
847 St Mary's Street Peterborough, Ontario K9J 4H4

$499,900
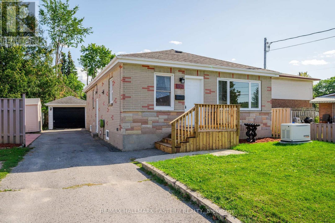
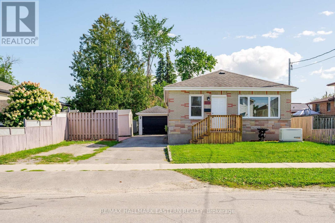
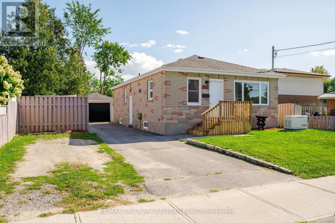
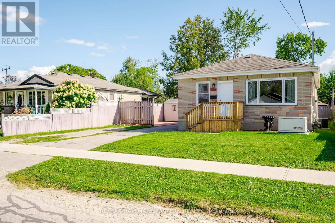
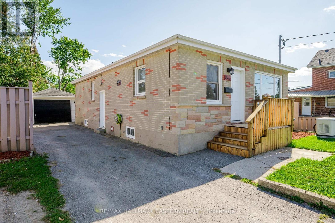
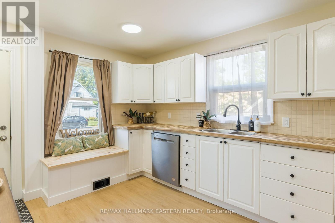
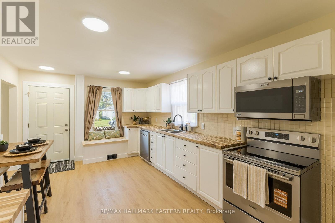
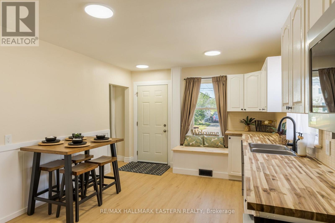
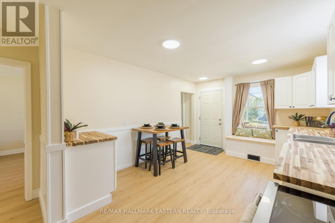
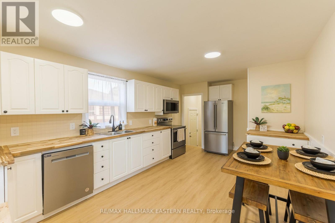
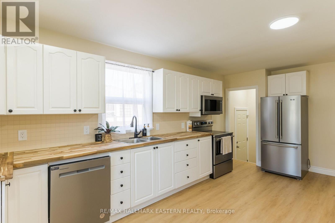
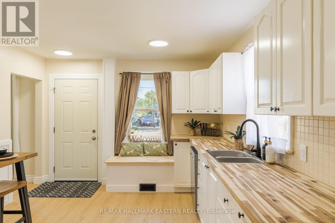
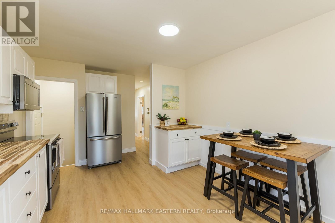
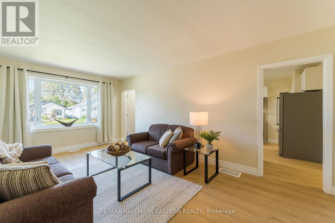
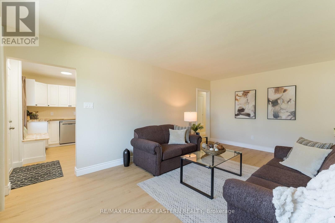
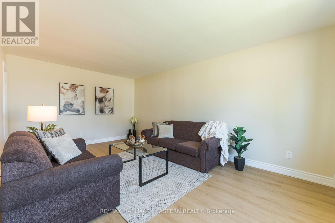
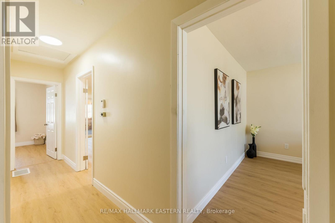
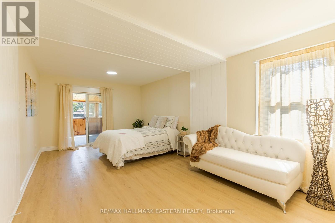
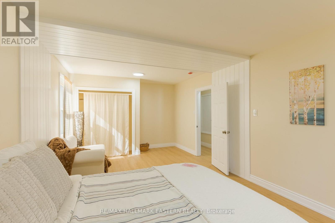
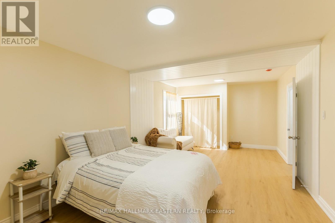
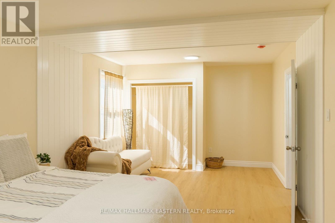
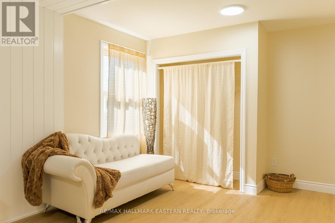
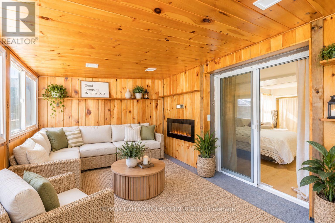
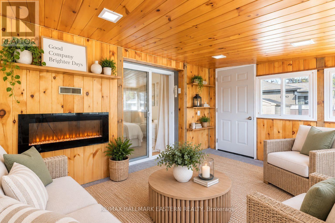
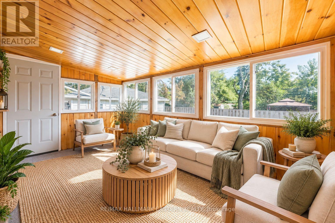
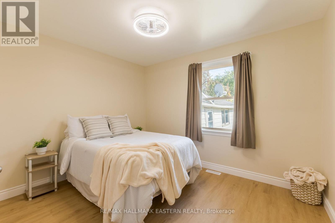
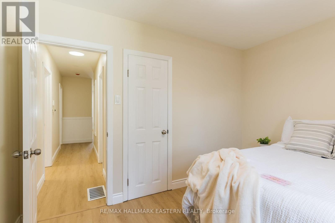
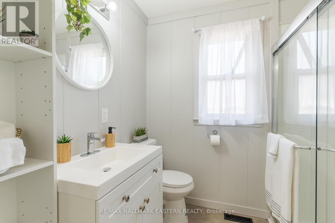
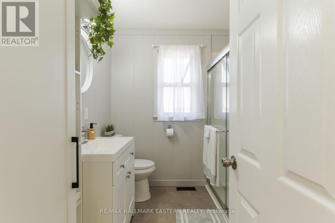
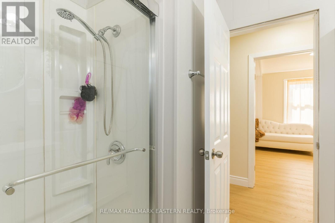
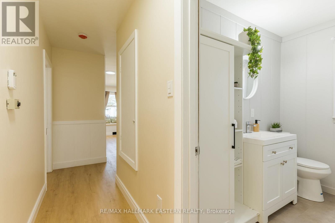
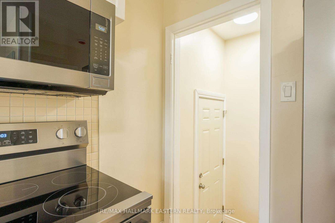
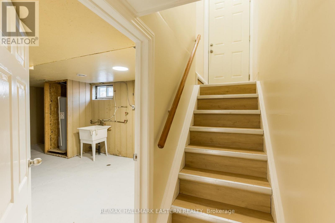
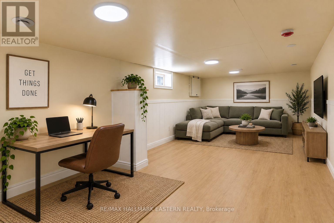
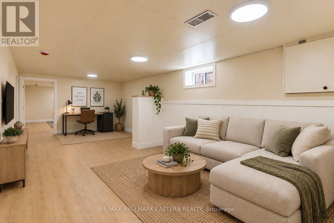
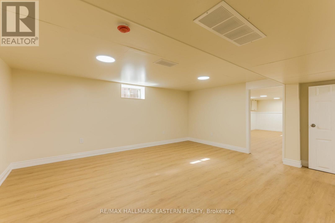
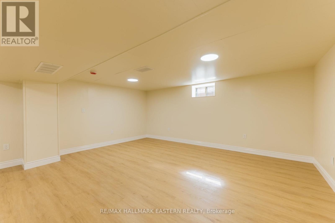
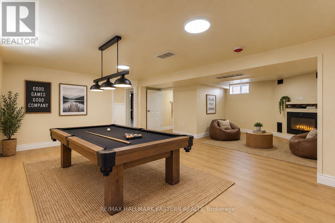
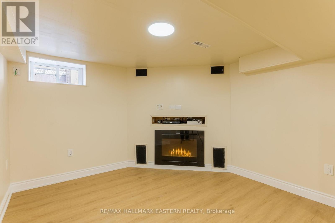
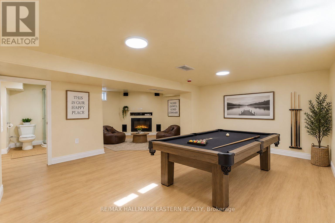
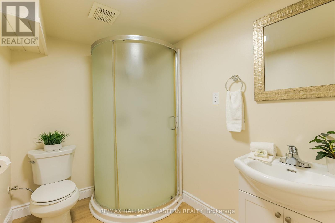
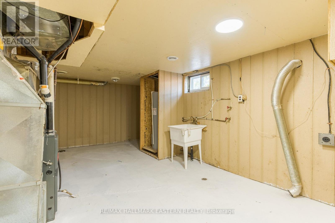
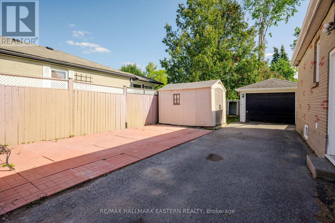
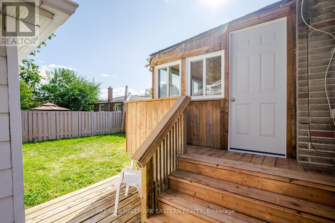
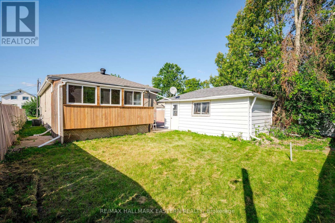
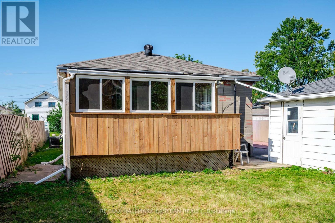
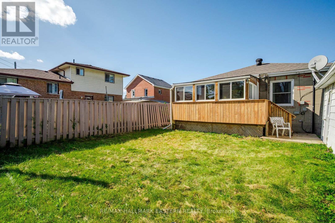
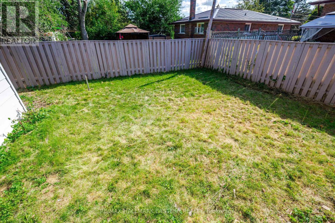
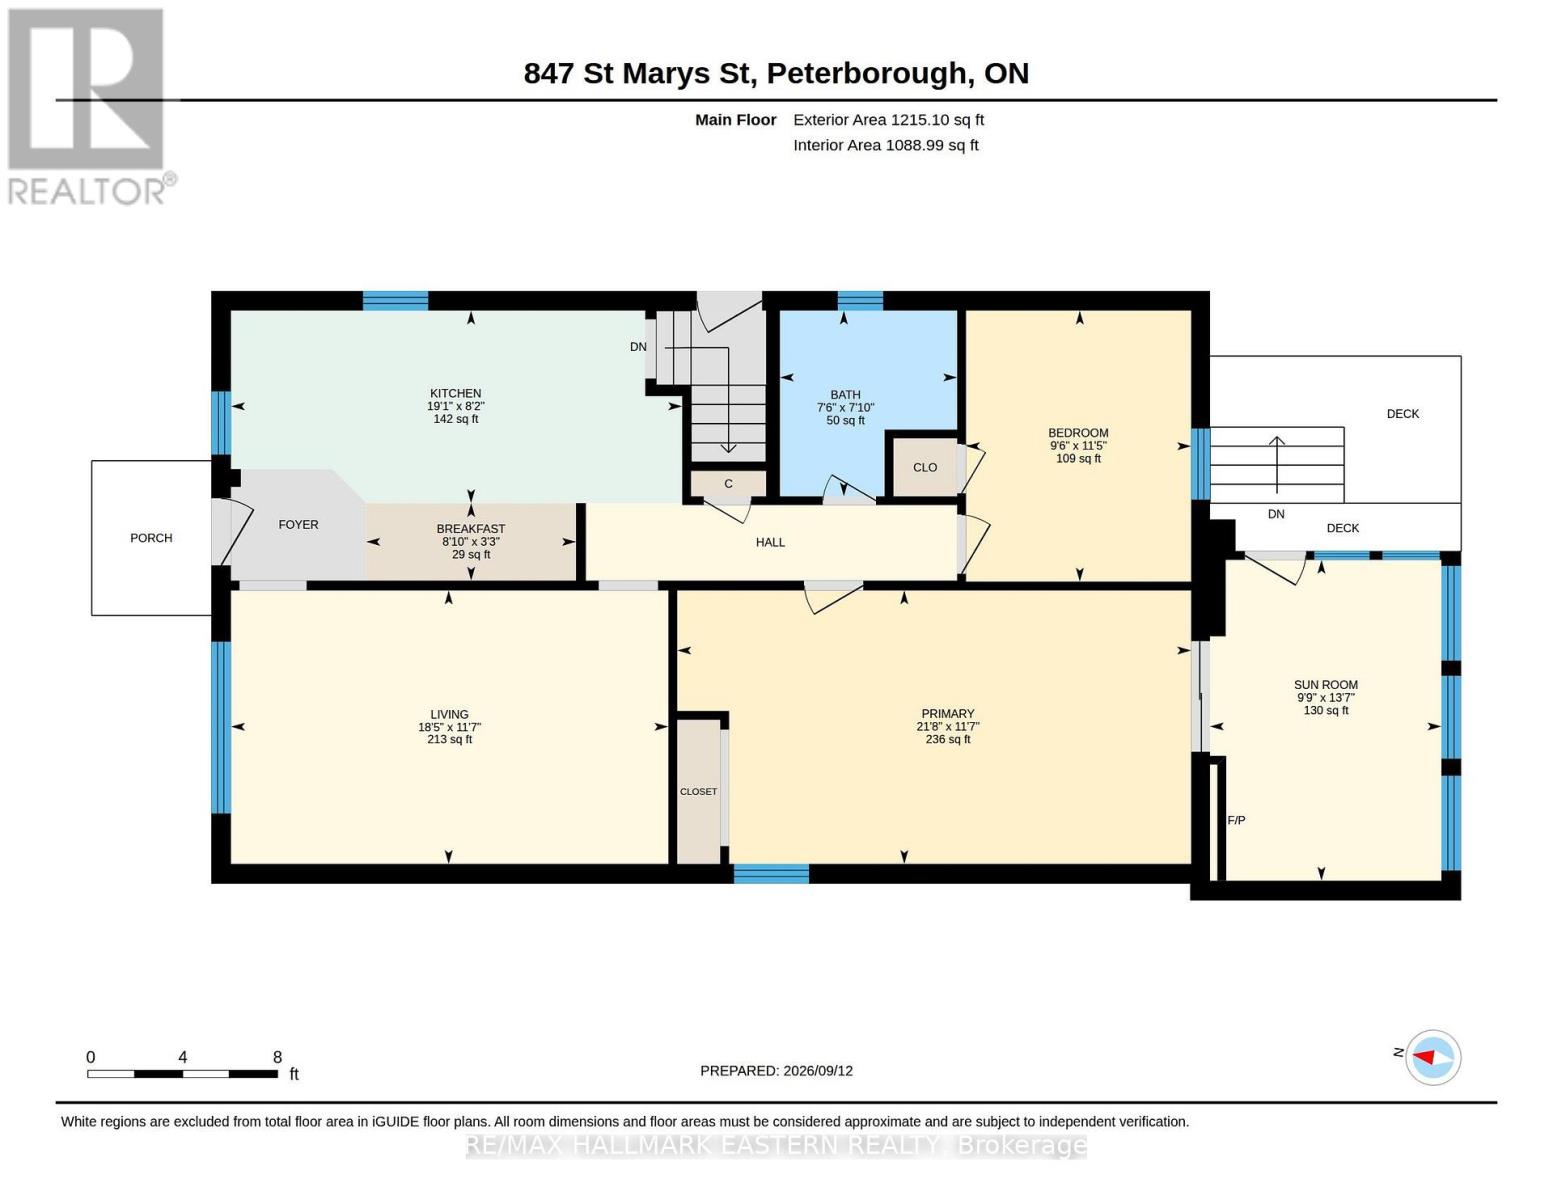
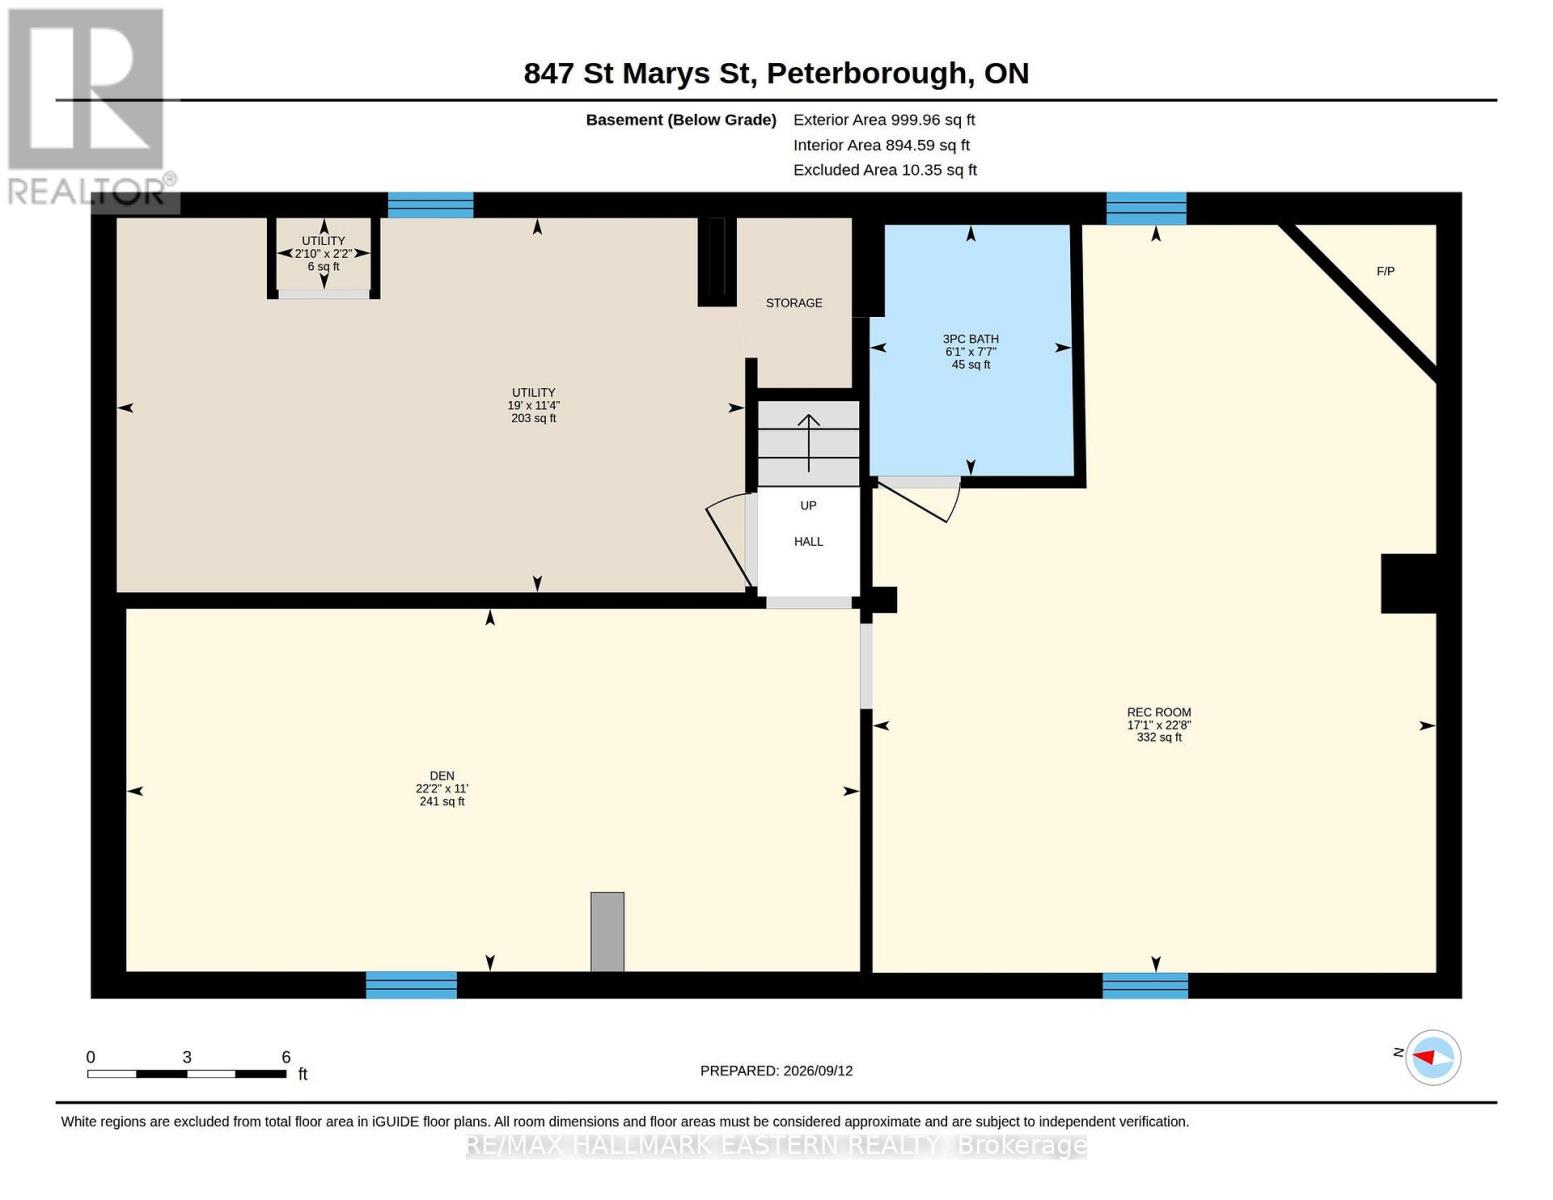
Welcome to 847 St. Mary's Street, a well-kept brick bungalow offering thoughtful updates, flexible living space and a convenient location. The bright main level features two bedrooms, including an oversized primary bedroom with a walkout to the 3-season sunroom - a wonderful bonus space to enjoy. The refreshed kitchen features new appliances and warm butcher block countertops, while updated bathrooms, fresh paint and new flooring give the home a clean, move-in-ready feel. Downstairs, the spacious lower level offers plenty of opportunity to make the space your own, with room for additional bedrooms, a home office, recreation area or a combination of all three. A separate side entrance adds even more flexibility. Outside, you'll find a single-car garage, while newer mechanicals and a Generac generator offer added comfort and peace of mind. Families will appreciate having the neighbourhood school just steps away - you can even see it from the front porch! Whether you're a first-time buyer, downsizing or simply looking for a solid bungalow with room to grow, 847 St. Mary's Street offers a lot of possibility at an approachable price point. (id:43697)
Property Details
| MLS® Number | X13779666 |
| Property Type | Single Family |
| Community Name | Otonabee Ward 1 |
| Amenities Near By | Park, Public Transit, Schools, Hospital, Place Of Worship |
| Equipment Type | Water Heater, Air Conditioner |
| Features | Gazebo |
| Parking Space Total | 4 |
| Rental Equipment Type | Water Heater, Air Conditioner |
| Structure | Porch |
Building
| Bathroom Total | 2 |
| Bedrooms Above Ground | 2 |
| Bedrooms Total | 2 |
| Appliances | Microwave, Hood Fan, Stove, Refrigerator |
| Architectural Style | Bungalow |
| Basement Development | Partially Finished |
| Basement Type | Partial (partially Finished) |
| Construction Style Attachment | Detached |
| Cooling Type | Central Air Conditioning |
| Exterior Finish | Brick, Wood |
| Foundation Type | Block |
| Heating Fuel | Natural Gas |
| Heating Type | Forced Air |
| Stories Total | 1 |
| Size Interior | 700 - 1,100 Sqft |
| Type | House |
| Utility Water | Municipal Water |
Parking
| Detached Garage | |
| Garage |
Land
| Acreage | No |
| Land Amenities | Park, Public Transit, Schools, Hospital, Place Of Worship |
| Sewer | Sanitary Sewer |
| Size Depth | 105 Ft |
| Size Frontage | 41 Ft |
| Size Irregular | 41 X 105 Ft |
| Size Total Text | 41 X 105 Ft |
| Zoning Description | R1 |
Rooms
| Level | Type | Length | Width | Dimensions |
|---|---|---|---|---|
| Basement | Den | 3.35 m | 6.77 m | 3.35 m x 6.77 m |
| Basement | Recreational, Games Room | 6.9 m | 5.2 m | 6.9 m x 5.2 m |
| Basement | Bathroom | 2.32 m | 1.86 m | 2.32 m x 1.86 m |
| Basement | Utility Room | 3.45 m | 5.8 m | 3.45 m x 5.8 m |
| Main Level | Living Room | 3.52 m | 5.63 m | 3.52 m x 5.63 m |
| Main Level | Kitchen | 2.48 m | 5.8 m | 2.48 m x 5.8 m |
| Main Level | Primary Bedroom | 3.52 m | 6.61 m | 3.52 m x 6.61 m |
| Main Level | Sunroom | 4.13 m | 2.98 m | 4.13 m x 2.98 m |
| Main Level | Bedroom 2 | 3.49 m | 2.9 m | 3.49 m x 2.9 m |
| Main Level | Bathroom | 2.39 m | 2.28 m | 2.39 m x 2.28 m |
Utilities
| Electricity | Installed |
| Sewer | Installed |
Contact Us
Contact us for more information

The trademarks REALTOR®, REALTORS®, and the REALTOR® logo are controlled by The Canadian Real Estate Association (CREA) and identify real estate professionals who are members of CREA. The trademarks MLS®, Multiple Listing Service® and the associated logos are owned by The Canadian Real Estate Association (CREA) and identify the quality of services provided by real estate professionals who are members of CREA. The trademark DDF® is owned by The Canadian Real Estate Association (CREA) and identifies CREA's Data Distribution Facility (DDF®)
September 14 2026 03:20:20
Central Lakes Association of REALTORS®
RE/MAX Hallmark Eastern Realty