
83 Gavey Street Belleville, Ontario K8N 4Z5

$625,000
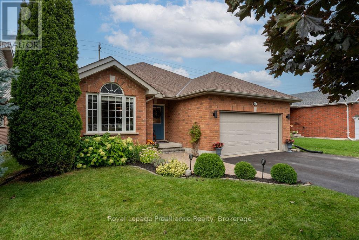
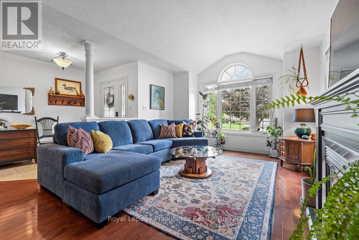
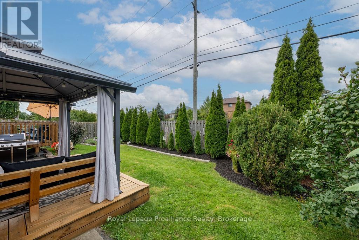
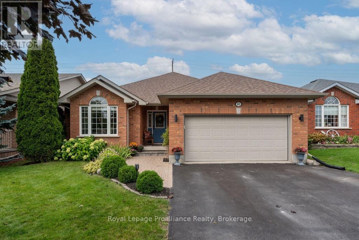
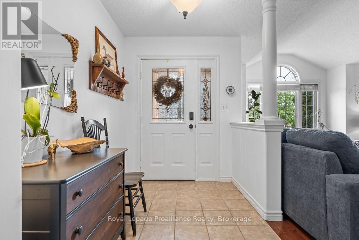
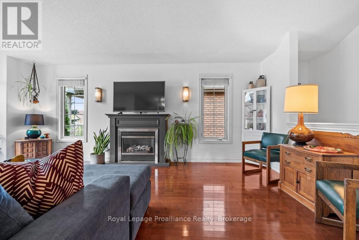
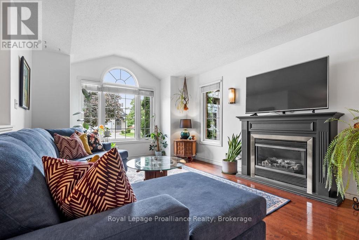
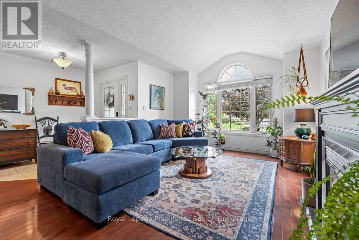
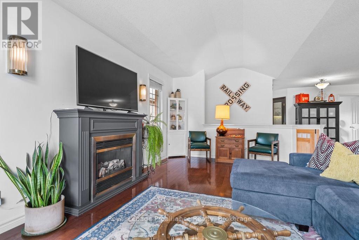
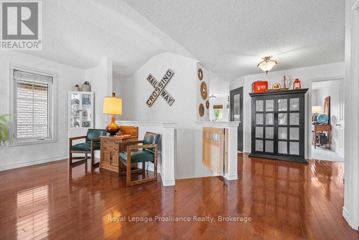
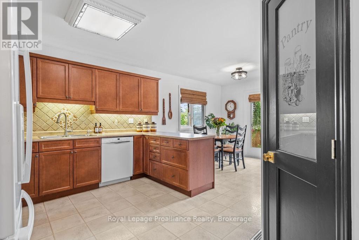
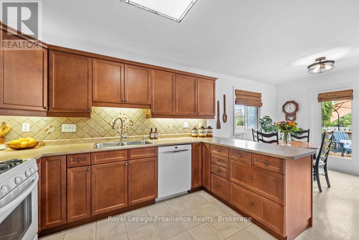
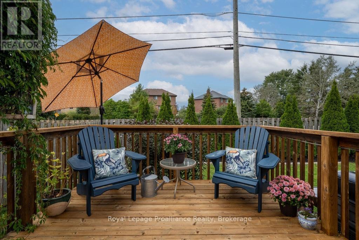
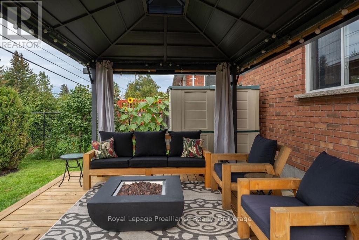
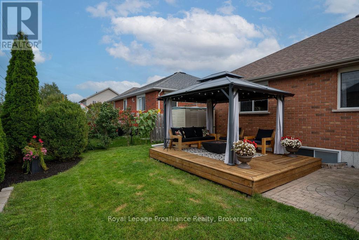
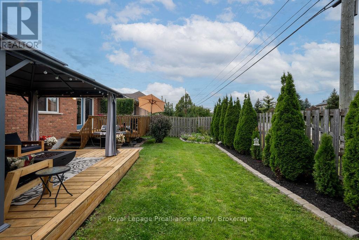
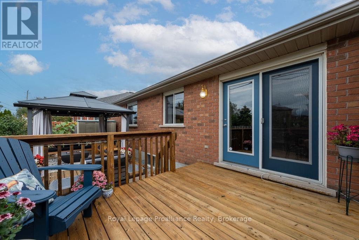
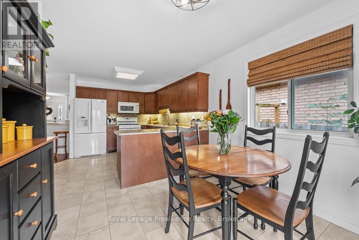
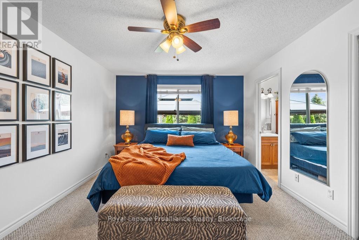
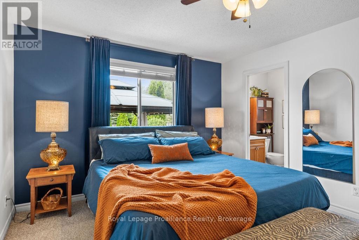
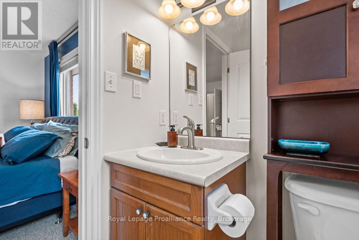
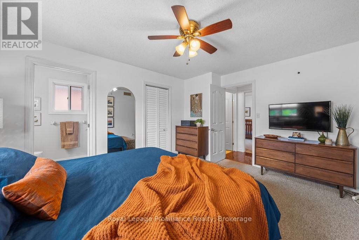
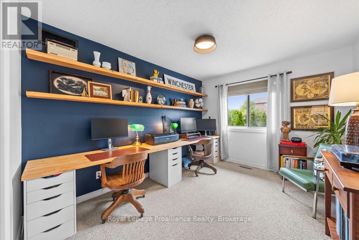
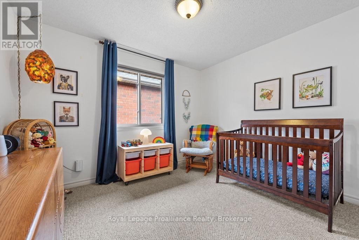
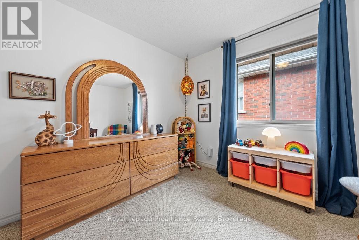
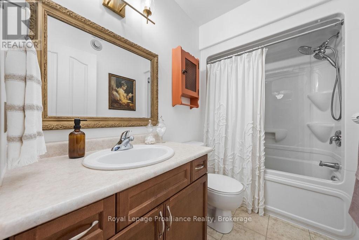
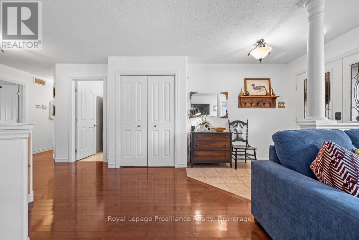
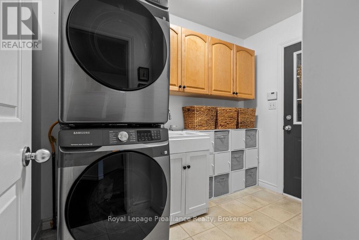
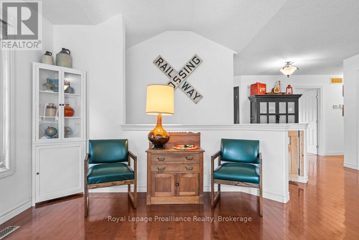
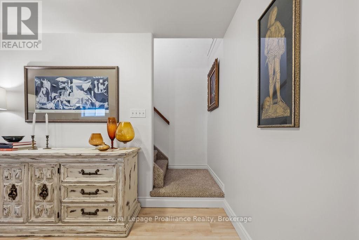
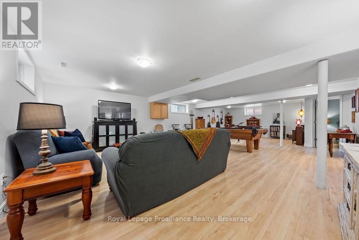
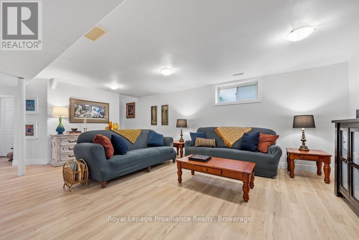
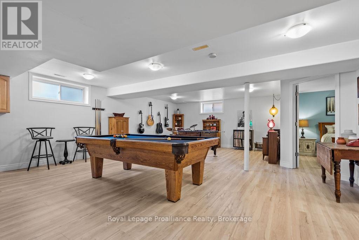
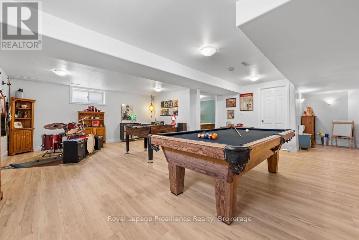
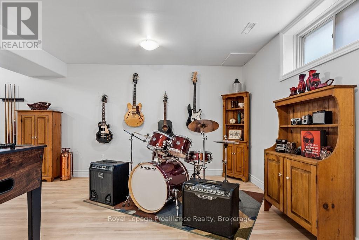
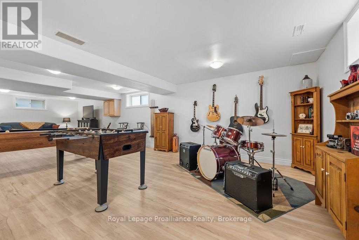
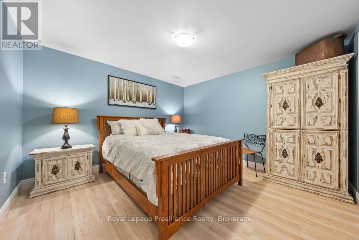
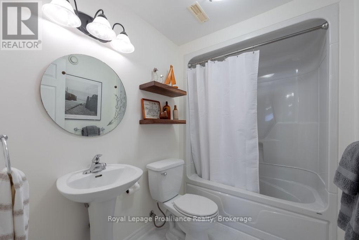
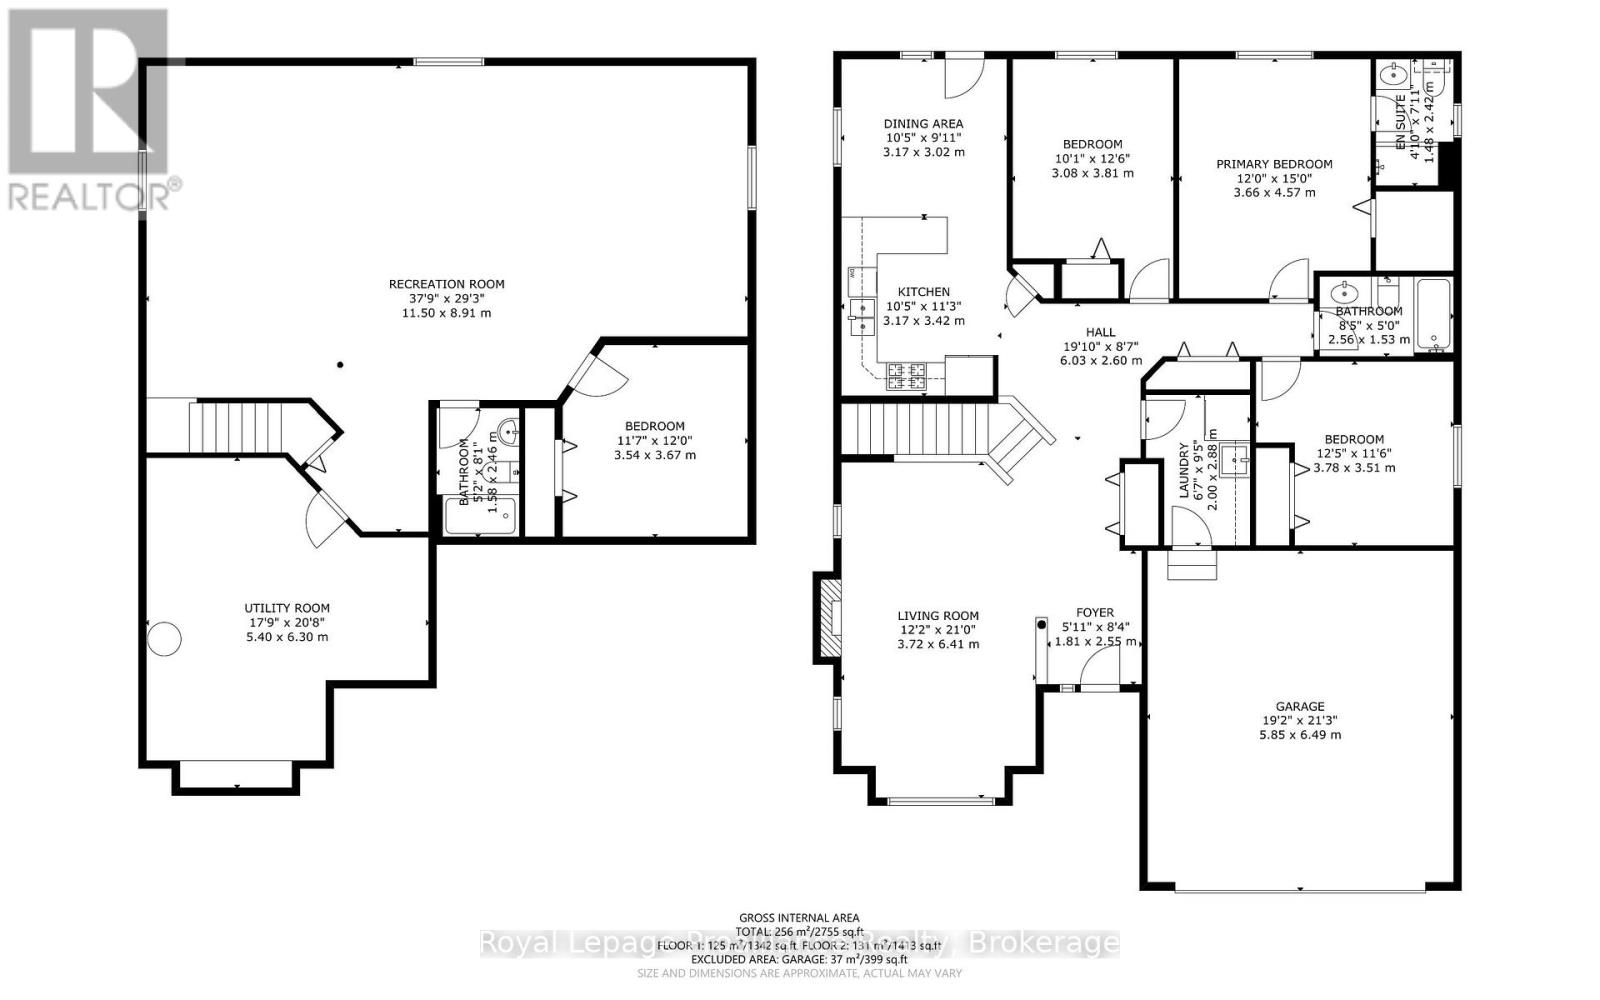
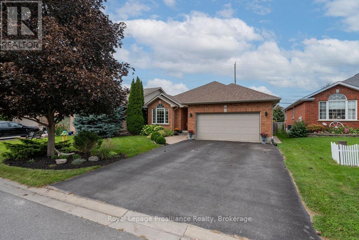
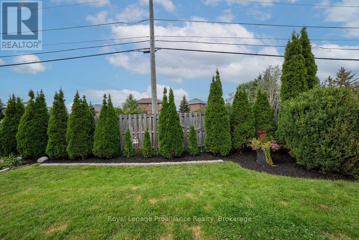
We love a home that works beautifully for so many different stages of life. Whether you're buying your first home, growing your family or looking to downsize, this fully finished bungalow offers the space and flexibility to make it your own. Featuring 3 main floor bedrooms, convenient main floor laundry, 3 bathrooms and a huge lower-level family room with adjacent den and there's still plenty of finished space to create the 4th bedroom for everyday living, entertaining and overnight guests. Step outside to a fully fenced, private backyard - perfect for children, pets or simply relaxing outdoors. Located in Deerfield Park, a convenient Belleville neighbourhood close to parks, shopping, everyday amenities and Highway 401 for commuters. Beyond the neighbourhood, the Quinte area offers so much to enjoy, from live theatre and waterfront trails to marinas along the Bay of Quinte, excellent golf courses and the beaches and wineries of nearby Prince Edward County. Comfortable, practical and ideally located, this is a home where you can settle in and enjoy everything the Quinte lifestyle has to offer. (id:43697)
Property Details
| MLS® Number | X13800312 |
| Property Type | Single Family |
| Community Name | Thurlow Ward |
| Parking Space Total | 2 |
Building
| Bathroom Total | 3 |
| Bedrooms Above Ground | 3 |
| Bedrooms Total | 3 |
| Age | 16 To 30 Years |
| Amenities | Fireplace(s) |
| Appliances | Dishwasher, Garage Door Opener |
| Architectural Style | Bungalow |
| Basement Development | Finished |
| Basement Type | Full (finished) |
| Construction Style Attachment | Detached |
| Cooling Type | Central Air Conditioning |
| Exterior Finish | Brick |
| Fireplace Present | Yes |
| Fireplace Total | 1 |
| Foundation Type | Poured Concrete |
| Heating Fuel | Natural Gas |
| Heating Type | Forced Air |
| Stories Total | 1 |
| Size Interior | 1,500 - 2,000 Sqft |
| Type | House |
| Utility Water | Municipal Water |
Parking
| Attached Garage | |
| Garage |
Land
| Acreage | No |
| Sewer | Sanitary Sewer |
| Size Depth | 100 Ft ,8 In |
| Size Frontage | 50 Ft |
| Size Irregular | 50 X 100.7 Ft |
| Size Total Text | 50 X 100.7 Ft |
Rooms
| Level | Type | Length | Width | Dimensions |
|---|---|---|---|---|
| Lower Level | Den | 3.67 m | 3.54 m | 3.67 m x 3.54 m |
| Lower Level | Bathroom | 2.46 m | 1.58 m | 2.46 m x 1.58 m |
| Lower Level | Utility Room | 6.3 m | 5.4 m | 6.3 m x 5.4 m |
| Lower Level | Family Room | 11.5 m | 8.91 m | 11.5 m x 8.91 m |
| Main Level | Foyer | 2.55 m | 1.81 m | 2.55 m x 1.81 m |
| Main Level | Laundry Room | 2.88 m | 2 m | 2.88 m x 2 m |
| Main Level | Living Room | 6.41 m | 3.72 m | 6.41 m x 3.72 m |
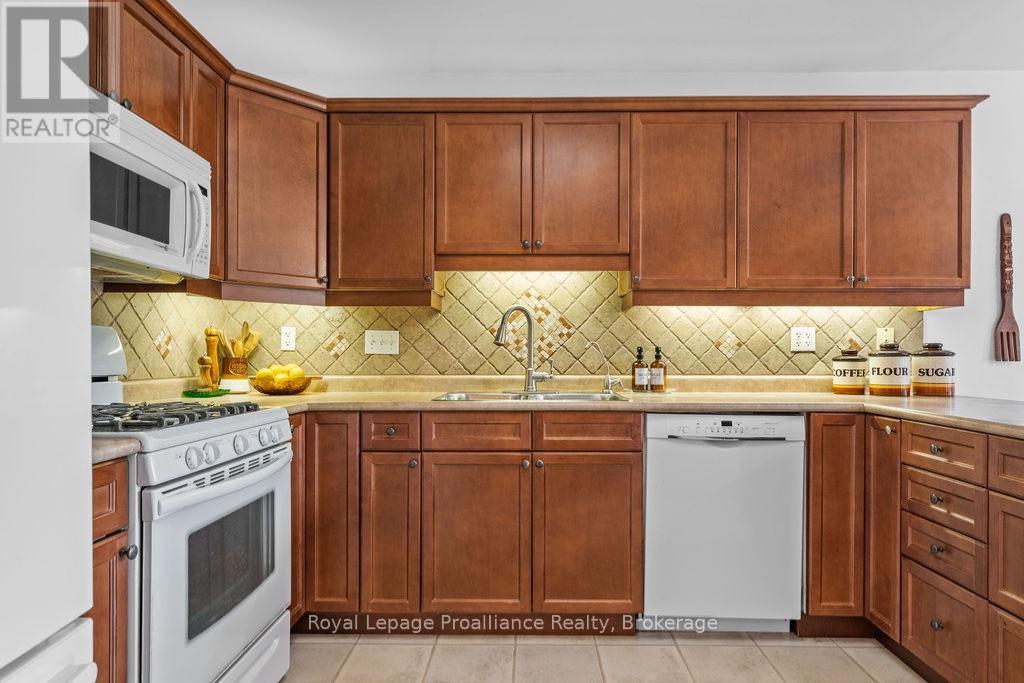
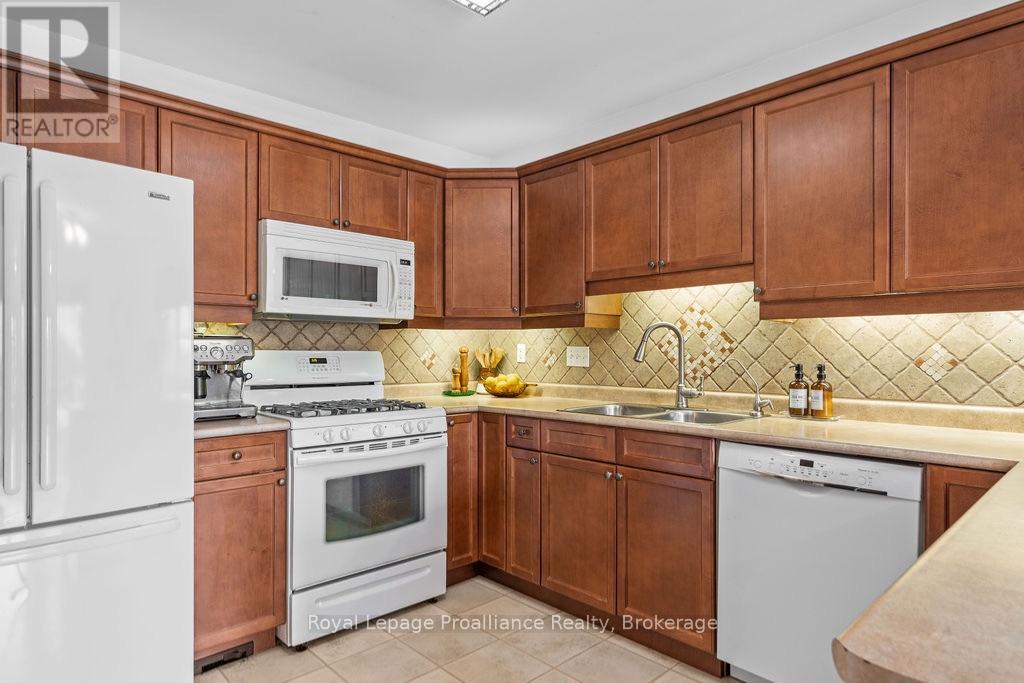
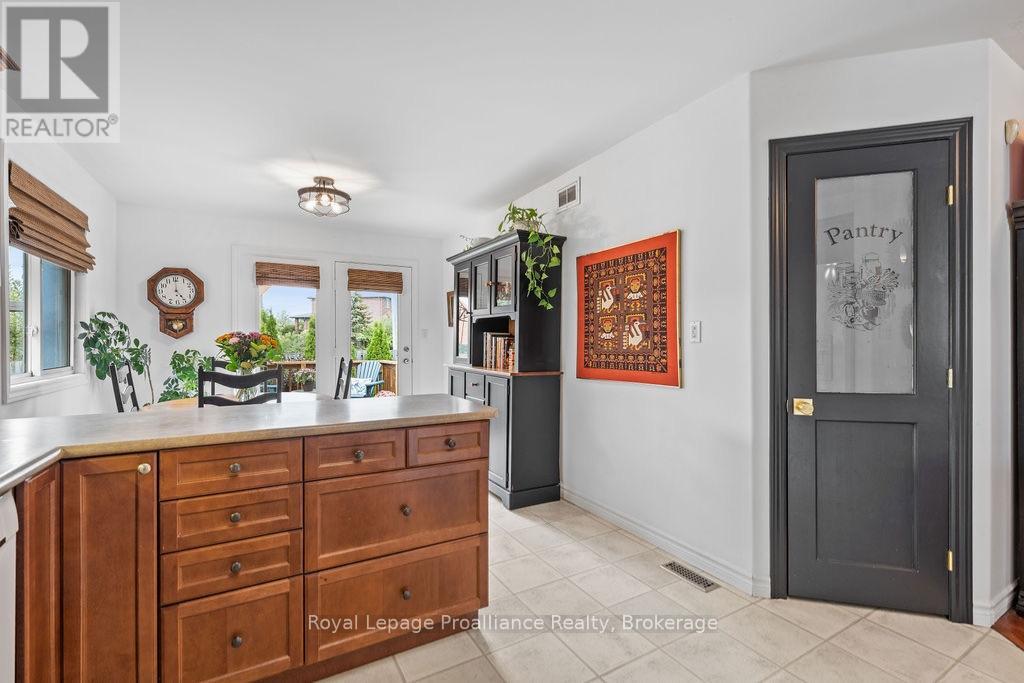
| Main Level | Kitchen | 3.42 m | 3.17 m | 3.42 m x 3.17 m |
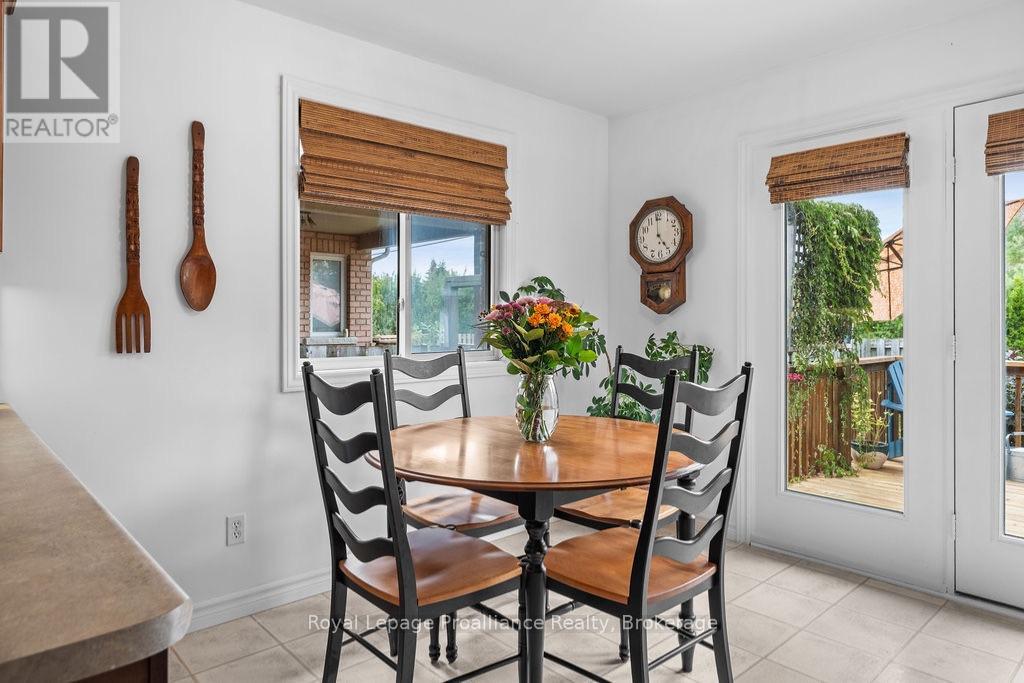
| Main Level | Dining Room | 3.17 m | 3.02 m | 3.17 m x 3.02 m |
| Main Level | Primary Bedroom | 4.57 m | 3.66 m | 4.57 m x 3.66 m |
| Main Level | Bathroom | 2.42 m | 1.48 m | 2.42 m x 1.48 m |
| Main Level | Bedroom 2 | 3.78 m | 3.51 m | 3.78 m x 3.51 m |
| Main Level | Bedroom 3 | 3.81 m | 3.08 m | 3.81 m x 3.08 m |
| Main Level | Bathroom | 2.56 m | 1.53 m | 2.56 m x 1.53 m |
https://www.realtor.ca/real-estate/30296746/83-gavey-street-belleville-thurlow-ward-thurlow-ward
Contact Us
Contact us for more information

The trademarks REALTOR®, REALTORS®, and the REALTOR® logo are controlled by The Canadian Real Estate Association (CREA) and identify real estate professionals who are members of CREA. The trademarks MLS®, Multiple Listing Service® and the associated logos are owned by The Canadian Real Estate Association (CREA) and identify the quality of services provided by real estate professionals who are members of CREA. The trademark DDF® is owned by The Canadian Real Estate Association (CREA) and identifies CREA's Data Distribution Facility (DDF®)
September 18 2026 05:31:31
Central Lakes Association of REALTORS®
Royal LePage Proalliance Realty