
76b Johnston Road Central Manitoulin, Ontario P0P 1S0

$2,950,000
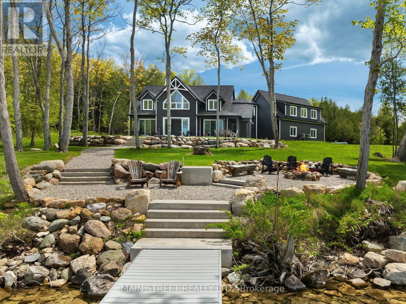
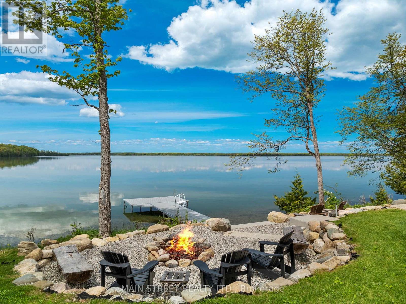
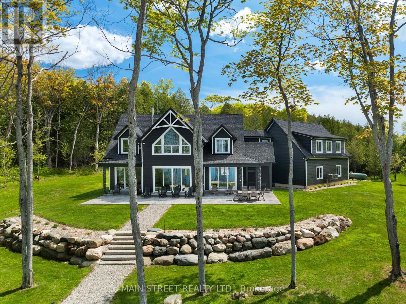
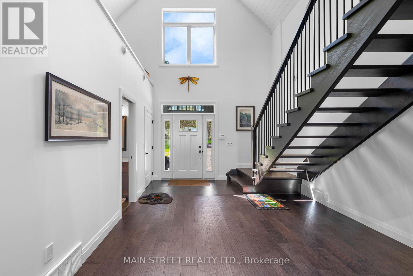
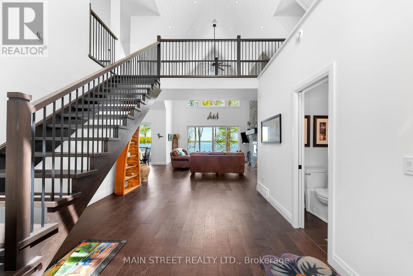
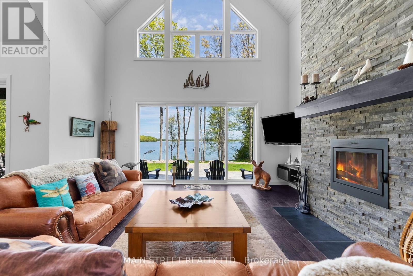
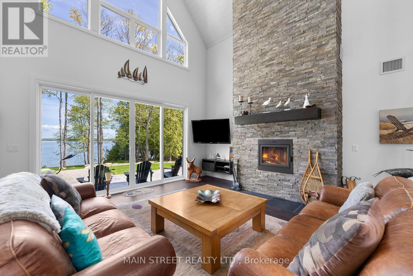
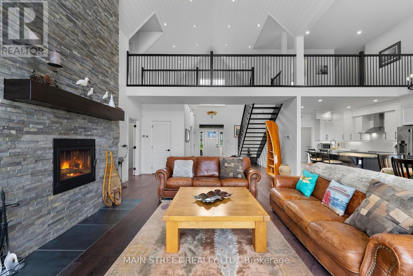
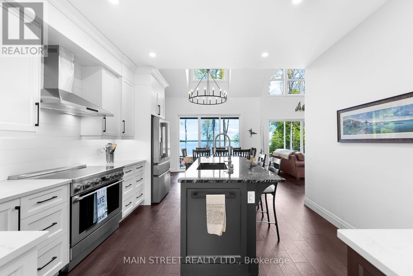
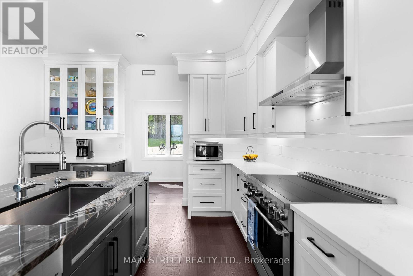
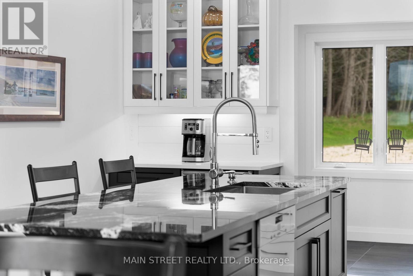
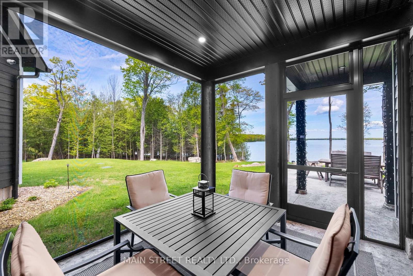
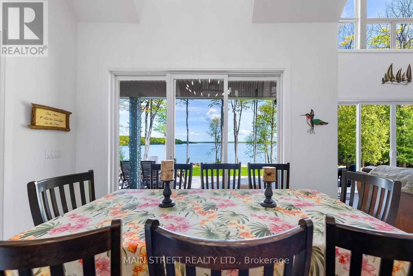
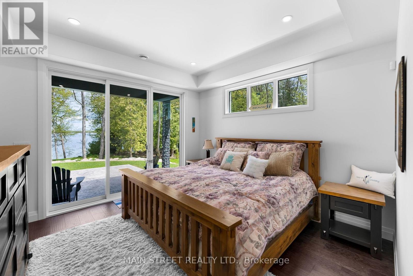
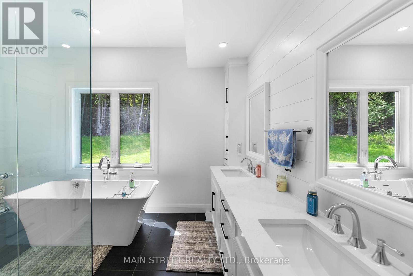
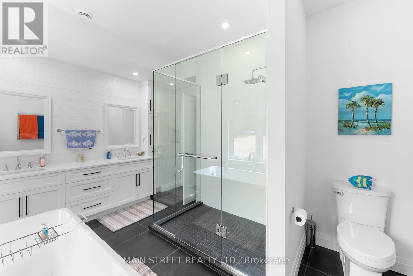
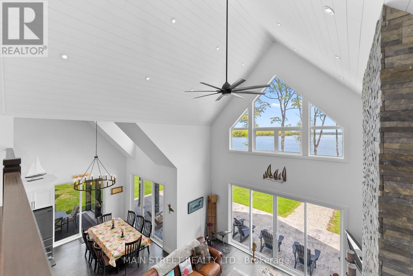
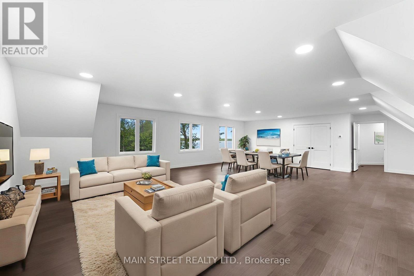
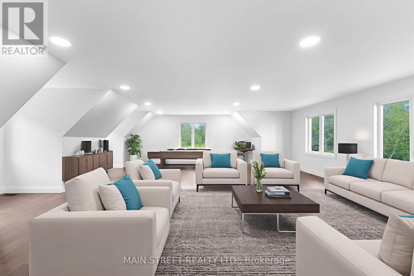
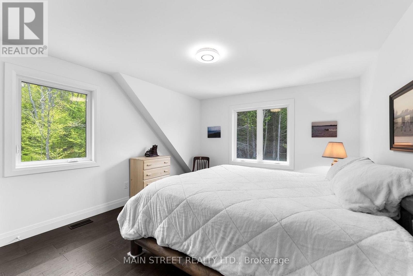
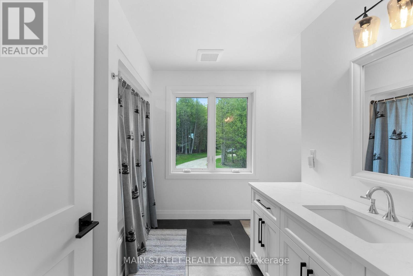
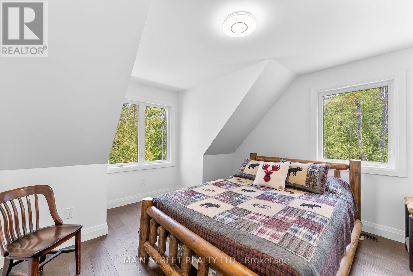
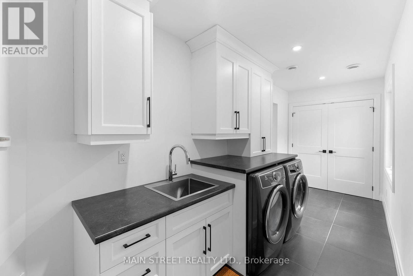
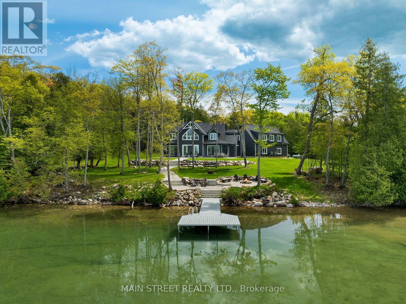
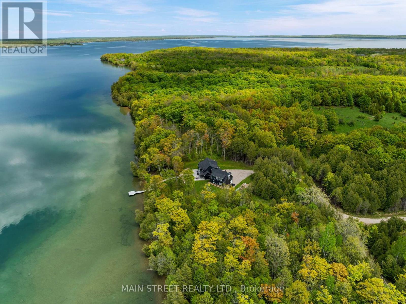
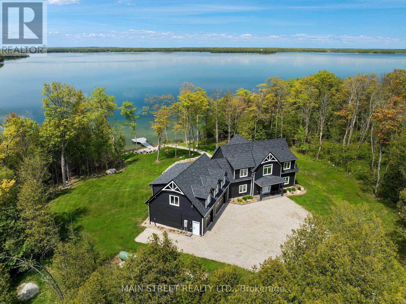
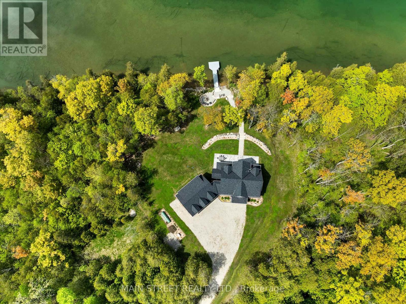
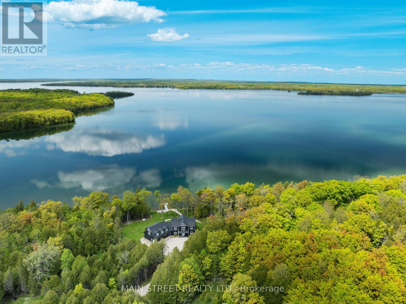
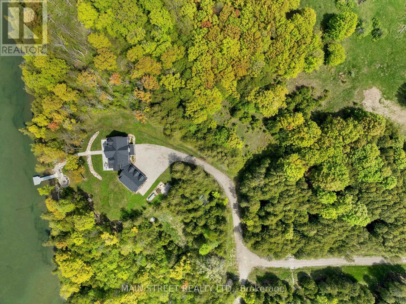
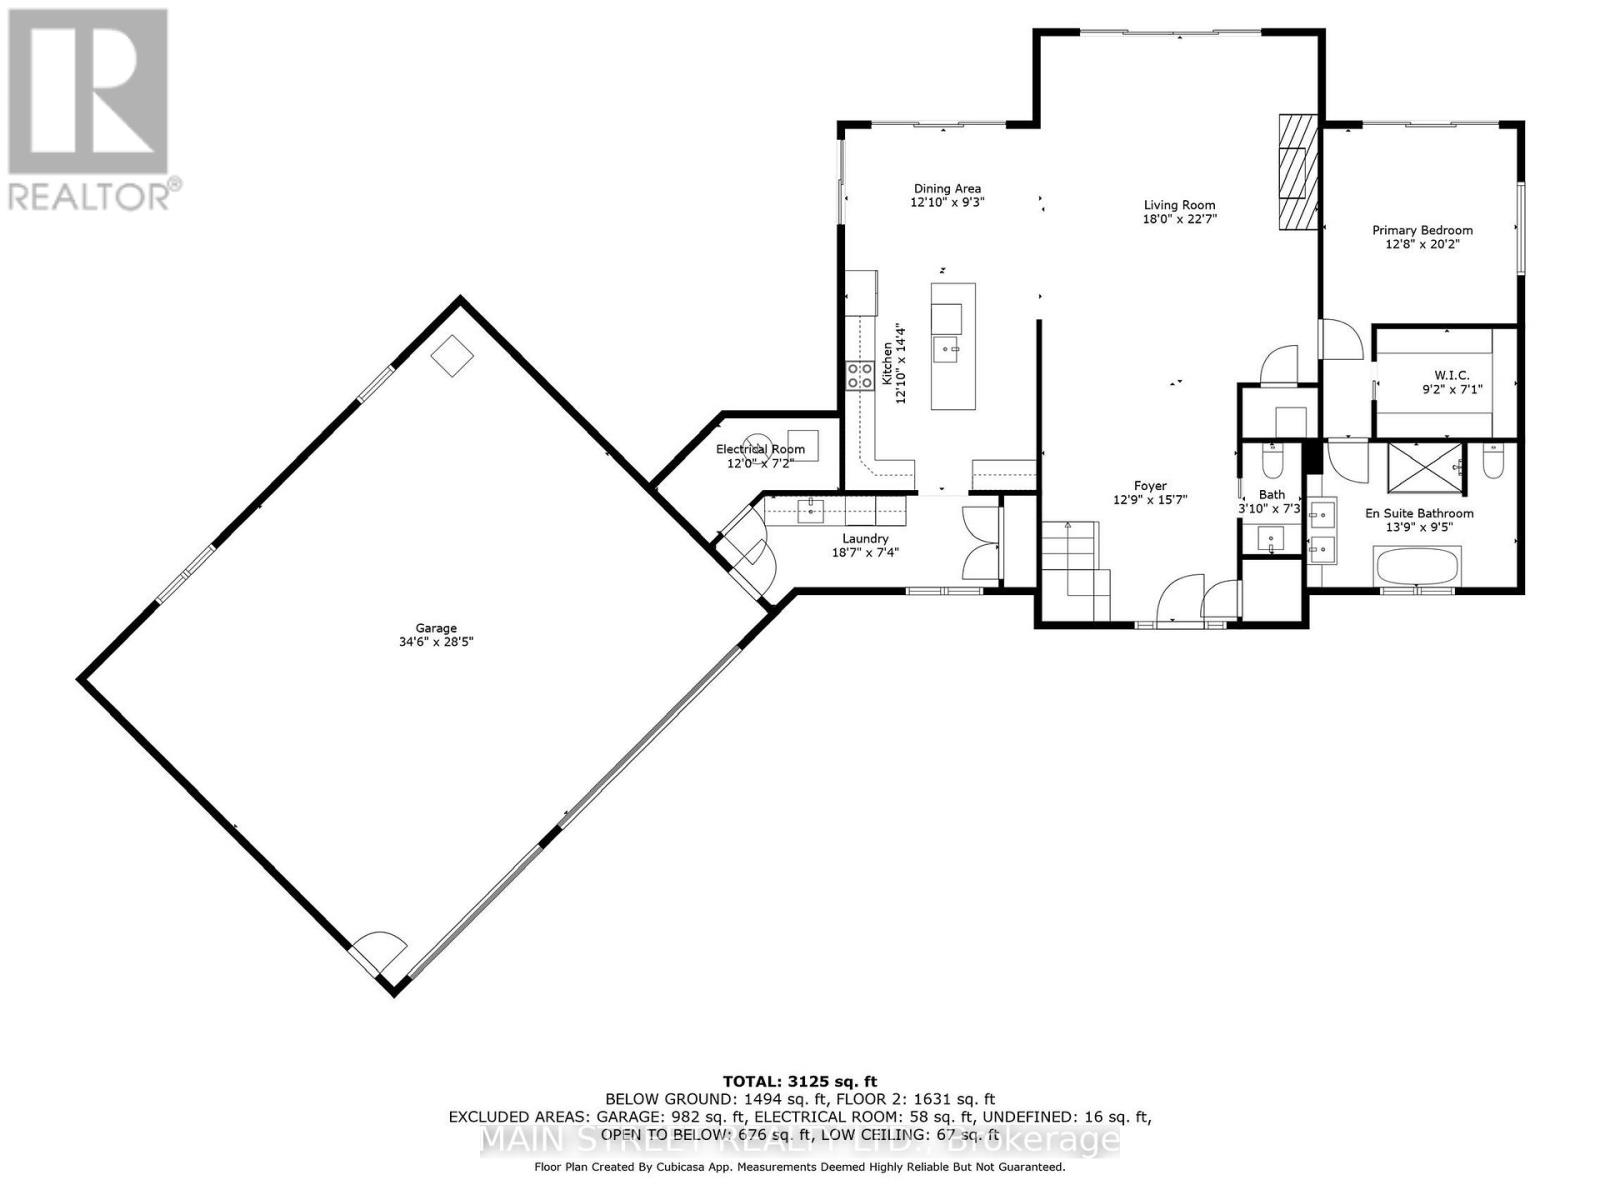
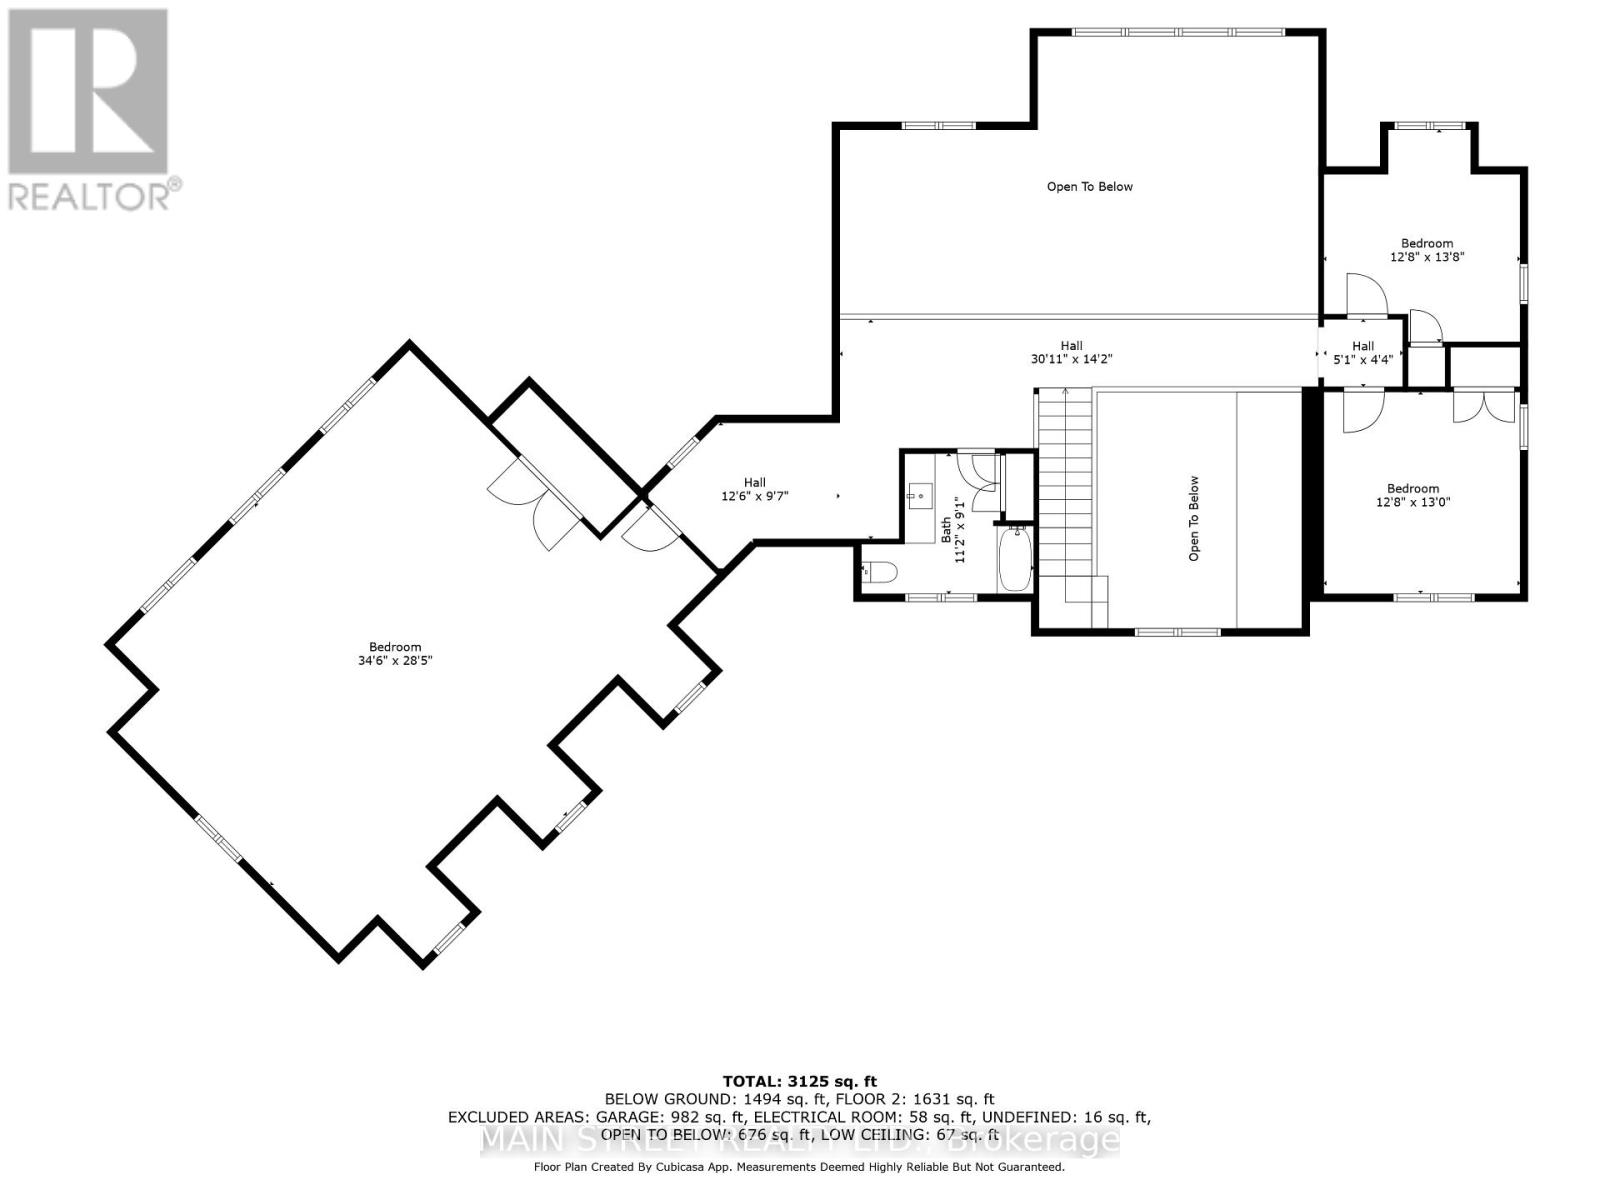
Welcome to 76B Johnston Road, an exceptional custom-built lakefront residence completed in 2022, privately set on 5 secluded acres along the shores of Lake Manitou on Manitoulin Island. Designed for refined four-season living, this remarkable property combines superior craftsmanship, elegant finishes and an extraordinary waterfront setting. Manicured grounds, stone walkways and a shoreline fire pit lead to a 40-foot dock with expansive sitting area, offering breathtaking views across Lake Manitou and an idyllic setting for boating, entertaining or simply enjoying the tranquility of the water.Inside, meticulous attention to detail is evident throughout. Cathedral ceilings with shiplap accents, engineered hardwood floors and floor-to-ceiling windows create an impressive sense of space and bring the lake into the home. The open-concept main level features a striking stone fireplace, elegant living and dining areas, and a beautifully appointed kitchen with granite countertops and large island, flowing seamlessly into the sunroom overlooking the lake.The private primary suite features spectacular water views, a spacious walk-in closet and luxurious 5-piece ensuite with double vanities, walk-in shower, deep soaker tub and beautifully finished tile. A grand foyer, powder room, main-floor laundry and heated triple-car garage complete the main level. Upstairs, a dramatic open walkway overlooks the living space and leads to two generous bedrooms, full bath and a versatile fourth bedroom currently used as a family/games room. A rare opportunity to own a sophisticated private waterfront estate offering exceptional privacy, quality and year-round enjoyment on one of Manitoulin Island's most desirable lakes. (id:43697)
Property Details
| MLS® Number | X13724074 |
| Property Type | Single Family |
| Community Features | Fishing |
| Easement | Easement |
| Equipment Type | Propane Tank |
| Features | Wooded Area, Irregular Lot Size, Level, Carpet Free |
| Parking Space Total | 11 |
| Rental Equipment Type | Propane Tank |
| Structure | Patio(s), Dock |
| View Type | Lake View, Direct Water View |
| Water Front Name | Lake Manitou |
| Water Front Type | Waterfront On Lake |
Building
| Bathroom Total | 3 |
| Bedrooms Above Ground | 4 |
| Bedrooms Total | 4 |
| Amenities | Fireplace(s) |
| Appliances | Central Vacuum, Dishwasher, Garage Door Opener, Alarm System, Stove, Refrigerator |
| Basement Type | None |
| Construction Style Attachment | Detached |
| Cooling Type | Central Air Conditioning |
| Fireplace Present | Yes |
| Fireplace Total | 1 |
| Flooring Type | Hardwood, Tile |
| Foundation Type | Concrete |
| Half Bath Total | 1 |
| Heating Fuel | Propane |
| Heating Type | Forced Air |
| Stories Total | 2 |
| Size Interior | 3,000 - 3,500 Sqft |
| Type | House |
| Utility Water | Lake/river Water Intake |
Parking
| Attached Garage | |
| Garage |
Land
| Access Type | Year-round Access, Private Docking |
| Acreage | No |
| Landscape Features | Landscaped |
| Sewer | Septic System |
| Size Depth | 803 Ft |
| Size Frontage | 291 Ft |
| Size Irregular | 291 X 803 Ft |
| Size Total Text | 291 X 803 Ft |
| Zoning Description | Sr |
Rooms
| Level | Type | Length | Width | Dimensions |
|---|---|---|---|---|
| Second Level | Bedroom 2 | 10.52 m | 8.66 m | 10.52 m x 8.66 m |
| Second Level | Bedroom 3 | 3.86 m | 4.17 m | 3.86 m x 4.17 m |
| Second Level | Bedroom 4 | 3.86 m | 3.96 m | 3.86 m x 3.96 m |
| Main Level | Kitchen | 3.91 m | 4.37 m | 3.91 m x 4.37 m |
| Main Level | Living Room | 5.49 m | 6.88 m | 5.49 m x 6.88 m |
| Main Level | Dining Room | 3.91 m | 2.82 m | 3.91 m x 2.82 m |
| Main Level | Primary Bedroom | 3.86 m | 6.15 m | 3.86 m x 6.15 m |
| Main Level | Foyer | 3.89 m | 4.75 m | 3.89 m x 4.75 m |
| Main Level | Laundry Room | 5.66 m | 2.24 m | 5.66 m x 2.24 m |
https://www.realtor.ca/real-estate/30211052/76b-johnston-road-central-manitoulin
Contact Us
Contact us for more information

The trademarks REALTOR®, REALTORS®, and the REALTOR® logo are controlled by The Canadian Real Estate Association (CREA) and identify real estate professionals who are members of CREA. The trademarks MLS®, Multiple Listing Service® and the associated logos are owned by The Canadian Real Estate Association (CREA) and identify the quality of services provided by real estate professionals who are members of CREA. The trademark DDF® is owned by The Canadian Real Estate Association (CREA) and identifies CREA's Data Distribution Facility (DDF®)
August 28 2026 10:33:13
Toronto Regional Real Estate Board
Main Street Realty Ltd.