
7423 Glamorgan Way Mississauga, Ontario L5W 2A4

$1,448,000
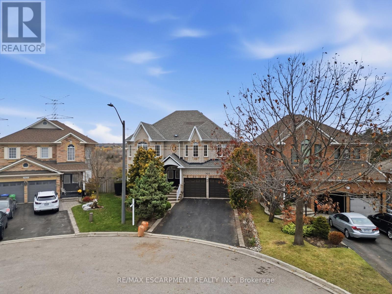
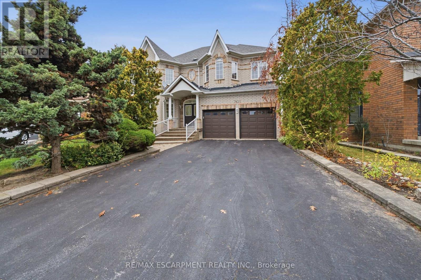
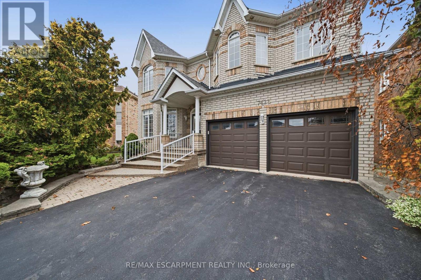
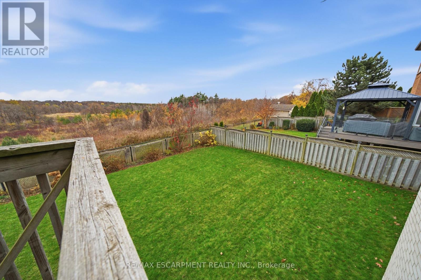
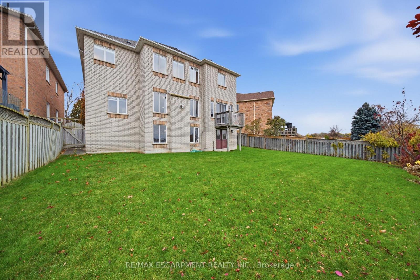
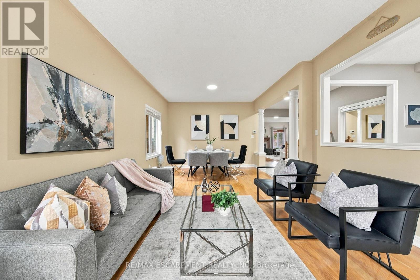
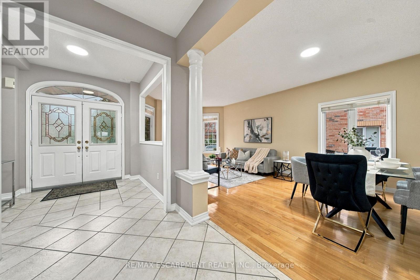
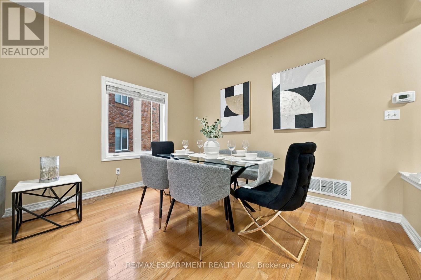
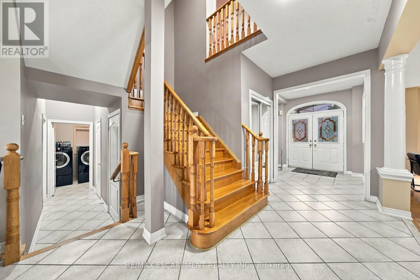
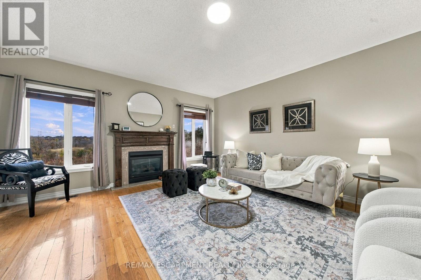
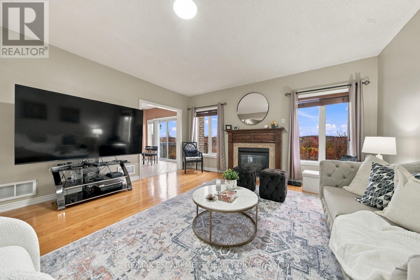
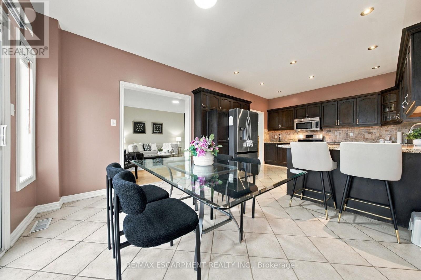
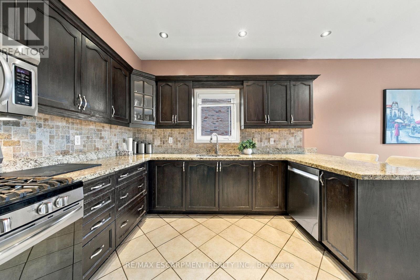
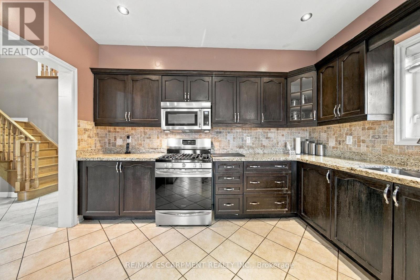
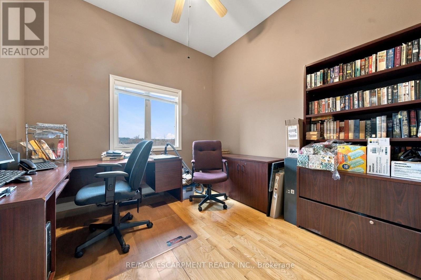
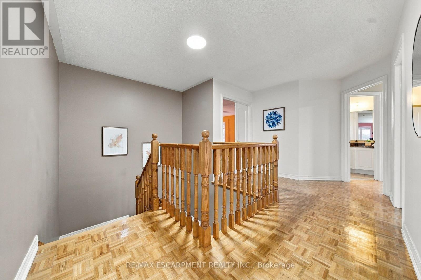
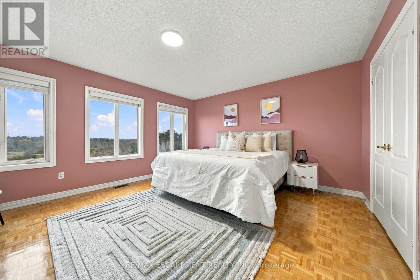
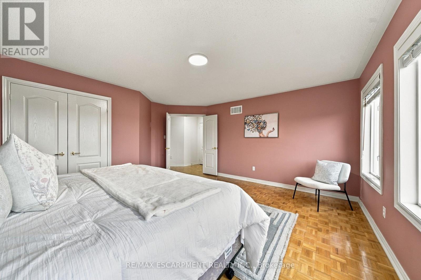
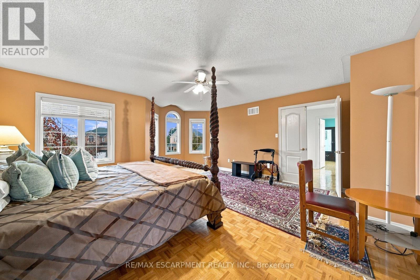
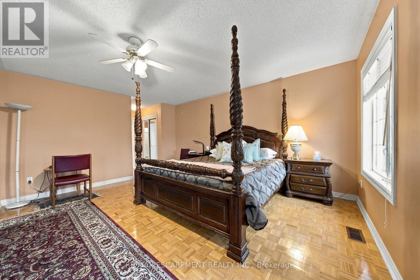
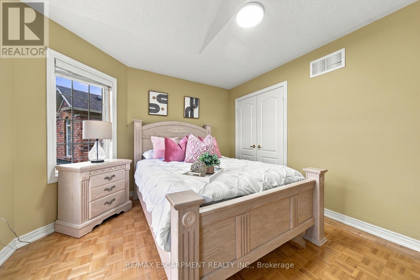
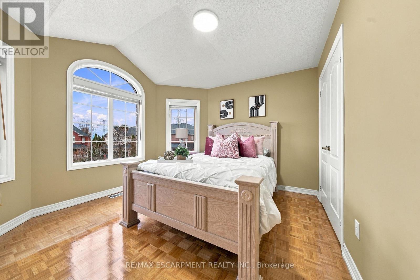
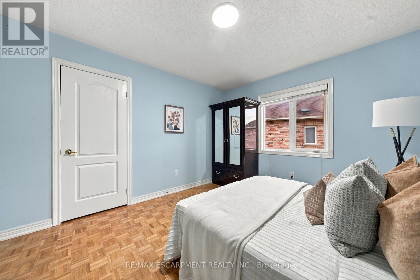
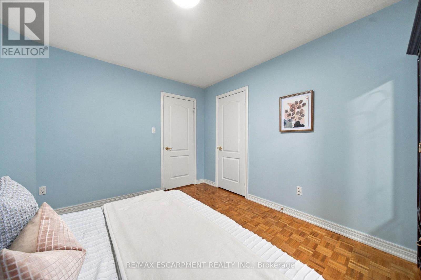
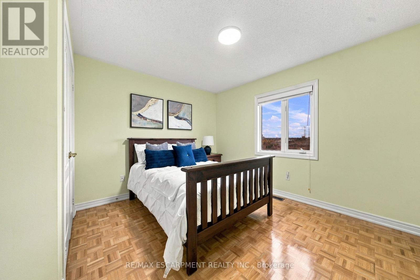
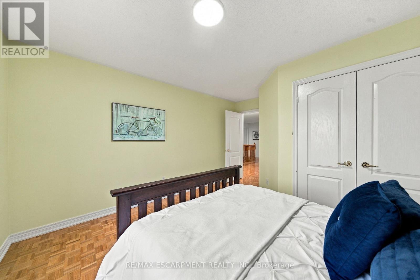
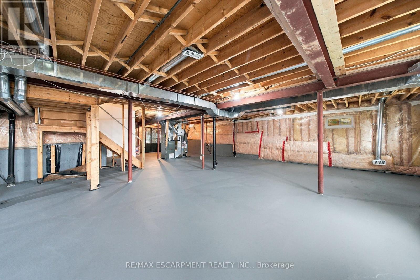
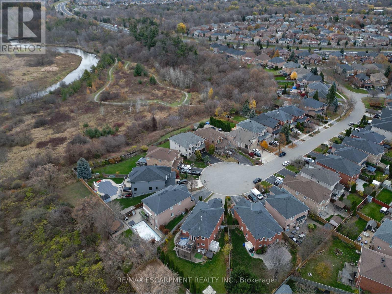
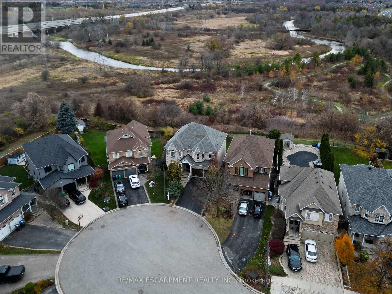
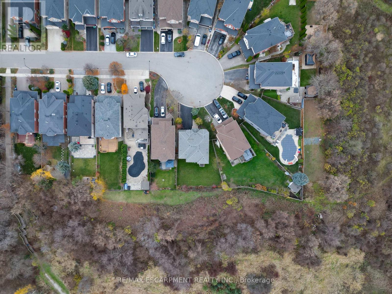
RARE RAVINE LOT ON PREMIUM CUL-DE-SAC! Beautifully maintained home situated on an exceptional 45 x 120 ft lot widening to an impressive 74 ft at the rear, offering breathtaking ravine views and privacy! Rare 5-bedroom upper-level layout with 3 bathrooms, including a spacious primary retreat with 6-piece ensuite and his & hers closets. Main floor den and unfinished walkout basement offer incredible versatility and potential. In excellent condition with an opportunity to modernize to your taste. A rare combination of premium location, spectacular lot, stunning views and endless possibilities! Wont Last! (id:43697)
Property Details
| MLS® Number | W14183880 |
| Property Type | Single Family |
| Community Name | Meadowvale Village |
| Features | Cul-de-sac, Irregular Lot Size, Conservation/green Belt |
| Parking Space Total | 6 |
| Structure | Deck |
| View Type | View, River View |
Building
| Bathroom Total | 4 |
| Bedrooms Above Ground | 5 |
| Bedrooms Below Ground | 1 |
| Bedrooms Total | 6 |
| Age | 16 To 30 Years |
| Amenities | Fireplace(s) |
| Appliances | Garage Door Opener Remote(s), Dishwasher, Dryer, Stove, Washer, Window Coverings, Refrigerator |
| Basement Development | Unfinished |
| Basement Features | Walk Out |
| Basement Type | N/a (unfinished), N/a |
| Construction Style Attachment | Detached |
| Cooling Type | Central Air Conditioning |
| Exterior Finish | Brick |
| Fireplace Present | Yes |
| Fireplace Total | 1 |
| Foundation Type | Concrete |
| Half Bath Total | 1 |
| Heating Fuel | Natural Gas |
| Heating Type | Forced Air |
| Stories Total | 2 |
| Size Interior | 3,000 - 3,500 Sqft |
| Type | House |
| Utility Water | Municipal Water |
Parking
| Attached Garage | |
| Garage |
Land
| Acreage | No |
| Fence Type | Fenced Yard |
| Sewer | Sanitary Sewer |
| Size Depth | 118 Ft ,8 In |
| Size Frontage | 44 Ft ,4 In |
| Size Irregular | 44.4 X 118.7 Ft ; 73.89x115.52x8.87x8.87x8.87x8.87x118.85 |
| Size Total Text | 44.4 X 118.7 Ft ; 73.89x115.52x8.87x8.87x8.87x8.87x118.85|under 1/2 Acre |
| Surface Water | Lake/pond |
Rooms
| Level | Type | Length | Width | Dimensions |
|---|---|---|---|---|
| Second Level | Primary Bedroom | 5.42 m | 4.96 m | 5.42 m x 4.96 m |
| Second Level | Bedroom | 3.9 m | 3.36 m | 3.9 m x 3.36 m |
| Second Level | Bedroom | 3.81 m | 3.36 m | 3.81 m x 3.36 m |
| Second Level | Bedroom | 3.7 m | 3.05 m | 3.7 m x 3.05 m |
| Second Level | Bedroom | 4.88 m | 4.93 m | 4.88 m x 4.93 m |
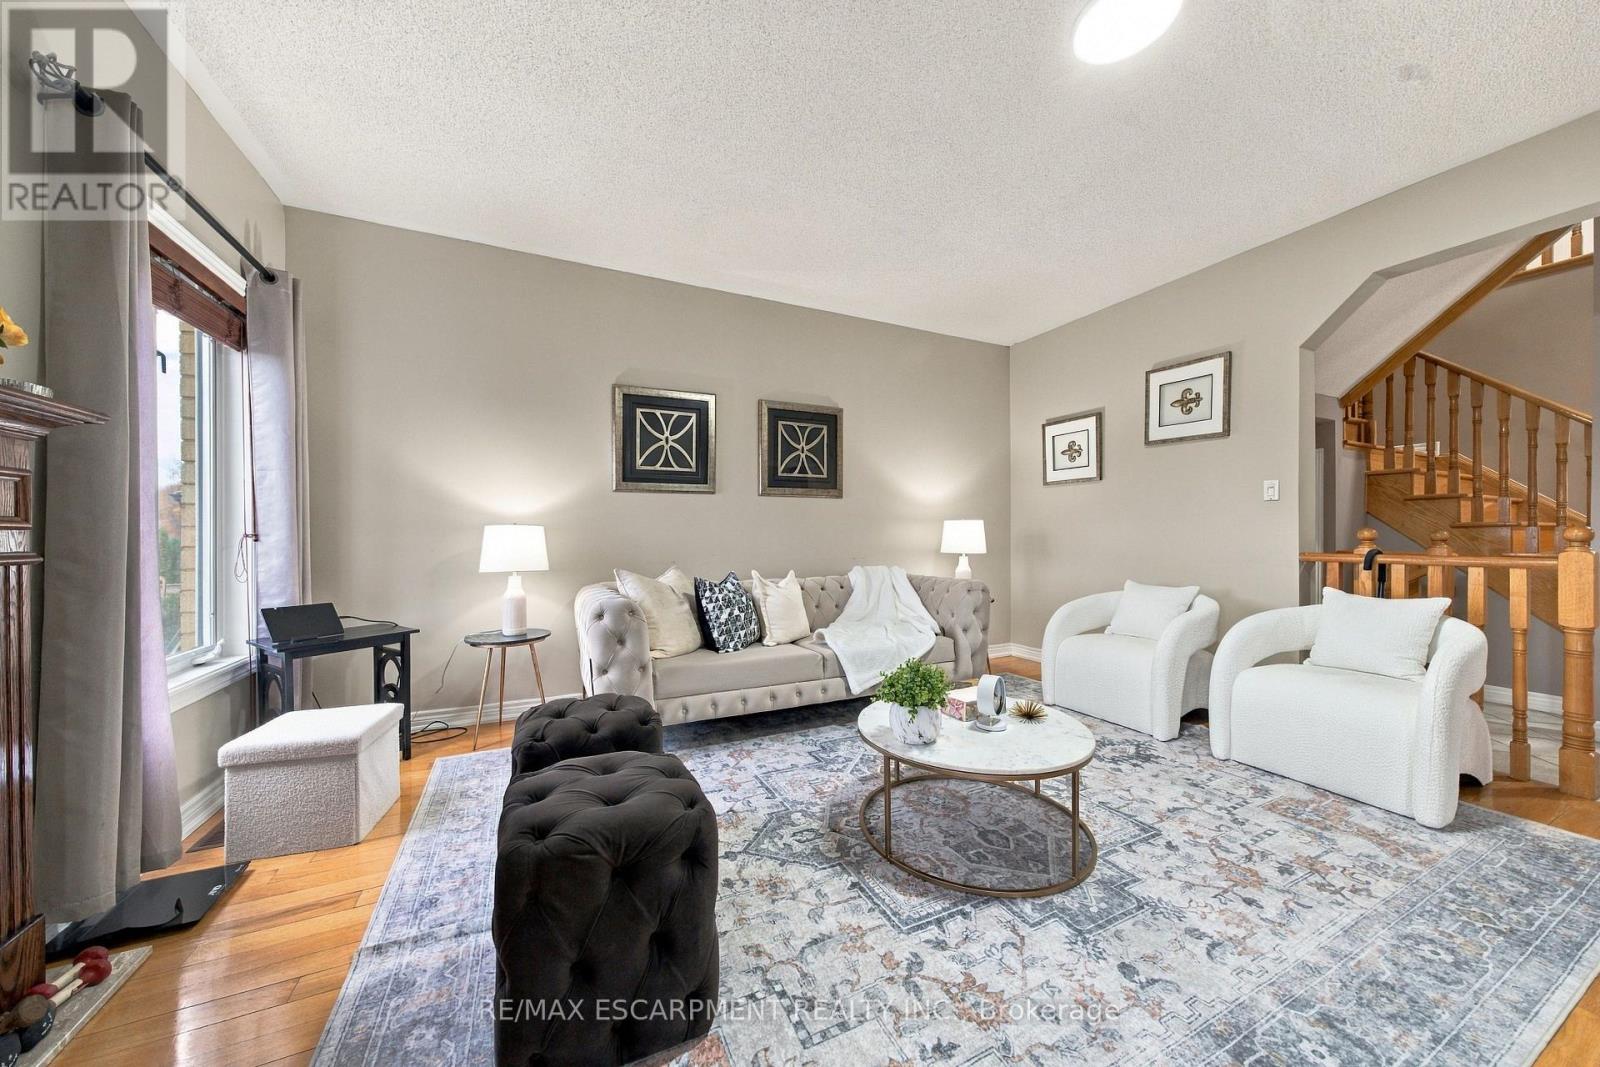
| Main Level | Living Room | 3.81 m | 7.02 m | 3.81 m x 7.02 m |
| Main Level | Kitchen | 3.7 m | 6.73 m | 3.7 m x 6.73 m |
| Main Level | Family Room | 4.88 m | 4.93 m | 4.88 m x 4.93 m |
| Main Level | Den | 3.16 m | 3.2 m | 3.16 m x 3.2 m |
| Main Level | Laundry Room | 2 m | 2.4 m | 2 m x 2.4 m |
Contact Us
Contact us for more information

The trademarks REALTOR®, REALTORS®, and the REALTOR® logo are controlled by The Canadian Real Estate Association (CREA) and identify real estate professionals who are members of CREA. The trademarks MLS®, Multiple Listing Service® and the associated logos are owned by The Canadian Real Estate Association (CREA) and identify the quality of services provided by real estate professionals who are members of CREA. The trademark DDF® is owned by The Canadian Real Estate Association (CREA) and identifies CREA's Data Distribution Facility (DDF®)
November 18 2026 06:32:49
Toronto Regional Real Estate Board
RE/MAX Escarpment Realty Inc.