
740 Broadview Avenue Orillia, Ontario L3V 6P3

$1,649,990
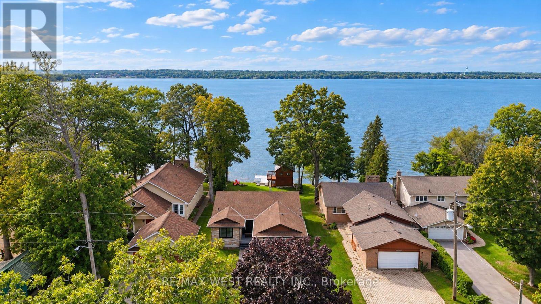
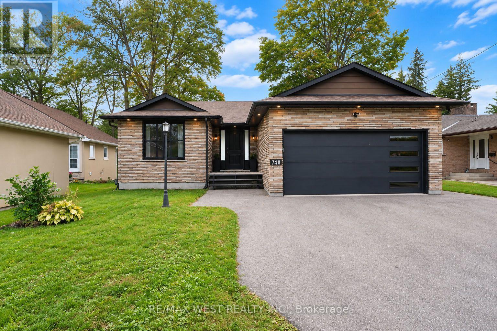
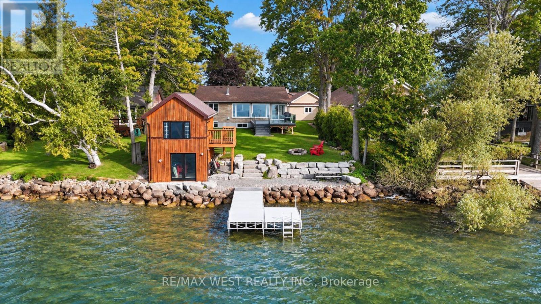
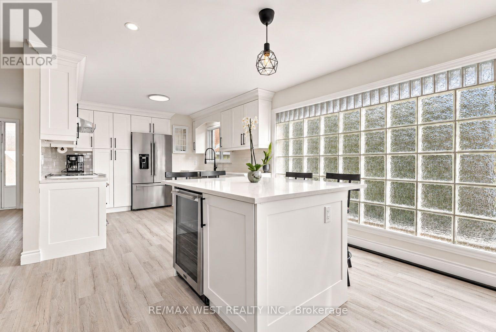
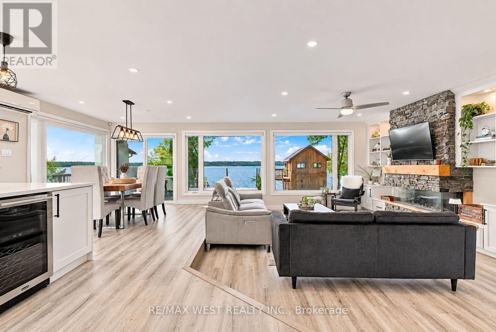
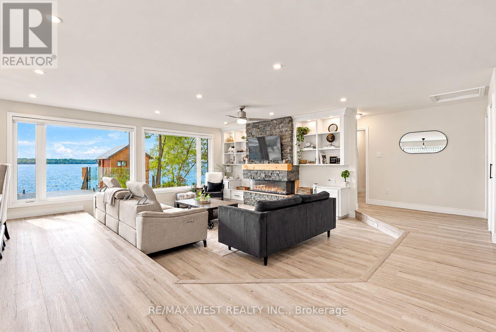
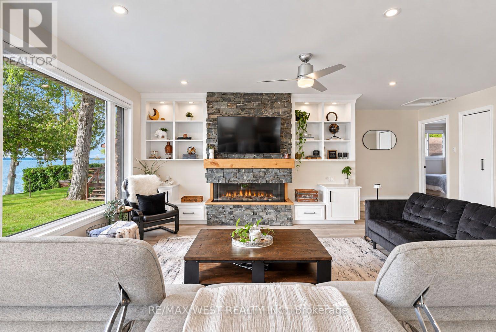
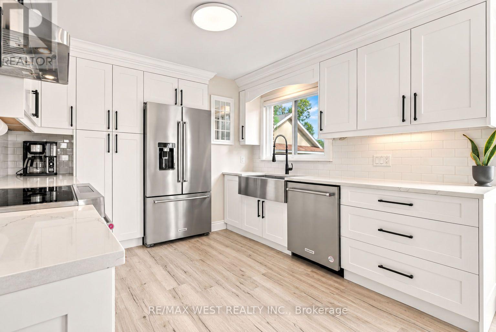
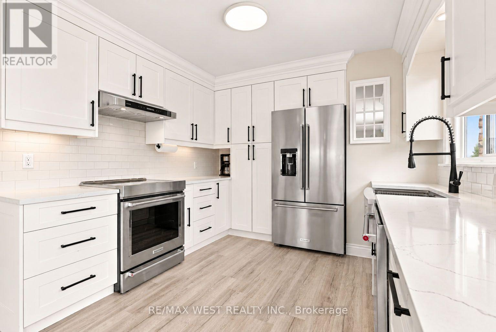
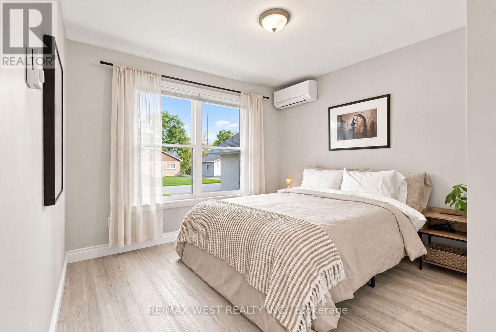
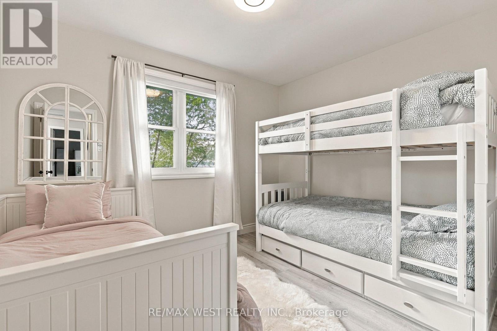
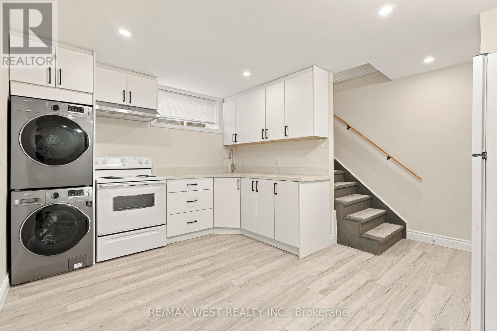
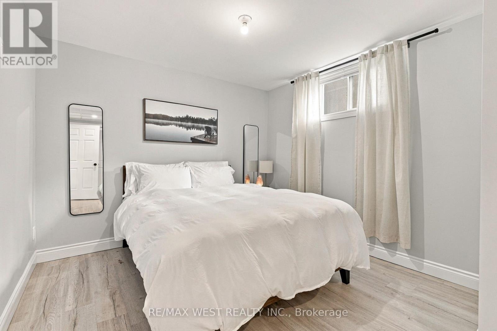
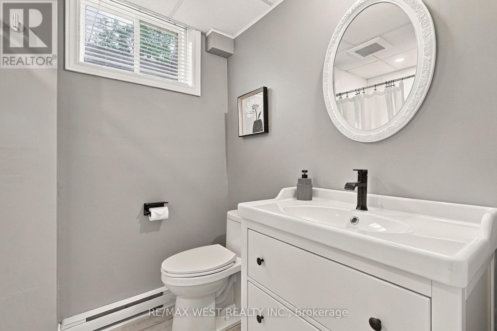
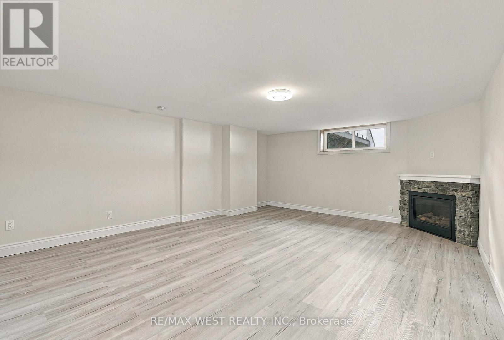
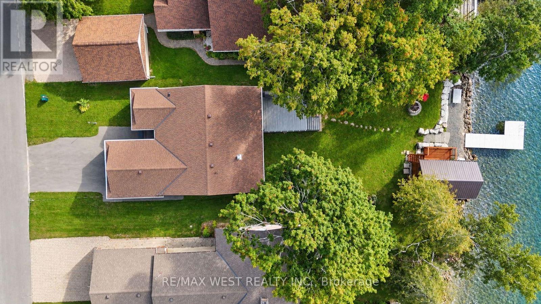
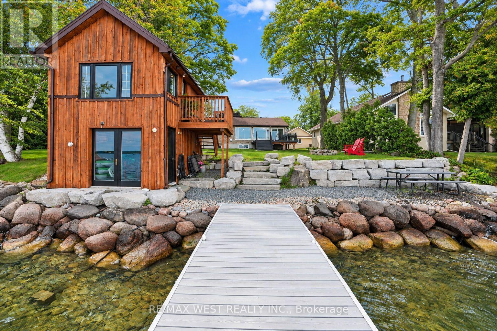
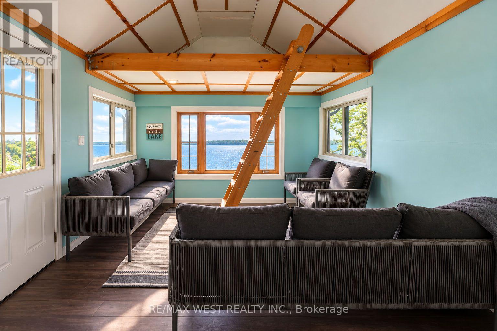
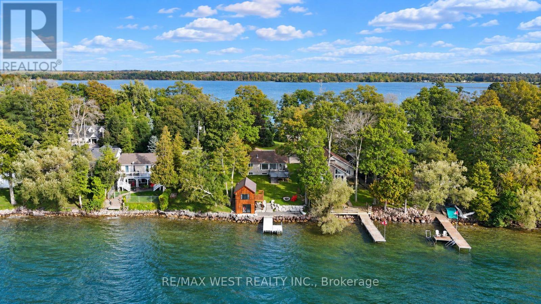
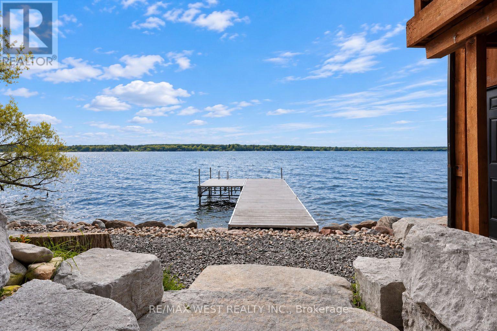
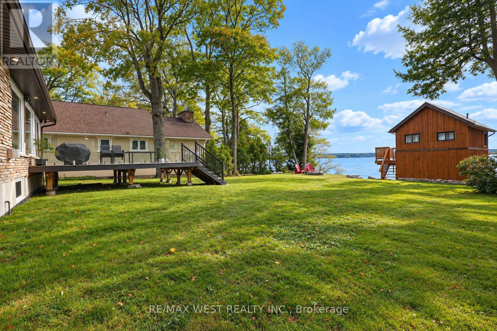
Beautifully updated waterfront bungalow with incredible Lake Couchiching views and exceptional space for family, guests and extended living. The main home features generous principal rooms,3 bedrooms and 3 bathrooms, including 2 ensuites, plus 2 additional lower-level bedrooms, one with its own private 3-piece ensuite. A separate legal 1 bedroom, 1 bathroom basement dwelling offers its own private entrance, kitchen, living space with fireplace and separate laundry. Outside, a large deck provides the perfect space for entertaining while taking in the breathtaking lake views, with an impressive 2-storey boathouse completing the property. A truly special opportunity offering incredible space, versatility and waterfront living on Lake Couchiching, along the Trent-Severn Waterway. (id:43697)
Property Details
| MLS® Number | S13804092 |
| Property Type | Multi-family |
| Community Name | Orillia |
| Amenities Near By | Place Of Worship, Public Transit |
| Communication Type | High Speed Internet |
| Community Features | Community Centre, School Bus |
| Easement | Unknown |
| Equipment Type | Water Heater |
| Features | Level Lot, Flat Site, Carpet Free, Sump Pump |
| Parking Space Total | 6 |
| Rental Equipment Type | Water Heater |
| Structure | Deck, Boathouse |
| View Type | Direct Water View |
| Water Front Name | Lake Couchiching |
| Water Front Type | Waterfront On Lake |
Building
| Bathroom Total | 5 |
| Bedrooms Above Ground | 3 |
| Bedrooms Below Ground | 3 |
| Bedrooms Total | 6 |
| Age | 31 To 50 Years |
| Amenities | Fireplace(s), Separate Heating Controls, Separate Electricity Meters |
| Appliances | Garage Door Opener Remote(s), Water Heater, Window Coverings |
| Architectural Style | Bungalow |
| Basement Features | Apartment In Basement, Separate Entrance, Walk-up |
| Basement Type | N/a, N/a, N/a |
| Construction Status | Insulation Upgraded |
| Cooling Type | Wall Unit |
| Exterior Finish | Concrete Block, Shingles |
| Fire Protection | Security System, Smoke Detectors |
| Fireplace Present | Yes |
| Fireplace Total | 2 |
| Fireplace Type | Insert |
| Foundation Type | Concrete |
| Heating Fuel | Electric |
| Heating Type | Baseboard Heaters |
| Stories Total | 1 |
| Size Interior | 1,500 - 2,000 Sqft |
| Type | Duplex |
| Utility Water | Municipal Water |
Parking
| Attached Garage | |
| Garage |
Land
| Access Type | Private Docking, Year-round Access |
| Acreage | No |
| Land Amenities | Place Of Worship, Public Transit |
| Sewer | Sanitary Sewer |
| Size Depth | 189 Ft ,8 In |
| Size Frontage | 51 Ft ,4 In |
| Size Irregular | 51.4 X 189.7 Ft |
| Size Total Text | 51.4 X 189.7 Ft|under 1/2 Acre |
| Zoning Description | R2 |
Rooms
| Level | Type | Length | Width | Dimensions |
|---|---|---|---|---|
| Basement | Bedroom 5 | 3.05 m | 3.66 m | 3.05 m x 3.66 m |
| Basement | Bedroom | 3.35 m | 3 m | 3.35 m x 3 m |
| Basement | Kitchen | 4.27 m | 3.05 m | 4.27 m x 3.05 m |
| Basement | Living Room | 4.88 m | 4.57 m | 4.88 m x 4.57 m |
| Basement | Bathroom | 1.83 m | 1.83 m | 1.83 m x 1.83 m |
| Basement | Laundry Room | 2.44 m | 2.44 m | 2.44 m x 2.44 m |
| Basement | Bedroom 4 | 3.05 m | 4.88 m | 3.05 m x 4.88 m |
| Main Level | Primary Bedroom | 3.35 m | 3.35 m | 3.35 m x 3.35 m |
| Main Level | Bedroom 2 | 3.35 m | 3.05 m | 3.35 m x 3.05 m |
| Main Level | Bedroom 3 | 3.35 m | 2.74 m | 3.35 m x 2.74 m |
| Main Level | Foyer | 3.05 m | 3.66 m | 3.05 m x 3.66 m |
| Main Level | Kitchen | 4.88 m | 3.35 m | 4.88 m x 3.35 m |
| Main Level | Living Room | 4.88 m | 4.57 m | 4.88 m x 4.57 m |
| Main Level | Bathroom | 2.44 m | 1.22 m | 2.44 m x 1.22 m |
| Main Level | Dining Room | 4.27 m | 3.35 m | 4.27 m x 3.35 m |
Utilities
| Cable | Installed |
| Electricity | Installed |
| Wireless | Available |
| Electricity Connected | Connected |
| Water Available | At Lot Line |
| Natural Gas Available | Available |
| Sewer | Installed |
https://www.realtor.ca/real-estate/30300868/740-broadview-avenue-orillia-orillia
Contact Us
Contact us for more information

The trademarks REALTOR®, REALTORS®, and the REALTOR® logo are controlled by The Canadian Real Estate Association (CREA) and identify real estate professionals who are members of CREA. The trademarks MLS®, Multiple Listing Service® and the associated logos are owned by The Canadian Real Estate Association (CREA) and identify the quality of services provided by real estate professionals who are members of CREA. The trademark DDF® is owned by The Canadian Real Estate Association (CREA) and identifies CREA's Data Distribution Facility (DDF®)
September 18 2026 08:58:35
Toronto Regional Real Estate Board
RE/MAX West Realty Inc.