
74 Romance Drive Richmond Hill, Ontario L4S 2R8

$1,098,000
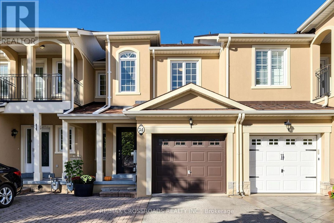
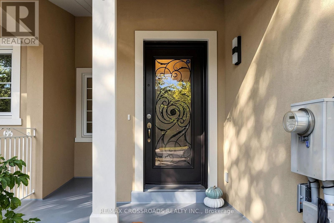
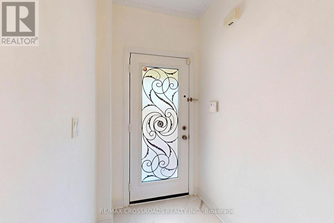
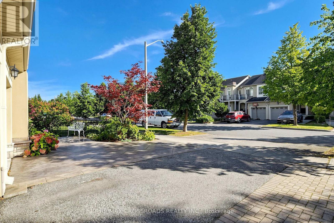
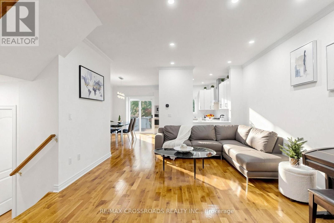
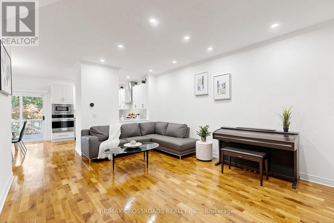
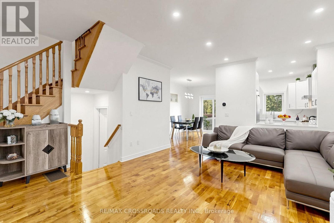
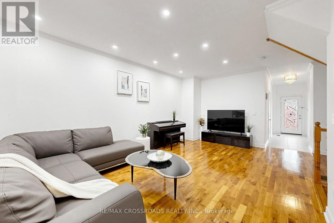
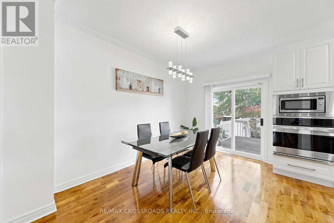
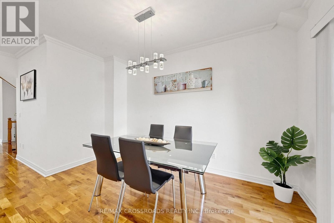
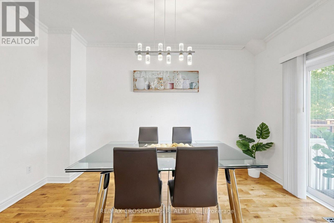
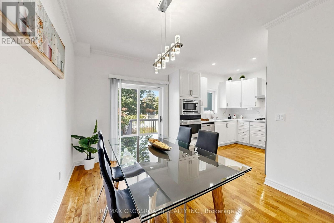
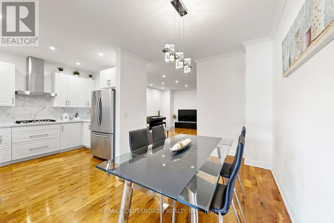
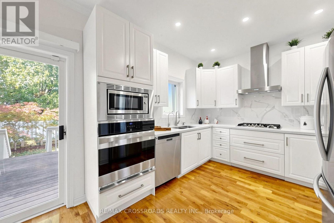
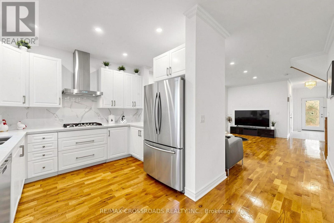
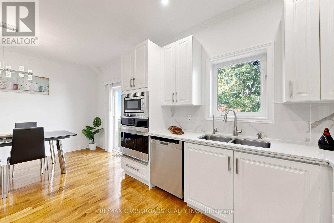
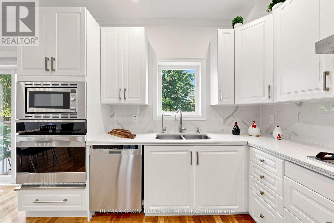
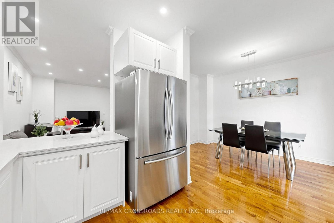
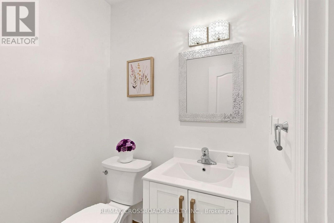
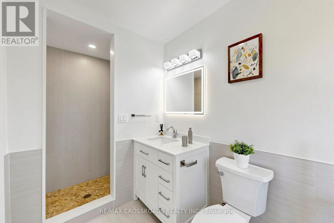
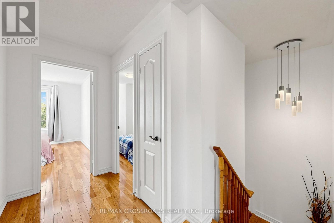
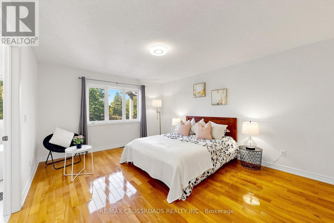
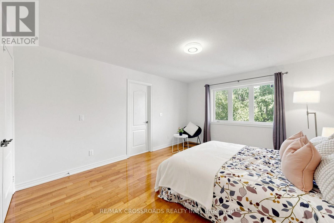
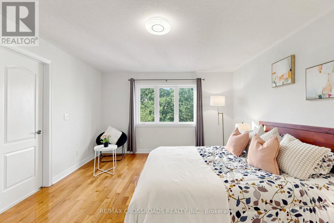
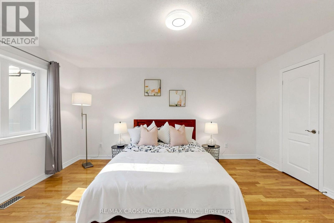
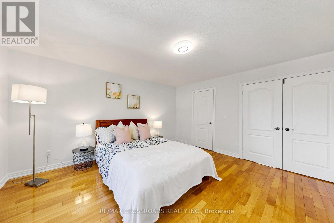
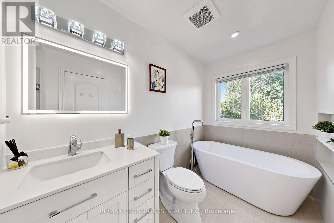
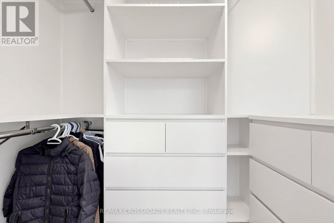
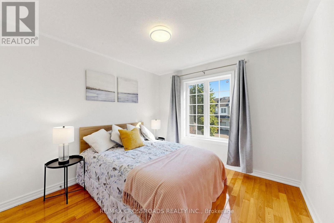
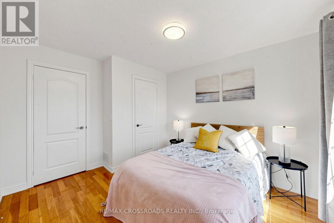
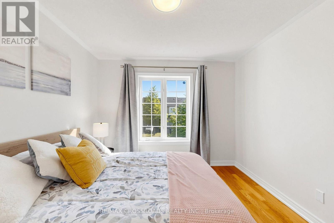
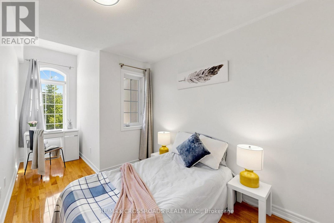
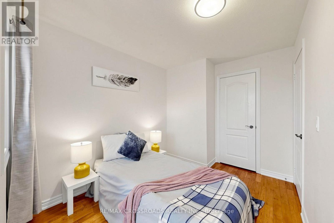
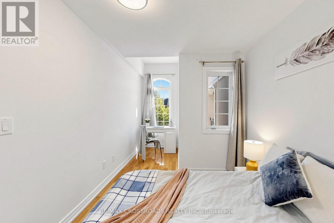
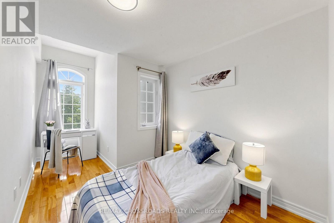
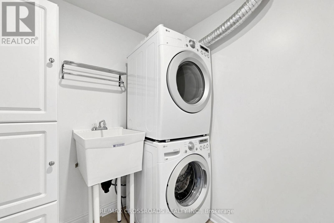
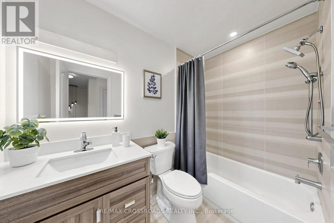
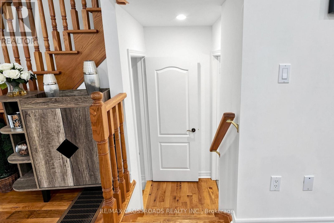
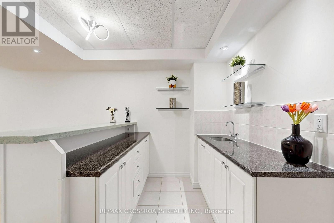
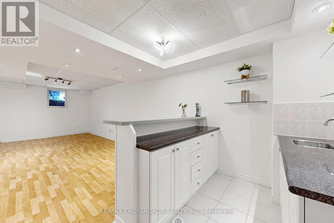
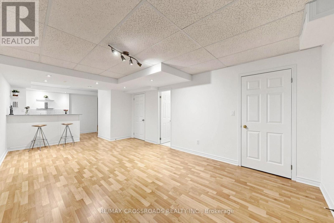
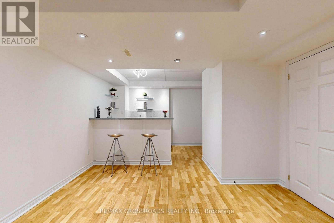
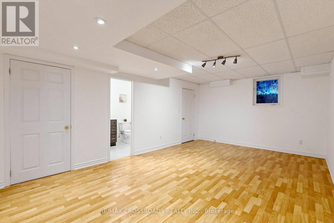
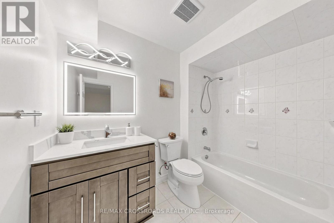
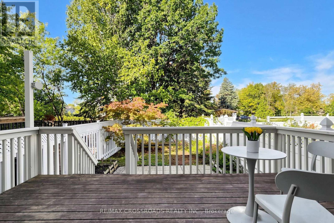
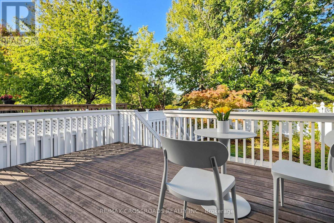
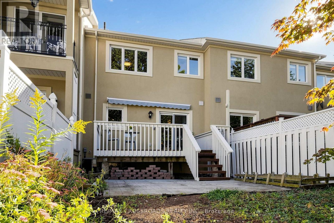
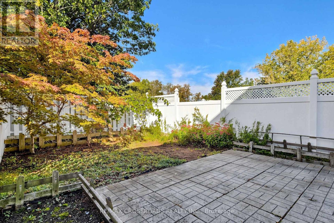
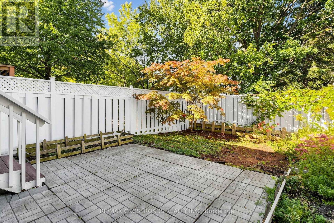
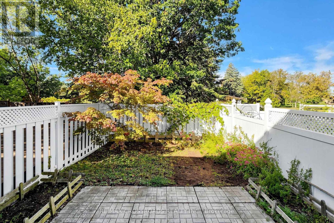
Gorgeous, stunning, renovated, one-of-a-kind two-storey freehold townhouse in the in-demand, highly desirable, quiet and prestigious Rouge Woods Area. elegant glass inserted entry door, smooth 9-foot ceiling on the G/F., Open and spacious Living and Dining Room, newer pot lights, Crown Molding in (Foyer, Breakfast and Kitchen), W/O To Large Raised Backyard Deck With Sunshade, Upgraded bathrooms and renovated open concept modern kitchen featuring with stainless steel appliances (hood fan, gas surface cooktop, built in dishwasher, double-door refrigerator, microwave, oven), gleaming hardwood floors throughout G/F and 2/F., spacioius primary bedroom complete with walk-in closet featuring built-ins for effortless organization, 4 piece ensuite with a walk in shower, 2nd-floor laundry. Direct Access to garage. Functional finished basement with a recreation room, bathroom, and wet bar for entertaining. Famous high school: Bayview High School. A few minutes' drive to HWY 404, parks and shopping. Meticulously maintained by the owner. Don't miss the opportunity to make this stunning home your own! Excellent move-in condition with lots of upgrades! Must see to appreciate! (id:43697)
Property Details
| MLS® Number | N13833042 |
| Property Type | Single Family |
| Community Name | Rouge Woods |
| Amenities Near By | Public Transit, Schools, Park |
| Features | Carpet Free |
| Parking Space Total | 3 |
| Structure | Deck |
Building
| Bathroom Total | 4 |
| Bedrooms Above Ground | 3 |
| Bedrooms Total | 3 |
| Age | 16 To 30 Years |
| Appliances | Garage Door Opener Remote(s), Oven - Built-in, Water Heater, Water Softener, Alarm System, Cooktop, Dishwasher, Dryer, Garage Door Opener, Hood Fan, Humidifier, Microwave, Oven, Water Heater - Tankless, Washer, Window Coverings, Refrigerator |
| Basement Development | Finished |
| Basement Type | N/a (finished) |
| Construction Style Attachment | Attached |
| Cooling Type | Central Air Conditioning |
| Exterior Finish | Stucco |
| Fire Protection | Alarm System, Smoke Detectors |
| Flooring Type | Hardwood, Laminate, Ceramic |
| Foundation Type | Block |
| Half Bath Total | 1 |
| Heating Fuel | Natural Gas |
| Heating Type | Forced Air |
| Stories Total | 2 |
| Size Interior | 1,500 - 2,000 Sqft |
| Type | Row / Townhouse |
| Utility Water | Municipal Water |
Parking
| Attached Garage | |
| Garage |
Land
| Acreage | No |
| Fence Type | Fenced Yard |
| Land Amenities | Public Transit, Schools, Park |
| Sewer | Sanitary Sewer |
| Size Depth | 114 Ft ,8 In |
| Size Frontage | 20 Ft |
| Size Irregular | 20 X 114.7 Ft ; As Per Survey |
| Size Total Text | 20 X 114.7 Ft ; As Per Survey |
| Zoning Description | Single Family Residence |
Rooms
| Level | Type | Length | Width | Dimensions |
|---|---|---|---|---|
| Second Level | Primary Bedroom | 4.7 m | 3.94 m | 4.7 m x 3.94 m |
| Second Level | Bedroom 2 | 3.63 m | 3.1 m | 3.63 m x 3.1 m |
| Second Level | Bedroom 3 | 3.25 m | 2.54 m | 3.25 m x 2.54 m |
| Basement | Recreational, Games Room | 6.48 m | 3.66 m | 6.48 m x 3.66 m |
| Basement | Other | 2.06 m | 1.83 m | 2.06 m x 1.83 m |
| Ground Level | Living Room | 5.49 m | 2.69 m | 5.49 m x 2.69 m |
| Ground Level | Dining Room | 5.49 m | 2.69 m | 5.49 m x 2.69 m |
| Ground Level | Kitchen | 3.38 m | 3.23 m | 3.38 m x 3.23 m |
| Ground Level | Eating Area | 3.63 m | 2.44 m | 3.63 m x 2.44 m |
https://www.realtor.ca/real-estate/30333186/74-romance-drive-richmond-hill-rouge-woods-rouge-woods
Contact Us
Contact us for more information

The trademarks REALTOR®, REALTORS®, and the REALTOR® logo are controlled by The Canadian Real Estate Association (CREA) and identify real estate professionals who are members of CREA. The trademarks MLS®, Multiple Listing Service® and the associated logos are owned by The Canadian Real Estate Association (CREA) and identify the quality of services provided by real estate professionals who are members of CREA. The trademark DDF® is owned by The Canadian Real Estate Association (CREA) and identifies CREA's Data Distribution Facility (DDF®)
September 27 2026 06:28:33
Toronto Regional Real Estate Board
RE/MAX Crossroads Realty Inc.