
74 Four Oaks Gate Toronto, Ontario M4J 2X2

$2,849,000
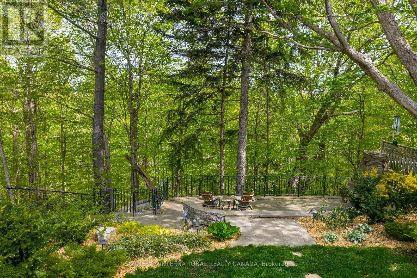
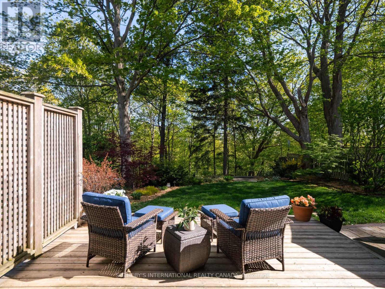
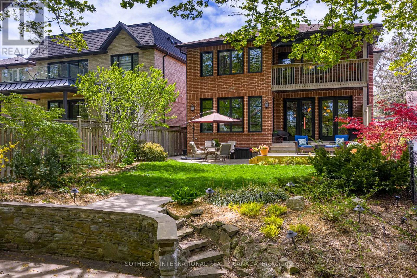
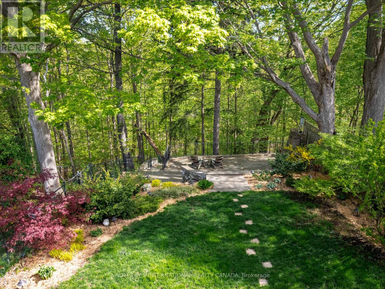
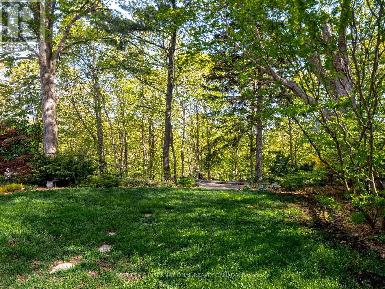
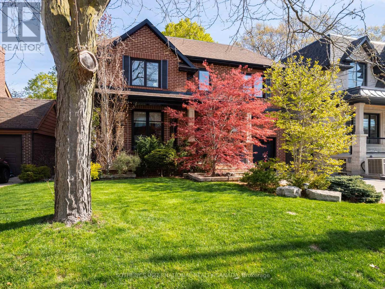
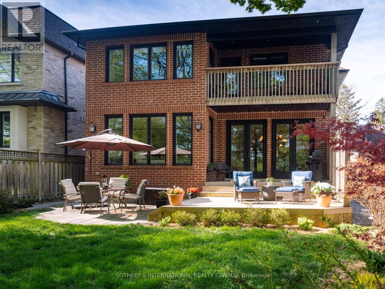
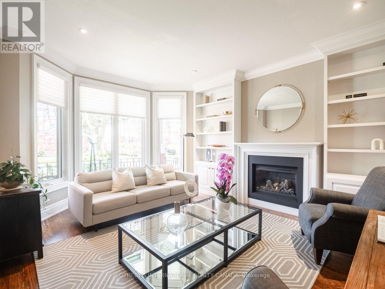
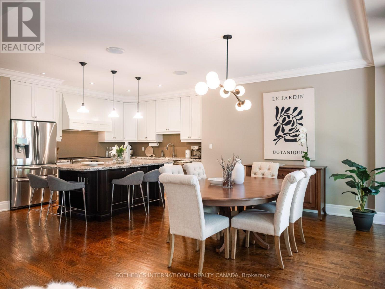
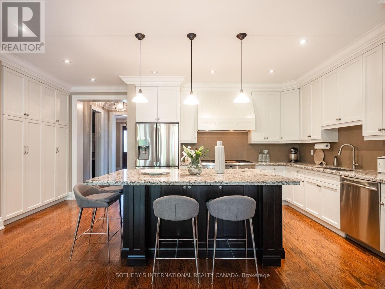
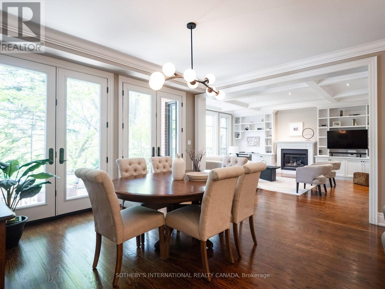
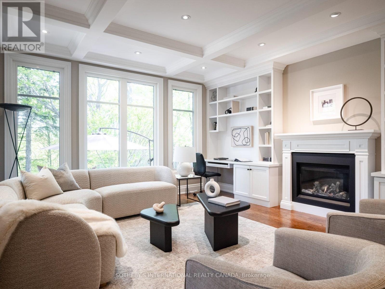
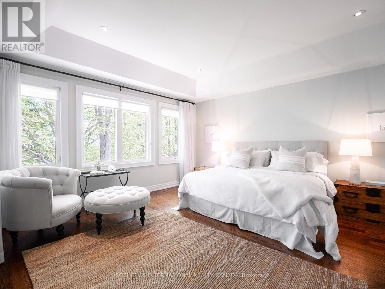
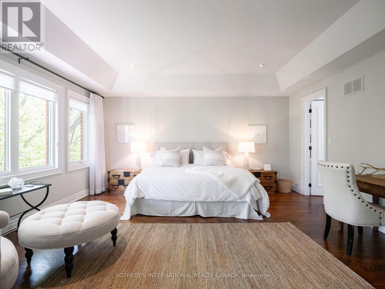
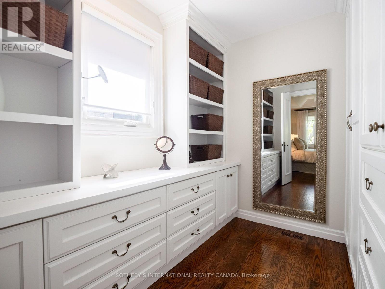
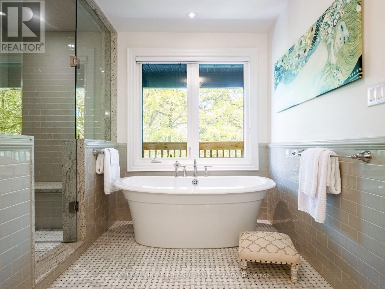
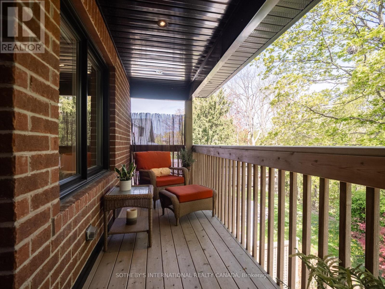
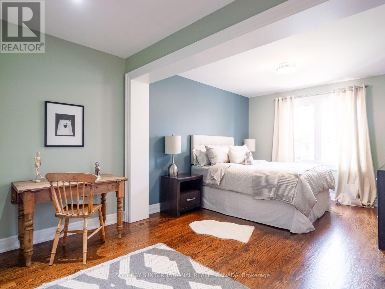
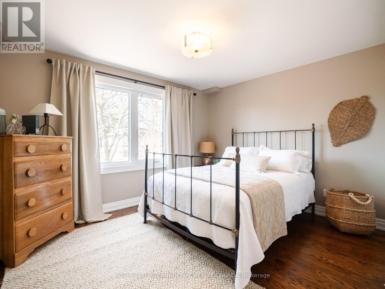
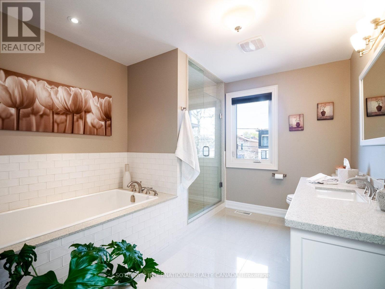
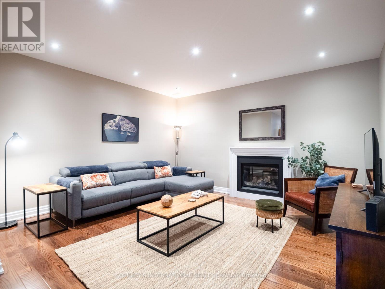
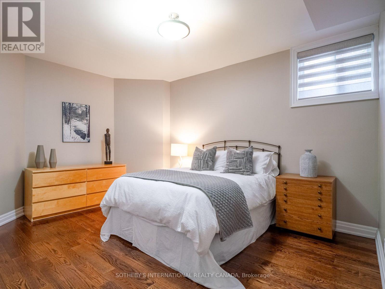
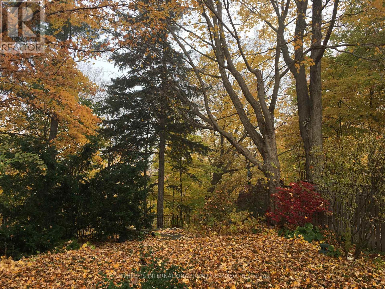
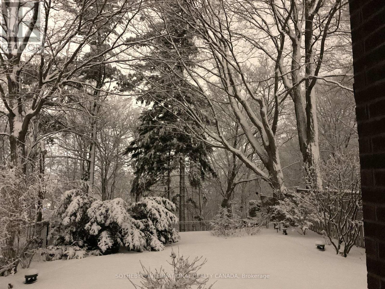
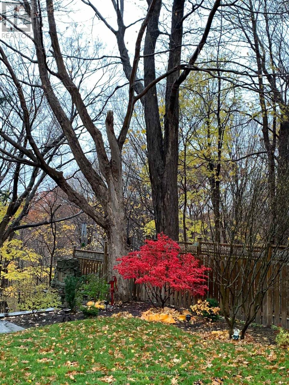
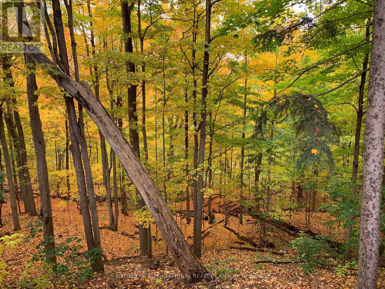
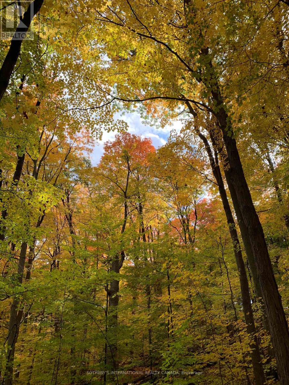
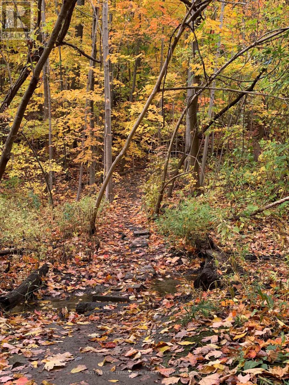
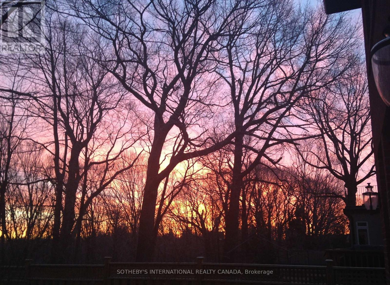
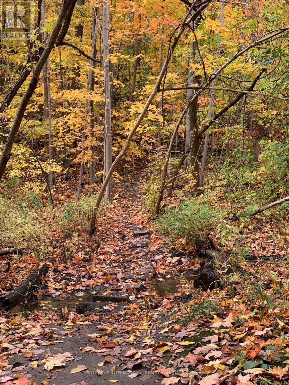
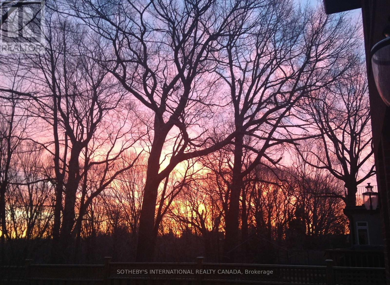
Nestled in the prestigious Four Oaks enclave, just across the Millwood Bridge from Leaside, this custom 4+1 bedroom, 4.5-bath residence offers over 4,500 square feet of living space on a private, treed Don Valley ravine lot with a coveted 50-foot frontage and direct access from your backyard to kilometers of Don Valley trails. A chef's kitchen - stainless appliances, granite counters, oversized island - opens to the main-floor family room and both open seamlessly to the spectacular ravine-side backyard, creating an exceptional indoor-outdoor living experience. The primary suite features treetop views, a spa-inspired ensuite, and a private terrace over the ravine. The finished lower level adds a guest bedroom and bath, recreation area with fireplace, and abundant storage. Minutes from Leaside shops, transit, and top schools, offering the coveted Leaside lifestyle with the privacy and natural beauty of a rare Don Valley ravine setting - at a compelling alternative to comparable properties - 74 Four Oaks Gate is must-see. (id:43697)
Open House
This property has open houses!
2:00 pm
Ends at:4:00 pm
Property Details
| MLS® Number | E13150488 |
| Property Type | Single Family |
| Community Name | East York |
| Amenities Near By | Park, Public Transit, Schools |
| Features | Irregular Lot Size, Ravine, Carpet Free, Guest Suite, Sump Pump |
| Parking Space Total | 3 |
| Structure | Deck |
| View Type | Valley View |
Building
| Bathroom Total | 5 |
| Bedrooms Above Ground | 4 |
| Bedrooms Below Ground | 1 |
| Bedrooms Total | 5 |
| Amenities | Fireplace(s) |
| Appliances | Central Vacuum |
| Basement Development | Finished |
| Basement Type | N/a (finished) |
| Construction Style Attachment | Detached |
| Cooling Type | Central Air Conditioning |
| Exterior Finish | Brick |
| Fire Protection | Alarm System, Security System, Smoke Detectors |
| Fireplace Present | Yes |
| Fireplace Total | 4 |
| Flooring Type | Hardwood |
| Foundation Type | Concrete |
| Half Bath Total | 1 |
| Heating Fuel | Natural Gas |
| Heating Type | Forced Air |
| Stories Total | 2 |
| Size Interior | 3,000 - 3,500 Sqft |
| Type | House |
| Utility Water | Municipal Water |
Parking
| Garage |
Land
| Acreage | No |
| Fence Type | Fenced Yard |
| Land Amenities | Park, Public Transit, Schools |
| Landscape Features | Landscaped |
| Sewer | Sanitary Sewer |
| Size Depth | 199 Ft ,9 In |
| Size Frontage | 50 Ft |
| Size Irregular | 50 X 199.8 Ft |
| Size Total Text | 50 X 199.8 Ft |
Rooms
| Level | Type | Length | Width | Dimensions |
|---|---|---|---|---|
| Second Level | Primary Bedroom | 5 m | 4.47 m | 5 m x 4.47 m |
| Second Level | Bedroom 2 | 4.04 m | 3.23 m | 4.04 m x 3.23 m |
| Second Level | Bedroom 3 | 3.99 m | 3.89 m | 3.99 m x 3.89 m |
| Second Level | Bedroom 4 | 3.33 m | 3.33 m | 3.33 m x 3.33 m |
| Second Level | Sitting Room | 4.78 m | 2.79 m | 4.78 m x 2.79 m |
| Basement | Recreational, Games Room | 4.6 m | 4.24 m | 4.6 m x 4.24 m |
| Basement | Bedroom 5 | 4.62 m | 4.22 m | 4.62 m x 4.22 m |
| Basement | Utility Room | 3.66 m | 2.29 m | 3.66 m x 2.29 m |
| Basement | Games Room | 7.11 m | 5.97 m | 7.11 m x 5.97 m |
| Basement | Other | 3.33 m | 2.41 m | 3.33 m x 2.41 m |
| Basement | Cold Room | 8.08 m | 2.34 m | 8.08 m x 2.34 m |
| Main Level | Living Room | 4.72 m | 3.91 m | 4.72 m x 3.91 m |
| Main Level | Kitchen | 5.69 m | 3.2 m | 5.69 m x 3.2 m |
| Main Level | Family Room | 5.36 m | 4.47 m | 5.36 m x 4.47 m |
| Main Level | Dining Room | 4.62 m | 3.99 m | 4.62 m x 3.99 m |
| Main Level | Laundry Room | 3.73 m | 3 m | 3.73 m x 3 m |
https://www.realtor.ca/real-estate/29778008/74-four-oaks-gate-toronto-east-york-east-york
Contact Us
Contact us for more information

The trademarks REALTOR®, REALTORS®, and the REALTOR® logo are controlled by The Canadian Real Estate Association (CREA) and identify real estate professionals who are members of CREA. The trademarks MLS®, Multiple Listing Service® and the associated logos are owned by The Canadian Real Estate Association (CREA) and identify the quality of services provided by real estate professionals who are members of CREA. The trademark DDF® is owned by The Canadian Real Estate Association (CREA) and identifies CREA's Data Distribution Facility (DDF®)
July 22 2026 08:27:41
Toronto Regional Real Estate Board
Sotheby's International Realty Canada