
6795 Gracefield Drive Mississauga, Ontario L5N 6T6

$1,245,900
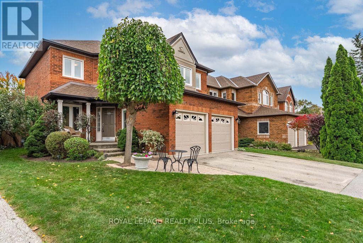
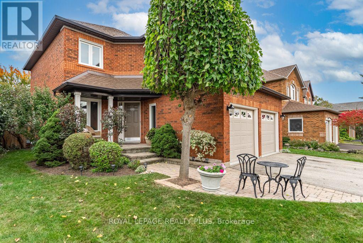
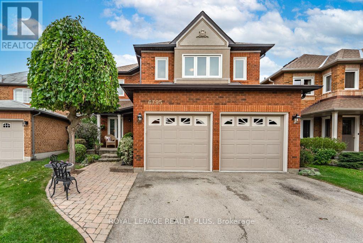
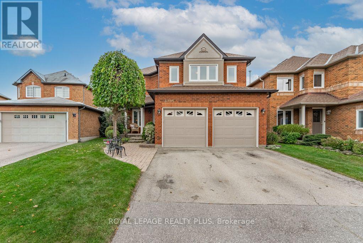
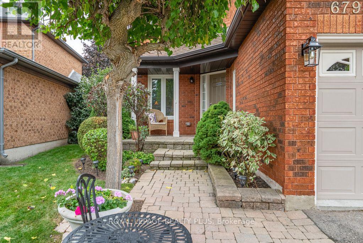
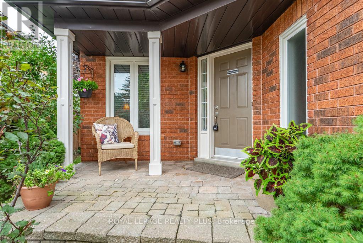
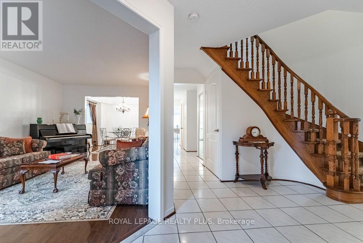
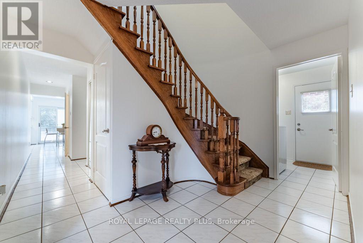
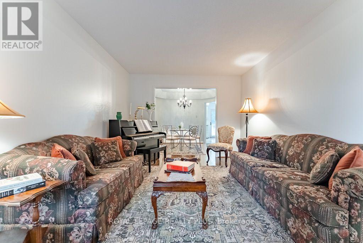
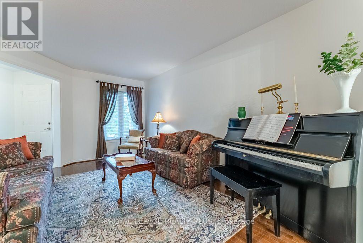
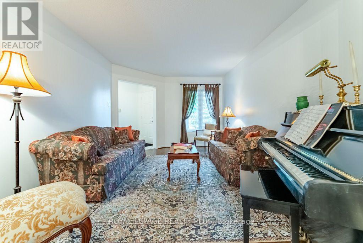
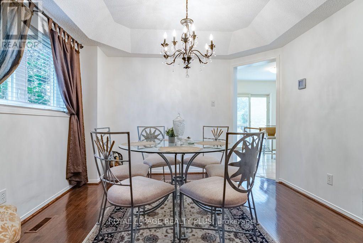
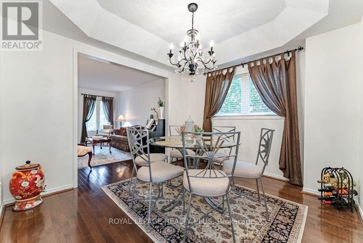
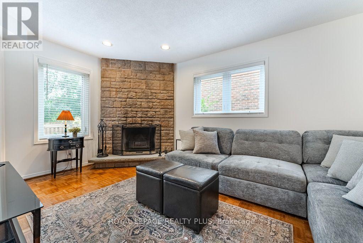
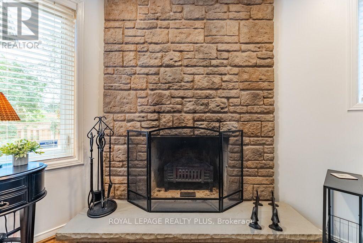
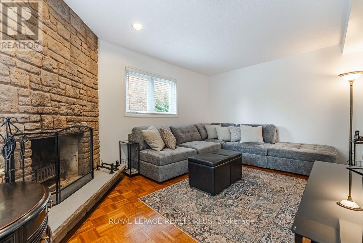
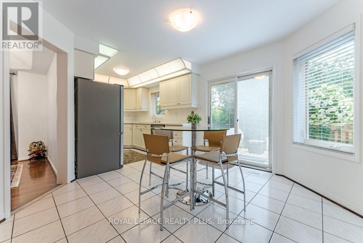
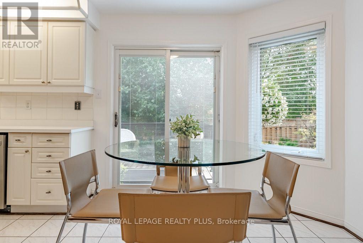
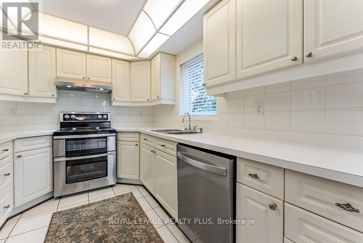
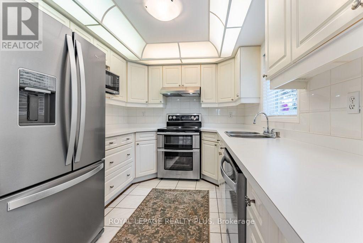
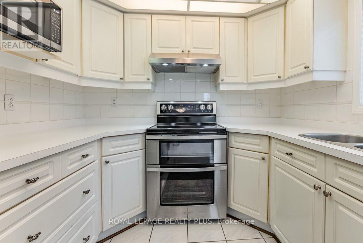
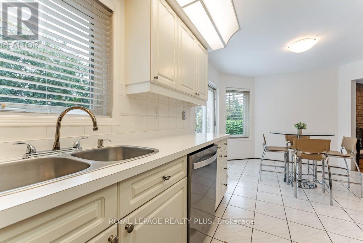
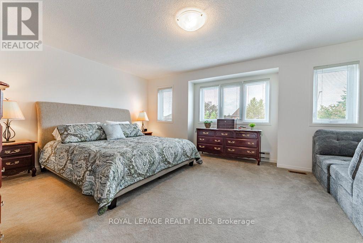
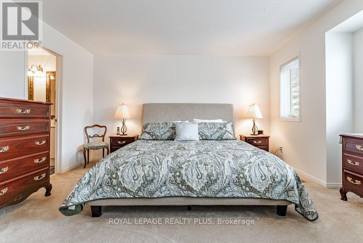
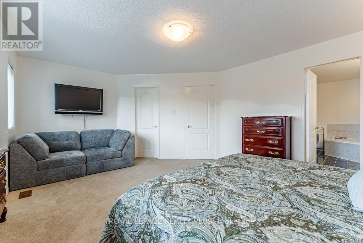
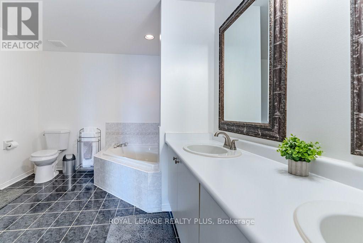
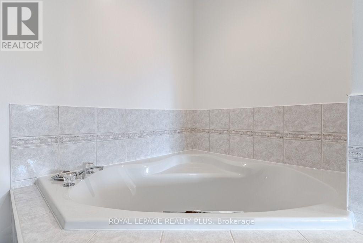
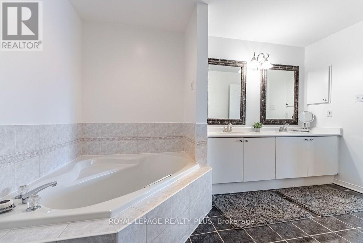
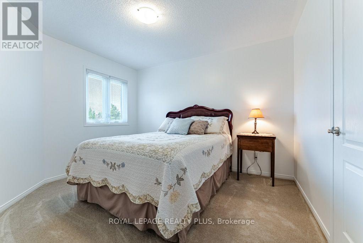
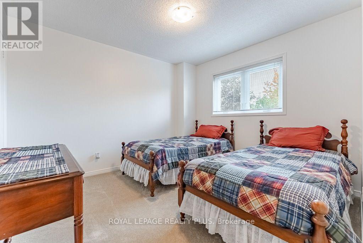
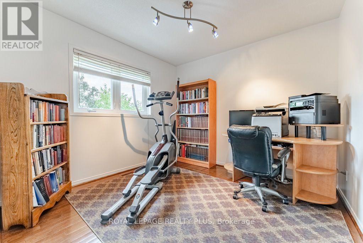
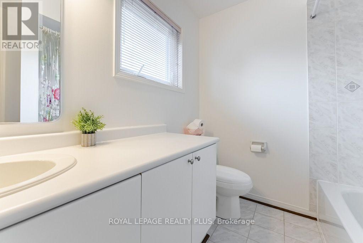
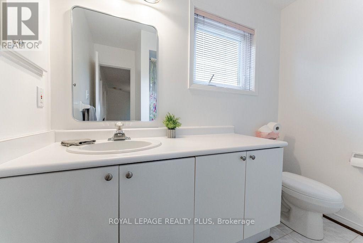
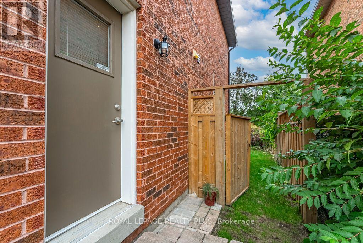
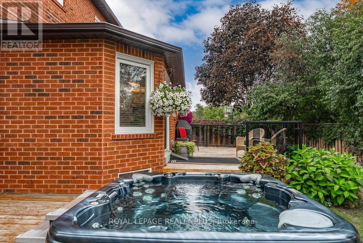
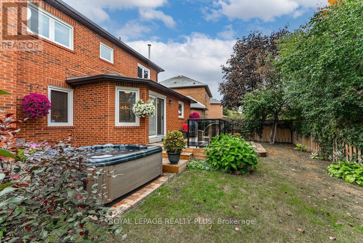
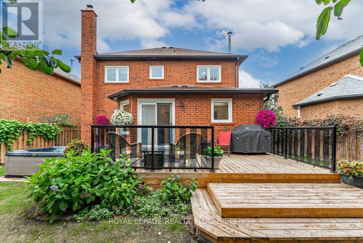
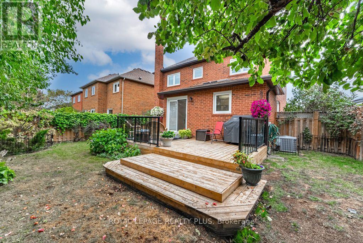
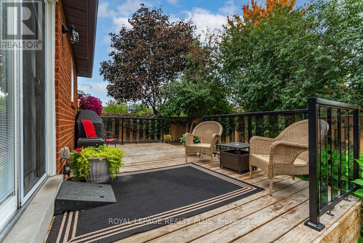
Welcome to 6795 Gracefield. A truly remarkable home that has fabulous curb appeal & meticulously maintained! Features a great layout for a family looking to grow in this much pursued Mississauga Neighbourhood. A combined living/dining room are perfect for entertaining! A main floor family room is perfect for those movie nights around the fireplace. The Chef's kitchen is ideal with plenty of cupboard space and a walk-out t the updated deck overlooking the greenspace! Four generous sized rooms and two full baths compliment the second floor. Looking for privacy on a quiet street? THIS IS IT! Enjoy your backyard with no neighbours or school behind you! Ambiance in the evening with fence lighting and a hot tub to enjoy those start glaring nights! (id:43697)
Property Details
| MLS® Number | W13859070 |
| Property Type | Single Family |
| Community Name | Lisgar |
| Amenities Near By | Park, Place Of Worship, Public Transit |
| Equipment Type | Water Heater |
| Features | Backs On Greenbelt, Conservation/green Belt |
| Parking Space Total | 4 |
| Rental Equipment Type | Water Heater |
| Structure | Patio(s) |
| View Type | View |
Building
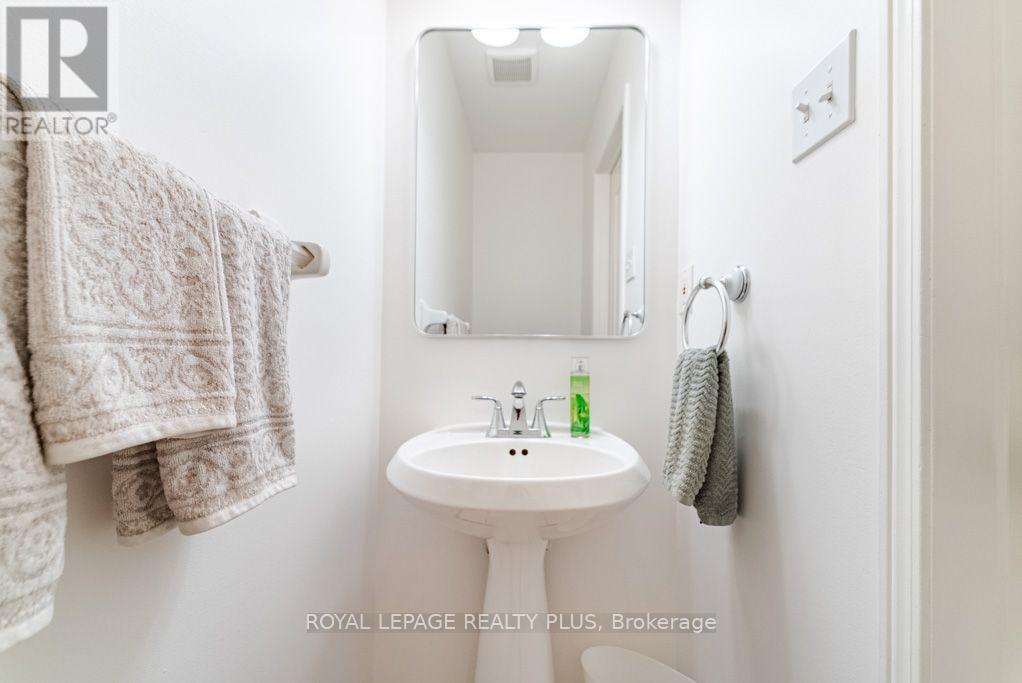
| Bathroom Total | 3 |
| Bedrooms Above Ground | 4 |
| Bedrooms Total | 4 |
| Amenities | Fireplace(s) |
| Appliances | Hot Tub, Water Heater, All |
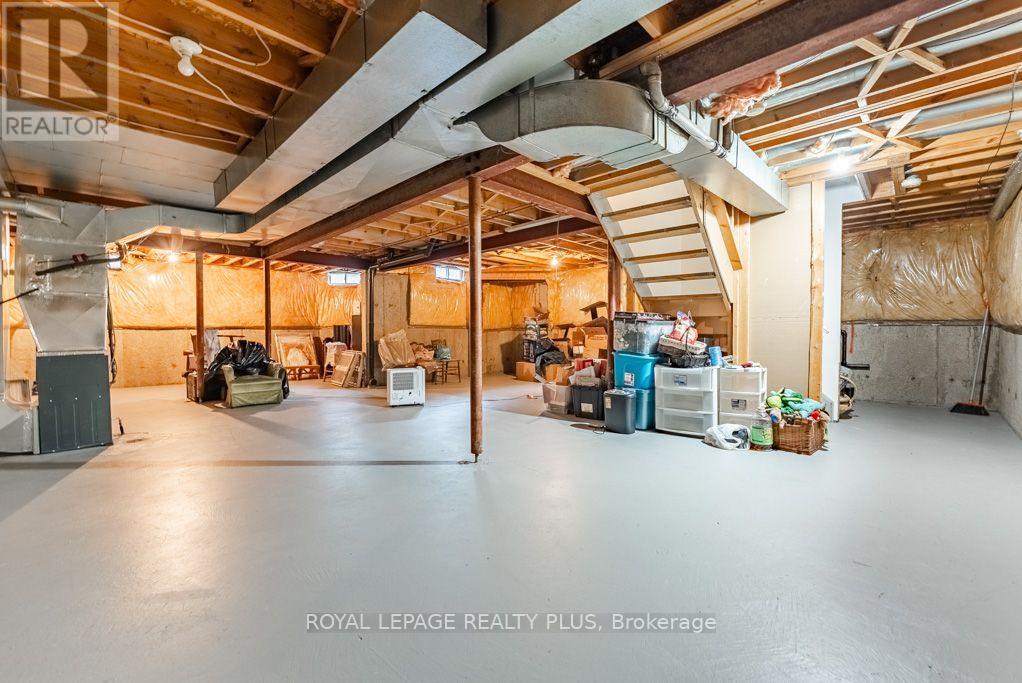
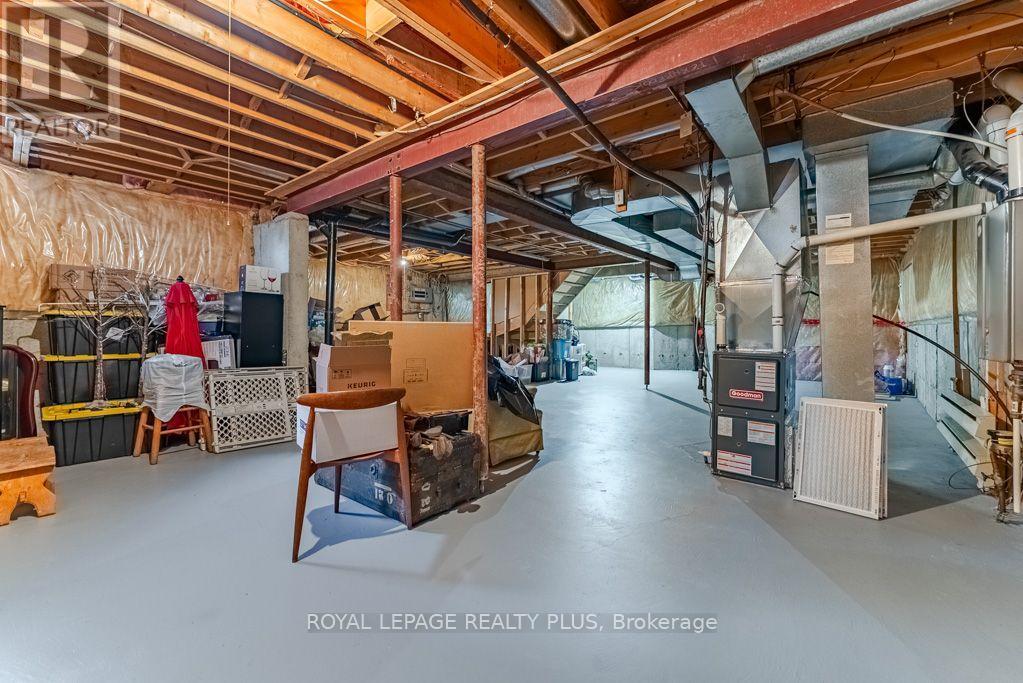
| Basement Development | Unfinished |
| Basement Type | N/a (unfinished) |
| Construction Style Attachment | Detached |
| Cooling Type | Central Air Conditioning |
| Exterior Finish | Brick |
| Fireplace Present | Yes |
| Flooring Type | Hardwood, Parquet, Ceramic, Carpeted |
| Foundation Type | Poured Concrete |
| Half Bath Total | 1 |
| Heating Fuel | Natural Gas |
| Heating Type | Forced Air |
| Stories Total | 2 |
| Size Interior | 2,000 - 2,500 Sqft |
| Type | House |
| Utility Water | Municipal Water |
Parking
| Garage |
Land
| Acreage | No |
| Fence Type | Fenced Yard |
| Land Amenities | Park, Place Of Worship, Public Transit |
| Landscape Features | Landscaped |
| Sewer | Sanitary Sewer |
| Size Depth | 103 Ft ,4 In |
| Size Frontage | 35 Ft ,4 In |
| Size Irregular | 35.4 X 103.4 Ft ; Rear 46ft |
| Size Total Text | 35.4 X 103.4 Ft ; Rear 46ft |
Rooms
| Level | Type | Length | Width | Dimensions |
|---|---|---|---|---|
| Second Level | Primary Bedroom | 5.54 m | 3.38 m | 5.54 m x 3.38 m |
| Second Level | Bedroom 2 | 3.61 m | 3.15 m | 3.61 m x 3.15 m |
| Second Level | Bedroom 3 | 3.56 m | 3.15 m | 3.56 m x 3.15 m |
| Second Level | Bedroom 4 | 3.05 m | 3 m | 3.05 m x 3 m |
| Main Level | Dining Room | 3.3 m | 3.05 m | 3.3 m x 3.05 m |
| Main Level | Family Room | 4.78 m | 3.35 m | 4.78 m x 3.35 m |
| Main Level | Kitchen | 3.35 m | 2.62 m | 3.35 m x 2.62 m |
| Main Level | Eating Area | 3.43 m | 3.38 m | 3.43 m x 3.38 m |
https://www.realtor.ca/real-estate/30361699/6795-gracefield-drive-mississauga-lisgar-lisgar
Contact Us
Contact us for more information

The trademarks REALTOR®, REALTORS®, and the REALTOR® logo are controlled by The Canadian Real Estate Association (CREA) and identify real estate professionals who are members of CREA. The trademarks MLS®, Multiple Listing Service® and the associated logos are owned by The Canadian Real Estate Association (CREA) and identify the quality of services provided by real estate professionals who are members of CREA. The trademark DDF® is owned by The Canadian Real Estate Association (CREA) and identifies CREA's Data Distribution Facility (DDF®)
October 03 2026 08:35:02
Toronto Regional Real Estate Board
Royal LePage Realty Plus