
678 Squire Road Stirling-Rawdon, Ontario K0K 3C0

$889,900
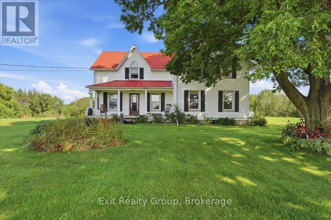
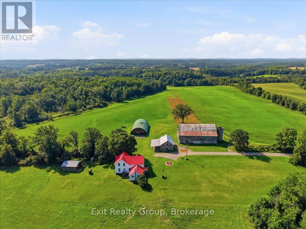
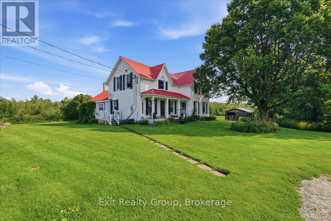
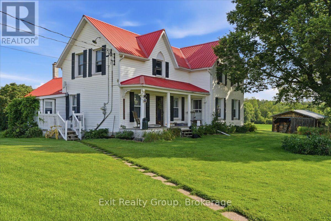

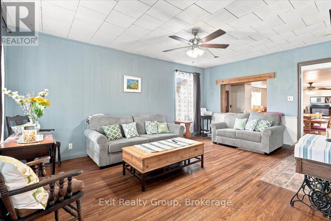
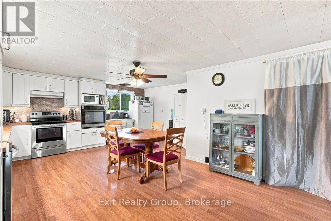
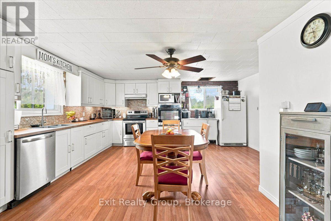
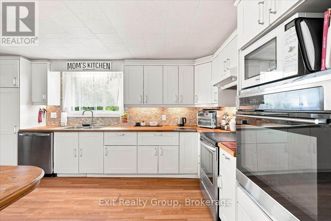
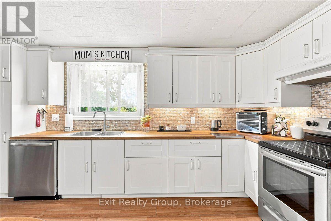
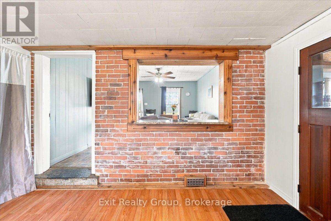
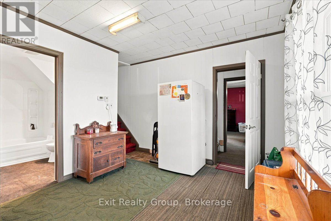
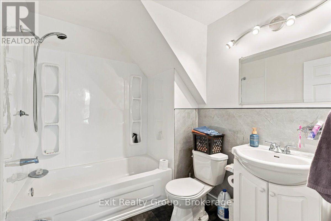
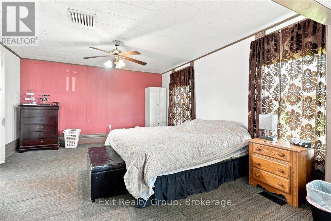
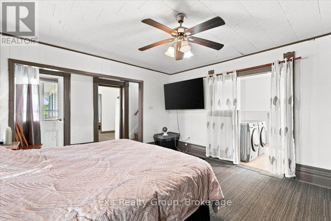
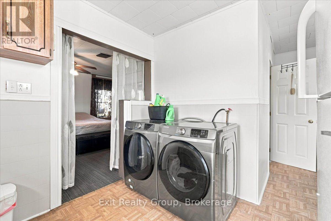
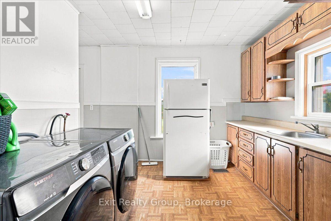
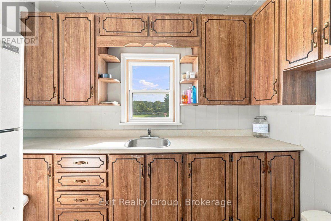
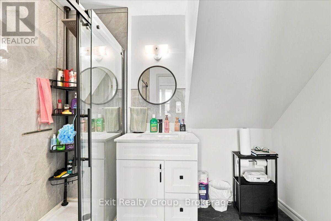
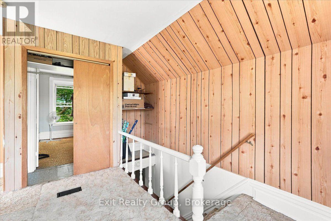
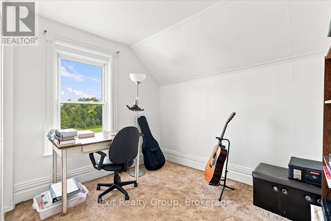
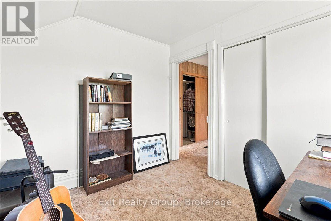
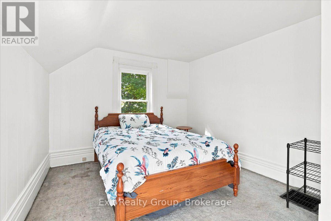
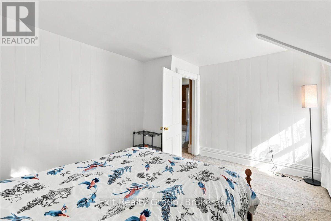
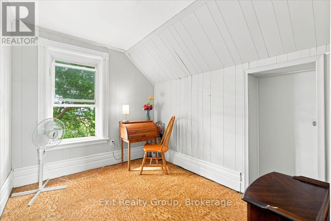
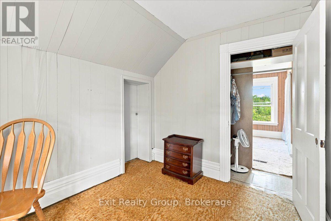
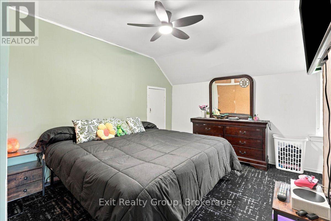
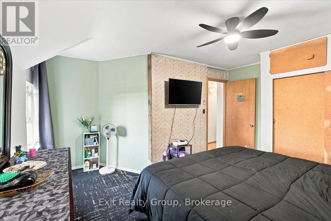
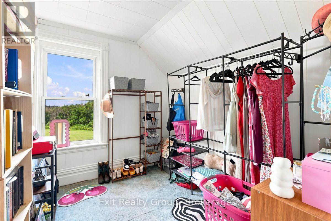
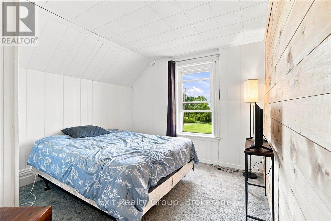
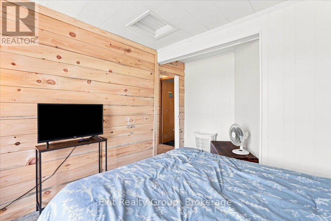
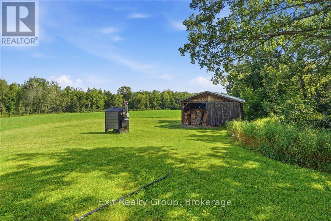
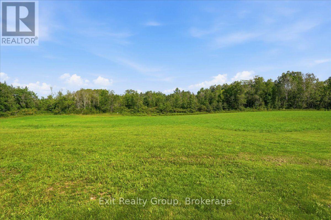
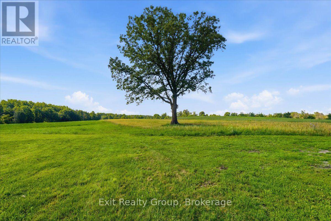
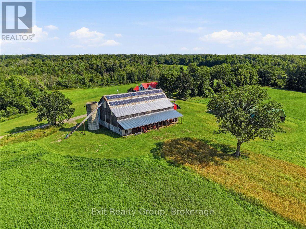
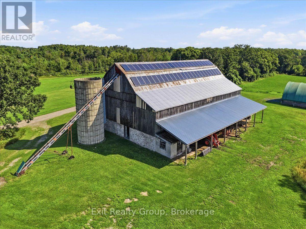
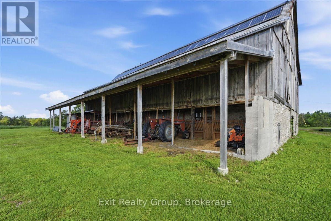
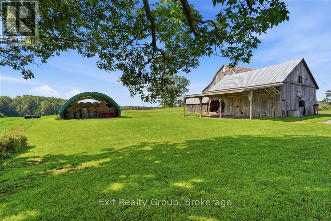
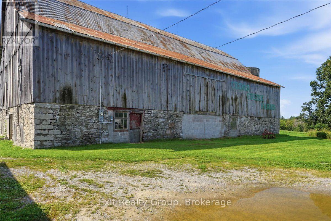
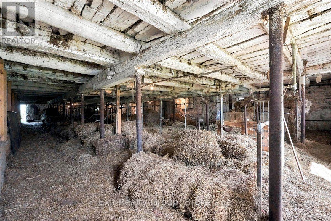
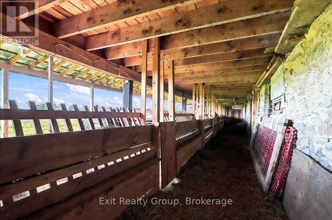
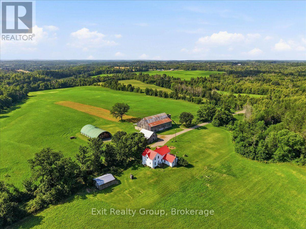
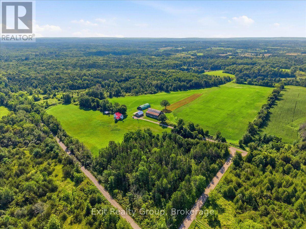
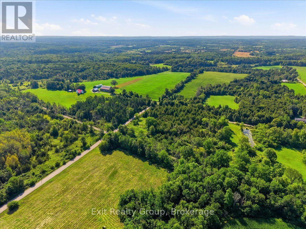
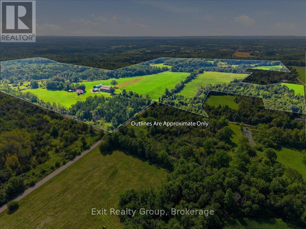
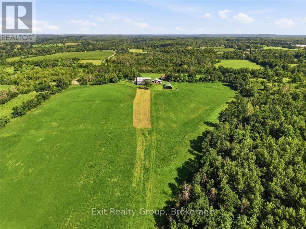
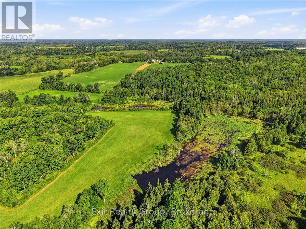
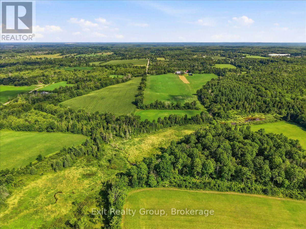
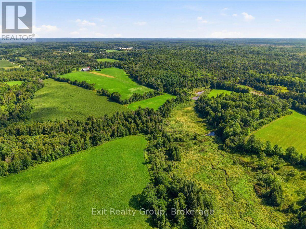
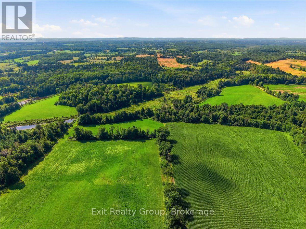
Enjoy Country Living at its best. This 1890 Farm has 133 acres and a 6-bedroom, 2 bath, 2 kitchen farmhouse. Originally a duplex, it is currently being used as a single-family home but easily converted back. New septic system 2026, newer propane furnace and central air. 2 renovated bathrooms, inside freshly painted and waiting for you. The farm comes with a large barn with hydro & water, a coverall and several more outbuildings. Solar panels with a contract in place until 2030 provide approximately $11,000 in income per year. 0f the 133 acres, approximately 58 are workable and currently rented out, approximately 60 acres mixed hard and soft wood, 10-acre sugar bush. The possibilities are endless with this property. Whether you're looking to raise a family or start a farming business this farm offers an outstanding opportunity to enjoy the lifestyle you've been looking for. (id:43697)
Property Details
| MLS® Number | X13671512 |
| Property Type | Agriculture |
| Community Name | Rawdon Ward |
| Community Features | School Bus |
| Equipment Type | None |
| Farm Type | Farm |
| Features | Wooded Area, Irregular Lot Size, Rolling, Solar Equipment |
| Parking Space Total | 10 |
| Rental Equipment Type | None |
| Structure | Porch, Barn, Barn, Drive Shed, Outbuilding, Workshop |
Building
| Bathroom Total | 2 |
| Bedrooms Above Ground | 6 |
| Bedrooms Total | 6 |
| Age | 100+ Years |
| Appliances | Water Heater, Dishwasher, Stove, Refrigerator |
| Basement Development | Unfinished |
| Basement Type | N/a (unfinished) |
| Cooling Type | Central Air Conditioning |
| Exterior Finish | Steel, Vinyl Siding |
| Fire Protection | Smoke Detectors |
| Foundation Type | Stone |
| Heating Fuel | Propane, Wood |
| Heating Type | Forced Air |
| Stories Total | 2 |
| Size Interior | 2,000 - 2,500 Sqft |
| Utility Water | Dug Well |
Parking
| Carport | |
| No Garage |
Land
| Access Type | Year-round Access |
| Acreage | Yes |
| Sewer | Septic System |
| Size Depth | 1933 Ft ,4 In |
| Size Frontage | 1729 Ft ,7 In |
| Size Irregular | 1729.6 X 1933.4 Ft ; Lot Size Irregular-see Attachment |
| Size Total Text | 1729.6 X 1933.4 Ft ; Lot Size Irregular-see Attachment|100+ Acres |
| Zoning Description | Ru-h |
Rooms
| Level | Type | Length | Width | Dimensions |
|---|---|---|---|---|
| Second Level | Bedroom 5 | 4.2 m | 3.28 m | 4.2 m x 3.28 m |
| Second Level | Bedroom | 3.16 m | 2.55 m | 3.16 m x 2.55 m |
| Second Level | Other | 2.63 m | 2.47 m | 2.63 m x 2.47 m |
| Second Level | Bedroom 2 | 3.09 m | 2.63 m | 3.09 m x 2.63 m |
| Second Level | Bedroom 3 | 4.49 m | 4.29 m | 4.49 m x 4.29 m |
| Second Level | Bedroom 4 | 2.9 m | 2.57 m | 2.9 m x 2.57 m |
| Ground Level | Foyer | 2.29 m | 1.9 m | 2.29 m x 1.9 m |
| Ground Level | Kitchen | 6.13 m | 5.53 m | 6.13 m x 5.53 m |
| Ground Level | Living Room | 5.66 m | 3.76 m | 5.66 m x 3.76 m |
| Ground Level | Bathroom | 2.47 m | 2 m | 2.47 m x 2 m |
| Ground Level | Primary Bedroom | 4.82 m | 4.39 m | 4.82 m x 4.39 m |
| Ground Level | Laundry Room | 5 m | 2.96 m | 5 m x 2.96 m |
| Ground Level | Bathroom | 2.63 m | 1.64 m | 2.63 m x 1.64 m |
Utilities
| Electricity | Installed |
https://www.realtor.ca/real-estate/30151347/678-squire-road-stirling-rawdon-rawdon-ward-rawdon-ward
Contact Us
Contact us for more information

The trademarks REALTOR®, REALTORS®, and the REALTOR® logo are controlled by The Canadian Real Estate Association (CREA) and identify real estate professionals who are members of CREA. The trademarks MLS®, Multiple Listing Service® and the associated logos are owned by The Canadian Real Estate Association (CREA) and identify the quality of services provided by real estate professionals who are members of CREA. The trademark DDF® is owned by The Canadian Real Estate Association (CREA) and identifies CREA's Data Distribution Facility (DDF®)
August 13 2026 04:30:14
Central Lakes Association of REALTORS®
Exit Realty Group