
67 Walter Scott Crescent Markham, Ontario L6C 0E7

$1,280,000
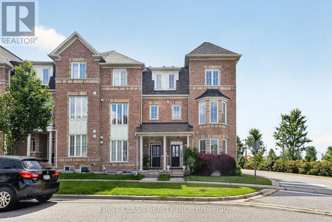
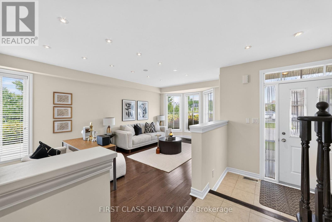
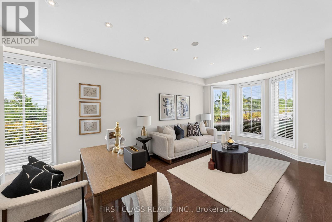
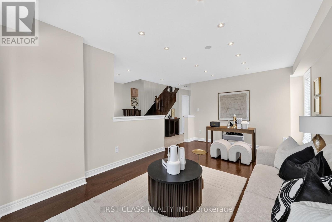
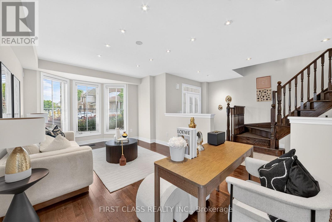
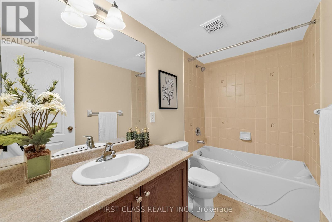
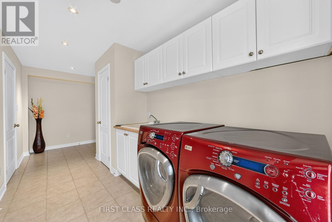
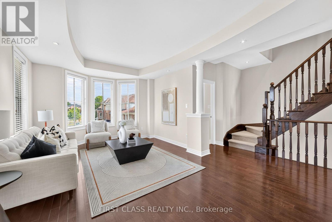
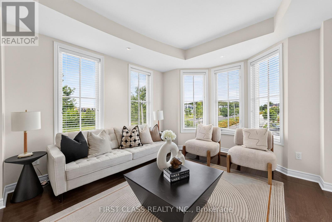
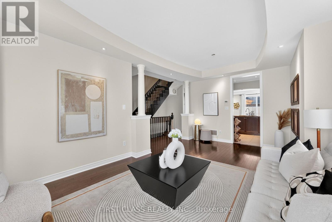
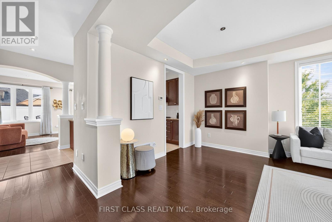
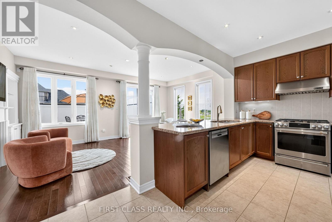

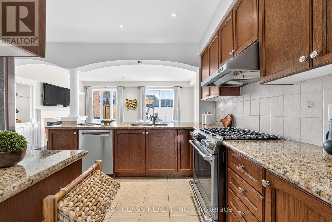
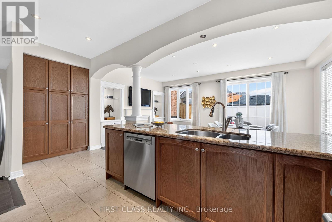
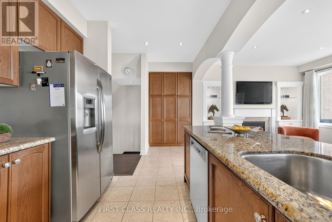
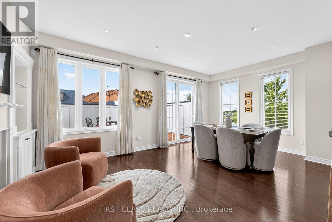
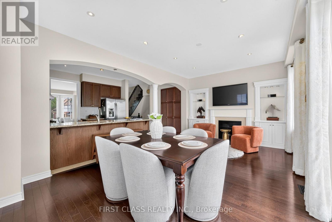
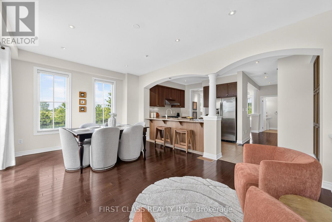
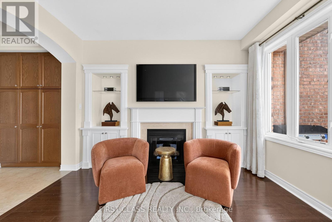
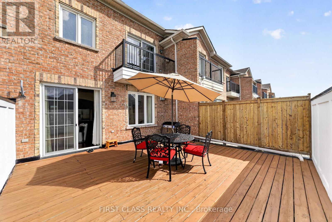
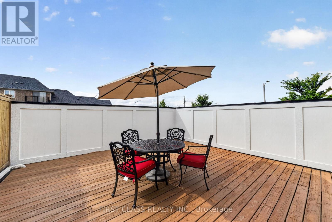
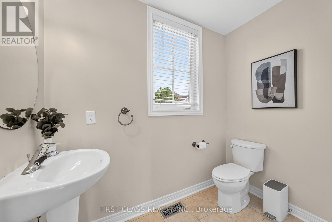
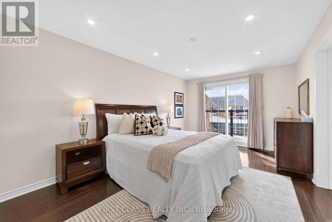
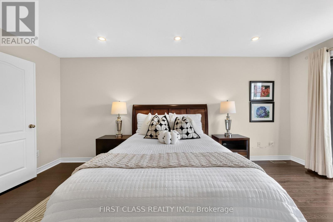
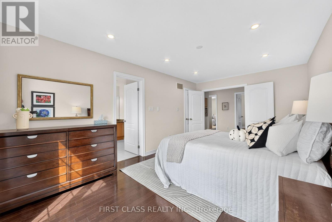
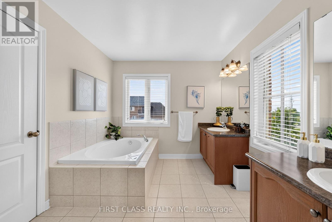
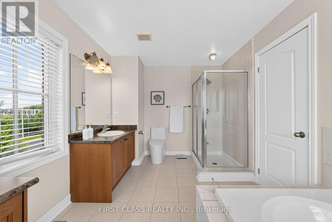
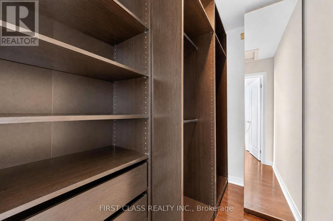
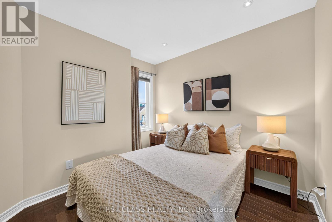
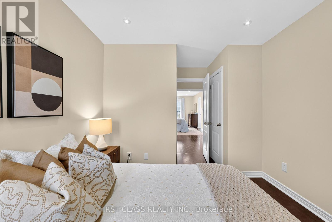
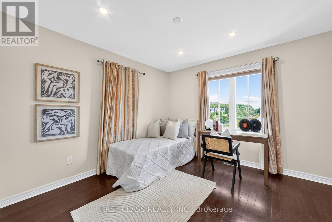
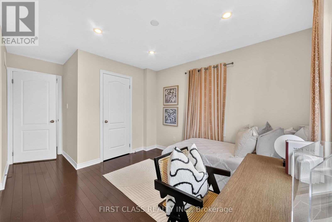
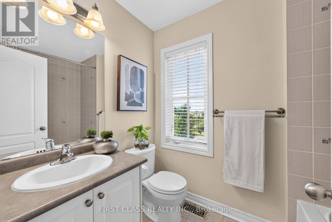
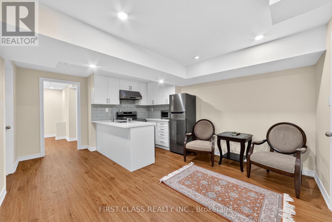
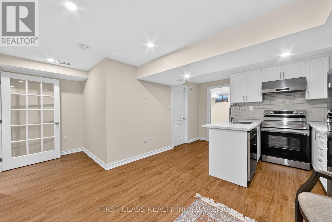
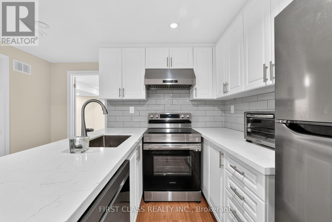
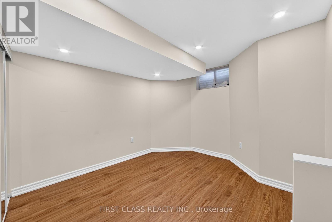
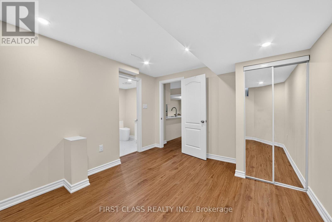
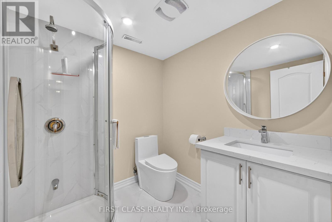
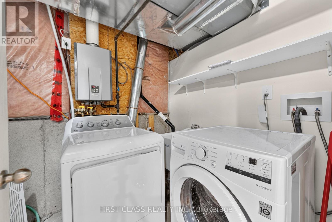
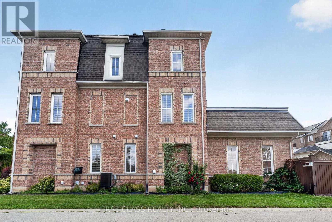
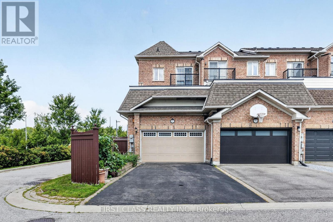
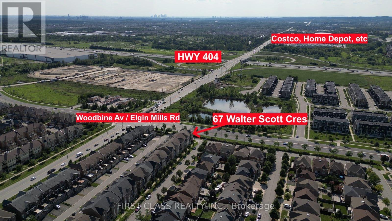
What More Could You Ask For? Corner Lot, Sunny South Exposure, Extra Parking, Double-Car Garage, Over 3,000 Sq.Ft. of Total Living Space & Separate Entrance - Check, Check, Check! First Time On The Market, This Beautifully Maintained Home Has Been Proudly Cared For By Its Original Owner. The Ground Level Offers Excellent Flexibility With A 4-Pc Bath And Space That Can Easily Function As A 4th Bedroom. Separate Garage Entrance Leads To A Self-Contained Suite Featuring A Kitchen, Bedroom, 3-Pc Bath & Separate Laundry. The Bright Second Floor Is Surrounded By Natural Light From Additional Side Windows And Features A Huge Patio Perfect For BBQs, A Spacious Kitchen With CAFÉ Gas Stove & JennAir Hood, Plus Generous Dining And Family Areas. Functional Primary Suite And Well-Planned Layout Throughout. Walking Distance To Victoria Square P.S., Minutes To Richmond Green & St. Augustine, And Just 1 Minute To Hwy 404. A Rare Combination Of Space, Light, Privacy & Convenience - Don't Miss It! (id:43697)
Property Details
| MLS® Number | N13681364 |
| Property Type | Single Family |
| Community Name | Victoria Square |
| Parking Space Total | 4 |
Building
| Bathroom Total | 5 |
| Bedrooms Above Ground | 3 |
| Bedrooms Below Ground | 1 |
| Bedrooms Total | 4 |
| Appliances | Dryer, Washer, Window Coverings |
| Basement Development | Finished |
| Basement Type | N/a (finished) |
| Construction Style Attachment | Attached |
| Cooling Type | Central Air Conditioning |
| Exterior Finish | Brick |
| Fireplace Present | Yes |
| Flooring Type | Hardwood, Ceramic |
| Foundation Type | Block |
| Half Bath Total | 1 |
| Heating Fuel | Natural Gas |
| Heating Type | Forced Air |
| Stories Total | 3 |
| Size Interior | 2,000 - 2,500 Sqft |
| Type | Row / Townhouse |
| Utility Water | Municipal Water |
Parking
| Attached Garage | |
| Garage |
Land
| Acreage | No |
| Sewer | Sanitary Sewer |
| Size Depth | 95 Ft ,1 In |
| Size Frontage | 23 Ft ,1 In |
| Size Irregular | 23.1 X 95.1 Ft |
| Size Total Text | 23.1 X 95.1 Ft |
Rooms
| Level | Type | Length | Width | Dimensions |
|---|---|---|---|---|
| Second Level | Living Room | 5.51 m | 3.85 m | 5.51 m x 3.85 m |
| Second Level | Kitchen | 5.12 m | 2.58 m | 5.12 m x 2.58 m |
| Second Level | Family Room | 5.58 m | 3.63 m | 5.58 m x 3.63 m |
| Third Level | Primary Bedroom | 5.41 m | 3.3 m | 5.41 m x 3.3 m |
| Third Level | Bedroom 2 | 3 m | 3 m | 3 m x 3 m |
| Flat | Great Room | 5.67 m | 3.36 m | 5.67 m x 3.36 m |
Contact Us
Contact us for more information

The trademarks REALTOR®, REALTORS®, and the REALTOR® logo are controlled by The Canadian Real Estate Association (CREA) and identify real estate professionals who are members of CREA. The trademarks MLS®, Multiple Listing Service® and the associated logos are owned by The Canadian Real Estate Association (CREA) and identify the quality of services provided by real estate professionals who are members of CREA. The trademark DDF® is owned by The Canadian Real Estate Association (CREA) and identifies CREA's Data Distribution Facility (DDF®)
August 17 2026 05:31:26
Toronto Regional Real Estate Board
First Class Realty Inc.