
64 Waterbury Crescent Scugog, Ontario L9L 1R9

$1,299,000
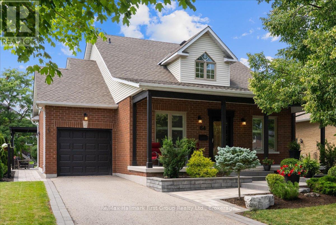
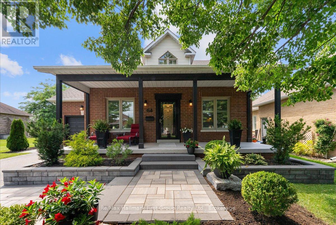
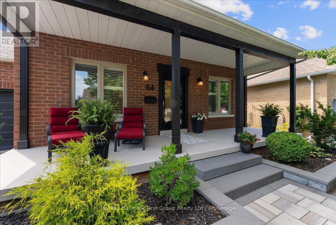
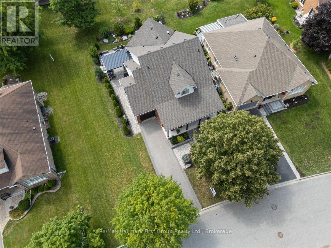
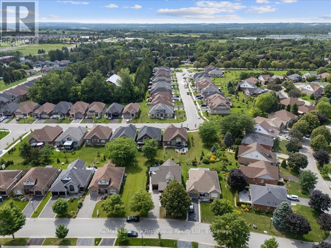
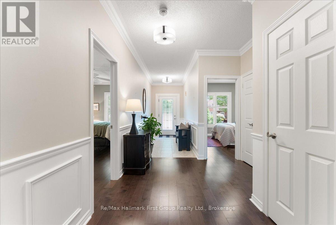
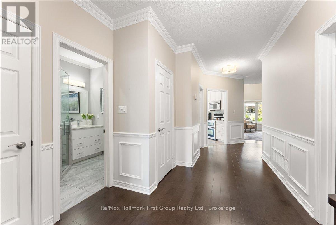
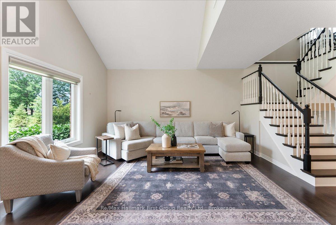
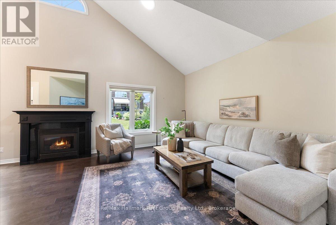
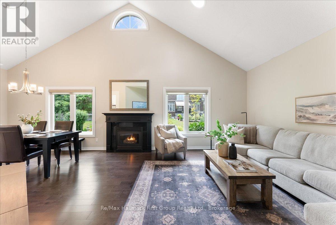
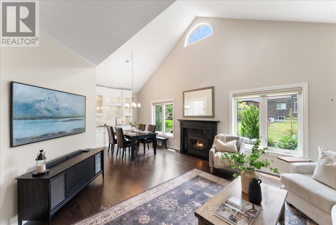
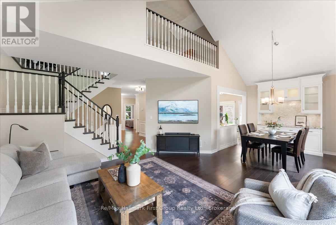
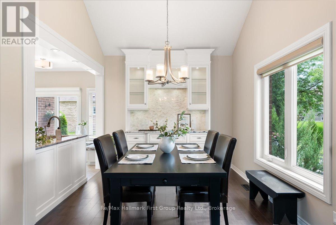
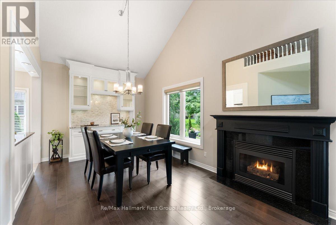
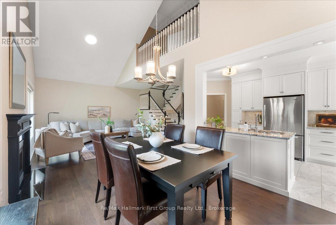
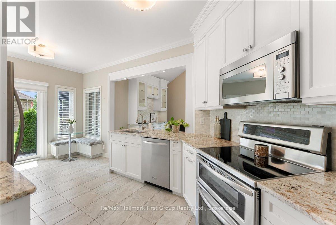
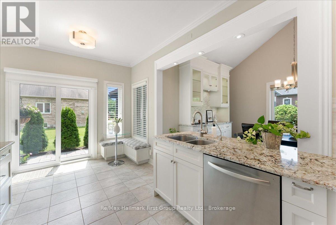
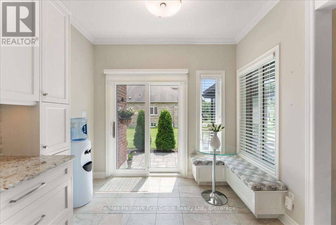
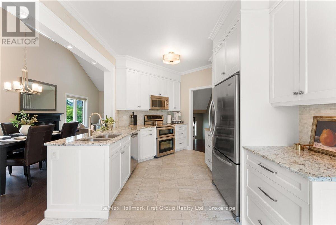
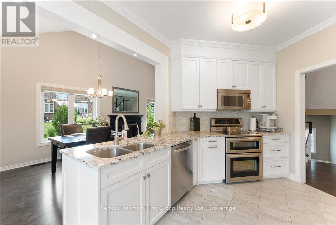
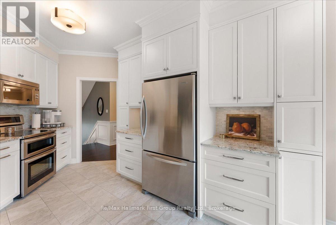
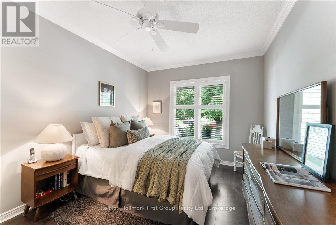
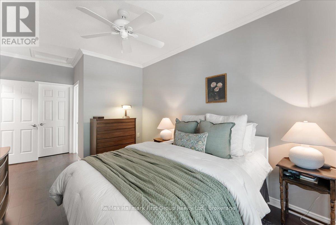
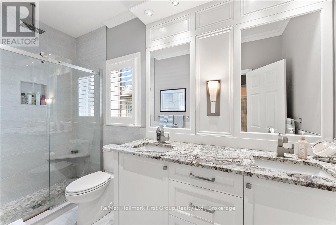
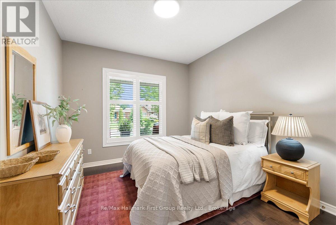
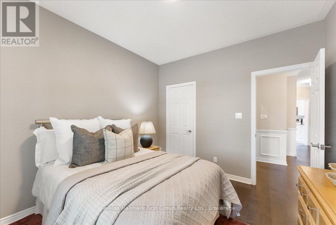
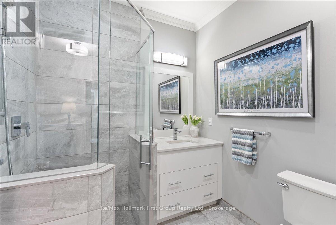
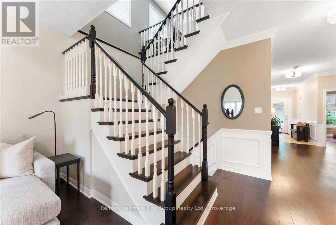
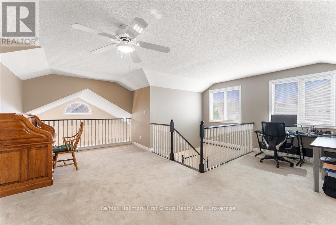
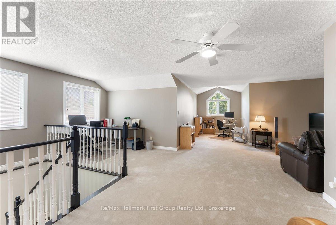
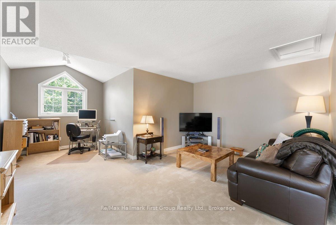
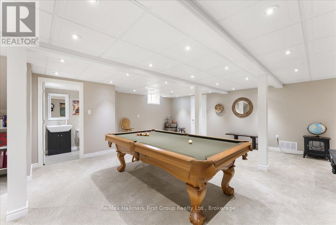
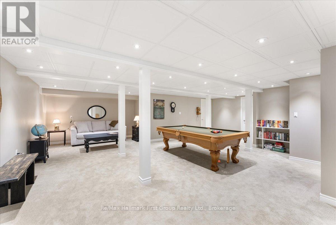
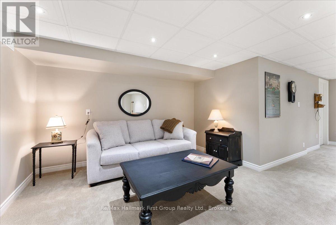
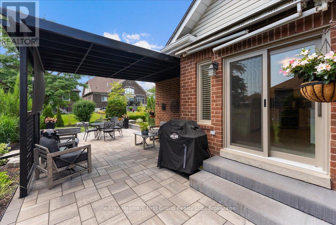
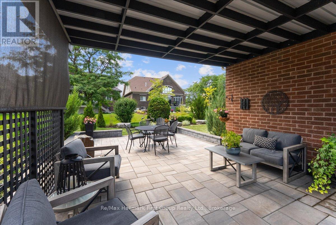
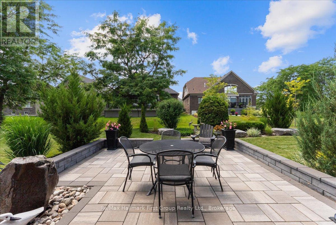
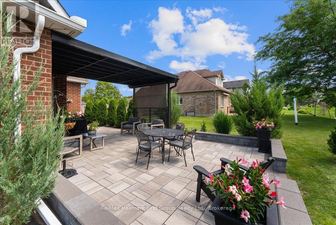
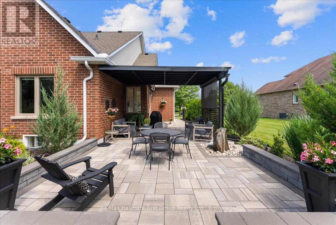
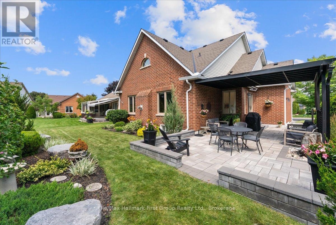
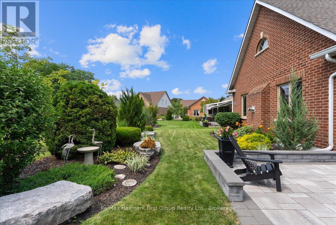
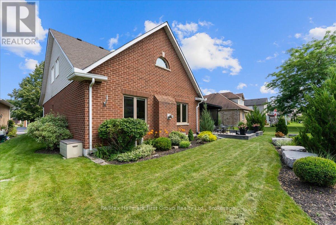
This home exemplifies why Canterbury Common, an adult lifestyle community, continues to be sought after by savvy buyers. This 2-bedroom bungaloft offers over 2,000 sq ft of living space, shows pride of ownership, and has been updated throughout. The living and dining rooms overlook the garden, and the living room features a fireplace and vaulted ceiling. The eat-in kitchen with walk out to a landscaped backyard featuring a pergola and water feature. Upstairs, a spacious open loft offers a separate family room and office with lots of potential. Notable upgrades include a new entry door, hardwood flooring throughout, a hardwood staircase, crown molding, wainscoting, a fully updated kitchen with granite countertops, and fully updated bathrooms with glass showers. The finished basement features pot lights, a games area, a rec room, a full workshop, and a bonus room for storage. Living in Canterbury also means access to all the benefits of the Residents' Association, including The Centre - recently renovated and expanded, with a full slate of activities and a heated pool. This vibrant, active community sits on the shores of Lake Scugog, with easy access to lakeside walking trails and a walkable or bike route into the town of Port Perry. (id:43697)
Property Details
| MLS® Number | E13632924 |
| Property Type | Single Family |
| Community Name | Port Perry |
| Community Features | Community Centre |
| Parking Space Total | 4 |
Building
| Bathroom Total | 4 |
| Bedrooms Above Ground | 2 |
| Bedrooms Total | 2 |
| Appliances | Central Vacuum, Water Softener, All, Garage Door Opener, Window Coverings |
| Basement Development | Finished |
| Basement Type | Full (finished) |
| Construction Style Attachment | Detached |
| Cooling Type | Central Air Conditioning |
| Exterior Finish | Brick, Vinyl Siding |
| Fireplace Present | Yes |
| Flooring Type | Tile, Hardwood, Carpeted |
| Foundation Type | Poured Concrete |
| Half Bath Total | 2 |
| Heating Fuel | Natural Gas |
| Heating Type | Forced Air |
| Stories Total | 2 |
| Size Interior | 2,000 - 2,500 Sqft |
| Type | House |
| Utility Water | Municipal Water |
Parking
| Attached Garage | |
| Garage |
Land
| Acreage | No |
| Sewer | Sanitary Sewer |
| Size Depth | 100 Ft |
| Size Frontage | 47 Ft ,10 In |
| Size Irregular | 47.9 X 100 Ft |
| Size Total Text | 47.9 X 100 Ft |
| Surface Water | Lake/pond |
Rooms
| Level | Type | Length | Width | Dimensions |
|---|---|---|---|---|
| Second Level | Family Room | 3.43 m | 5.06 m | 3.43 m x 5.06 m |
| Second Level | Office | 4.14 m | 5.82 m | 4.14 m x 5.82 m |
| Lower Level | Other | 1.85 m | 8.13 m | 1.85 m x 8.13 m |
| Lower Level | Workshop | 4.62 m | 8.13 m | 4.62 m x 8.13 m |
| Lower Level | Recreational, Games Room | 7.87 m | 8.13 m | 7.87 m x 8.13 m |
| Main Level | Kitchen | 3.02 m | 3.23 m | 3.02 m x 3.23 m |
| Main Level | Eating Area | 3.02 m | 2.29 m | 3.02 m x 2.29 m |
| Main Level | Dining Room | 3.12 m | 3.35 m | 3.12 m x 3.35 m |
| Main Level | Living Room | 4.7 m | 4.93 m | 4.7 m x 4.93 m |
| Main Level | Primary Bedroom | 4.12 m | 3.18 m | 4.12 m x 3.18 m |
| Main Level | Bedroom 2 | 3.53 m | 3.18 m | 3.53 m x 3.18 m |
| Main Level | Laundry Room | 1.78 m | 3.18 m | 1.78 m x 3.18 m |
Utilities
| Cable | Installed |
| Electricity | Installed |
| Sewer | Installed |
https://www.realtor.ca/real-estate/30109028/64-waterbury-crescent-scugog-port-perry-port-perry
Contact Us
Contact us for more information

The trademarks REALTOR®, REALTORS®, and the REALTOR® logo are controlled by The Canadian Real Estate Association (CREA) and identify real estate professionals who are members of CREA. The trademarks MLS®, Multiple Listing Service® and the associated logos are owned by The Canadian Real Estate Association (CREA) and identify the quality of services provided by real estate professionals who are members of CREA. The trademark DDF® is owned by The Canadian Real Estate Association (CREA) and identifies CREA's Data Distribution Facility (DDF®)
August 05 2026 07:48:57
Central Lakes Association of REALTORS®
RE/MAX Hallmark First Group Realty Ltd.