
619 - 270 Dufferin Street Toronto, Ontario M6K 0H8

$399,000Maintenance, Heat, Insurance, Common Area Maintenance
$400.25 Monthly
Maintenance, Heat, Insurance, Common Area Maintenance
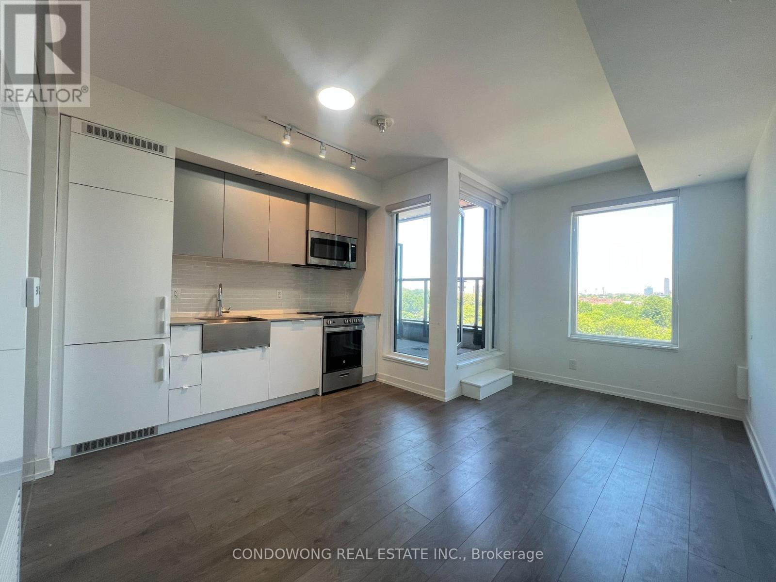
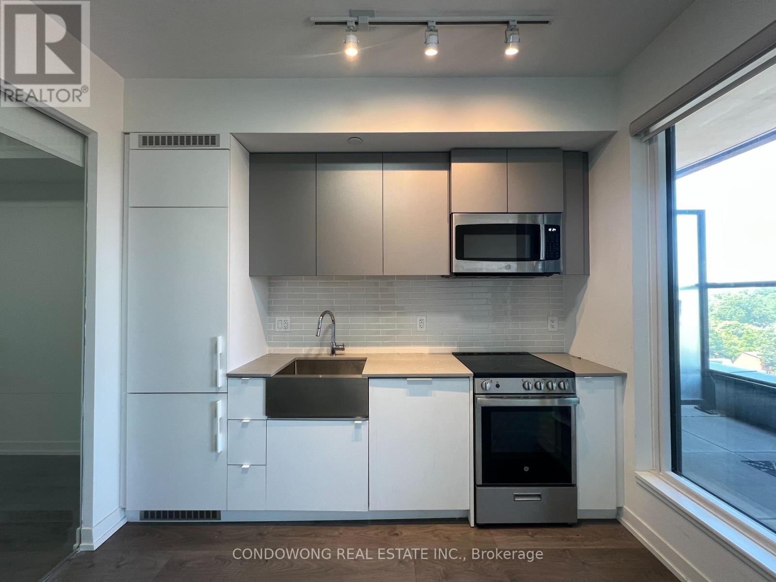
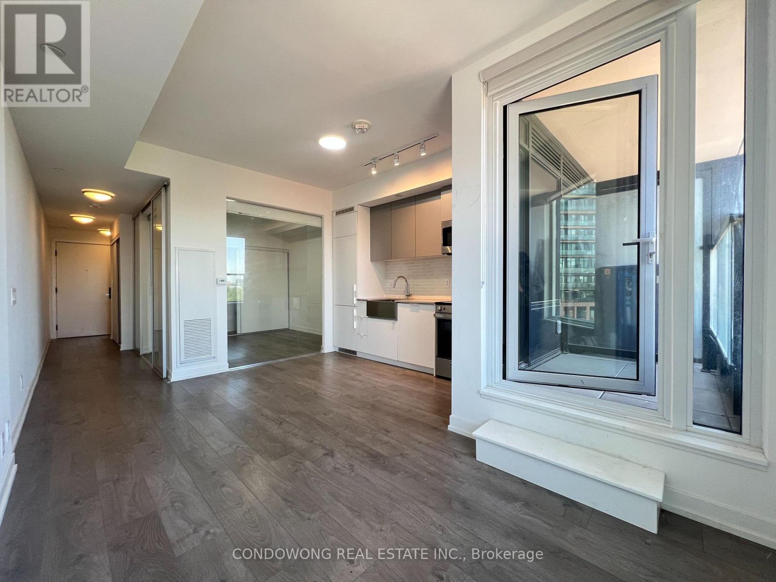
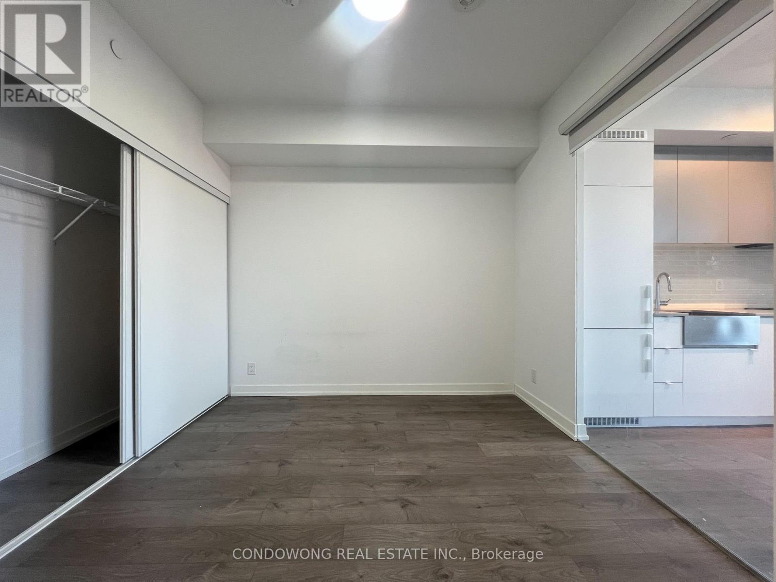
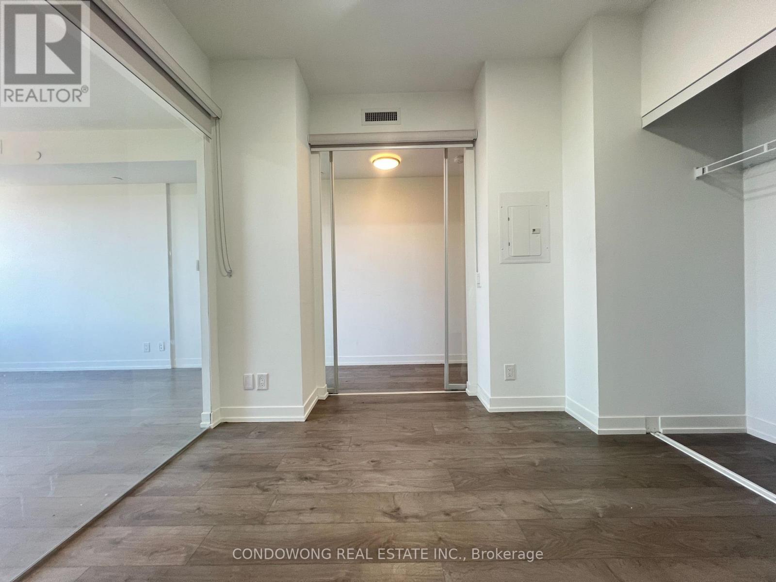
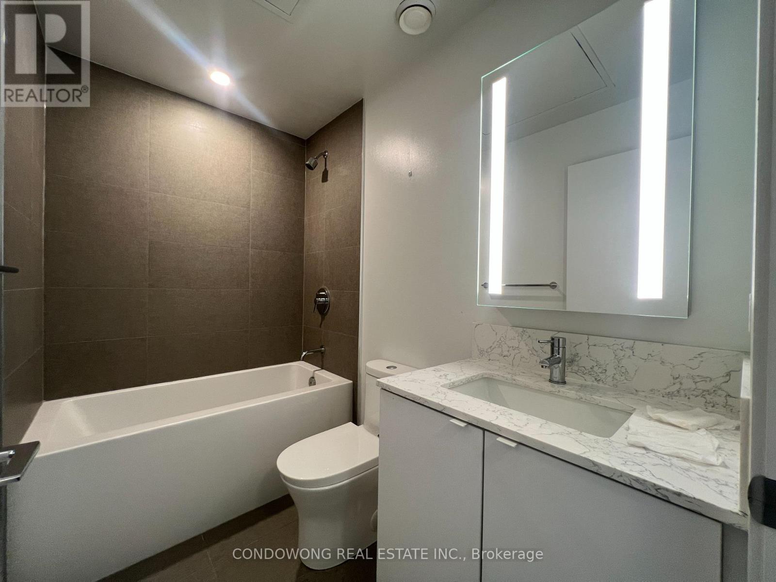
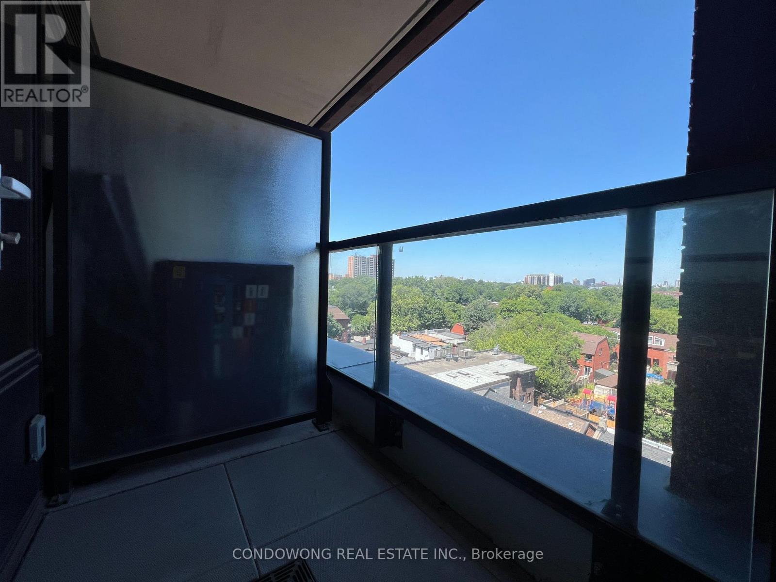
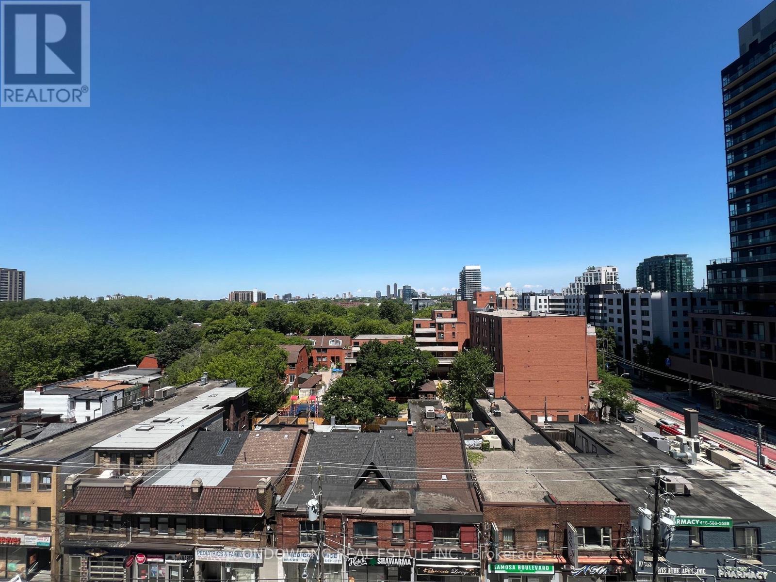
$400.25 MonthlyWelcome to modern West End living at XO Condos (270 Dufferin St)! This sun-drenched, beautifully designed 1-bedroom suite offers a highly functional open-concept layout with zero wasted space. Boasting soaring smooth ceilings, wide-plank flooring, and floor-to-ceiling windows that fill the home with natural light. The contemporary kitchen features sleek integrated appliances, stone countertops, and modern cabinetry. Enjoy stepping out onto your private balcony with vibrant city views. Perfectly situated where Parkdale meets Liberty Village and King West-literally steps to the King & Dufferin streetcars, TTC, local breweries, trendy cafes, vintage shops, and the lakefront. Premium building amenities include a 24hr concierge, state-of-the-art fitness center, outdoor terrace with BBQs, spin room, co-working lounge, and media room. An incredible turn-key opportunity for first-time buyers or savvy investors looking for prime West End real estate. A must-see! (id:43697)
Property Details
| MLS® Number | W13595284 |
| Property Type | Single Family |
| Community Name | South Parkdale |
| Amenities Near By | Park, Public Transit, Schools |
| Community Features | Pets Not Allowed |
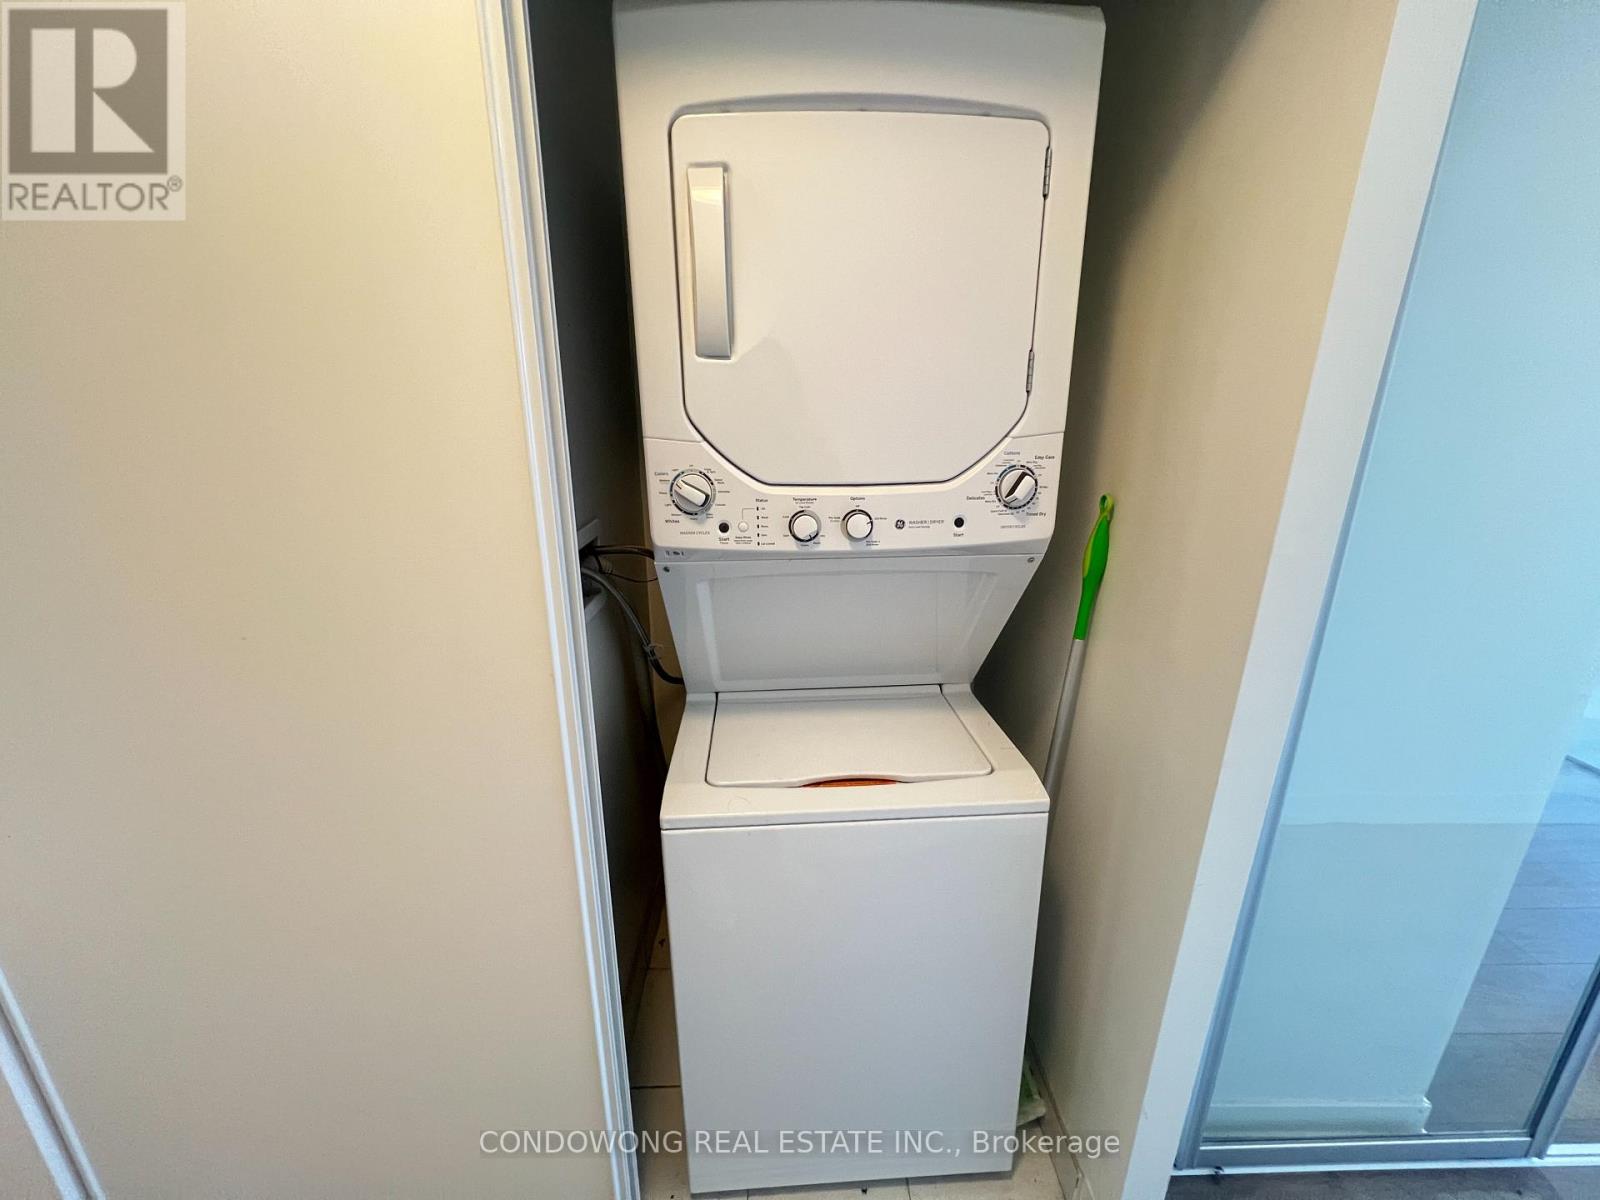
| Features | Balcony, Carpet Free, In Suite Laundry |
| View Type | View |
Building
| Bathroom Total | 1 |
| Bedrooms Above Ground | 1 |
| Bedrooms Total | 1 |
| Age | New Building |
| Amenities | Security/concierge |
| Basement Type | None |
| Cooling Type | Central Air Conditioning |
| Exterior Finish | Concrete |
| Flooring Type | Laminate |
| Heating Fuel | Natural Gas |
| Heating Type | Forced Air |
| Size Interior | 0 - 499 Sqft |
| Type | Apartment |
Parking
| No Garage |
Land
| Acreage | No |
| Land Amenities | Park, Public Transit, Schools |
Rooms
| Level | Type | Length | Width | Dimensions |
|---|---|---|---|---|
| Flat | Living Room | 4.09 m | 3.05 m | 4.09 m x 3.05 m |
| Flat | Dining Room | 4.09 m | 3.05 m | 4.09 m x 3.05 m |
| Flat | Kitchen | 4.09 m | 3.05 m | 4.09 m x 3.05 m |
| Flat | Bedroom | 3.02 m | 2.97 m | 3.02 m x 2.97 m |
Contact Us
Contact us for more information

The trademarks REALTOR®, REALTORS®, and the REALTOR® logo are controlled by The Canadian Real Estate Association (CREA) and identify real estate professionals who are members of CREA. The trademarks MLS®, Multiple Listing Service® and the associated logos are owned by The Canadian Real Estate Association (CREA) and identify the quality of services provided by real estate professionals who are members of CREA. The trademark DDF® is owned by The Canadian Real Estate Association (CREA) and identifies CREA's Data Distribution Facility (DDF®)
July 22 2026 09:35:03
Toronto Regional Real Estate Board
Condowong Real Estate Inc.