
5803 Haliburton Lake Road Dysart Et Al, Ontario K0M 1S0

$599,000
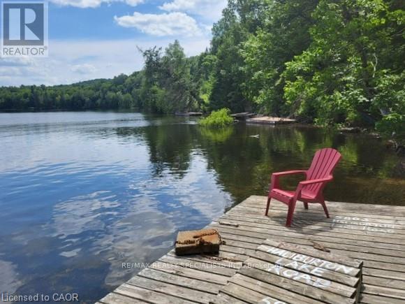
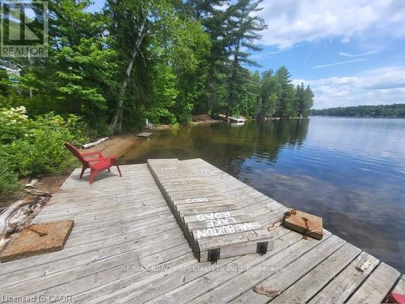
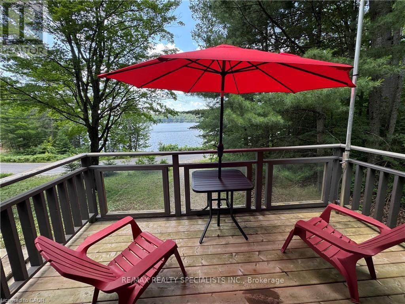
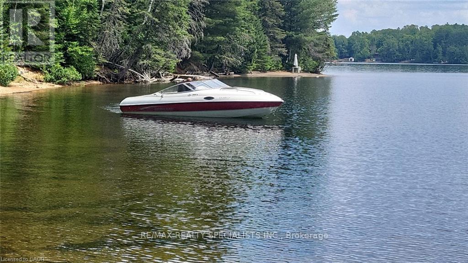
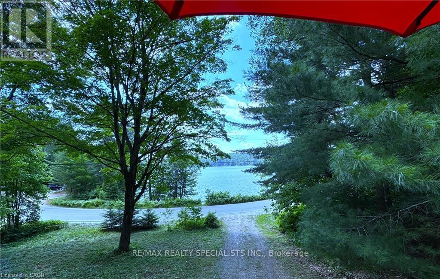
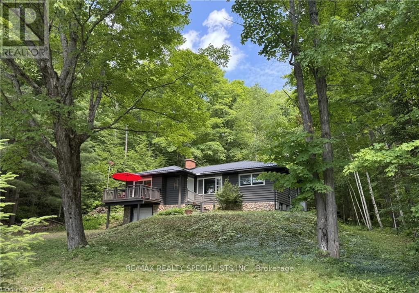
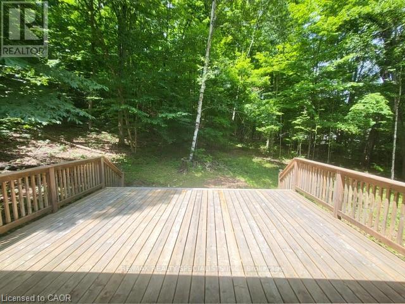
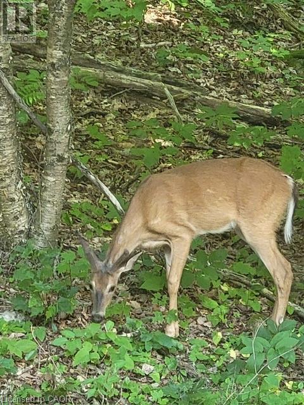
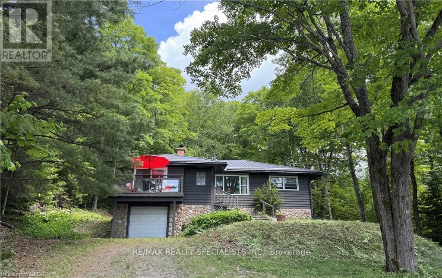
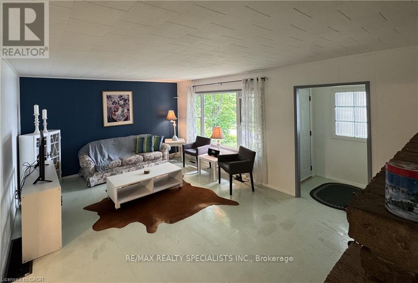
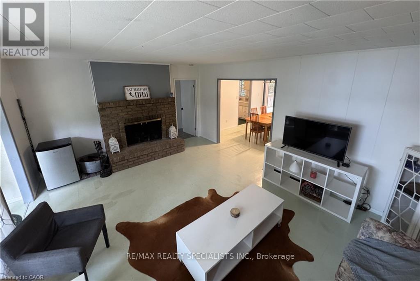
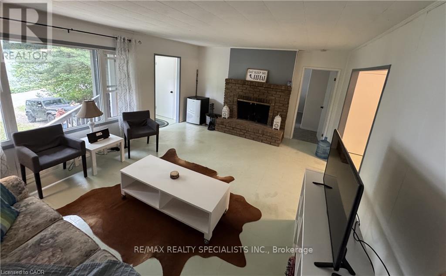
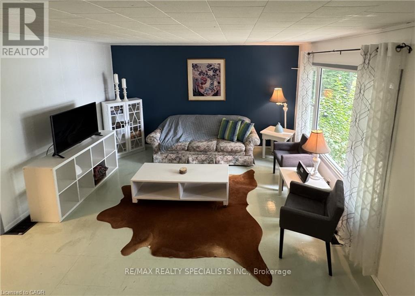
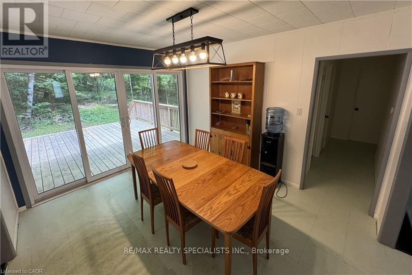
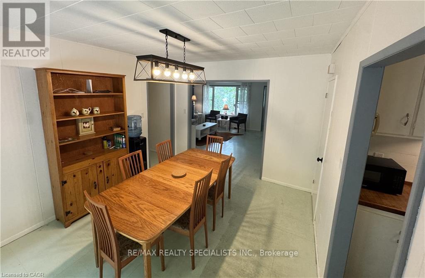
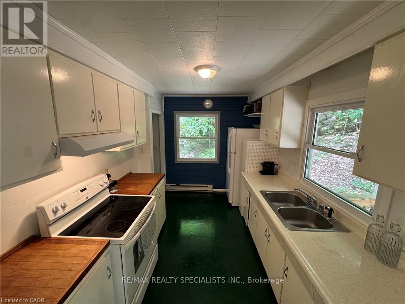
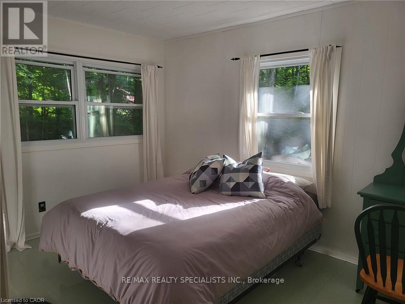
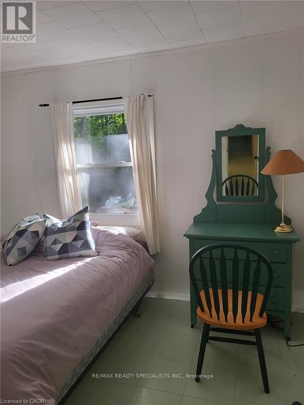
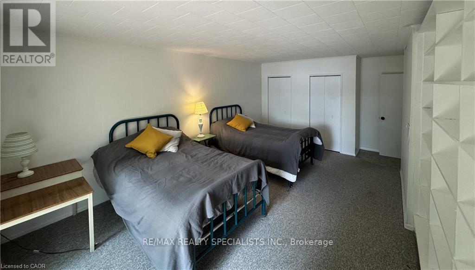
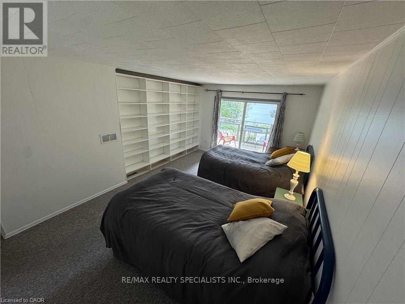
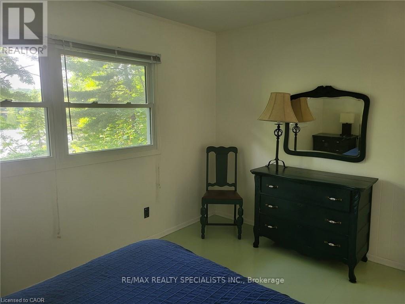
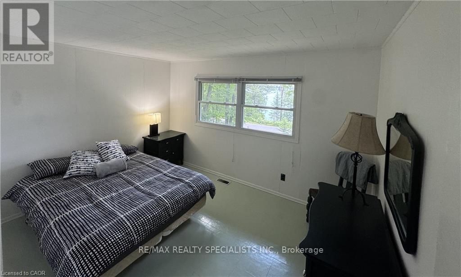
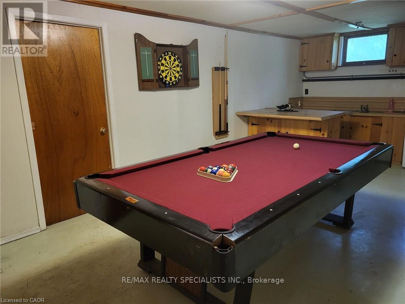
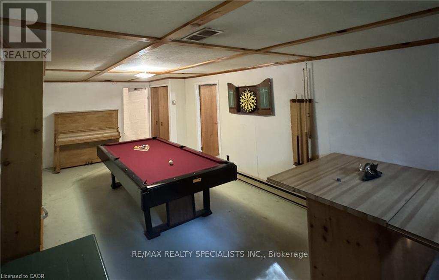
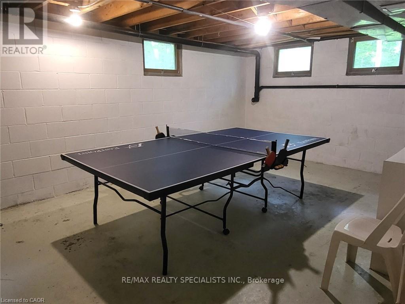
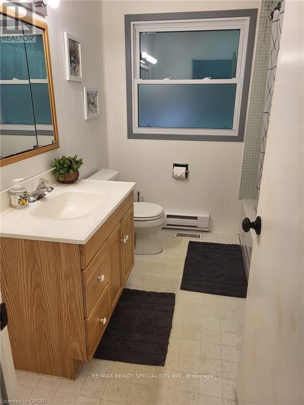
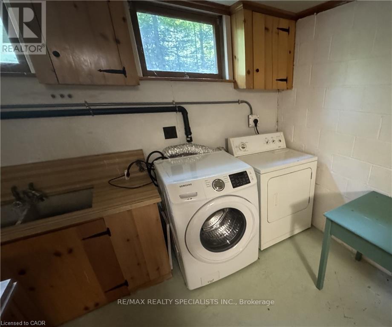
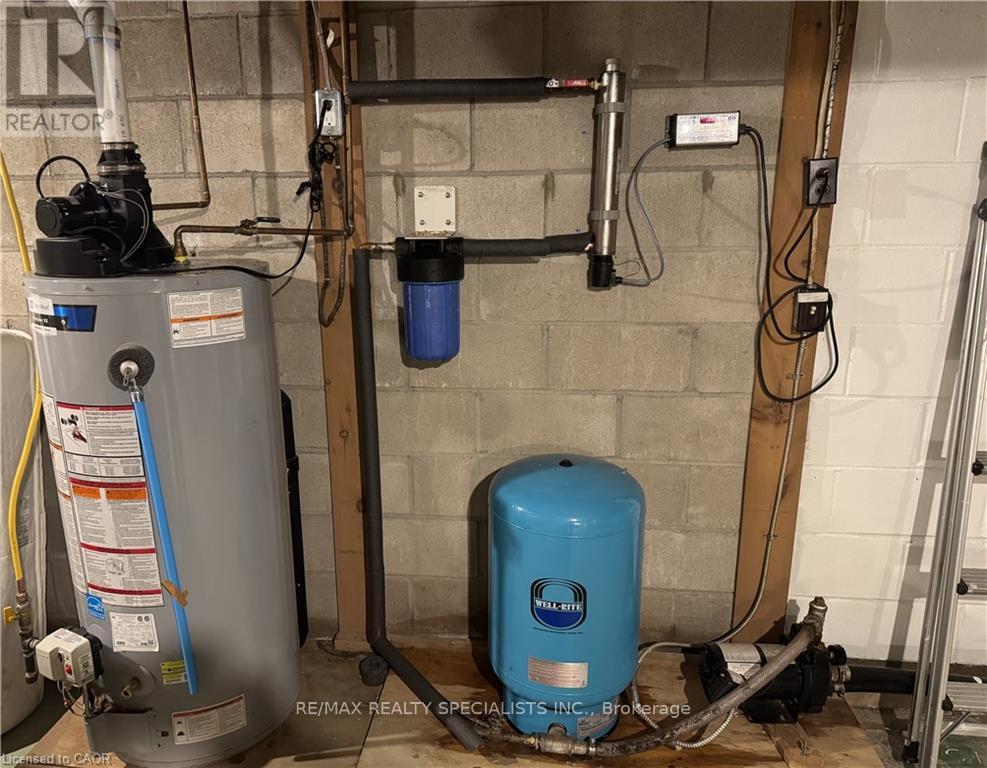
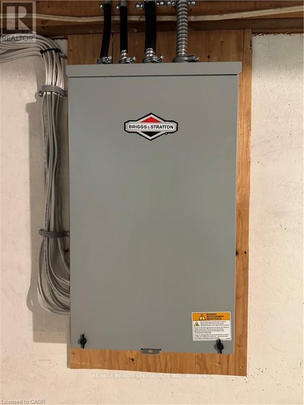
Escape to Your Own Lakefront Retreat in the Haliburton Highlands! Move to pristine Haliburton Lake and enjoy 1.5 acres of private, gently sloping land with coveted southern exposure & a gorgeous sandy beach in a serene cove. Dive into clean, shallow waters from your own dock-ideal for swimming, sailing, paddling, fishing and water skiing. Soak in the sun or escape the city heat in this peaceful lakeside haven! This spacious stone-and-wood raised bungalow home offers breathtaking lake views from the front rm with a stunning wood-burning stone fireplace, and a large dining room that opens 2 a new oversized deck overlooking your private forest-where deer roam freely. The main bedroom has its own lake view deck, 2nd bdrm enjoys lake views, while the 3rd bedrm offers tranquil forest views. A functional kitchen, enclosed front porch & full bath complete the main level. The bright and sunny basement features a separate entrance, large family room with billiards, a ping pong room, laundry w/sink, utility room w/a new furnace and top-tier water filtration system & a workshop. Direct access to the lower lvl from the garage adds convenience. Note: There is Starlink internet service, Bell telephone landline & wifi signal for internet calling. Stay connected! Upgrades include: Newly built oversized deck Metal roof New Briggs & Stratton generator 2 new Kelly's propane tanks New York propane furnace Heated water lines UV water filtration system Located minutes from Fort Irwin Marina, public boat launch, grocery store, restaurant, and health services. Enjoy year-round recreation & nearby Sir Sam's Ski & Bike. Enjoy highland winter: skating, snowshoeing, downhill skiing, Nordic skiing, dog sledding. Live the peaceful lifestyle of the colourful Haliburton Highlands-where nature, comfort& adventure meet. Not far from East Toronto, New Market and Pickering areas: Take Hwy 400 north 2 Gravenhurst, east on 118 2 Eagle Lake Rd 2 Fort Irwin. Buy now & enjoy spring/summer @ your own resort. (id:43697)
Property Details
| MLS® Number | X12659458 |
| Property Type | Single Family |
| Community Name | Harburn |
| Amenities Near By | Beach, Marina, Ski Area |
| Easement | Unknown |
| Features | Wooded Area, Sloping, Carpet Free |
| Parking Space Total | 7 |
| Structure | Dock |
| View Type | Direct Water View, Unobstructed Water View |
| Water Front Name | Haliburton Lake |
| Water Front Type | Waterfront |
Building
| Bathroom Total | 1 |
| Bedrooms Above Ground | 3 |
| Bedrooms Total | 3 |
| Age | 51 To 99 Years |
| Amenities | Fireplace(s) |
| Appliances | Water Treatment, All, Furniture |
| Architectural Style | Raised Bungalow |
| Basement Development | Partially Finished |
| Basement Type | Full (partially Finished) |
| Construction Style Attachment | Detached |
| Cooling Type | Central Air Conditioning |
| Exterior Finish | Stone, Wood |
| Fire Protection | Smoke Detectors |
| Fireplace Present | Yes |
| Fireplace Total | 1 |
| Flooring Type | Vinyl, Linoleum |
| Foundation Type | Block |
| Heating Fuel | Propane |
| Heating Type | Forced Air |
| Stories Total | 1 |
| Size Interior | 1,100 - 1,500 Sqft |
| Type | House |
| Utility Power | Generator |
| Utility Water | Drilled Well |
Parking
| Garage |
Land
| Access Type | Public Road, Private Docking, Public Docking |
| Acreage | No |
| Land Amenities | Beach, Marina, Ski Area |
| Sewer | Septic System |
| Size Depth | 366 Ft ,6 In |
| Size Frontage | 202 Ft ,10 In |
| Size Irregular | 202.9 X 366.5 Ft |
| Size Total Text | 202.9 X 366.5 Ft|1/2 - 1.99 Acres |
| Surface Water | Lake/pond |
| Zoning Description | Sr2 |
Rooms
| Level | Type | Length | Width | Dimensions |
|---|---|---|---|---|
| Lower Level | Games Room | 7.5 m | 3.85 m | 7.5 m x 3.85 m |
| Lower Level | Recreational, Games Room | 7.4 m | 3.69 m | 7.4 m x 3.69 m |
| Lower Level | Laundry Room | 4 m | 3 m | 4 m x 3 m |
| Main Level | Living Room | 5.57 m | 4.28 m | 5.57 m x 4.28 m |
| Main Level | Dining Room | 3.6 m | 3.18 m | 3.6 m x 3.18 m |
| Main Level | Kitchen | 3.86 m | 2.6 m | 3.86 m x 2.6 m |
| Main Level | Primary Bedroom | 6.25 m | 3.8 m | 6.25 m x 3.8 m |
| Main Level | Bedroom 2 | 3.96 m | 3.12 m | 3.96 m x 3.12 m |
| Main Level | Bedroom 3 | 4.4 m | 3.9 m | 4.4 m x 3.9 m |
| Main Level | Foyer | 2.35 m | 1.43 m | 2.35 m x 1.43 m |
Utilities
| Electricity | Installed |
| Wireless | Available |
| Electricity Connected | Connected |
| Telephone | Connected |
https://www.realtor.ca/real-estate/29213131/5803-haliburton-lake-road-dysart-et-al-harburn-harburn
Contact Us
Contact us for more information

The trademarks REALTOR®, REALTORS®, and the REALTOR® logo are controlled by The Canadian Real Estate Association (CREA) and identify real estate professionals who are members of CREA. The trademarks MLS®, Multiple Listing Service® and the associated logos are owned by The Canadian Real Estate Association (CREA) and identify the quality of services provided by real estate professionals who are members of CREA. The trademark DDF® is owned by The Canadian Real Estate Association (CREA) and identifies CREA's Data Distribution Facility (DDF®)
April 27 2026 04:24:53
Toronto Regional Real Estate Board
RE/MAX Realty Specialists Inc.