
58 Highland Drive Oro-Medonte, Ontario L0L 2L0

$1,530,000
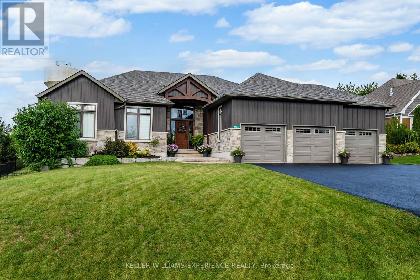
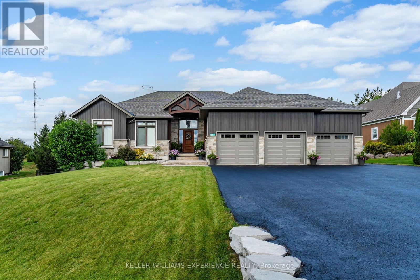
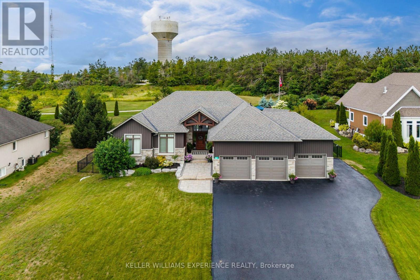
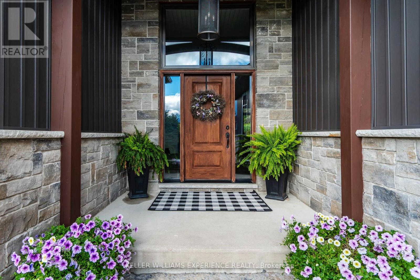
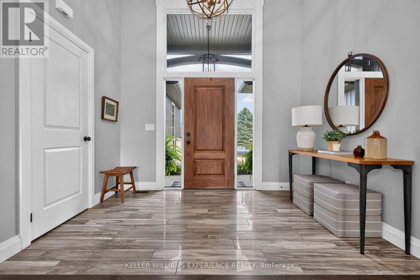
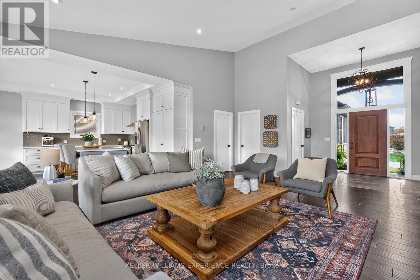
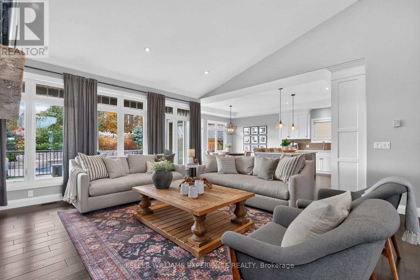
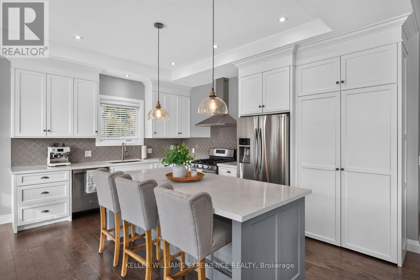
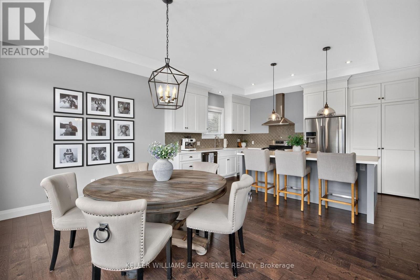
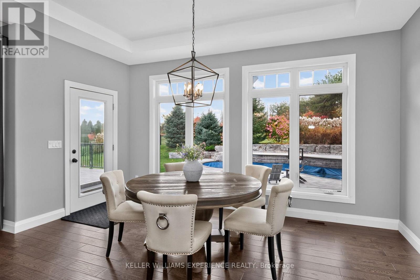
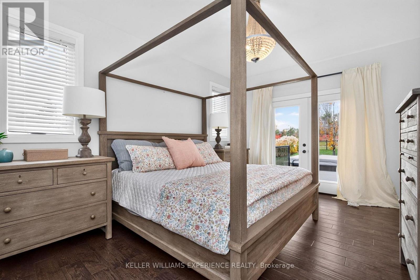
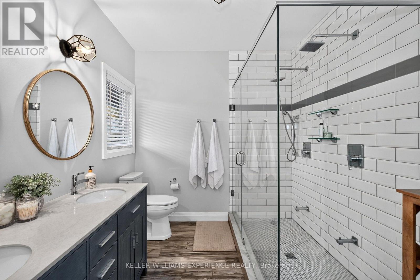
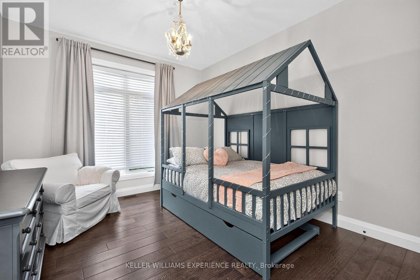
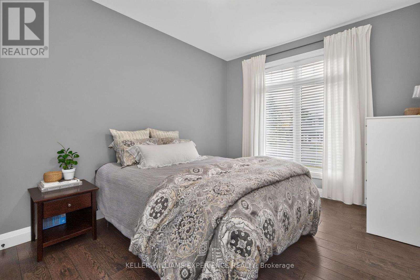
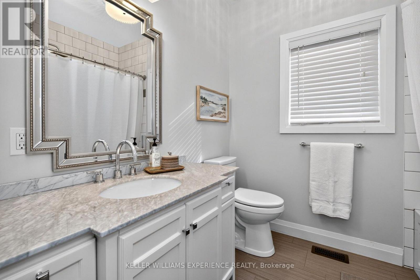
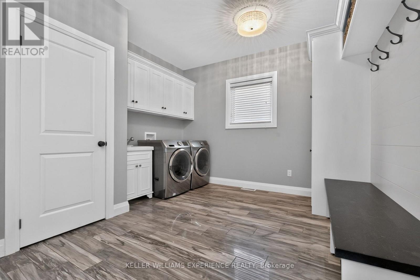
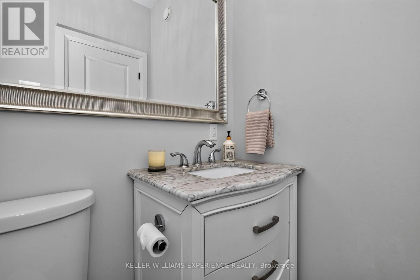
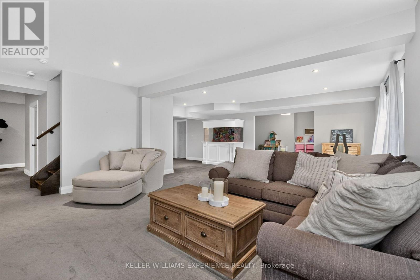
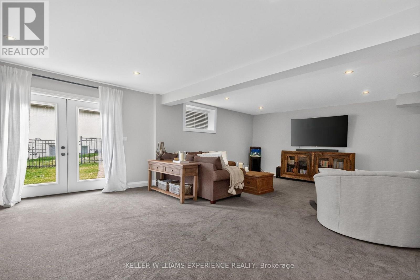
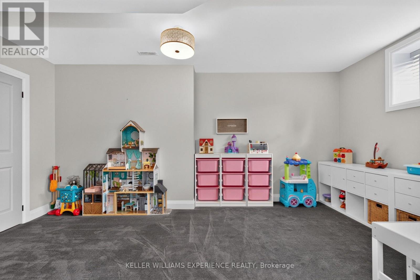
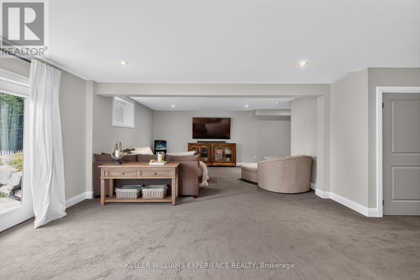
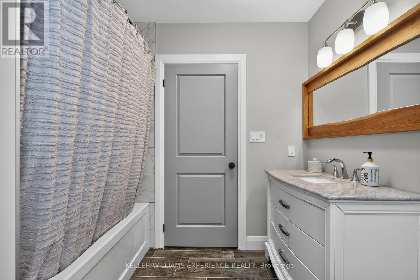
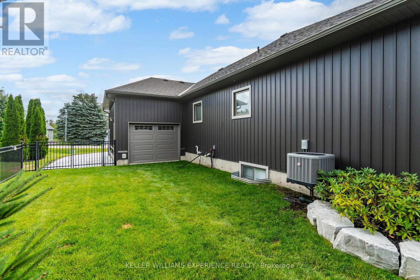
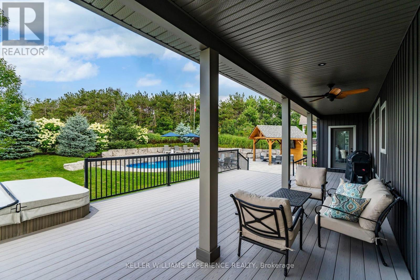
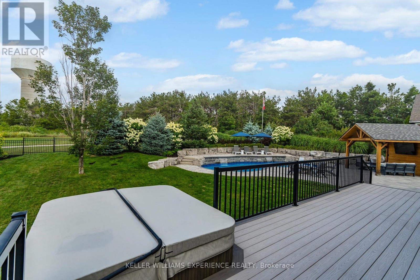
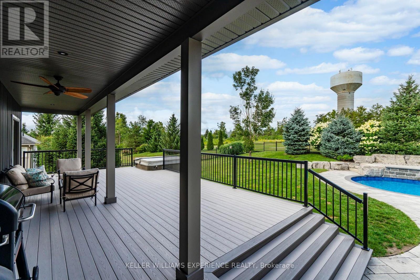
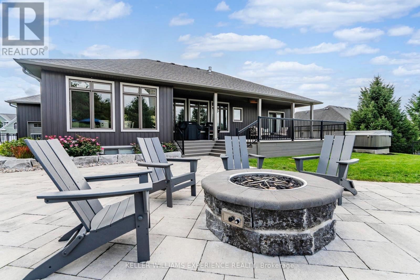
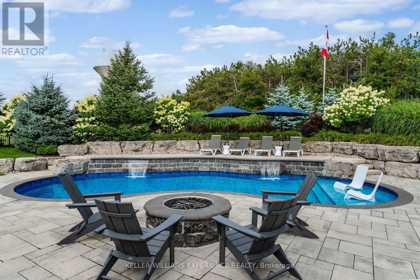
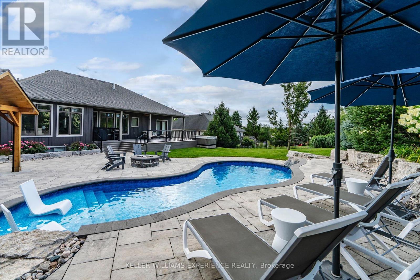
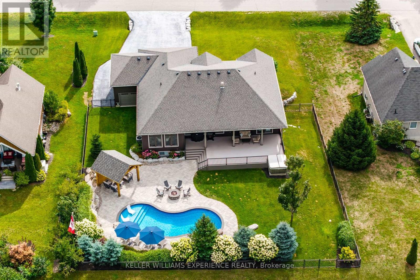
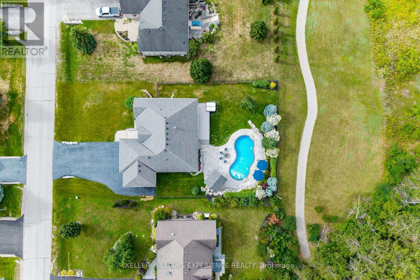
Refined. Inviting. Elevated. Set in the sought-after community of Horseshoe Highlands, this custom-built bungalow pairs thoughtful design with quality finishes throughout. Nine-foot ceilings and engineered hardwood flooring complement the open-concept great room, where a vaulted ceiling and gas fireplace create a warm, inviting focal point. The kitchen is beautifully appointed with quartz countertops, custom-designed cabinetry and a walk-in pantry, with a walkout to the covered rear deck. The primary suite offers its own private deck access and a spa-inspired five-piece ensuite featuring elegant tilework and a glass shower. The finished walkout lower level extends the living space with a generous family room, dedicated office, additional bedroom and four-piece bathroom, offering flexibility for guests, work or relaxed entertaining. Ideally located just minutes from Horseshoe Resort, with four-season recreation, trails and outdoor activities close at hand. (id:43697)
Open House
This property has open houses!
11:30 am
Ends at:1:00 pm
Property Details
| MLS® Number | S14102764 |
| Property Type | Single Family |
| Community Name | Horseshoe Valley |
| Amenities Near By | Golf Nearby, Park, Ski Area |
| Community Features | School Bus |
| Features | Conservation/green Belt |
| Parking Space Total | 13 |
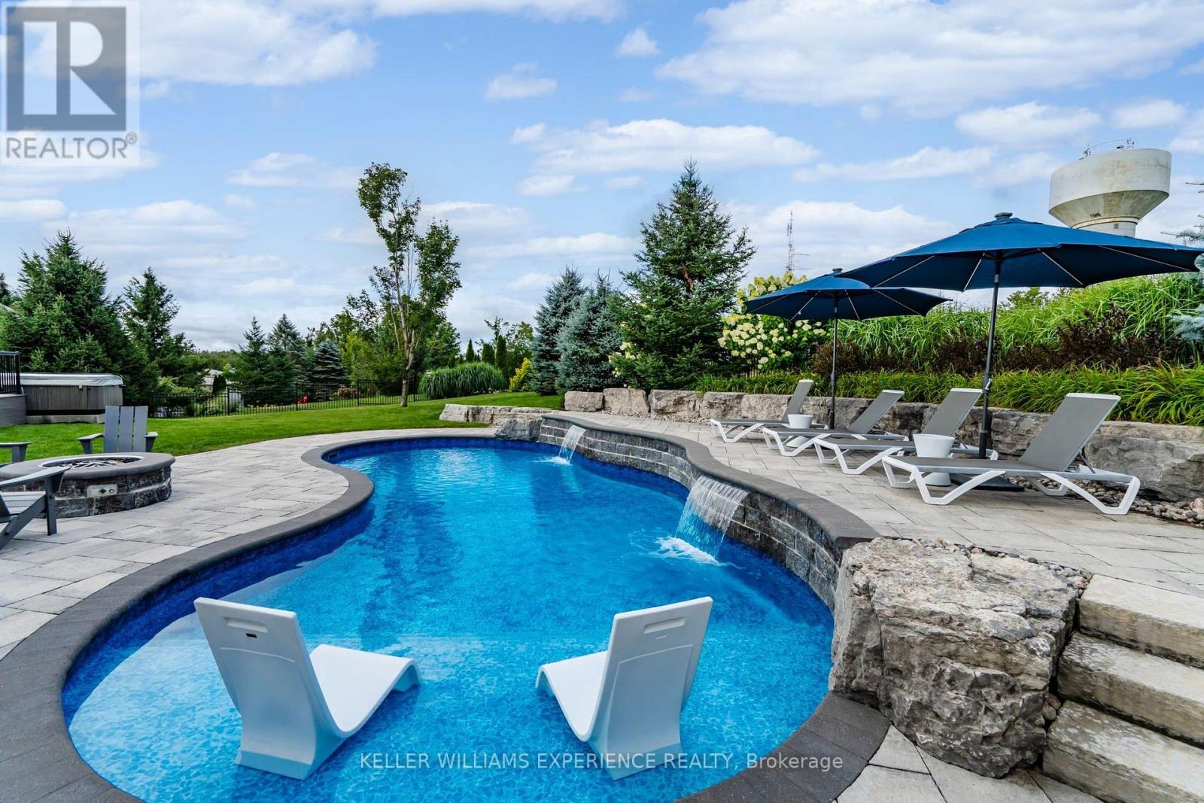
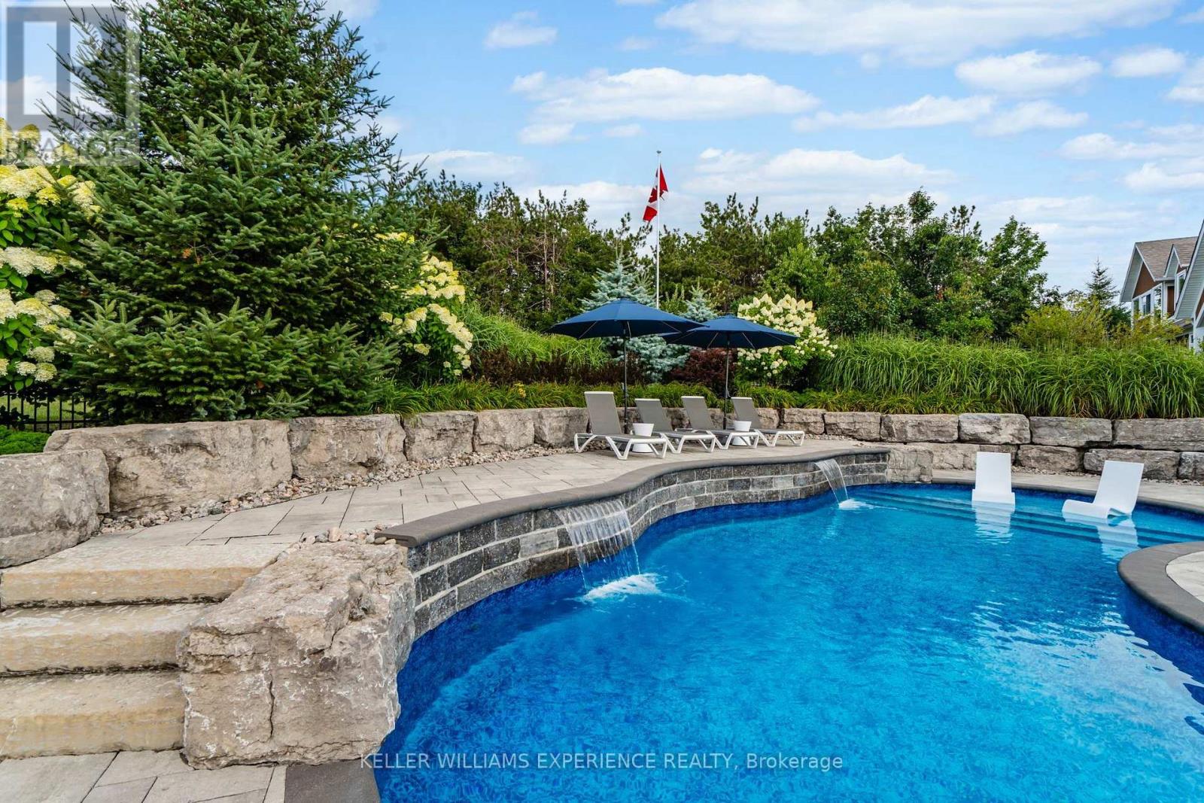
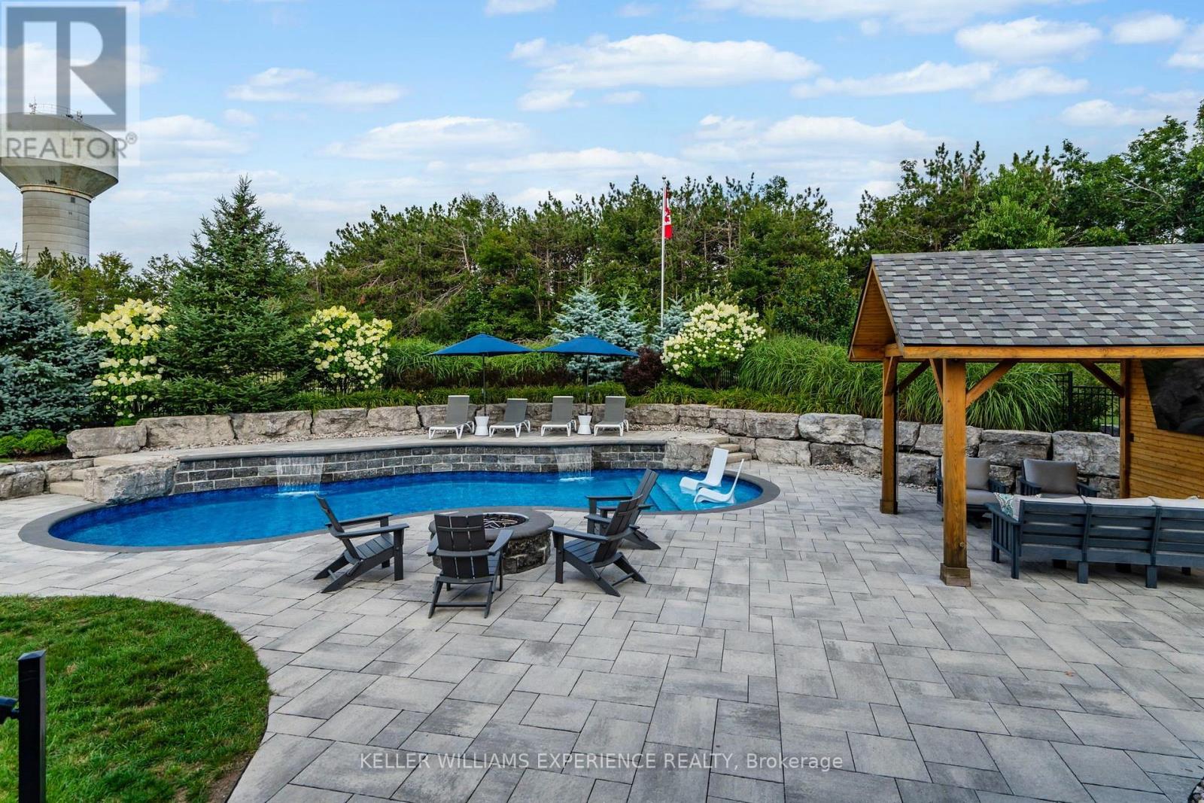
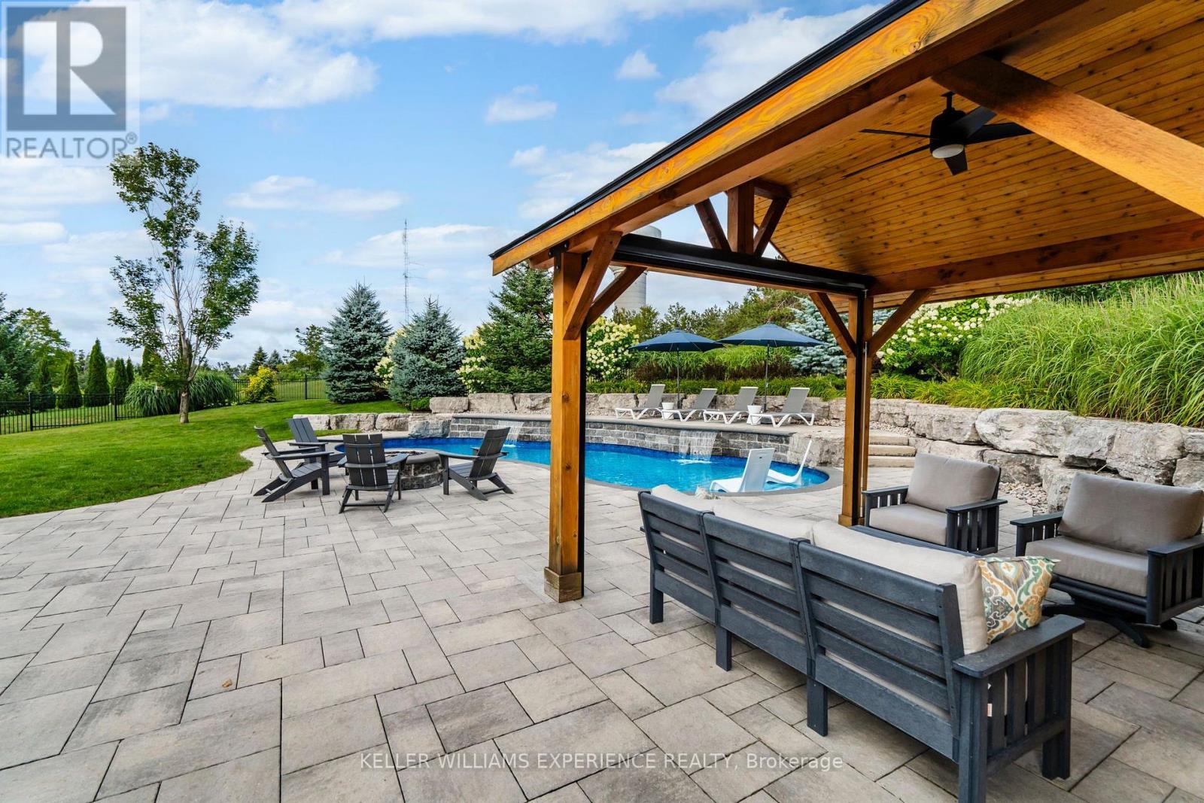
| Pool Type | Inground Pool |
Building
| Bathroom Total | 4 |
| Bedrooms Above Ground | 3 |
| Bedrooms Below Ground | 1 |
| Bedrooms Total | 4 |
| Age | 0 To 5 Years |
| Appliances | Dishwasher, Dryer, Garage Door Opener, Microwave, Stove, Washer, Window Coverings, Refrigerator |
| Architectural Style | Bungalow |
| Basement Development | Finished |
| Basement Features | Walk Out |
| Basement Type | Full (finished) |
| Construction Style Attachment | Detached |
| Cooling Type | Central Air Conditioning |
| Exterior Finish | Stone, Vinyl Siding |
| Fireplace Present | Yes |
| Foundation Type | Poured Concrete |
| Half Bath Total | 1 |
| Heating Fuel | Natural Gas |
| Heating Type | Forced Air |
| Stories Total | 1 |
| Size Interior | 1,500 - 2,000 Sqft |
| Type | House |
| Utility Water | Municipal Water |
Parking
| Attached Garage | |
| Garage |
Land
| Acreage | No |
| Land Amenities | Golf Nearby, Park, Ski Area |
| Sewer | Septic System |
| Size Depth | 164 Ft |
| Size Frontage | 98 Ft ,4 In |
| Size Irregular | 98.4 X 164 Ft |
| Size Total Text | 98.4 X 164 Ft|under 1/2 Acre |
Contact Us
Contact us for more information

The trademarks REALTOR®, REALTORS®, and the REALTOR® logo are controlled by The Canadian Real Estate Association (CREA) and identify real estate professionals who are members of CREA. The trademarks MLS®, Multiple Listing Service® and the associated logos are owned by The Canadian Real Estate Association (CREA) and identify the quality of services provided by real estate professionals who are members of CREA. The trademark DDF® is owned by The Canadian Real Estate Association (CREA) and identifies CREA's Data Distribution Facility (DDF®)
October 27 2026 06:32:56
Toronto Regional Real Estate Board
Keller Williams Experience Realty