
53 Hazelwood Pass Thames Centre, Ontario N0L 1G2

$1,119,000
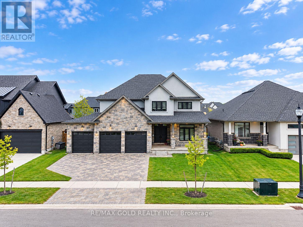
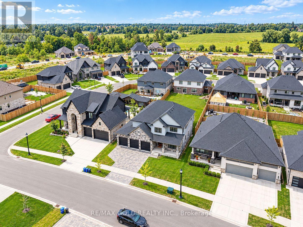
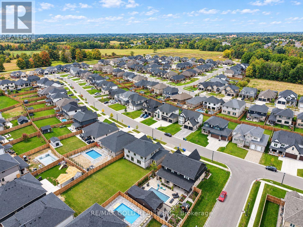
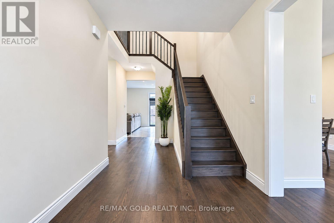
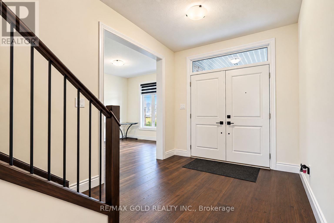
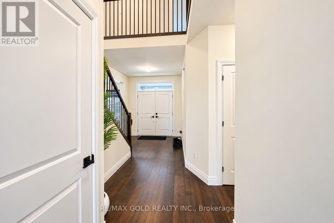
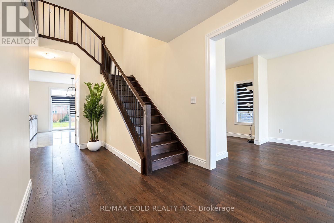
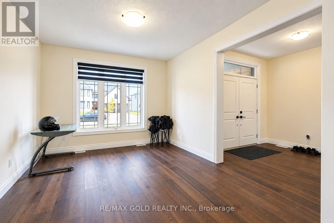
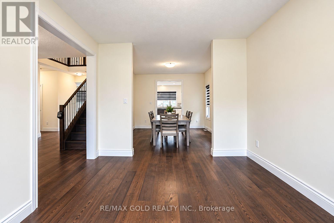
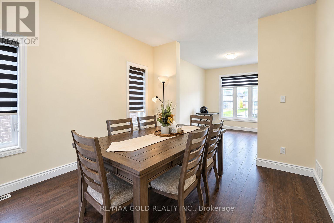
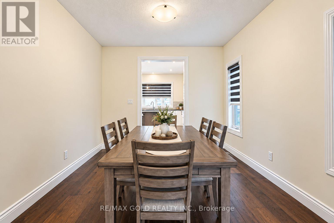
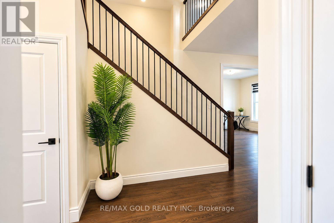
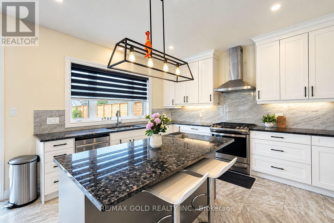
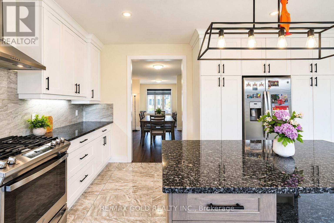
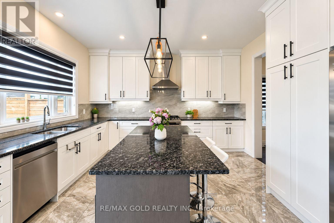
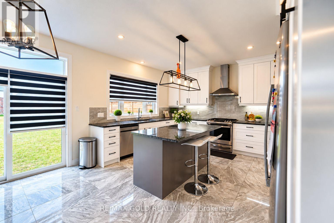
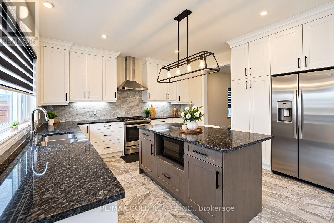
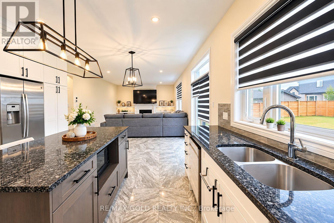
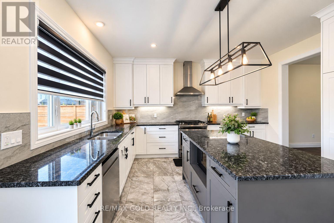
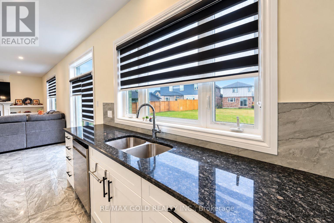
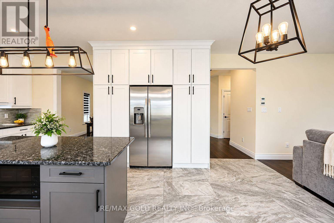
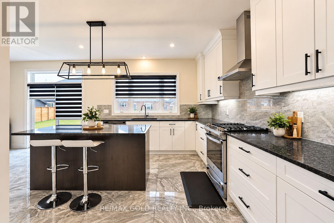
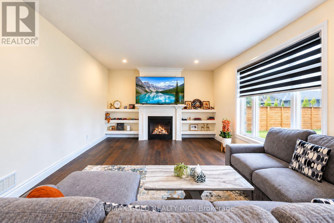
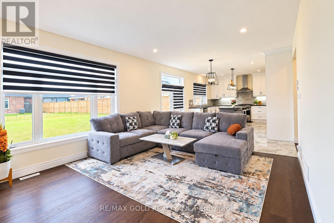
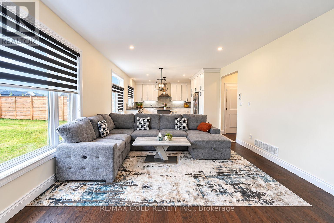
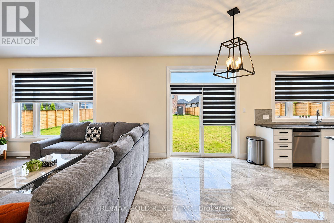
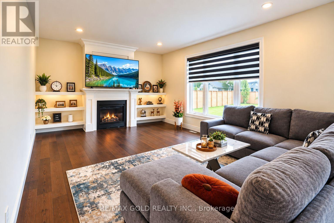
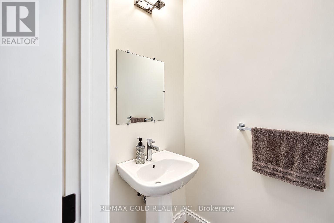
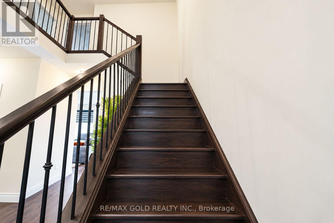
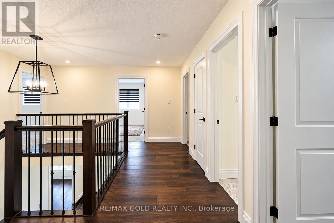
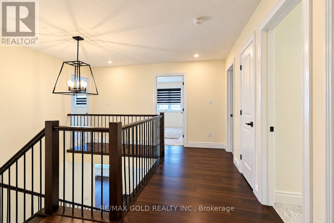
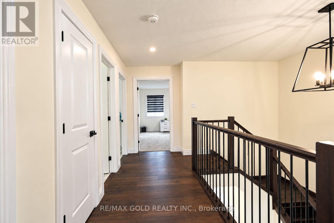
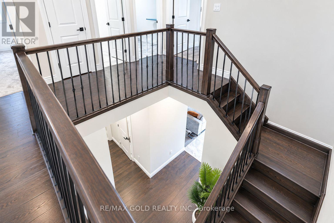
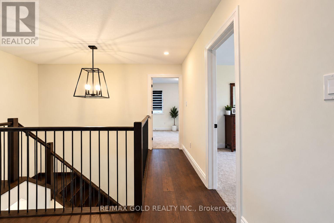
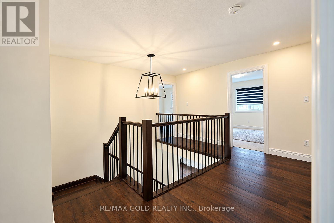
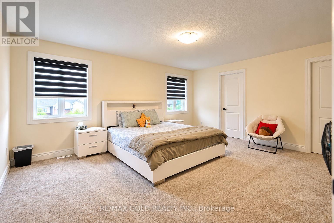
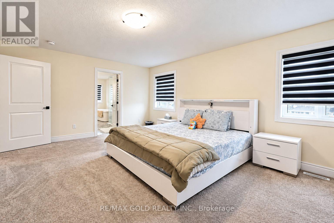
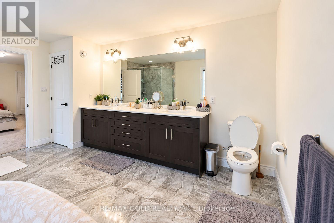
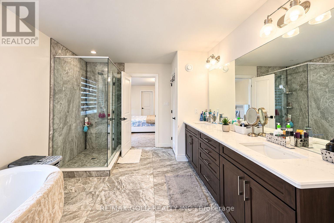
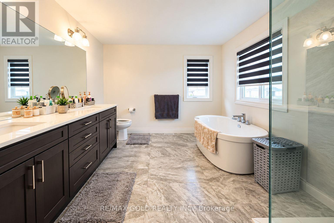
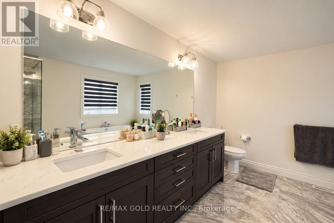
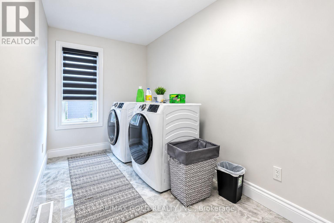
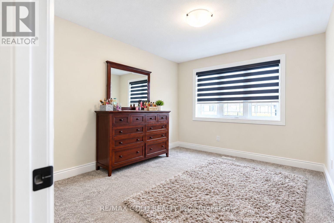
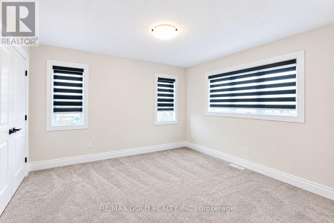
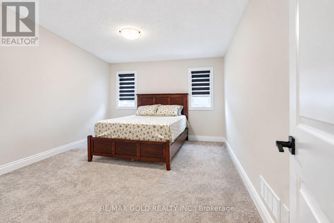
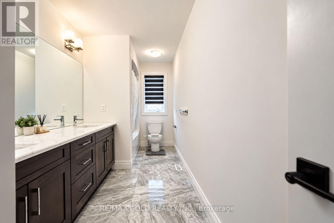
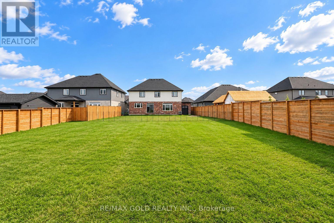
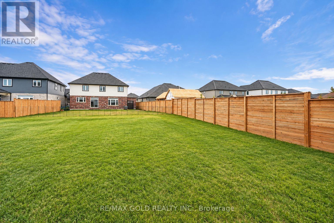
Welcome to this stunning 2022-built home in a growing community just south of Dorchester, conveniently located between London and Ingersoll and minutes from Hwy 401. Offering 2,921sq. ft. as per Mpac, this impressive 2-storey home features 4 bedrooms, 3 bathrooms, a 3-car garage, striking stone-front exterior and interlock driveway. The main floor boasts hardwood and tile flooring, a formal living/guest room, dining room, custom mudroom with built-ins, and a stylish kitchen with quality cabinetry and pantry overlooking the breakfast area and family room. Upstairs offers 4 spacious bedrooms, convenient laundry and a 3-pc main bath. The primary retreat features his & hers walk-in closets and a luxurious 5-pc ensuite with freestanding tub. Large unfinished basement offers excellent future potential. A beautiful family home combining space, style and convenience-book your private showing today! (id:43697)
Property Details
| MLS® Number | X13846692 |
| Property Type | Single Family |
| Community Name | Dorchester |
| Equipment Type | Water Heater - Gas, Water Heater |
| Features | Flat Site, Sump Pump |
| Parking Space Total | 6 |
| Rental Equipment Type | Water Heater - Gas, Water Heater |
| Structure | Porch |
Building
| Bathroom Total | 3 |
| Bedrooms Above Ground | 4 |
| Bedrooms Total | 4 |
| Age | 0 To 5 Years |
| Amenities | Fireplace(s) |
| Appliances | Water Heater, Water Meter, Blinds, Dishwasher, Dryer, Stove, Washer, Refrigerator |
| Basement Development | Unfinished |
| Basement Type | N/a (unfinished) |
| Construction Style Attachment | Detached |
| Cooling Type | Central Air Conditioning |
| Exterior Finish | Stone, Brick |
| Fire Protection | Smoke Detectors |
| Fireplace Present | Yes |
| Flooring Type | Hardwood, Carpeted, Porcelain Tile |
| Foundation Type | Poured Concrete |
| Half Bath Total | 1 |
| Heating Fuel | Natural Gas |
| Heating Type | Forced Air |
| Stories Total | 2 |
| Size Interior | 2,500 - 3,000 Sqft |
| Type | House |
| Utility Water | Municipal Water |
Parking
| Attached Garage | |
| Garage |
Land
| Acreage | No |
| Sewer | Sanitary Sewer |
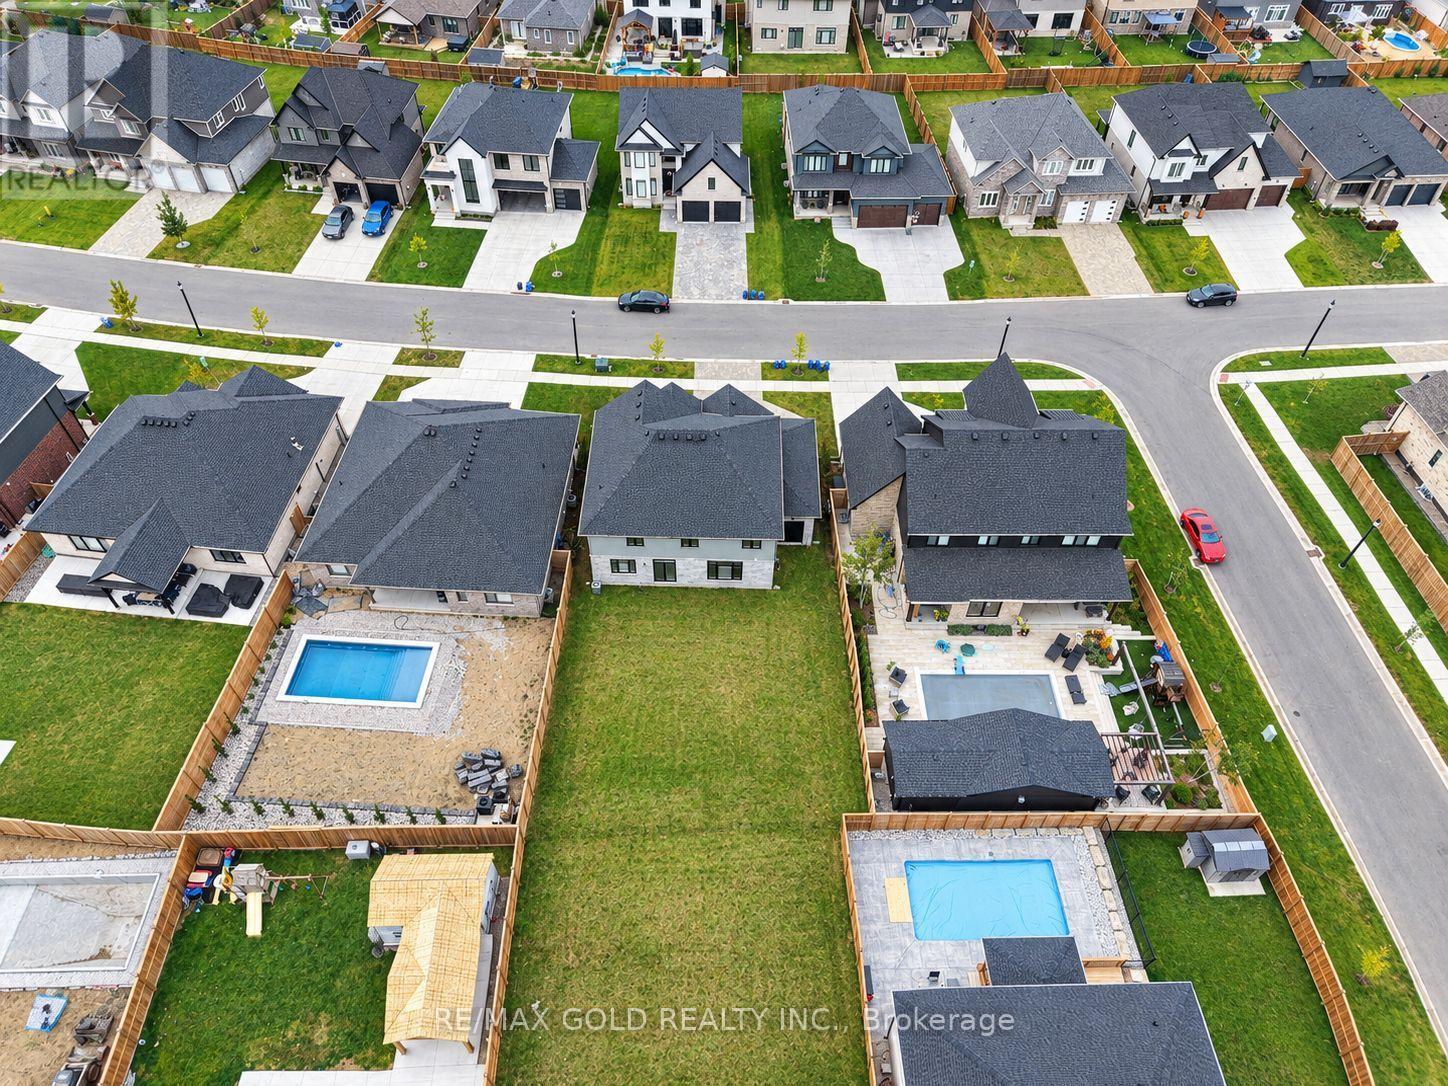
| Size Depth | 127 Ft ,3 In |
| Size Frontage | 59 Ft ,1 In |
| Size Irregular | 59.1 X 127.3 Ft |
| Size Total Text | 59.1 X 127.3 Ft |
| Zoning Description | R1-17 |
Rooms
| Level | Type | Length | Width | Dimensions |
|---|---|---|---|---|
| Second Level | Bedroom 4 | 3.02 m | 3.75 m | 3.02 m x 3.75 m |
| Second Level | Laundry Room | 4.63 m | 1.98 m | 4.63 m x 1.98 m |
| Second Level | Primary Bedroom | 5.5 m | 4.44 m | 5.5 m x 4.44 m |
| Second Level | Bedroom 2 | 4.66 m | 3.14 m | 4.66 m x 3.14 m |
| Second Level | Bedroom 3 | 4.61 m | 3.17 m | 4.61 m x 3.17 m |
| Main Level | Living Room | 3.3 m | 3.96 m | 3.3 m x 3.96 m |
| Main Level | Dining Room | 3.3 m | 4.01 m | 3.3 m x 4.01 m |
| Main Level | Kitchen | 3.54 m | 4.28 m | 3.54 m x 4.28 m |
| Main Level | Eating Area | 2.93 m | 4.28 m | 2.93 m x 4.28 m |
| Main Level | Family Room | 5.76 m | 4.28 m | 5.76 m x 4.28 m |
Utilities
| Cable | Installed |
| Electricity | Installed |
| Sewer | Installed |
https://www.realtor.ca/real-estate/30347875/53-hazelwood-pass-thames-centre-dorchester-dorchester
Contact Us
Contact us for more information

The trademarks REALTOR®, REALTORS®, and the REALTOR® logo are controlled by The Canadian Real Estate Association (CREA) and identify real estate professionals who are members of CREA. The trademarks MLS®, Multiple Listing Service® and the associated logos are owned by The Canadian Real Estate Association (CREA) and identify the quality of services provided by real estate professionals who are members of CREA. The trademark DDF® is owned by The Canadian Real Estate Association (CREA) and identifies CREA's Data Distribution Facility (DDF®)
October 01 2026 01:40:19
Toronto Regional Real Estate Board
RE/MAX Gold Realty Inc.