
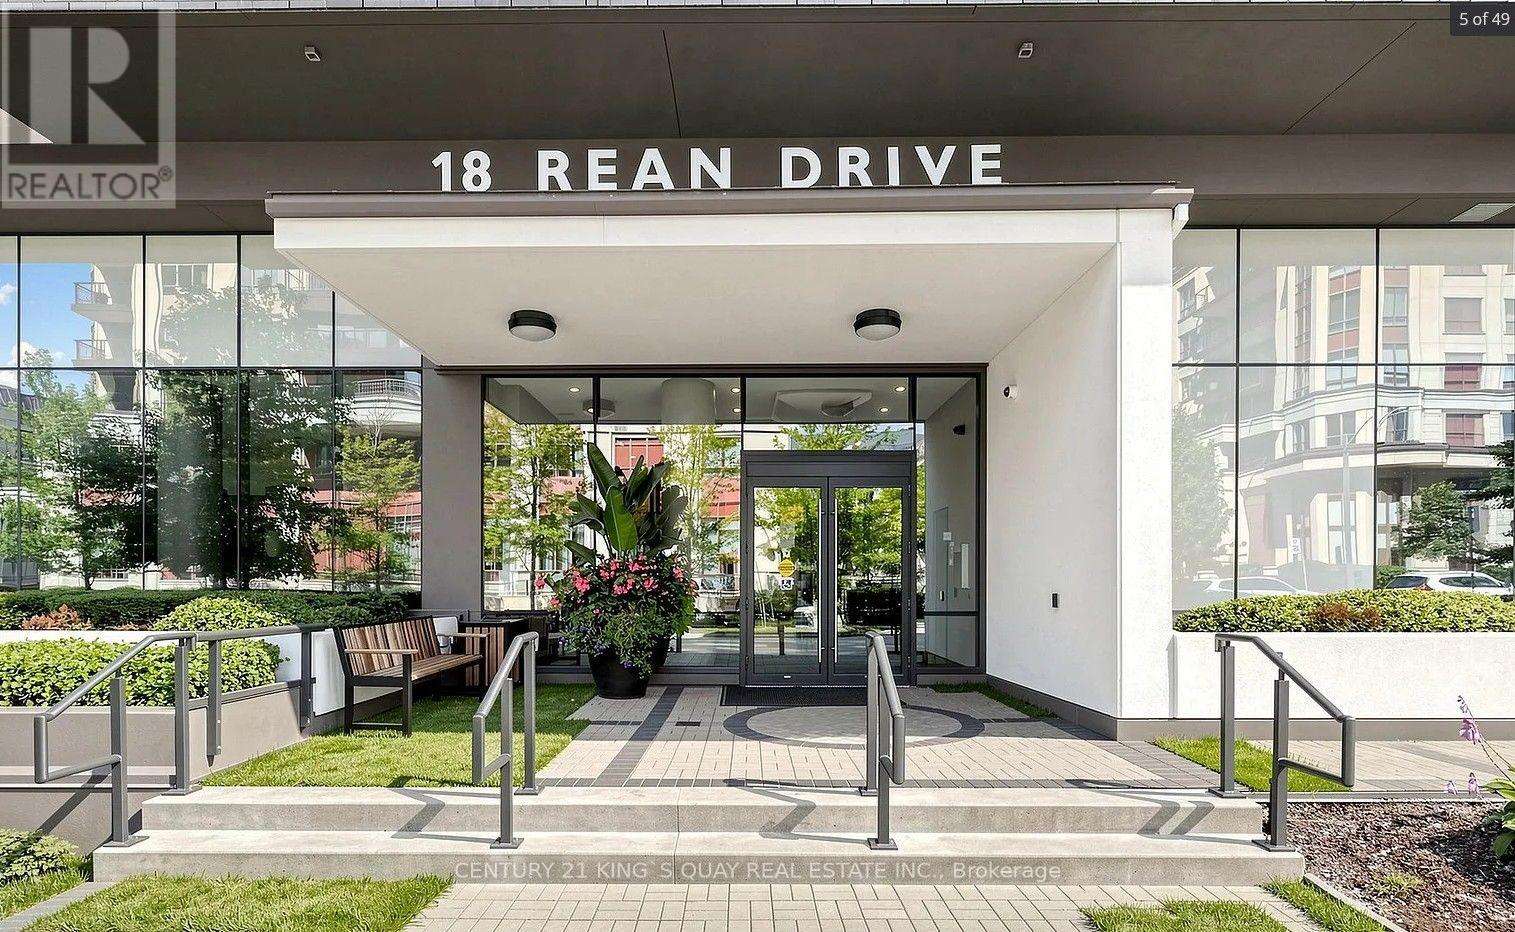
503 - 18 Rean Drive Toronto, Ontario M2K 0C7

$399,000Maintenance, Common Area Maintenance, Heat, Water, Parking
$572.40 Monthly
Maintenance, Common Area Maintenance, Heat, Water, Parking
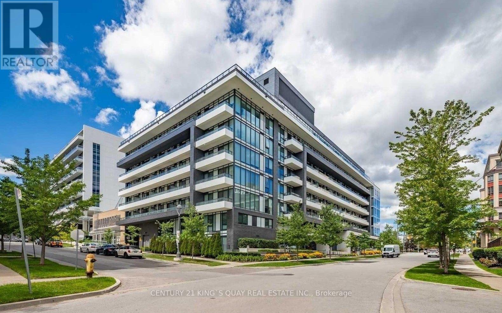
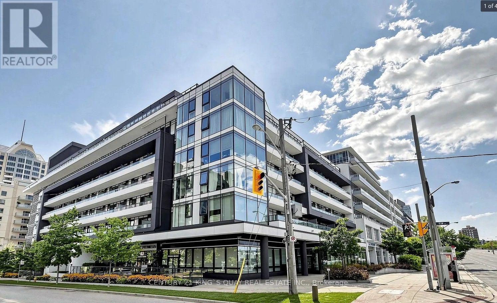
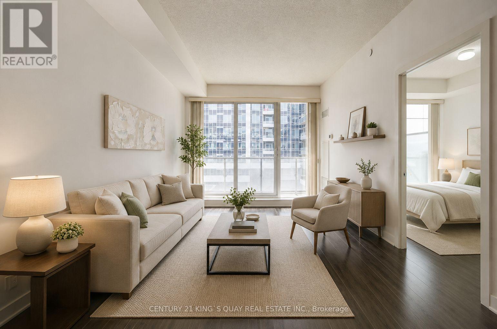
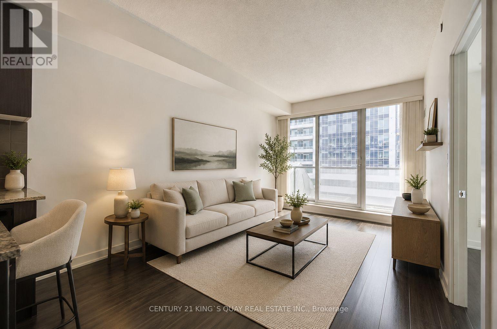
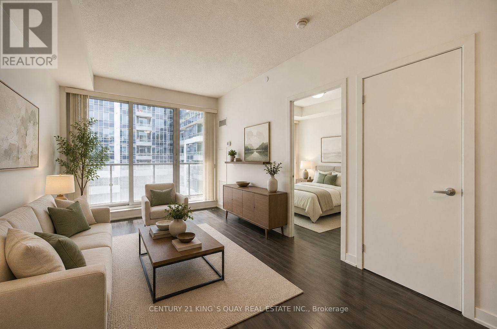
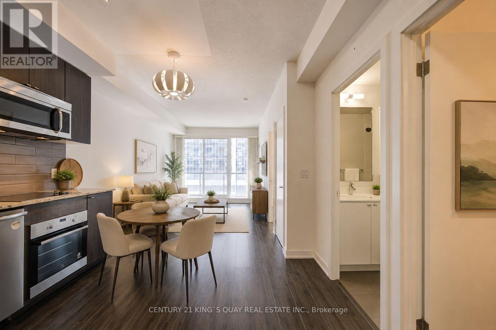
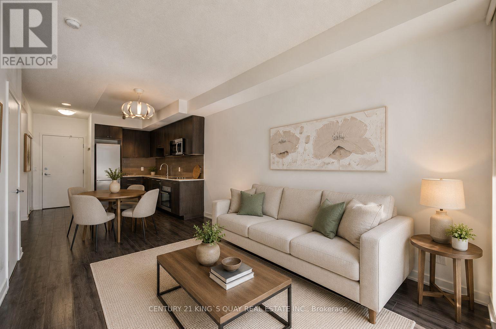
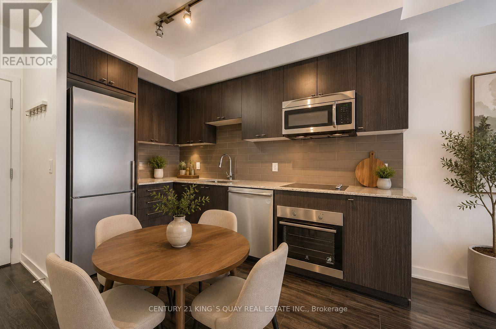
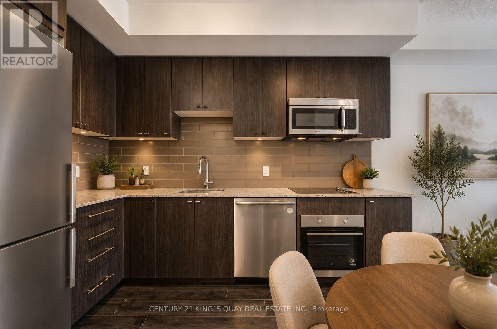
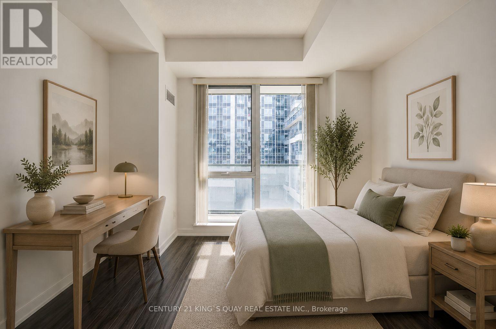
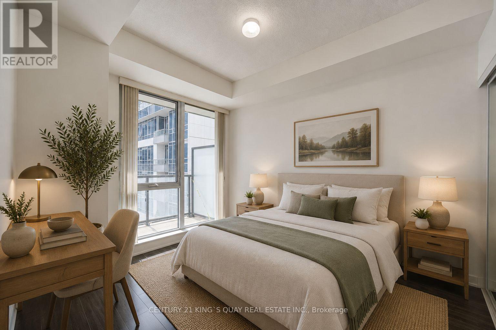
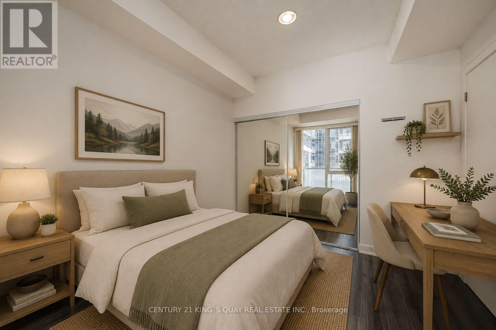
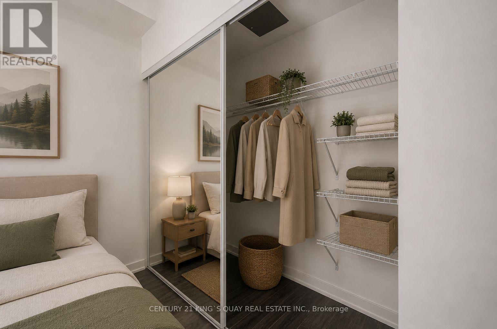
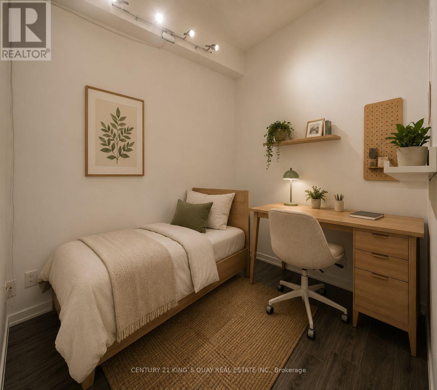
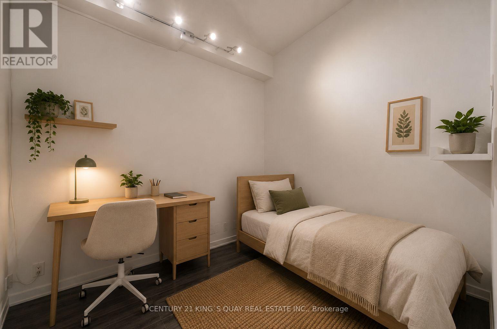
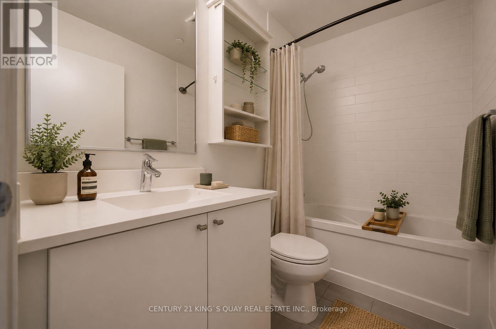
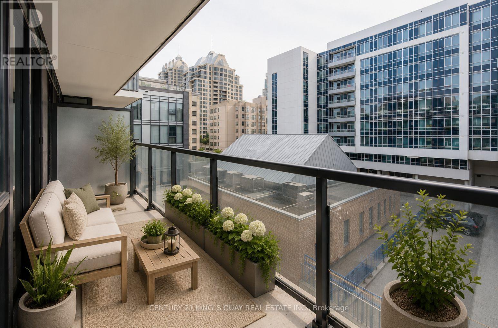
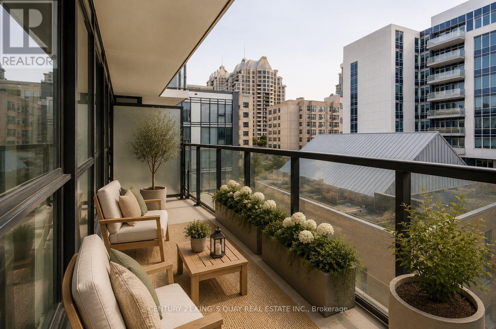
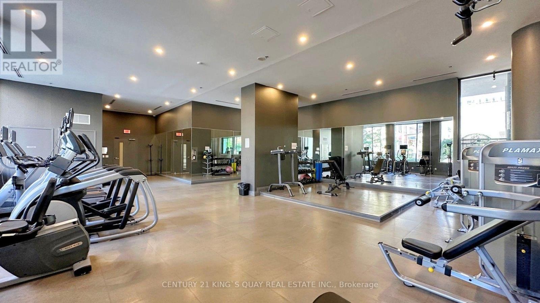
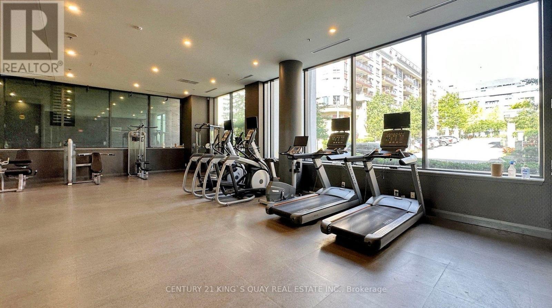
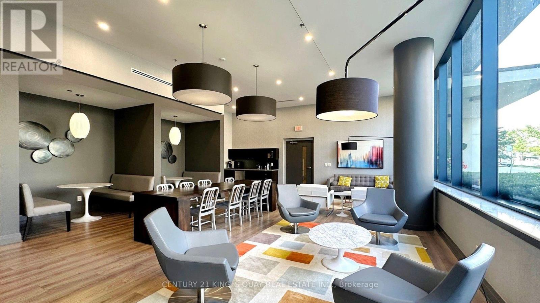
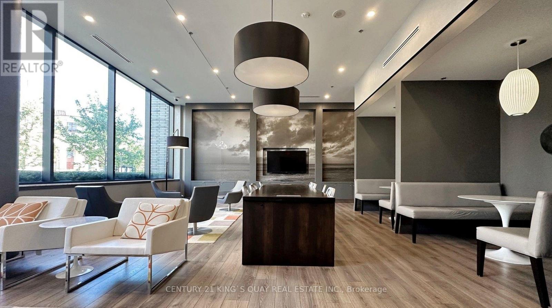
$572.40 MonthlyWelcome to this bright and functional 1+1 bedroom suite offering a thoughtfully designed layout ideal for comfortable urban living. Featuring 1 parking space and 1 locker, this well-maintained unit provides excellent convenience and practicality. The open-concept living and dining areas create a spacious and inviting atmosphere, while large windows allow for abundant natural light throughout. The versatile den is spacious enough to accommodate a single or twin bed and a reading desk, making it an ideal home office, study area, children's bedroom, or guest space. The well-appointed kitchen provides ample cabinetry and workspace, seamlessly connecting to the main living area. Located in a highly desirable North York community, residents enjoy easy access to transit, shopping, restaurants, parks, and major amenities. This suite presents an excellent opportunity for first-time buyers, professionals, downsizers, or investors seeking comfortable condo living in a prime location. (id:43697)
Property Details
| MLS® Number | C13530280 |
| Property Type | Single Family |
| Community Name | Bayview Village |
| Community Features | Pets Allowed With Restrictions |
| Features | Balcony, In Suite Laundry |
| Parking Space Total | 1 |
Building
| Bathroom Total | 1 |
| Bedrooms Above Ground | 1 |
| Bedrooms Below Ground | 1 |
| Bedrooms Total | 2 |
| Amenities | Storage - Locker |
| Appliances | Blinds, Dryer, Stove, Washer, Refrigerator |
| Basement Type | None |
| Cooling Type | Central Air Conditioning |
| Exterior Finish | Concrete |
| Flooring Type | Laminate |
| Heating Fuel | Natural Gas |
| Heating Type | Forced Air |
| Size Interior | 500 - 599 Sqft |
| Type | Apartment |
Parking
| Underground | |
| Garage |
Land
| Acreage | No |
Rooms
| Level | Type | Length | Width | Dimensions |
|---|---|---|---|---|
| Flat | Living Room | 3.04 m | 4.63 m | 3.04 m x 4.63 m |
| Flat | Dining Room | 3.04 m | 4.63 m | 3.04 m x 4.63 m |
| Flat | Bedroom | 2.89 m | 3.56 m | 2.89 m x 3.56 m |
| Flat | Den | 2.13 m | 2.31 m | 2.13 m x 2.31 m |
| Flat | Kitchen | Measurements not available |
Contact Us
Contact us for more information

The trademarks REALTOR®, REALTORS®, and the REALTOR® logo are controlled by The Canadian Real Estate Association (CREA) and identify real estate professionals who are members of CREA. The trademarks MLS®, Multiple Listing Service® and the associated logos are owned by The Canadian Real Estate Association (CREA) and identify the quality of services provided by real estate professionals who are members of CREA. The trademark DDF® is owned by The Canadian Real Estate Association (CREA) and identifies CREA's Data Distribution Facility (DDF®)
July 22 2026 08:26:44
Toronto Regional Real Estate Board
Century 21 King's Quay Real Estate Inc.