
50 Lumsden Crescent Whitby, Ontario L1R 1G5

$1,275,000
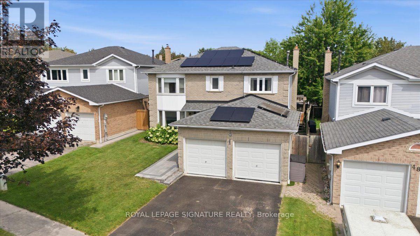
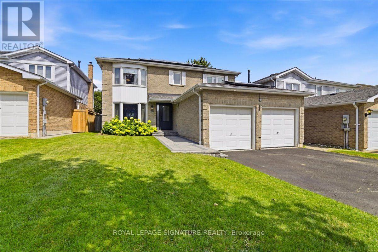
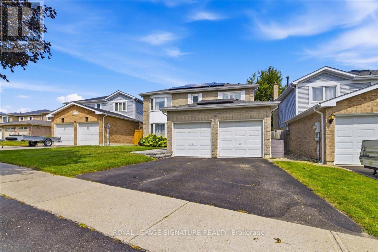
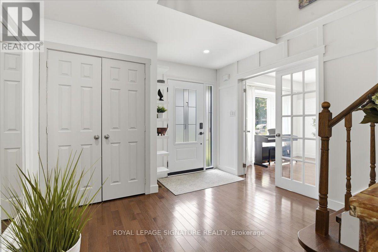
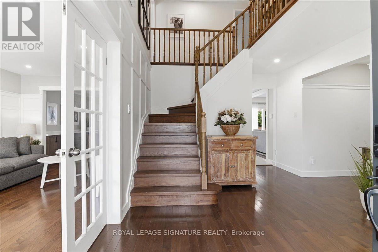
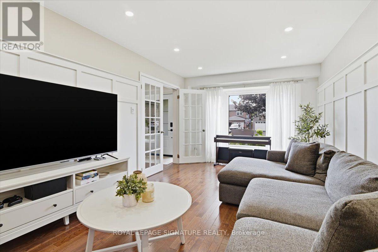
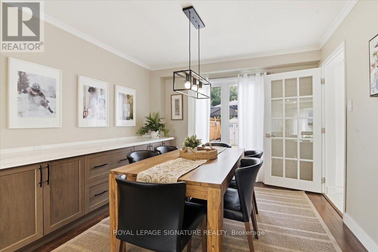
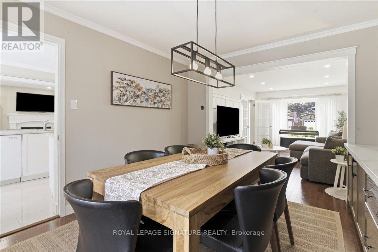
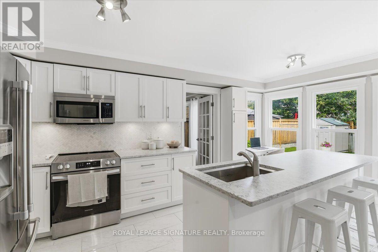
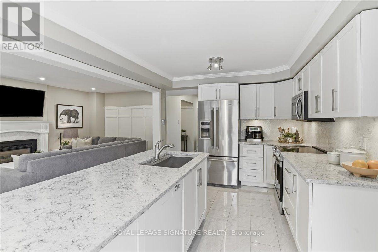
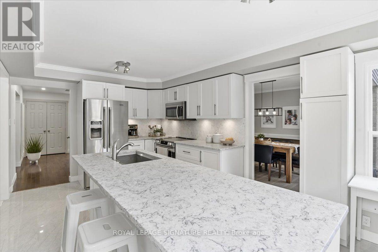
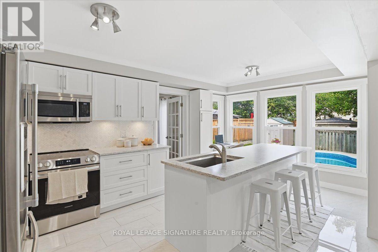
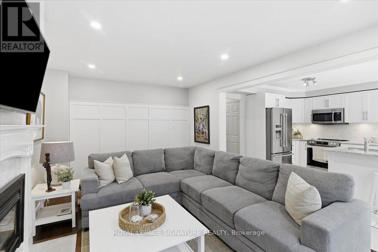
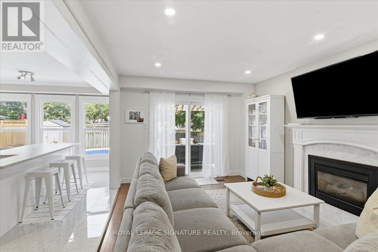
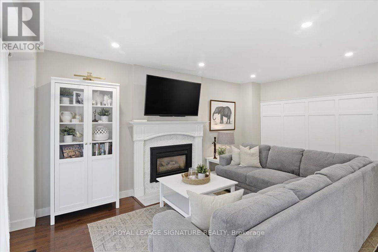
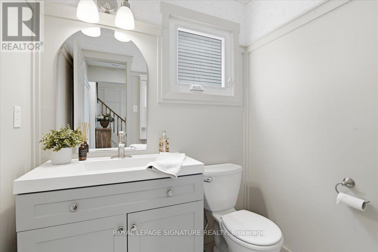
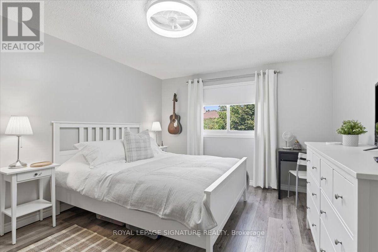
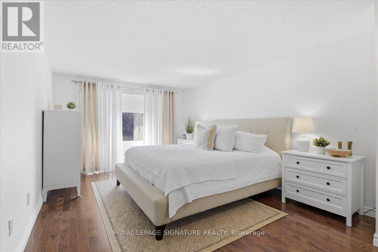
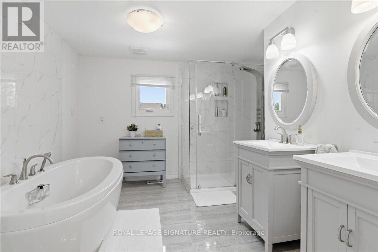
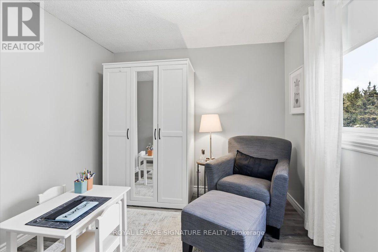
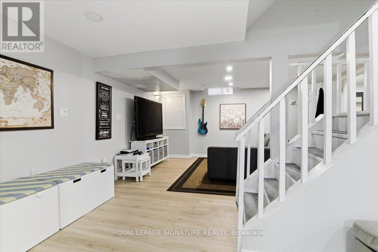
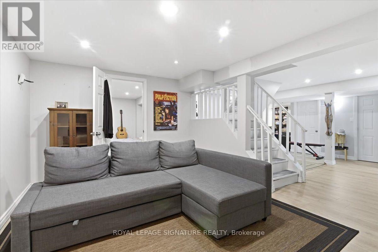
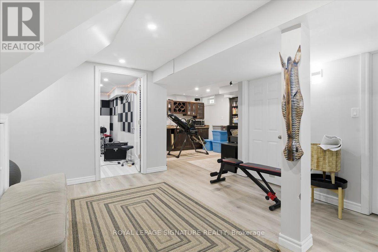
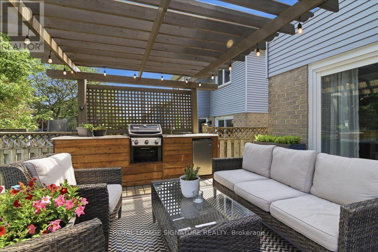
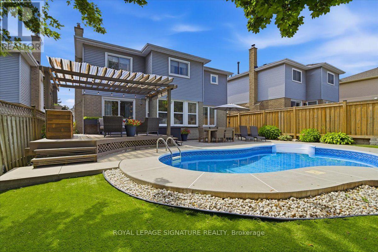
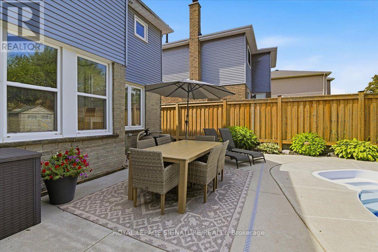
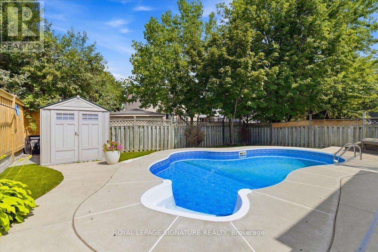
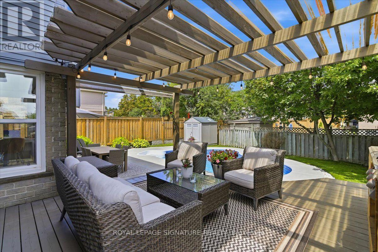
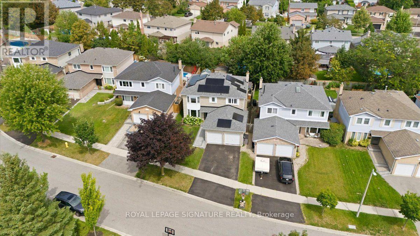
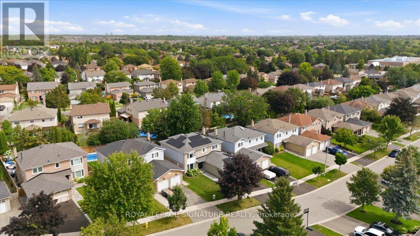
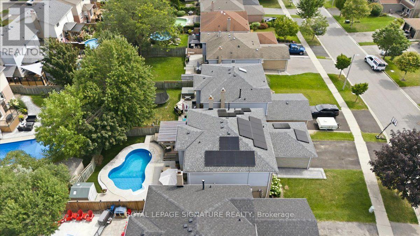
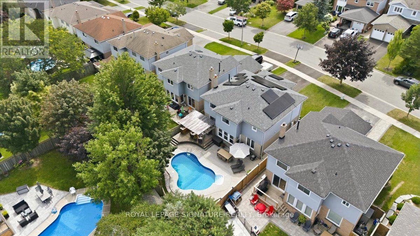
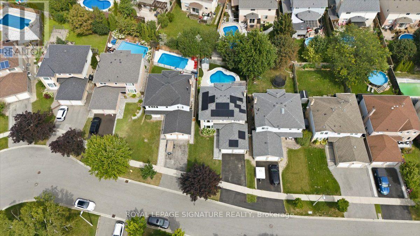
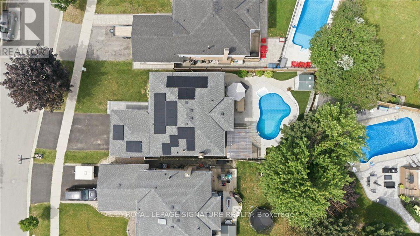
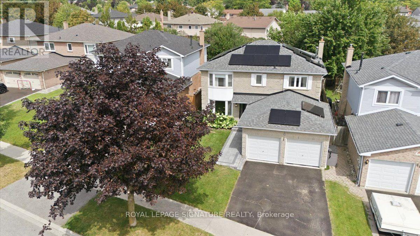
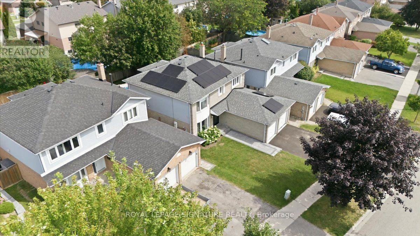
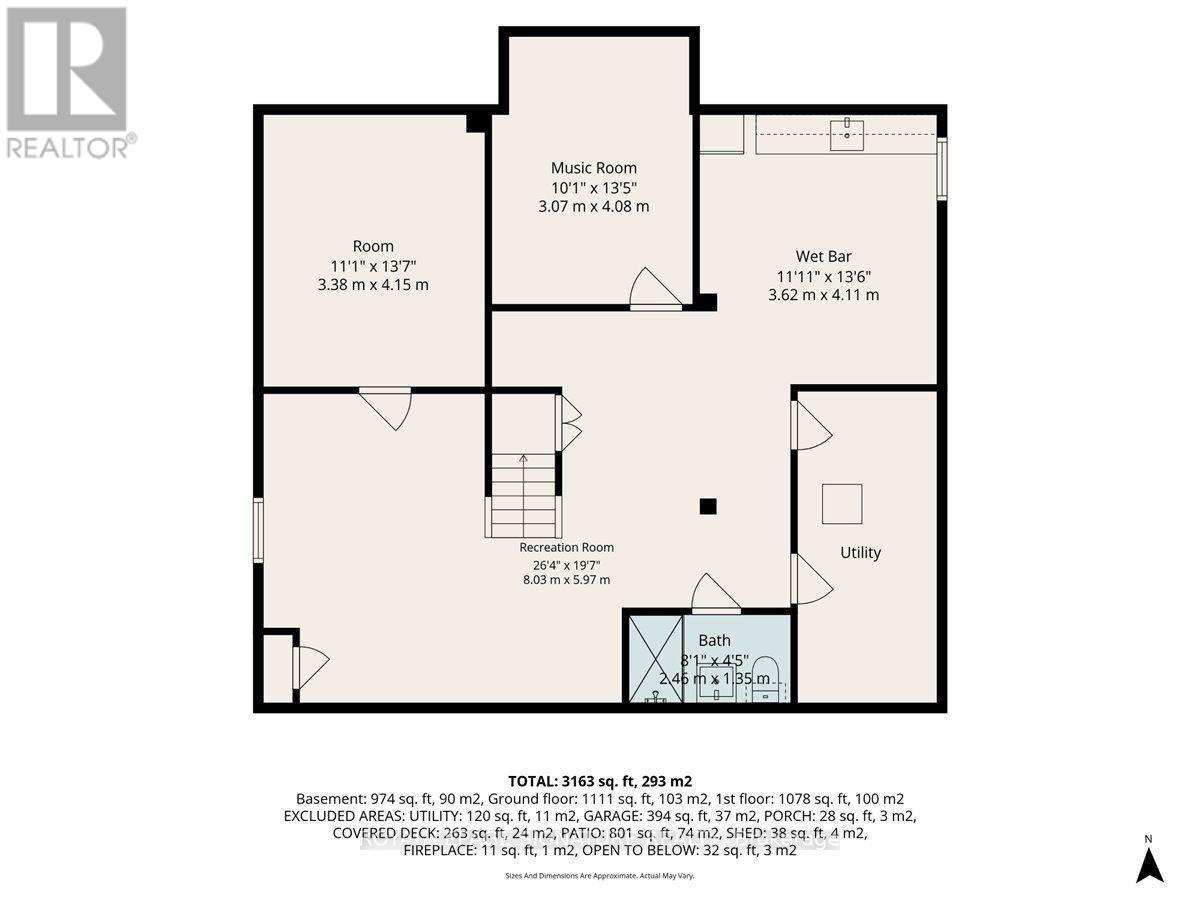
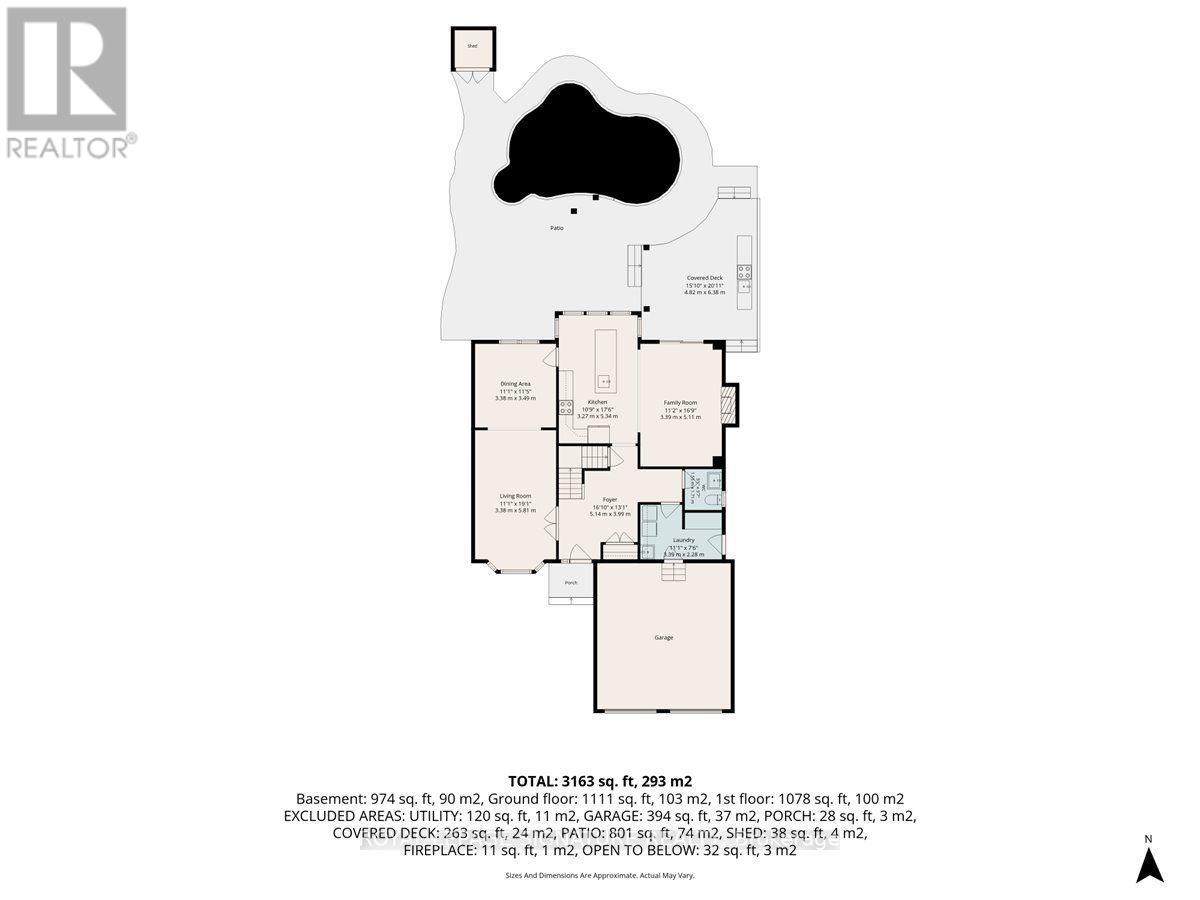
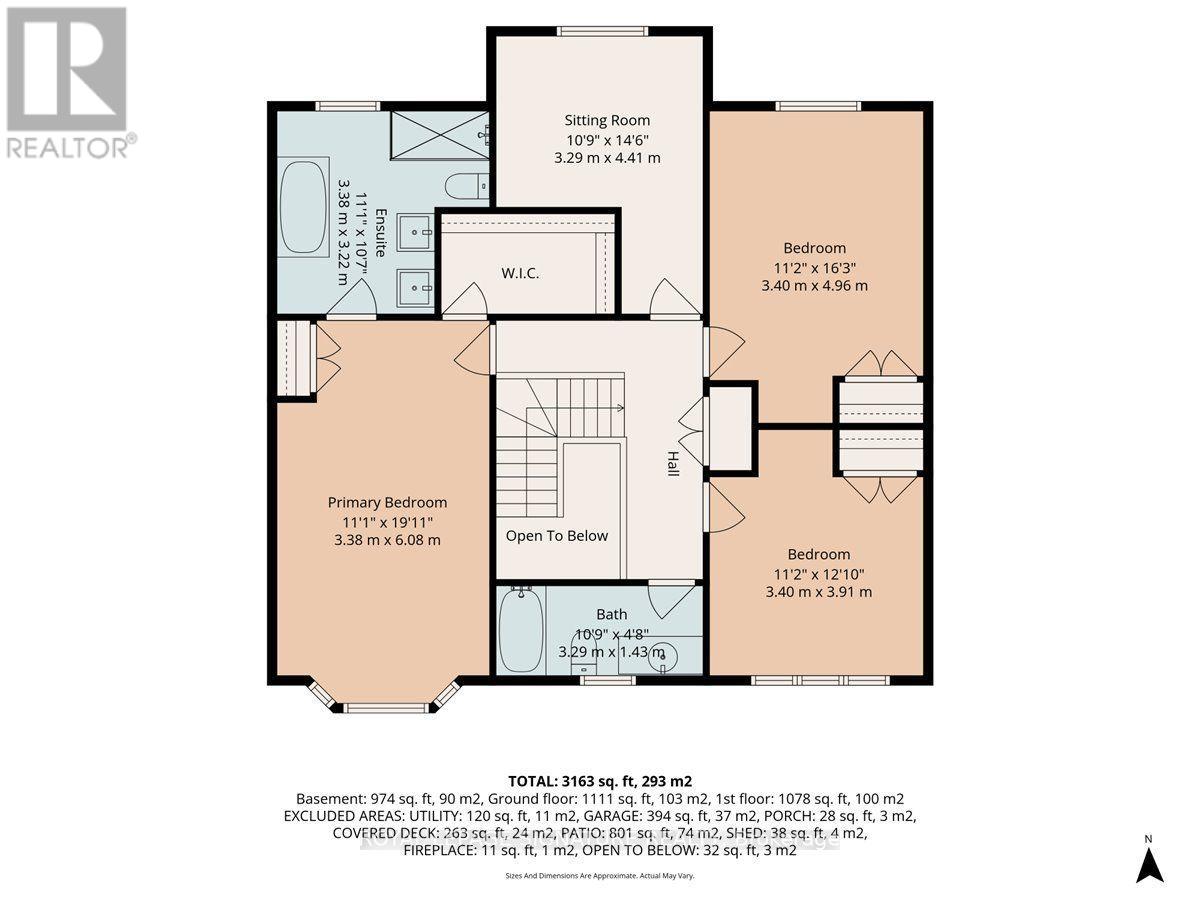
Welcome to 2286 sqft of updated family living in the heart of Pringle Creek. Situated on a quiet street, this immaculate home is loaded with upgrades and thoughtful touches throughout. The main floor impresses with crown molding and pot lights, setting an elevated tone from the moment you walk in. The living room features paneled walls and French doors that open to a dining room complete with a built-in credenza/serving buffet-perfect for entertaining. The kitchen is a true showstopper: heated floors, an 8-ft island with sink and built-in dishwasher, quartz countertops throughout, and a full pantry. The adjoining family room walks out through new sliding doors to your own private backyard oasis-a deck with an outdoor kitchen, pergola, and gas BBQ area, all overlooking a well-maintained inground pool (cover replaced in 2026). Upstairs, the primary retreat offers both a walk-in closet and a single closet for extra storage, plus a private ensuite with heated floors for a spa-like start to your day. This home comes equipped with Solar Panels (installed 2024) saving you money in the Summertime (warranty is transferrable)! More recent upgrades add real value and peace of mind: an upgraded 200 amp electrical panel, new gas lines throughout the home (2025), remodeled powder room, smart lights and a double car garage that's fully insulated, heated, and equipped with an EV charger. This is the kind of home that checks every box-functional spaces, classic style, and outdoor living all in one. Don't miss this incredible home! (id:43697)
Property Details
| MLS® Number | E13701106 |
| Property Type | Single Family |
| Community Name | Pringle Creek |
| Amenities Near By | Park, Place Of Worship, Public Transit, Schools |
| Equipment Type | Water Heater, Furnace |
| Features | Carpet Free, Solar Equipment |
| Parking Space Total | 4 |
| Pool Type | Inground Pool |
| Rental Equipment Type | Water Heater, Furnace |
| Structure | Shed |
Building
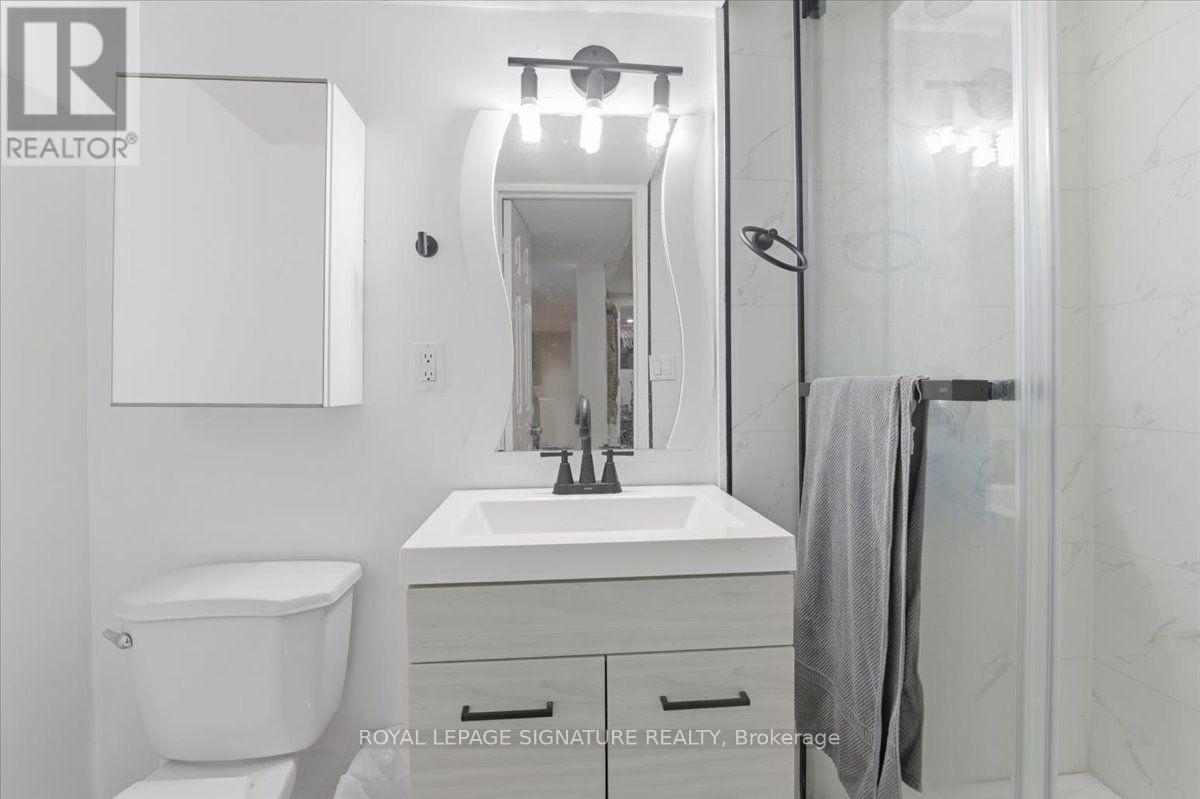
| Bathroom Total | 4 |
| Bedrooms Above Ground | 4 |
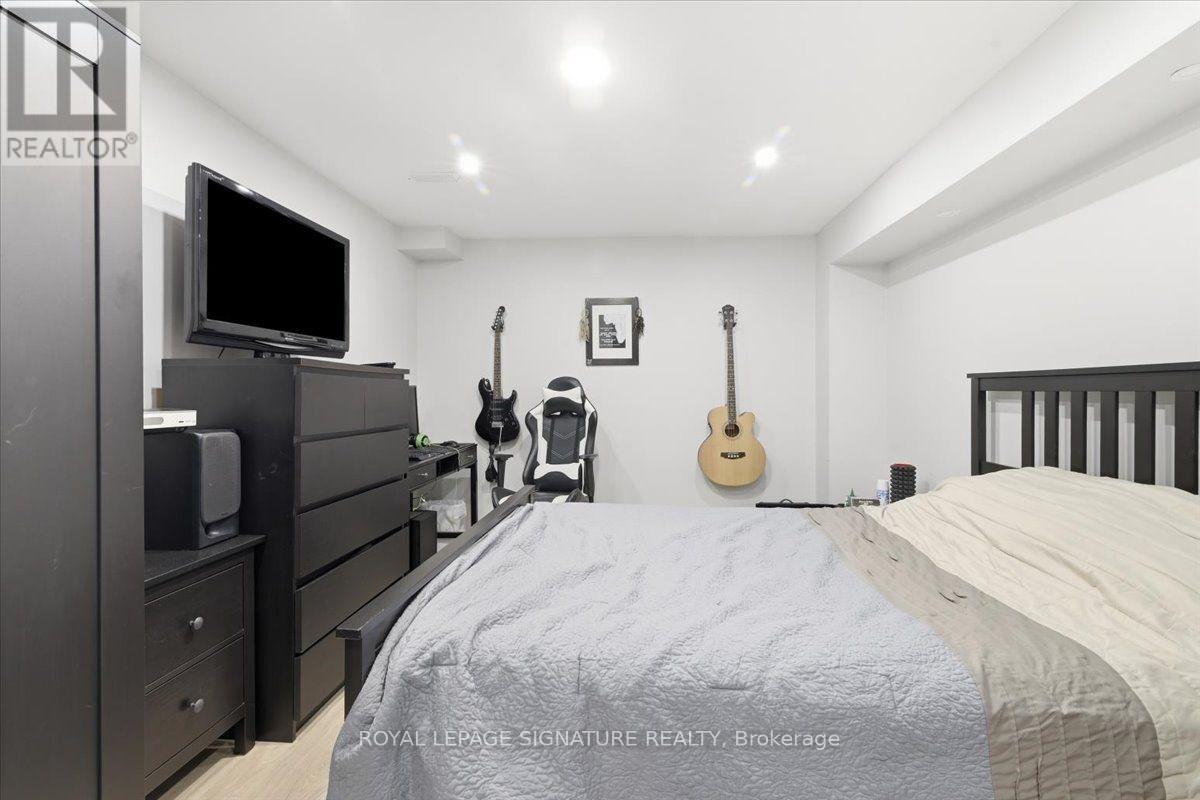
| Bedrooms Below Ground | 2 |
| Bedrooms Total | 6 |
| Age | 31 To 50 Years |
| Amenities | Fireplace(s) |
| Appliances | Water Heater, Garage Door Opener Remote(s), Water Heater - Tankless, Dishwasher, Dryer, Microwave, Stove, Washer, Refrigerator |
| Basement Development | Finished |
| Basement Type | N/a (finished) |
| Construction Style Attachment | Detached |
| Cooling Type | Central Air Conditioning |
| Exterior Finish | Aluminum Siding, Brick |
| Fireplace Present | Yes |
| Fireplace Total | 1 |
| Flooring Type | Hardwood, Laminate, Tile |
| Foundation Type | Concrete |
| Half Bath Total | 1 |
| Heating Fuel | Natural Gas |
| Heating Type | Forced Air |
| Stories Total | 2 |
| Size Interior | 2,000 - 2,500 Sqft |
| Type | House |
| Utility Water | Municipal Water |
Parking
| Attached Garage | |
| Garage |
Land
| Acreage | No |
| Fence Type | Fenced Yard |
| Land Amenities | Park, Place Of Worship, Public Transit, Schools |
| Sewer | Sanitary Sewer |
| Size Depth | 110 Ft |
| Size Frontage | 45 Ft ,10 In |
| Size Irregular | 45.9 X 110 Ft |
| Size Total Text | 45.9 X 110 Ft |
Rooms
| Level | Type | Length | Width | Dimensions |
|---|---|---|---|---|
| Second Level | Bedroom 4 | 3.3 m | 3.35 m | 3.3 m x 3.35 m |
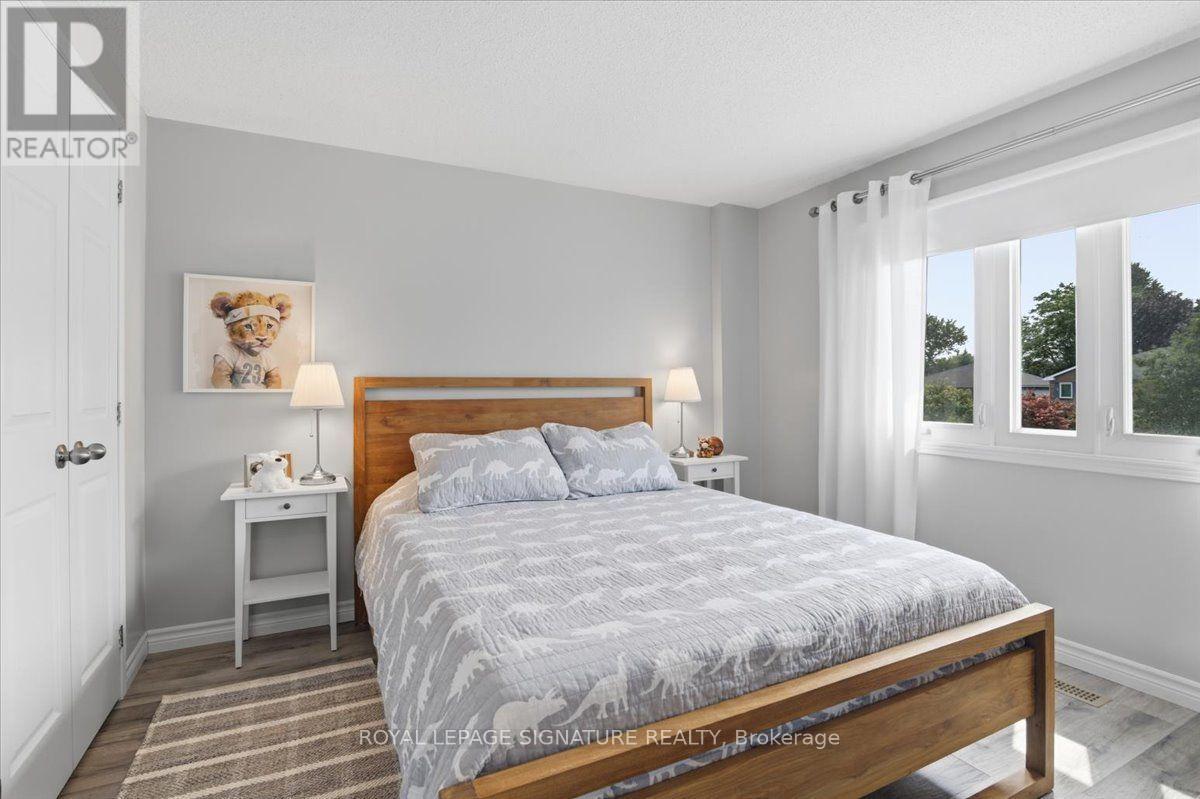
| Second Level | Primary Bedroom | 3.42 m | 6.01 m | 3.42 m x 6.01 m |
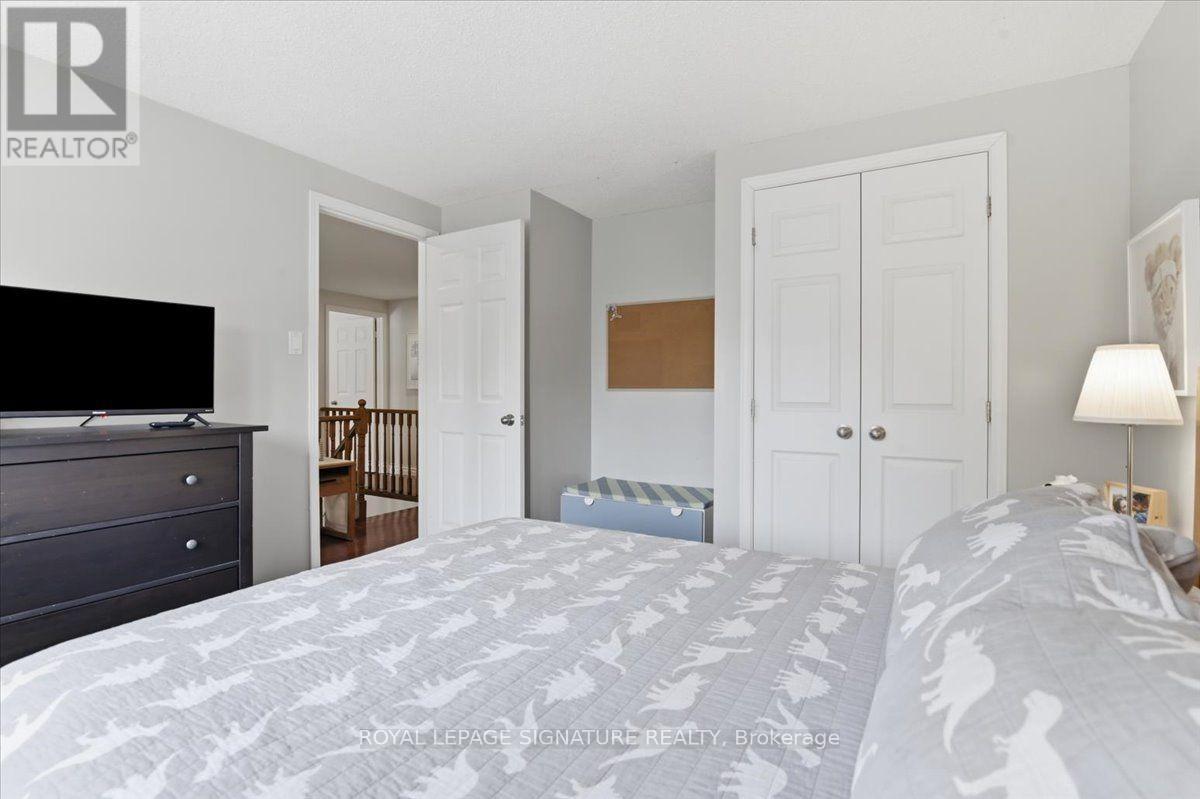
| Second Level | Bedroom 2 | 3.47 m | 4.47 m | 3.47 m x 4.47 m |
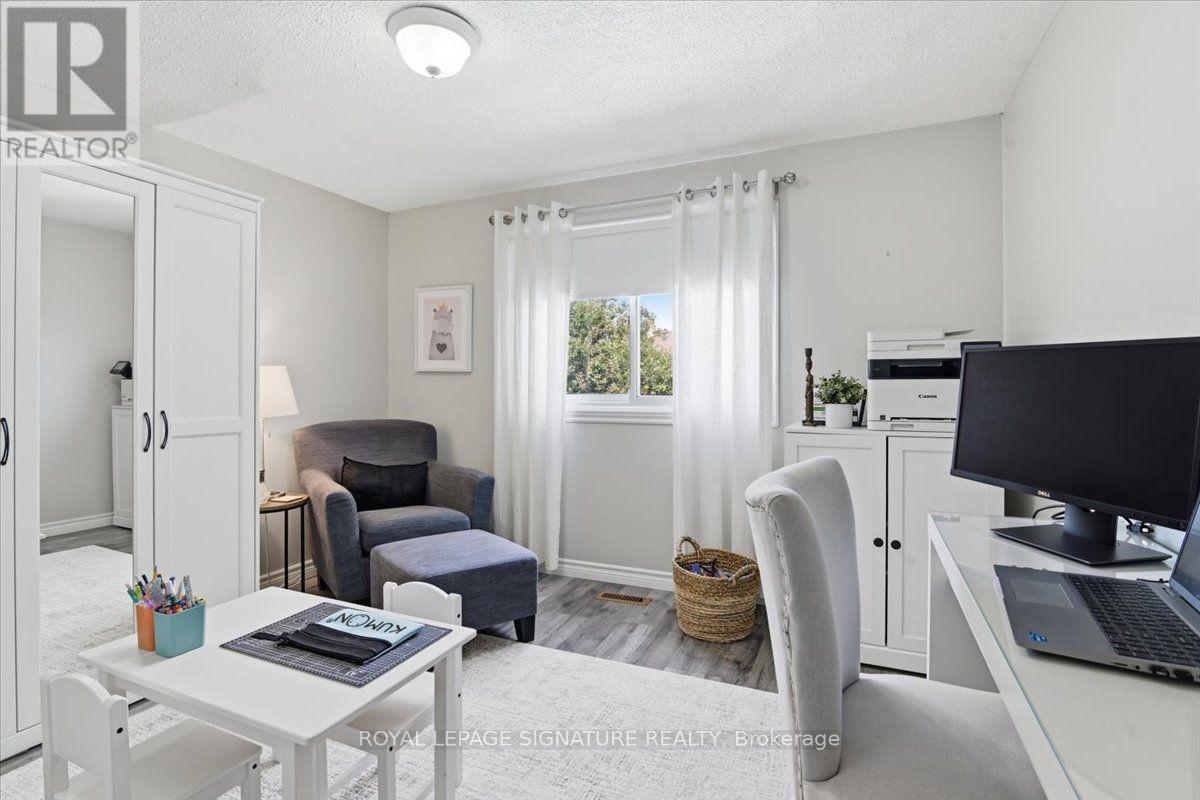
| Second Level | Bedroom 3 | 3.32 m | 4.34 m | 3.32 m x 4.34 m |
| Basement | Other | 3.94 m | 3.05 m | 3.94 m x 3.05 m |
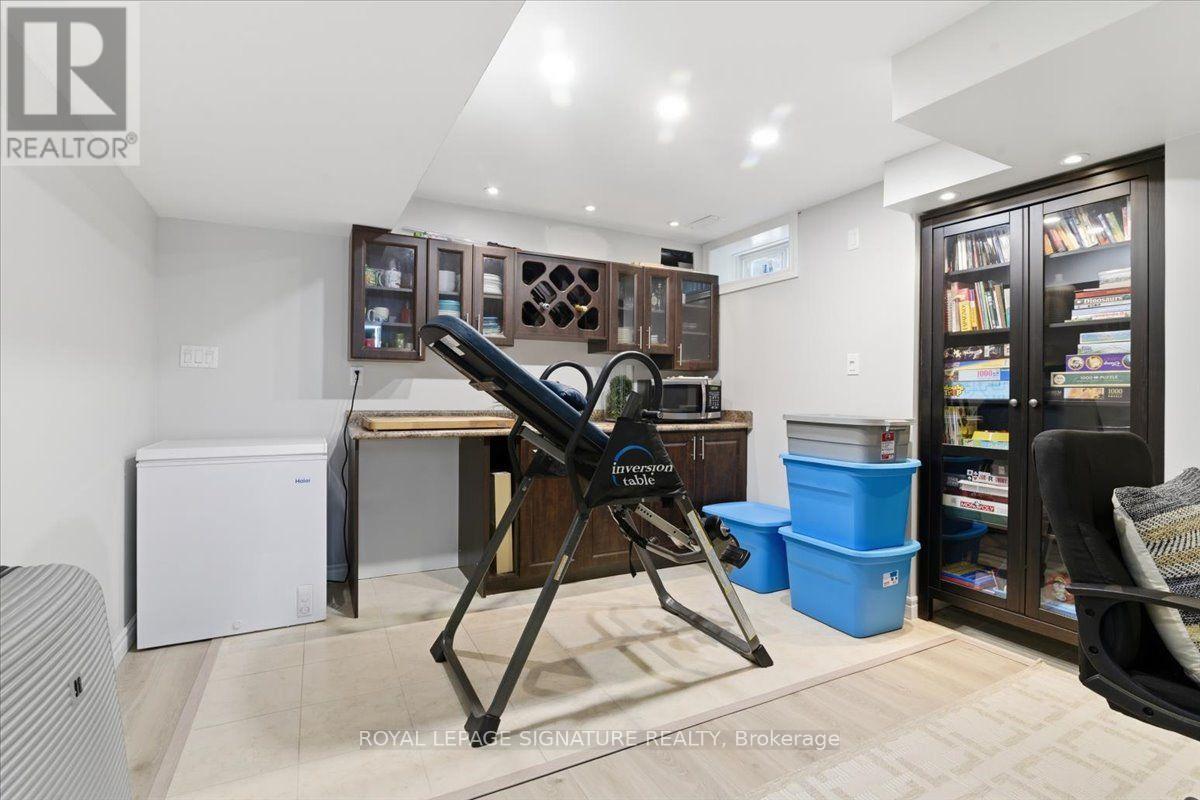
| Lower Level | Recreational, Games Room | 6.55 m | 8.48 m | 6.55 m x 8.48 m |
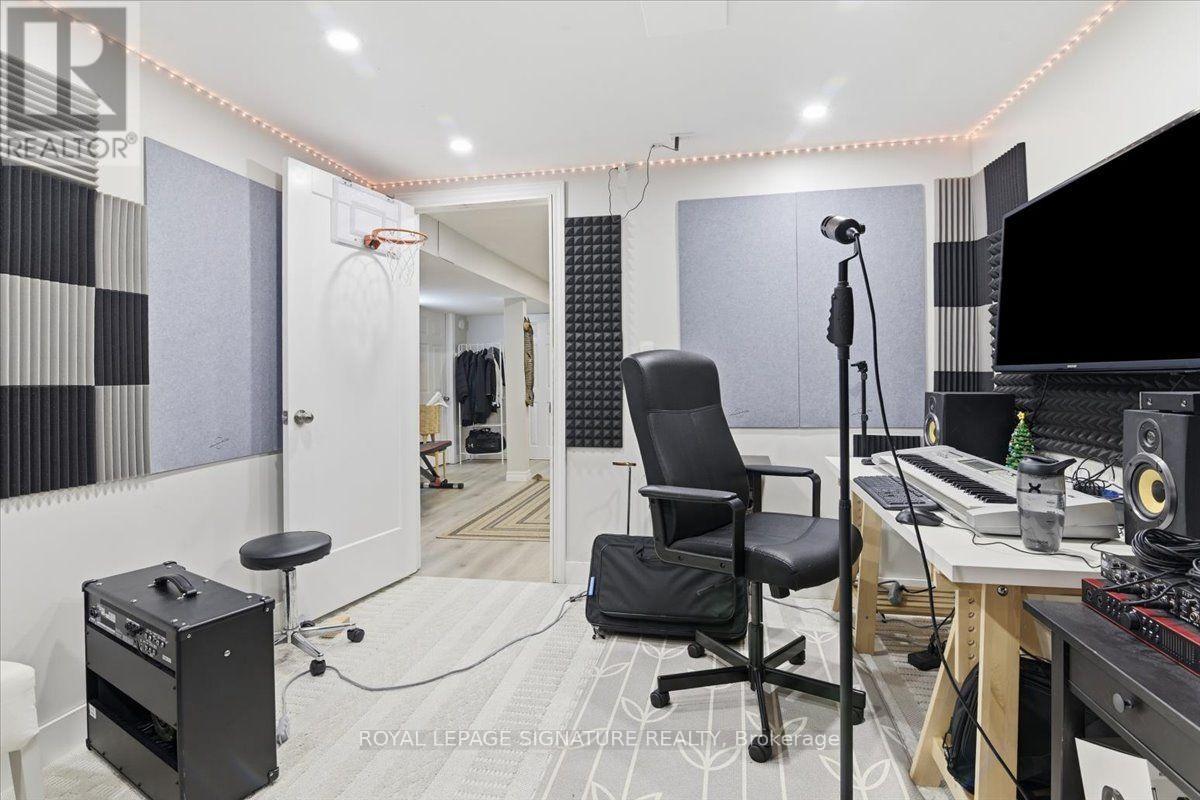
| Lower Level | Playroom | 3.17 m | 3.98 m | 3.17 m x 3.98 m |
| Main Level | Foyer | 3.4 m | 3.68 m | 3.4 m x 3.68 m |
| Main Level | Living Room | 3.27 m | 5.58 m | 3.27 m x 5.58 m |
| Main Level | Dining Room | 3.27 m | 3.73 m | 3.27 m x 3.73 m |
| Main Level | Kitchen | 3.14 m | 3.27 m | 3.14 m x 3.27 m |
| Main Level | Eating Area | 2.18 m | 3.27 m | 2.18 m x 3.27 m |
| Main Level | Family Room | 3.49 m | 4.99 m | 3.49 m x 4.99 m |
| Main Level | Mud Room | 3.3 m | 2.26 m | 3.3 m x 2.26 m |
Utilities
| Cable | Available |
| Electricity | Installed |
| Sewer | Installed |
https://www.realtor.ca/real-estate/30184246/50-lumsden-crescent-whitby-pringle-creek-pringle-creek
Contact Us
Contact us for more information

The trademarks REALTOR®, REALTORS®, and the REALTOR® logo are controlled by The Canadian Real Estate Association (CREA) and identify real estate professionals who are members of CREA. The trademarks MLS®, Multiple Listing Service® and the associated logos are owned by The Canadian Real Estate Association (CREA) and identify the quality of services provided by real estate professionals who are members of CREA. The trademark DDF® is owned by The Canadian Real Estate Association (CREA) and identifies CREA's Data Distribution Facility (DDF®)
August 21 2026 07:55:42
Toronto Regional Real Estate Board
Royal LePage Signature Realty