
5 Norwich Crescent Haldimand, Ontario N3W 0J4

$659,900
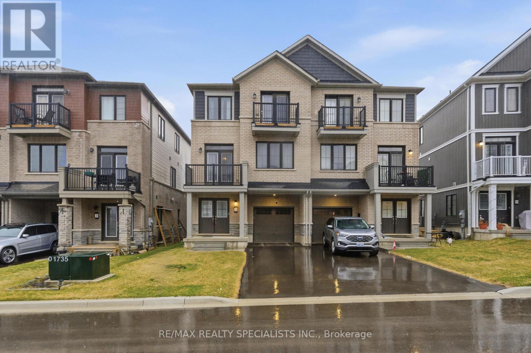
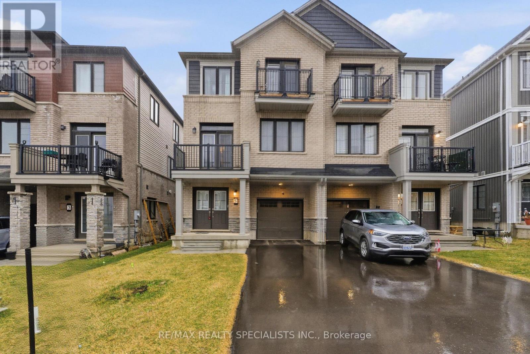
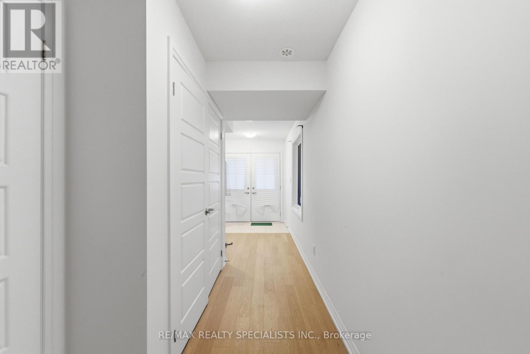
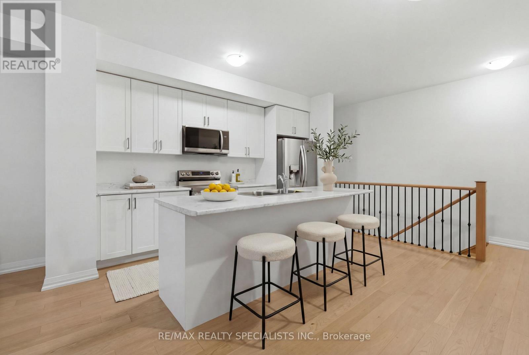
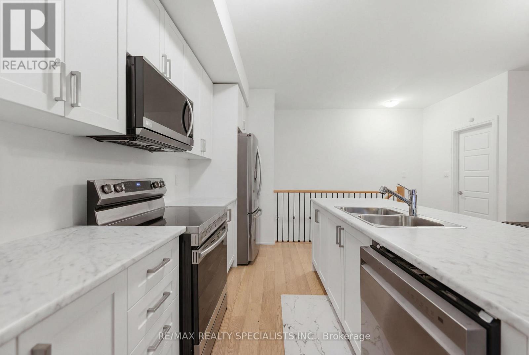
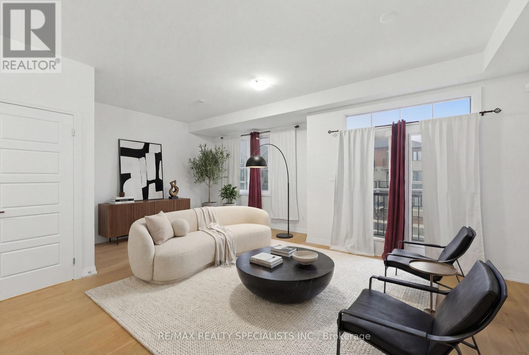
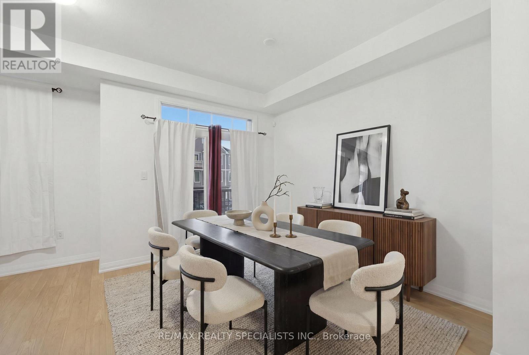
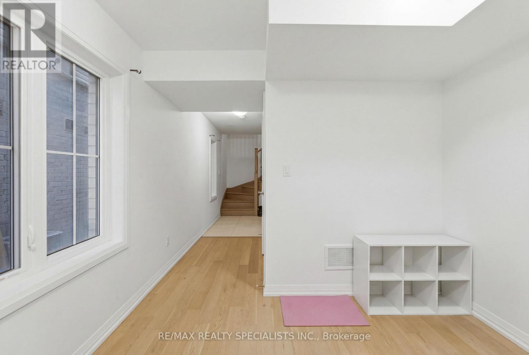
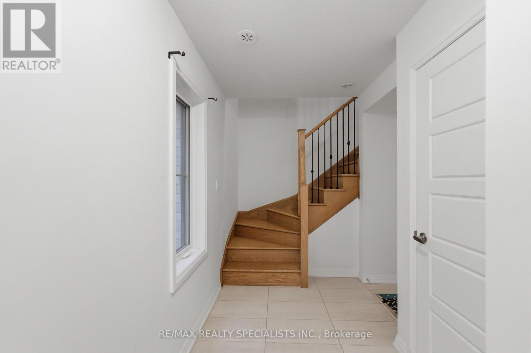
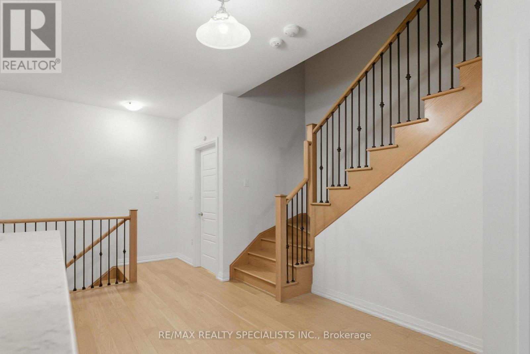
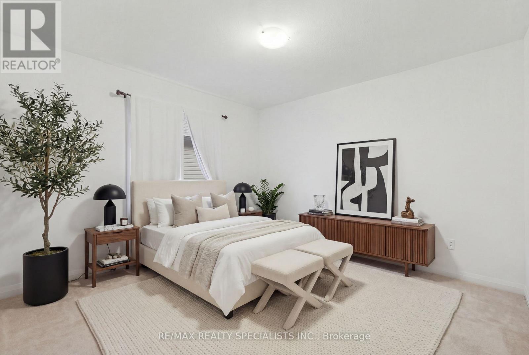
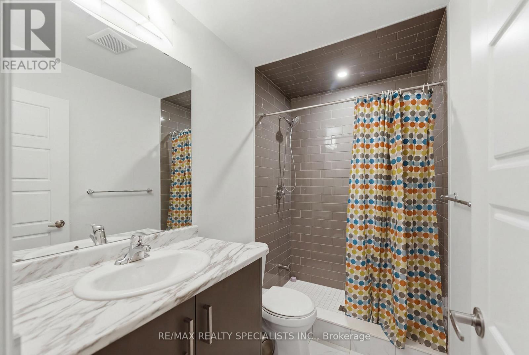
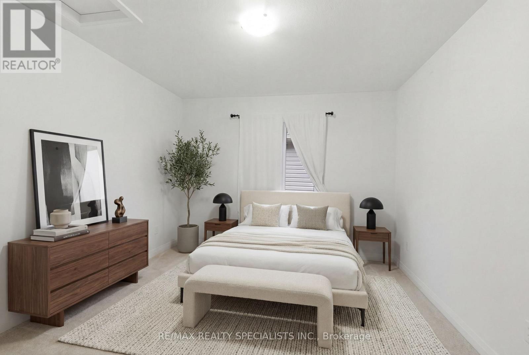
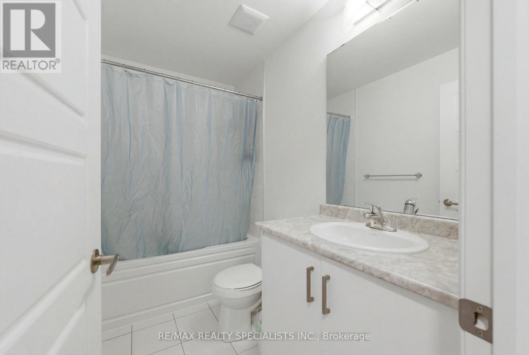
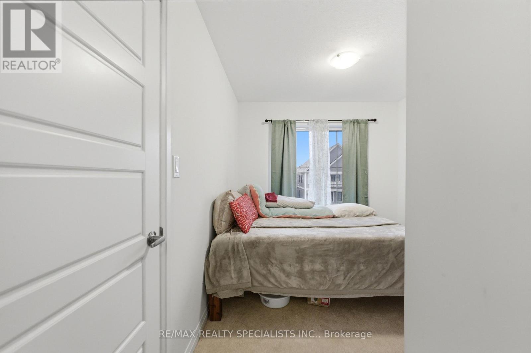
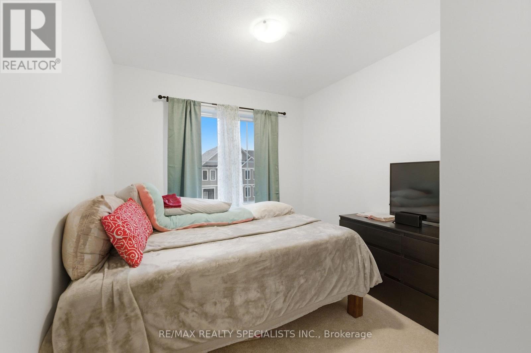
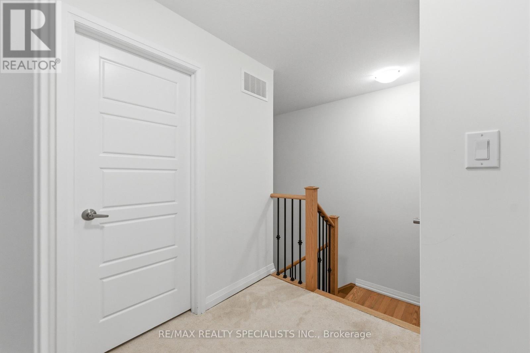
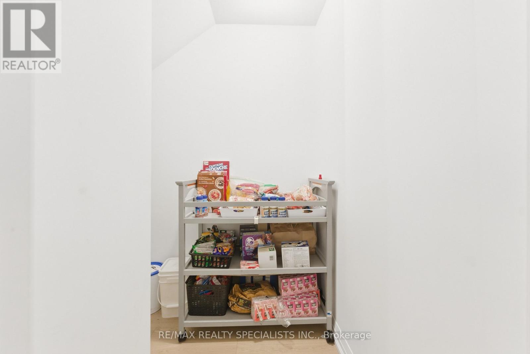
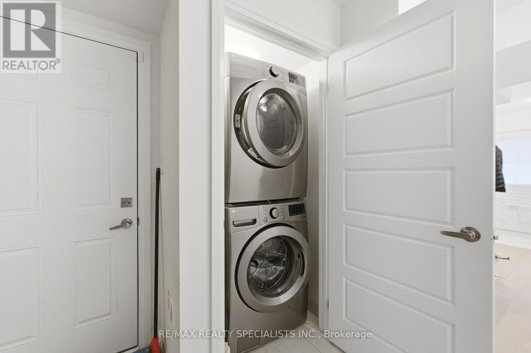
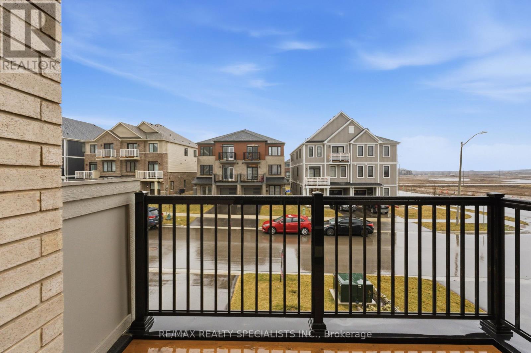
This spacious three-story freehold townhouse, built by Empire Communities, is located in the heart of Caledonia and offers 1694 square feet of modern, comfortable living. Designed with an open and inviting layout, the home is filled with natural light and features well-appointed living spaces and stylish finishes throughout. The Main level provides ample space for a den and conveniently located laundry area. On the second floor, a bright living area flows seamlessly into the kitchen and dining space, creating an ideal environment for everyday living and entertaining. The Kitchen is Super Functional, With Stainless Steel Appliances, A standout feature of this home is its private balcony from the living area which is perfect for morning coffee, evening sunsets, or fresh-air gatherings. The primary bedroom on the third floor includes a walk-in closet and Ensuite, and another private balcony access Two additional generous bedrooms with flexibility for family, guests, or office use Set in a desirable neighborhood. Hardwood staircases, carpet-free main living areas, central air, and a private single driveway with garage complete the package. Conveniently located just 10 minutes from Hamilton, with the Grand River, schools, shopping, and amenities all nearby Avalon is a thriving, growing community you'll love to call home! (id:43697)
Property Details
| MLS® Number | X12932122 |
| Property Type | Single Family |
| Community Name | Haldimand |
| Amenities Near By | Public Transit, Schools |
| Community Features | School Bus |
| Equipment Type | Water Heater |
| Parking Space Total | 2 |
| Rental Equipment Type | Water Heater |
Building
| Bathroom Total | 3 |
| Bedrooms Above Ground | 3 |
| Bedrooms Total | 3 |
| Age | 0 To 5 Years |
| Appliances | Central Vacuum, All |
| Basement Development | Other, See Remarks |
| Basement Type | N/a (other, See Remarks) |
| Construction Style Attachment | Attached |
| Cooling Type | Central Air Conditioning |
| Exterior Finish | Brick |
| Foundation Type | Concrete |
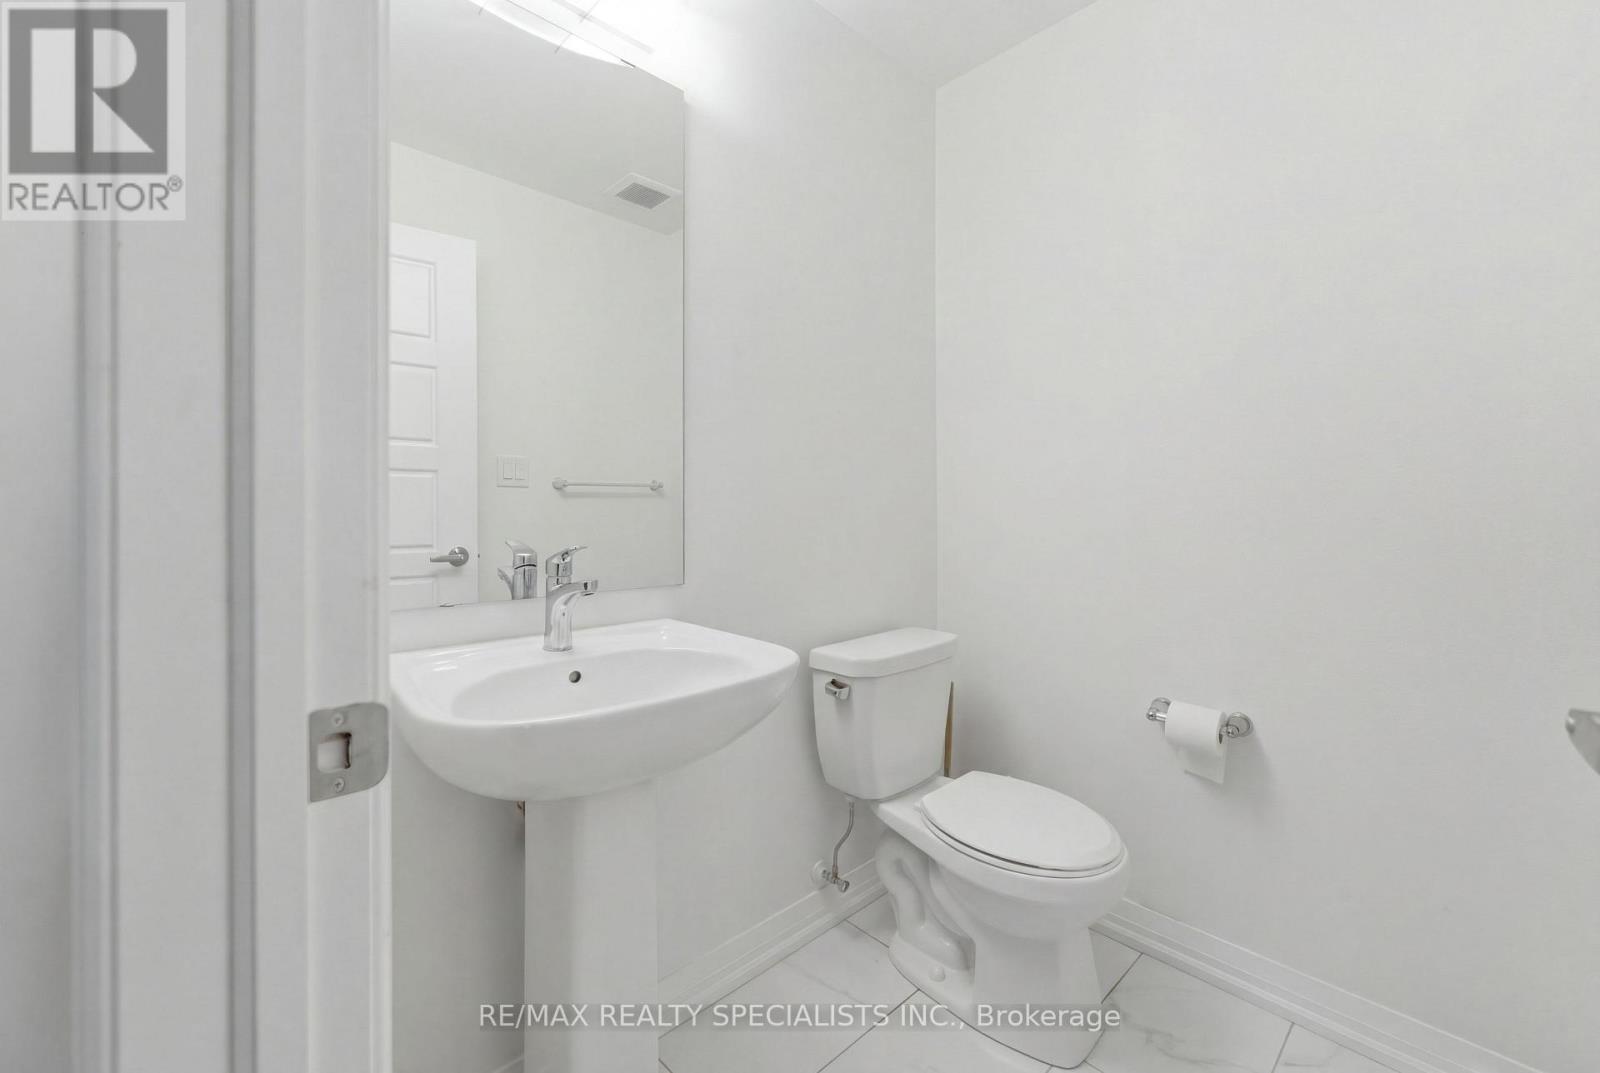
| Half Bath Total | 1 |
| Heating Fuel | Natural Gas |
| Heating Type | Forced Air |
| Stories Total | 2 |
| Size Interior | 1,500 - 2,000 Sqft |
| Type | Row / Townhouse |
| Utility Water | Municipal Water |
Parking
| Attached Garage | |
| Garage |
Land
| Acreage | No |
| Land Amenities | Public Transit, Schools |
| Sewer | Sanitary Sewer |
| Size Depth | 51 Ft ,8 In |
| Size Frontage | 26 Ft |
| Size Irregular | 26 X 51.7 Ft |
| Size Total Text | 26 X 51.7 Ft|under 1/2 Acre |
| Zoning Description | Plan 18m68 Pt Blk 74 Rp 18r8160 Part 3 |
Rooms
| Level | Type | Length | Width | Dimensions |
|---|---|---|---|---|
| Second Level | Kitchen | 2.89 m | 4.23 m | 2.89 m x 4.23 m |
| Second Level | Dining Room | 4.78 m | 3.23 m | 4.78 m x 3.23 m |
| Second Level | Family Room | 3.93 m | 6.27 m | 3.93 m x 6.27 m |
| Second Level | Bathroom | 1.21 m | 1.82 m | 1.21 m x 1.82 m |
| Third Level | Primary Bedroom | 4.45 m | 3.41 m | 4.45 m x 3.41 m |
| Third Level | Bedroom 2 | 2.74 m | 2.74 m | 2.74 m x 2.74 m |
| Third Level | Bedroom 3 | 2.96 m | 2.74 m | 2.96 m x 2.74 m |
| Third Level | Bathroom | 1.82 m | 2.74 m | 1.82 m x 2.74 m |
| Third Level | Bathroom | 1.82 m | 1.82 m | 1.82 m x 1.82 m |
| Ground Level | Foyer | 1.52 m | 2.43 m | 1.52 m x 2.43 m |
https://www.realtor.ca/real-estate/29529188/5-norwich-crescent-haldimand-haldimand
Contact Us
Contact us for more information

The trademarks REALTOR®, REALTORS®, and the REALTOR® logo are controlled by The Canadian Real Estate Association (CREA) and identify real estate professionals who are members of CREA. The trademarks MLS®, Multiple Listing Service® and the associated logos are owned by The Canadian Real Estate Association (CREA) and identify the quality of services provided by real estate professionals who are members of CREA. The trademark DDF® is owned by The Canadian Real Estate Association (CREA) and identifies CREA's Data Distribution Facility (DDF®)
March 30 2026 04:17:07
Toronto Regional Real Estate Board
RE/MAX Realty Specialists Inc.