
5 Luce Drive Ajax, Ontario L1Z 0K2

$1,250,000
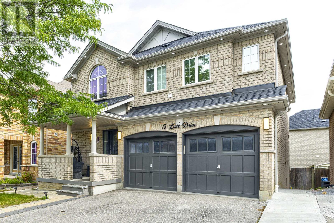
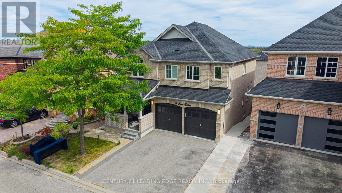
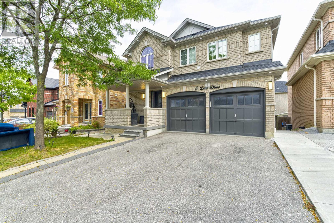
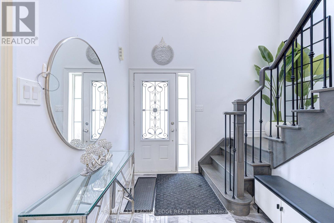
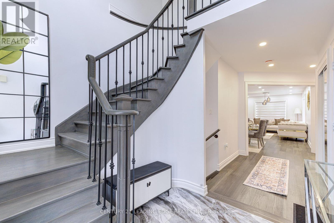
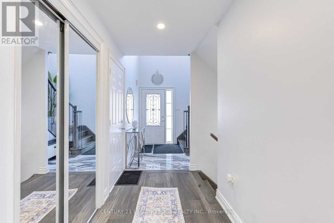
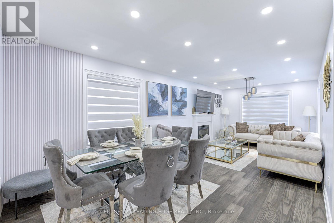
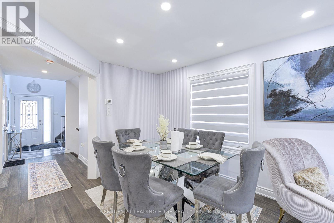
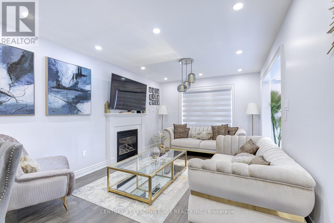
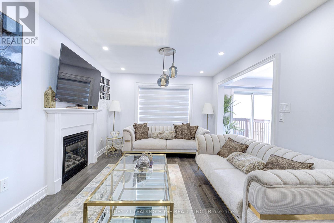
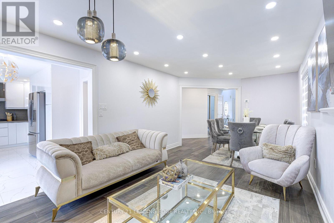
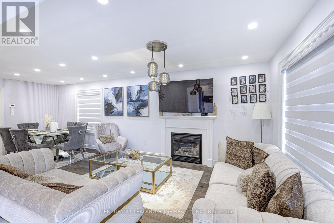
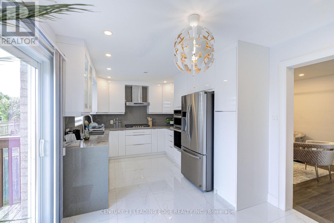
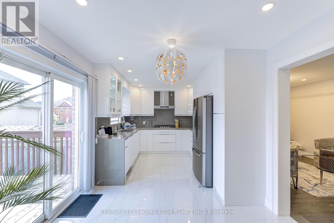
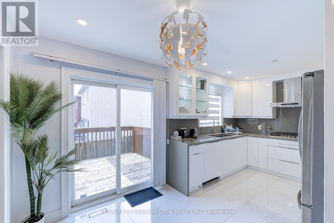
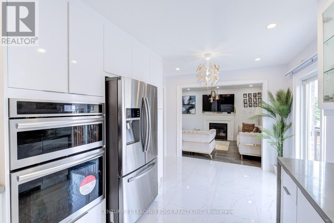
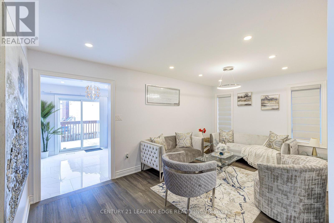
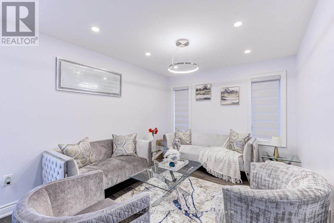
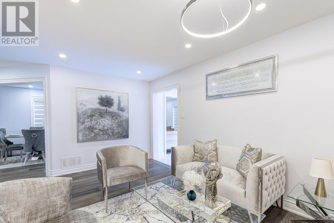
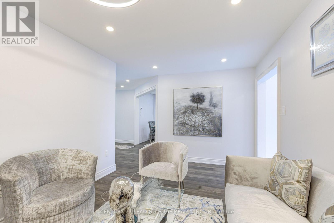
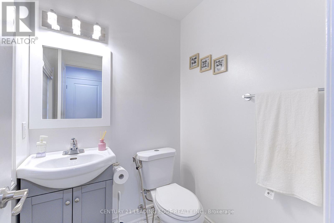
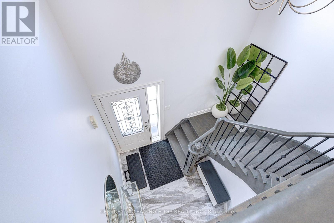
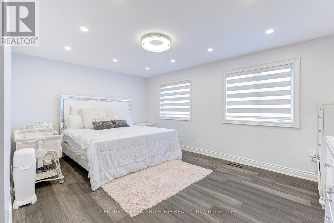
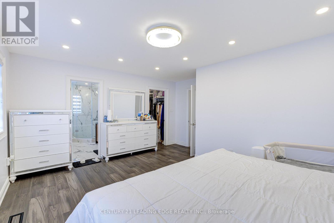
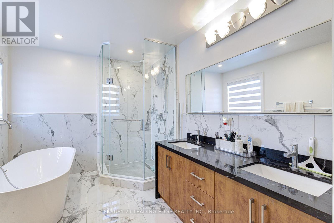
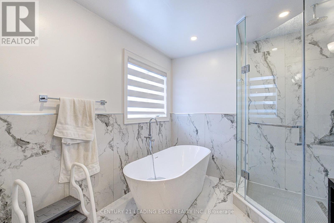
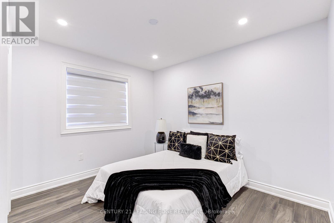
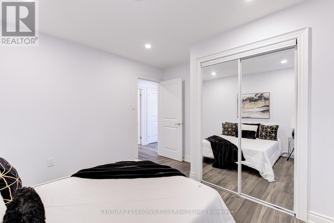
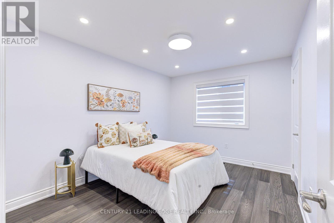
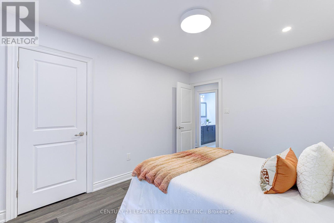
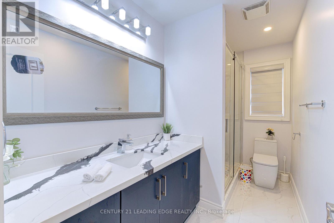
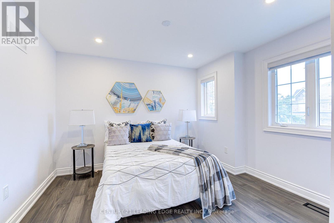
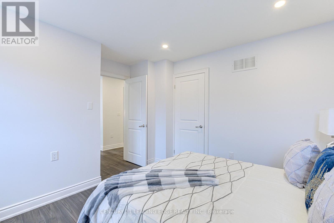
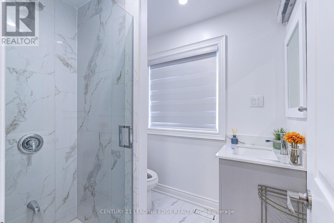
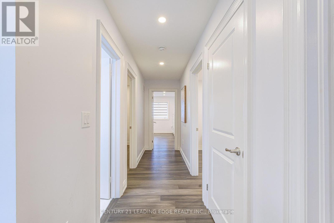
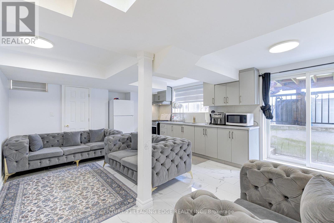
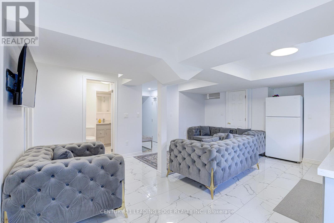
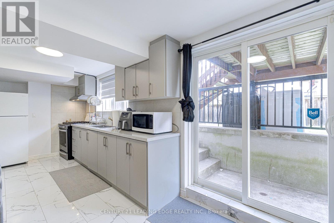
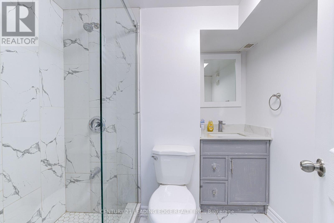
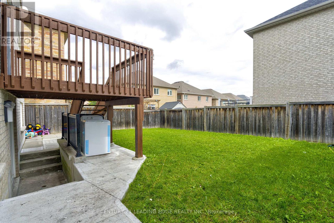
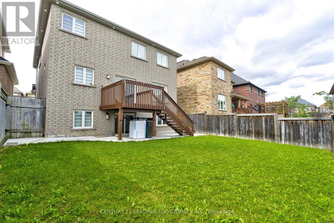
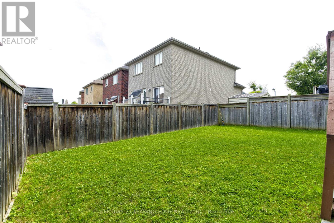
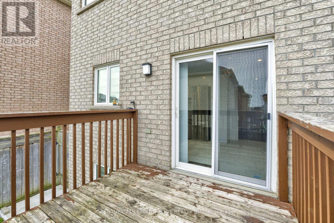
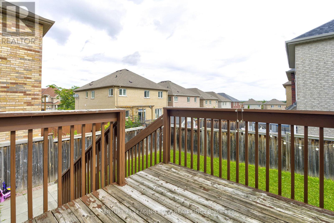
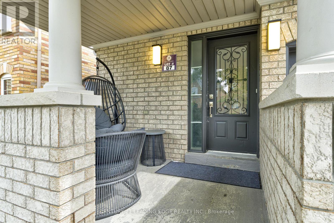
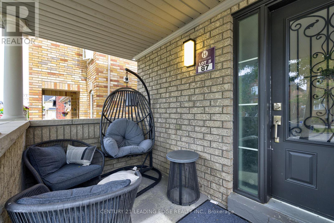
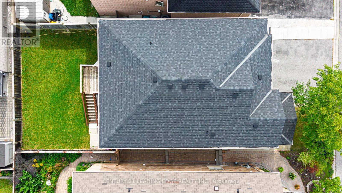
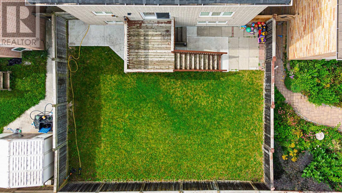
"Beautifully Upgraded 4-Bedroom Detached Home with Double Garage & Finished Walk-Out Basement in Ajax!" Welcome to this beautifully upgraded and exceptionally well-maintained 4-bedroom detached home, ideally located in one of Ajax's desirable family-friendly neighborhoods. Featuring an impressive brick and stone exterior, a double-car garage, and a spacious, functional layout, this home offers the perfect combination of style, comfort, and versatility. The bright, open-concept main floor is filled with natural light from numerous windows and enhanced by pot lights throughout. The seamless layout connects the inviting living area, cozy family room, and spacious eat-in kitchen-perfect for both everyday family living and entertaining. Thoughtfully upgraded throughout, this home features a new kitchen, new flooring, renovated bathrooms, new appliances, and creating a modern and move-in-ready living space. The finished walk-out basement provides valuable additional living space with direct access to the backyard and excellent potential for an in-law suite, extended family living, or future rental income, subject to applicable municipal requirements. Conveniently located close to schools, parks, shopping, transit, major highways, and everyday amenities, this beautiful Ajax home offers space, upgrades, and exceptional potential for its next owner (id:43697)
Property Details
| MLS® Number | E13824558 |
| Property Type | Single Family |
| Community Name | Northeast Ajax |
| Equipment Type | Water Heater |
| Features | Carpet Free |
| Parking Space Total | 4 |
| Rental Equipment Type | Water Heater |
Building
| Bathroom Total | 5 |
| Bedrooms Above Ground | 4 |
| Bedrooms Below Ground | 1 |
| Bedrooms Total | 5 |
| Appliances | Range, Dryer, Stove, Washer, Refrigerator |
| Basement Development | Finished |
| Basement Features | Walk Out |
| Basement Type | N/a (finished) |
| Construction Style Attachment | Detached |
| Cooling Type | Central Air Conditioning |
| Exterior Finish | Brick, Stone |
| Fireplace Present | Yes |
| Flooring Type | Hardwood, Porcelain Tile, Vinyl |
| Half Bath Total | 1 |
| Heating Fuel | Natural Gas |
| Heating Type | Forced Air |
| Stories Total | 2 |
| Size Interior | 2,000 - 2,500 Sqft |
| Type | House |
| Utility Water | Municipal Water |
Parking
| Attached Garage | |
| Garage |
Land
| Acreage | No |
| Sewer | Sanitary Sewer |
| Size Depth | 88 Ft ,8 In |
| Size Frontage | 39 Ft ,1 In |
| Size Irregular | 39.1 X 88.7 Ft |
| Size Total Text | 39.1 X 88.7 Ft |
Rooms
| Level | Type | Length | Width | Dimensions |
|---|---|---|---|---|
| Second Level | Great Room | 4.88 m | 3.05 m | 4.88 m x 3.05 m |
| Second Level | Bedroom | 3.57 m | 4.24 m | 3.57 m x 4.24 m |
| Second Level | Bedroom 2 | 3.6 m | 2.77 m | 3.6 m x 2.77 m |
| Second Level | Bedroom 3 | 3.63 m | 3.32 m | 3.63 m x 3.32 m |
| Basement | Living Room | 5.18 m | 3.35 m | 5.18 m x 3.35 m |
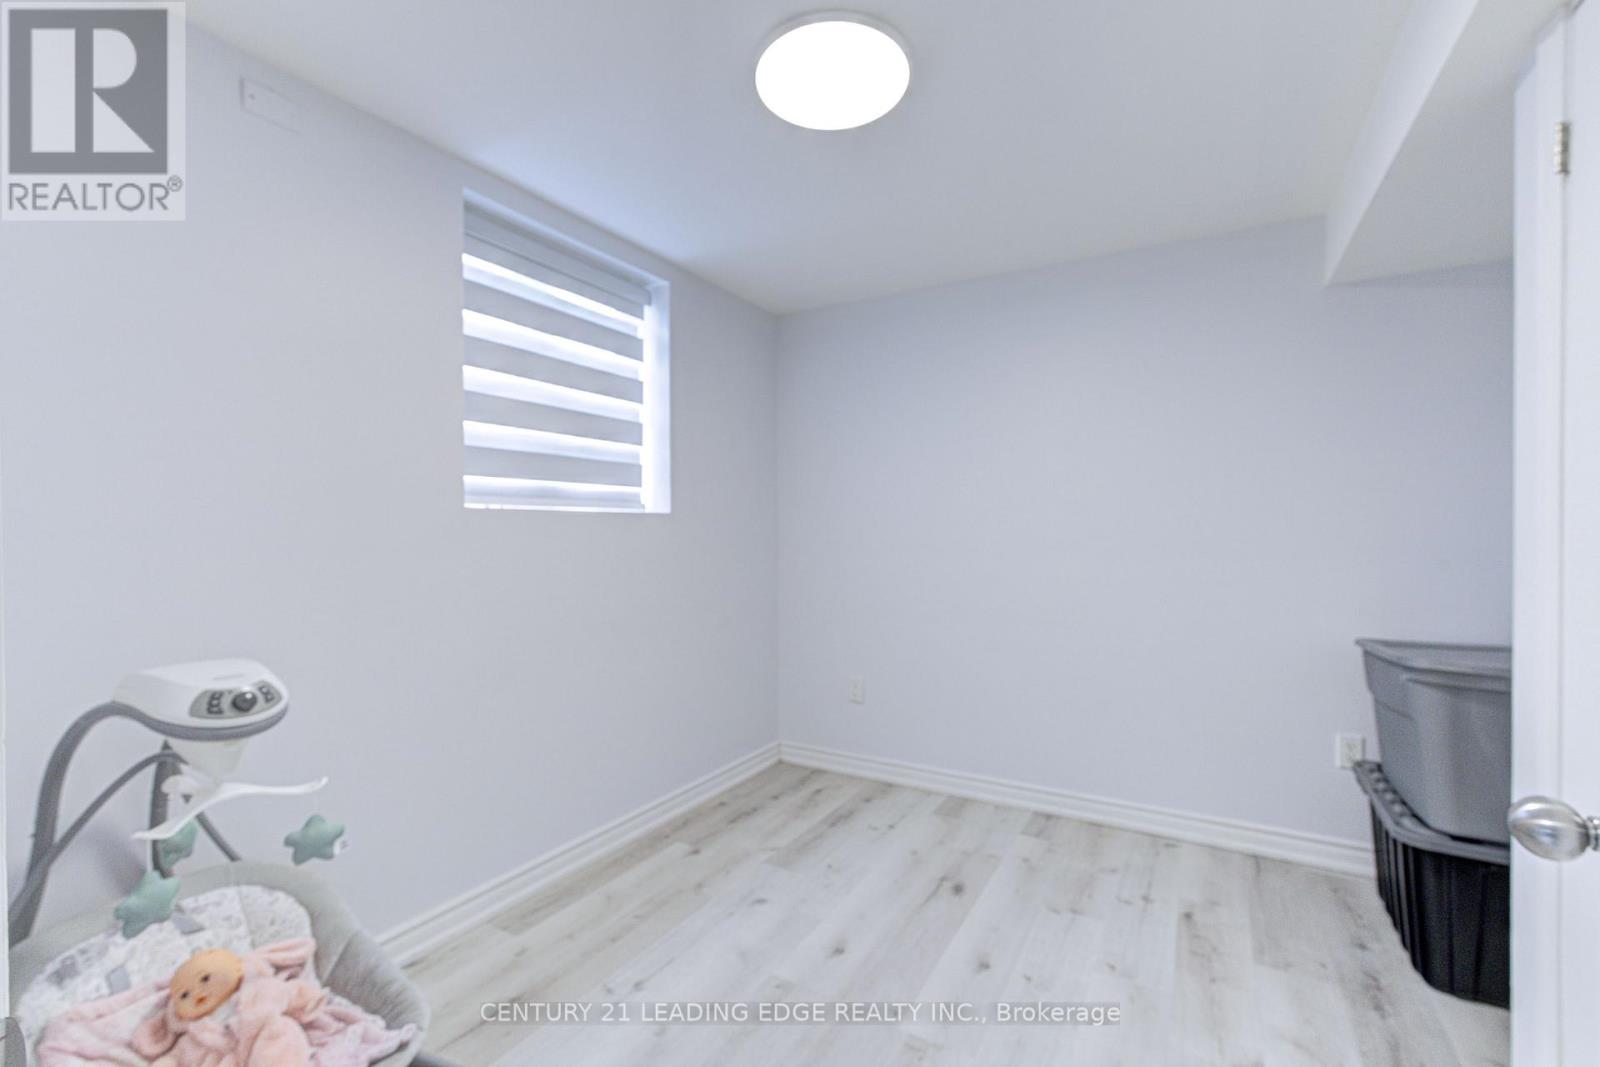
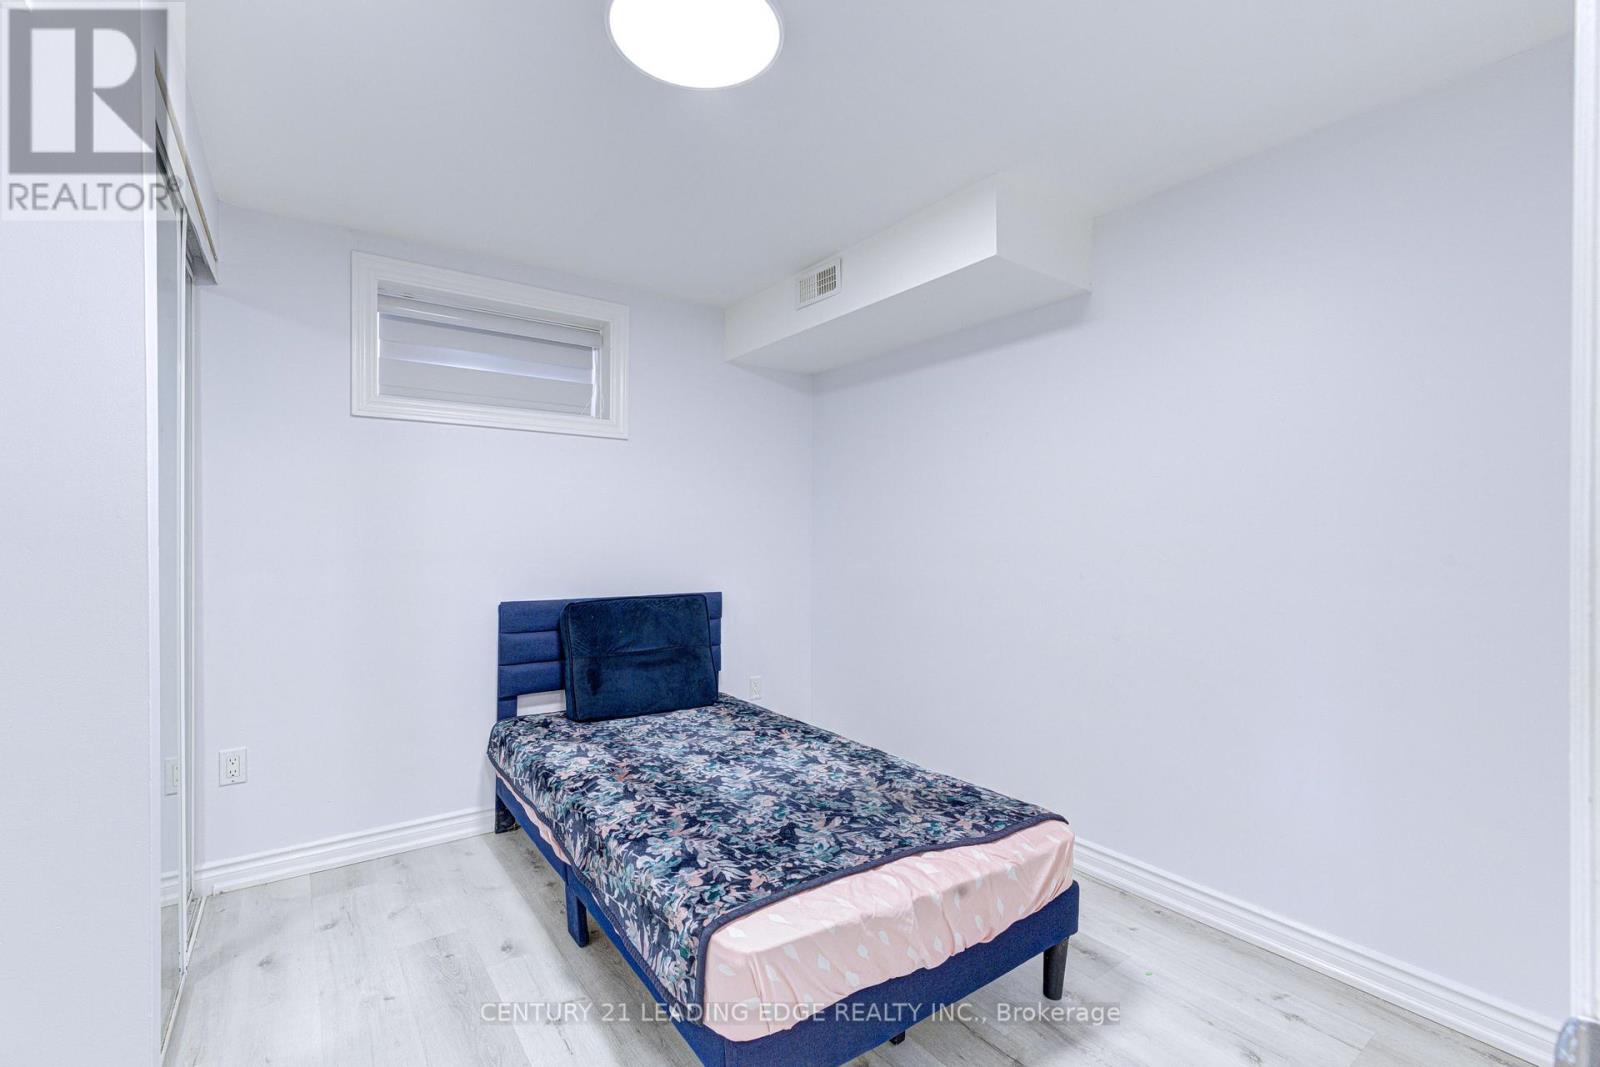
| Basement | Bedroom | 2.74 m | 2.99 m | 2.74 m x 2.99 m |
| Main Level | Living Room | 7.62 m | 3.35 m | 7.62 m x 3.35 m |
| Main Level | Dining Room | 7.62 m | 3.35 m | 7.62 m x 3.35 m |
| Main Level | Kitchen | 5.18 m | 3.35 m | 5.18 m x 3.35 m |
| Main Level | Family Room | 3.05 m | 5.18 m | 3.05 m x 5.18 m |
https://www.realtor.ca/real-estate/30323335/5-luce-drive-ajax-northeast-ajax-northeast-ajax
Contact Us
Contact us for more information

The trademarks REALTOR®, REALTORS®, and the REALTOR® logo are controlled by The Canadian Real Estate Association (CREA) and identify real estate professionals who are members of CREA. The trademarks MLS®, Multiple Listing Service® and the associated logos are owned by The Canadian Real Estate Association (CREA) and identify the quality of services provided by real estate professionals who are members of CREA. The trademark DDF® is owned by The Canadian Real Estate Association (CREA) and identifies CREA's Data Distribution Facility (DDF®)
September 26 2026 02:46:31
Toronto Regional Real Estate Board
Century 21 Leading Edge Realty Inc.