
5 Carriage Lane Clarington, Ontario L1E 1J9

$1,099,000
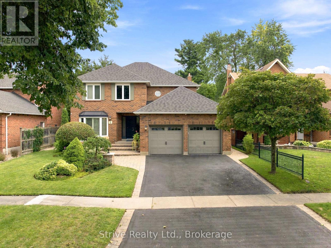
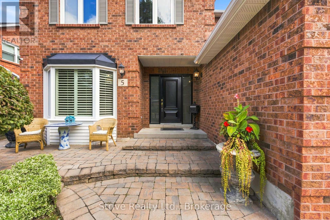
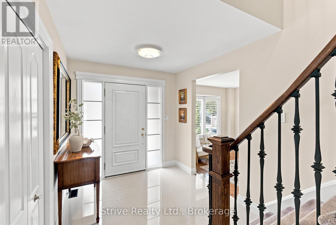
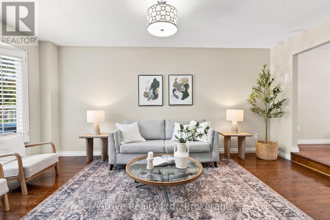
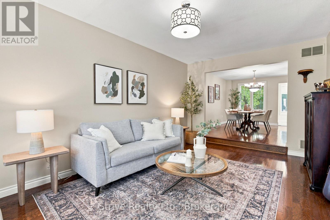
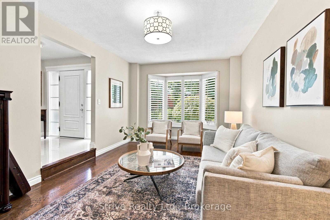
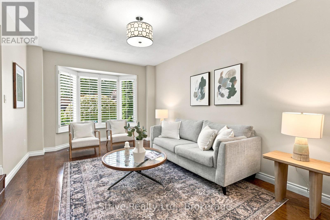
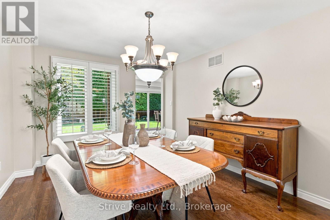
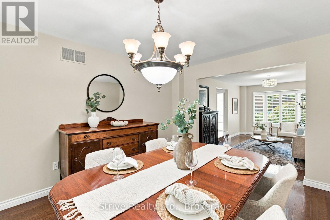
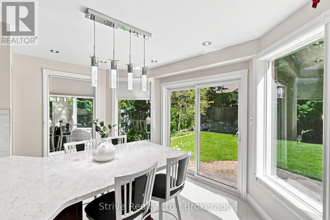
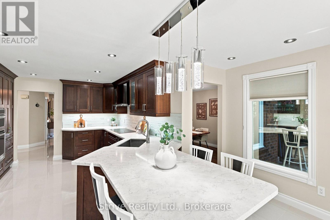
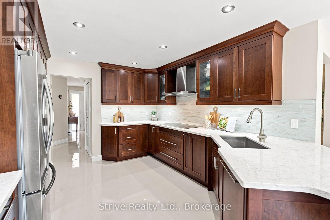
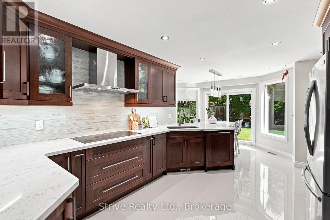
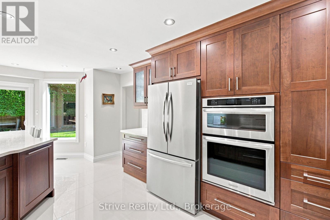
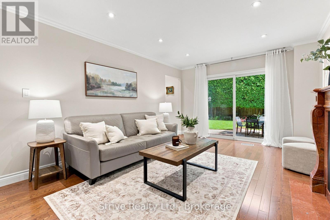
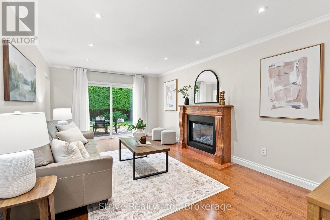
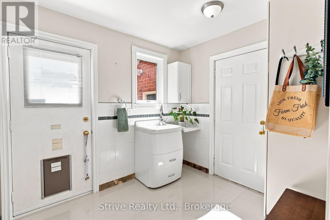
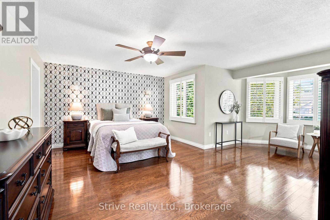
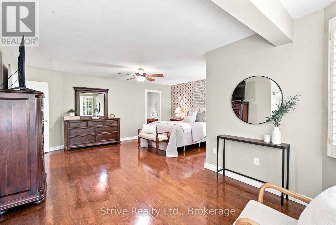
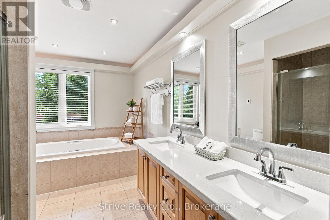
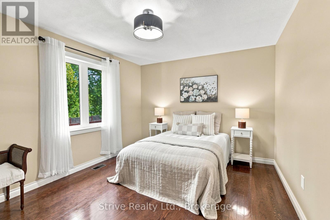
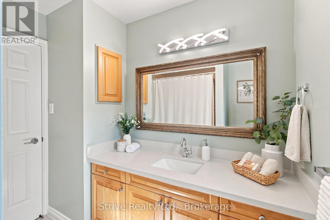
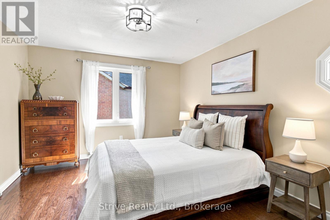
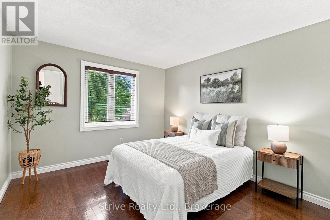
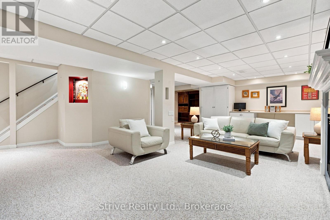
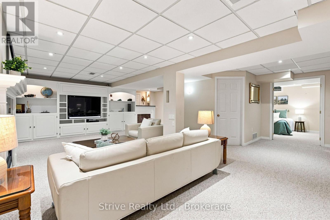
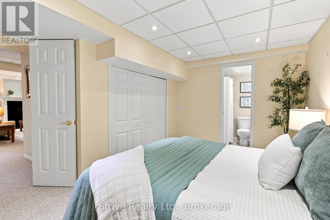
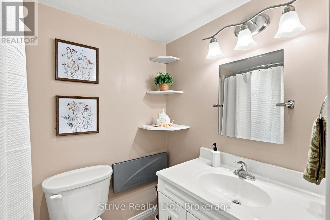
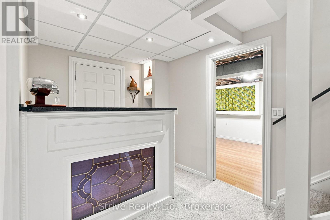
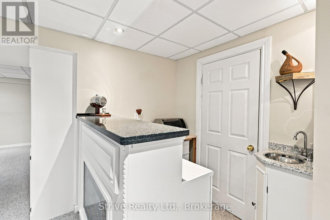
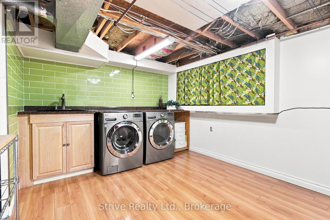
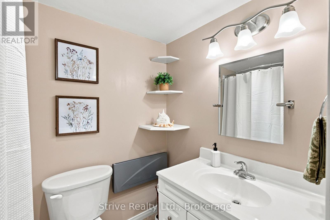
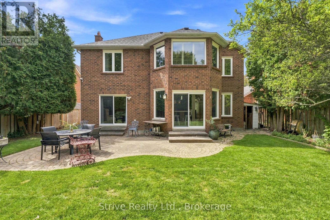
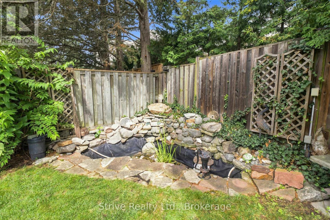
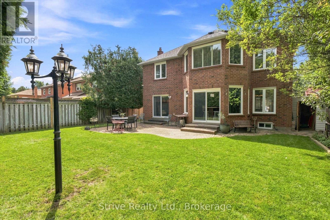
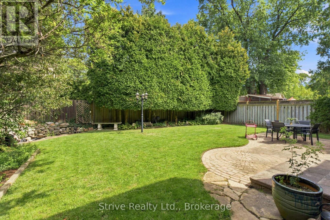
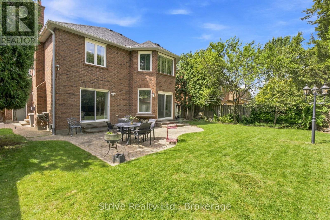
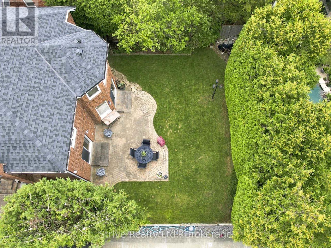
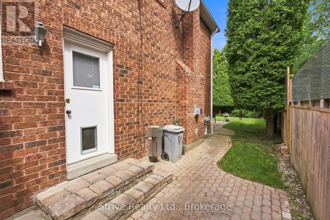
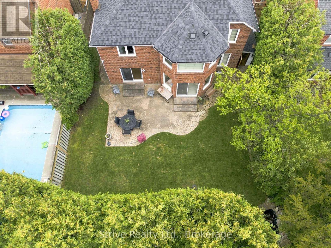
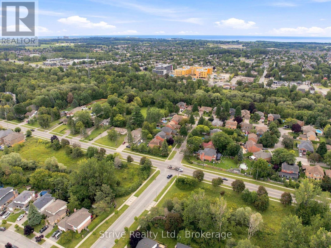
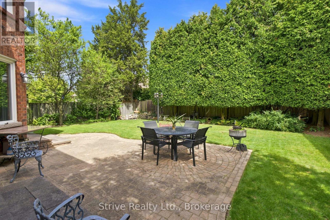
Welcome to 5 Carriage Lane, a beautifully updated 4+1 bedroom, 4-bathroom home offering style, space and functionality in a quiet, family-friendly Courtice neighbourhood. Professionally landscaped with impressive curb appeal, double-car garage and spacious driveway. Inside, a thoughtfully updated kitchen features quartz countertops, eat-in peninsula and premium appliances, including a Thermador dishwasher, Bosch induction cooktop and wall oven/microwave combo. Oversized tile flooring flows from the front entrance through the kitchen, while large picture windows across the back of the home fill the living spaces with natural light. Formal dining room and family room with marble fireplace provide comfortable spaces for everyday living and entertaining. Additional features include a mudroom with laundry hookup, epoxy garage floor, maintenance-free vinyl casement windows, camera security system and programmable lawn sprinkler system. Upstairs, the spacious primary retreat offers a walk-through closet and private ensuite, plus three generously sized bedrooms. The fully finished basement features high ceilings, a large rec room with gas fireplace, custom wall unit, wet bar, spacious laundry room and an additional bedroom with its own private 4-piece ensuite, ideal for guests, extended family or older children. Enjoy a private, inviting backyard with plenty of space for entertaining and family fun. Conveniently located close to schools, parks, shopping, restaurants, recreation and major transportation routes. Beautifully updated, thoughtfully designed and ready to welcome its next owners. (id:43697)
Property Details
| MLS® Number | E13760392 |
| Property Type | Single Family |
| Community Name | Courtice |
| Amenities Near By | Golf Nearby, Schools, Public Transit |
| Community Features | Community Centre |
| Features | Flat Site |
| Parking Space Total | 6 |
| Structure | Shed |
Building
| Bathroom Total | 4 |
| Bedrooms Above Ground | 4 |
| Bedrooms Below Ground | 1 |
| Bedrooms Total | 5 |
| Amenities | Fireplace(s) |
| Appliances | Range, Central Vacuum, Garage Door Opener Remote(s), Water Heater, Dishwasher, Dryer, Stove, Washer, Refrigerator |
| Basement Development | Finished |
| Basement Type | N/a (finished) |
| Construction Style Attachment | Detached |
| Cooling Type | Central Air Conditioning |
| Exterior Finish | Brick |
| Fire Protection | Security System, Monitored Alarm |
| Fireplace Present | Yes |
| Flooring Type | Hardwood, Porcelain Tile |
| Foundation Type | Poured Concrete |
| Half Bath Total | 1 |
| Heating Fuel | Natural Gas |
| Heating Type | Forced Air |
| Stories Total | 2 |
| Size Interior | 2,500 - 3,000 Sqft |
| Type | House |
| Utility Water | Municipal Water |
Parking
| Attached Garage | |
| Garage |
Land
| Acreage | No |
| Fence Type | Fenced Yard |
| Land Amenities | Golf Nearby, Schools, Public Transit |
| Sewer | Sanitary Sewer |
| Size Depth | 117 Ft ,1 In |
| Size Frontage | 54 Ft ,1 In |
| Size Irregular | 54.1 X 117.1 Ft |
| Size Total Text | 54.1 X 117.1 Ft |
Rooms
| Level | Type | Length | Width | Dimensions |
|---|---|---|---|---|
| Second Level | Primary Bedroom | 5.49 m | 3.96 m | 5.49 m x 3.96 m |
| Second Level | Bedroom 2 | 4.39 m | 3.35 m | 4.39 m x 3.35 m |
| Second Level | Bedroom 3 | 3.84 m | 3.48 m | 3.84 m x 3.48 m |
| Second Level | Bedroom 4 | 3.7 m | 3.35 m | 3.7 m x 3.35 m |
| Lower Level | Recreational, Games Room | 7.32 m | 6.1 m | 7.32 m x 6.1 m |
| Lower Level | Bedroom 5 | 4.57 m | 2.74 m | 4.57 m x 2.74 m |
| Main Level | Living Room | 5.5 m | 3.5 m | 5.5 m x 3.5 m |
| Main Level | Dining Room | 4.57 m | 3.35 m | 4.57 m x 3.35 m |
| Main Level | Kitchen | 6.52 m | 3.65 m | 6.52 m x 3.65 m |
| Main Level | Mud Room | 2.85 m | 2 m | 2.85 m x 2 m |
| Main Level | Family Room | 5.79 m | 3.6 m | 5.79 m x 3.6 m |
https://www.realtor.ca/real-estate/30252037/5-carriage-lane-clarington-courtice-courtice
Contact Us
Contact us for more information

The trademarks REALTOR®, REALTORS®, and the REALTOR® logo are controlled by The Canadian Real Estate Association (CREA) and identify real estate professionals who are members of CREA. The trademarks MLS®, Multiple Listing Service® and the associated logos are owned by The Canadian Real Estate Association (CREA) and identify the quality of services provided by real estate professionals who are members of CREA. The trademark DDF® is owned by The Canadian Real Estate Association (CREA) and identifies CREA's Data Distribution Facility (DDF®)
September 22 2026 02:48:48
Central Lakes Association of REALTORS®
Strive Realty Ltd.