
5 - 211 Squire Crescent Oakville, Ontario L6H 0L8

$1,035,000
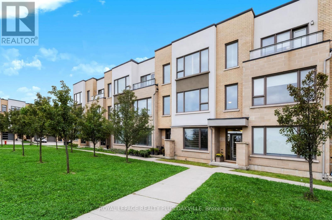
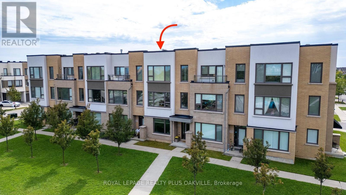
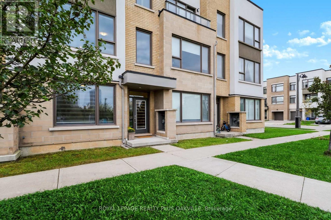
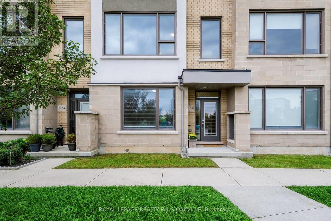
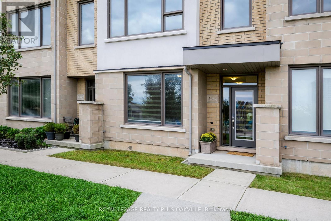
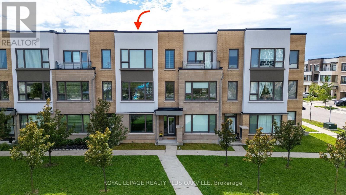
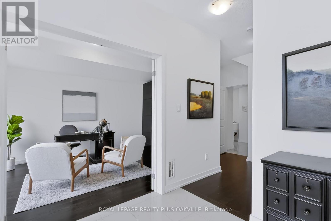
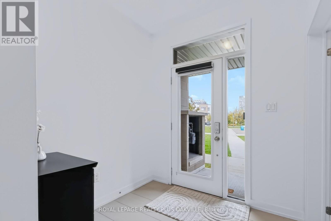
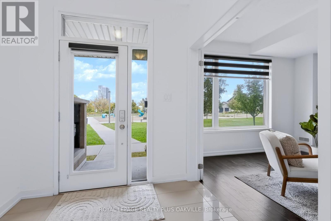
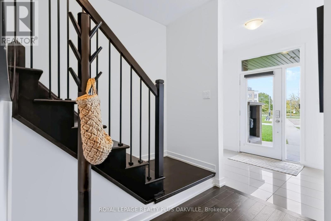
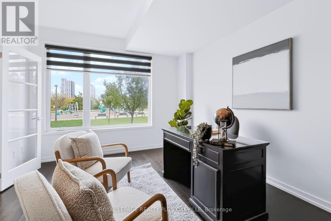
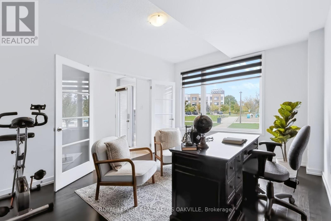
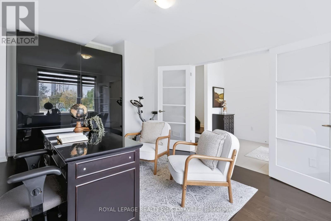
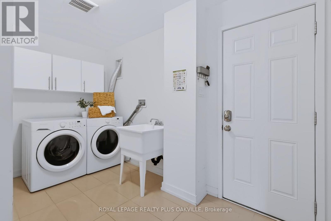
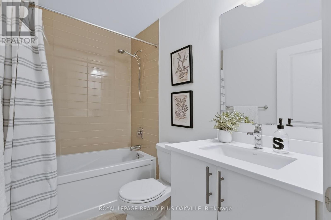
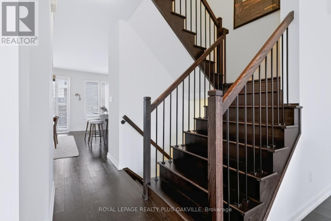
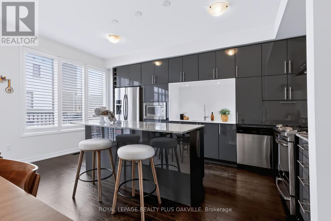
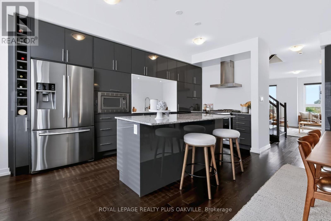
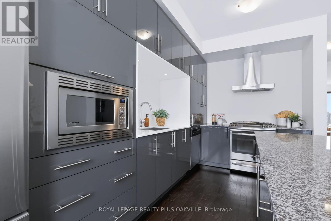
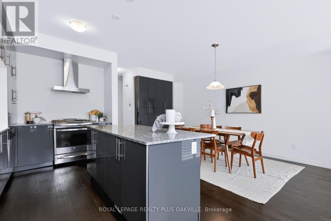
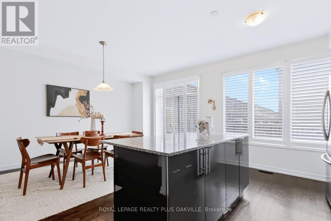
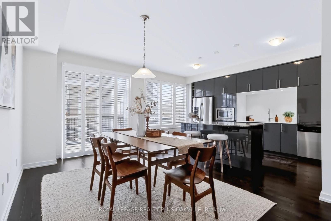
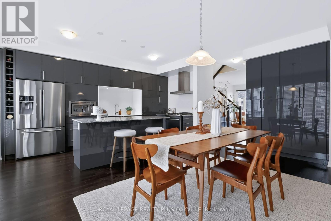
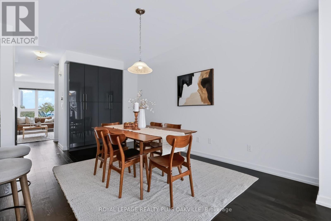
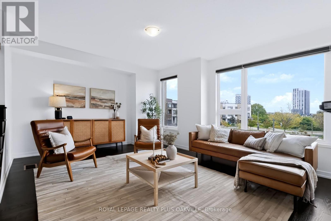
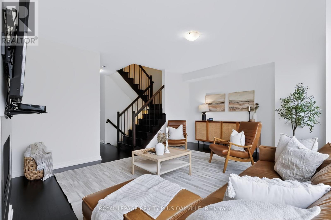
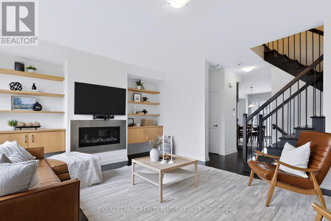
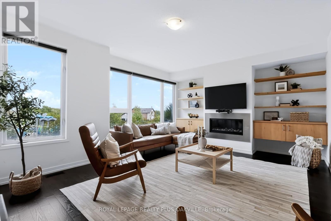
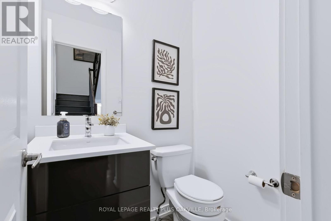
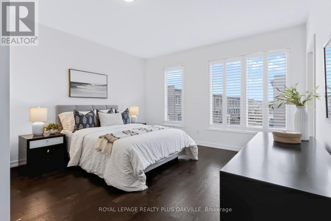
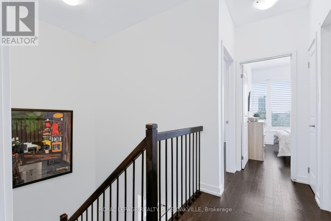
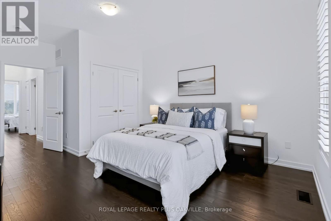
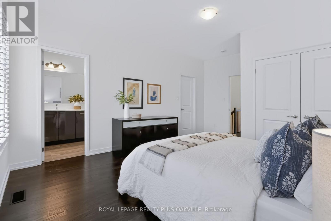
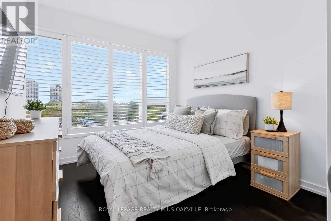
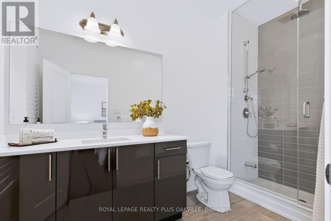
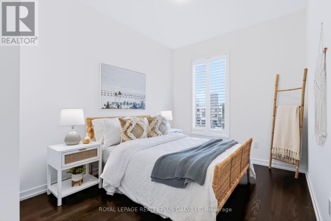
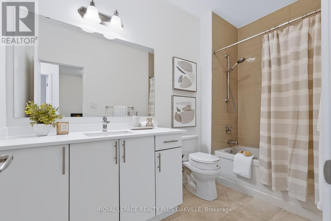
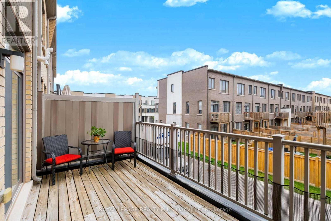
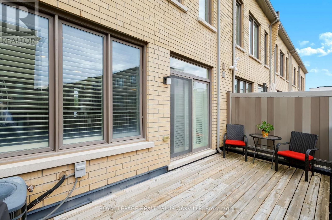
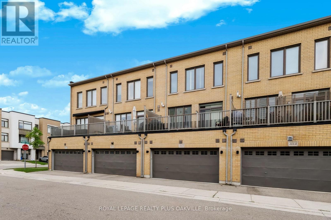
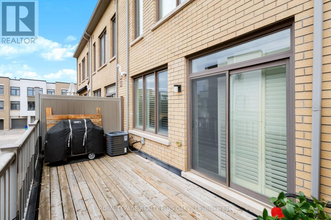
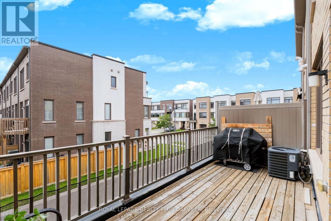
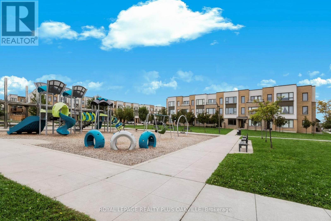
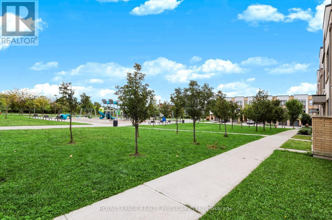
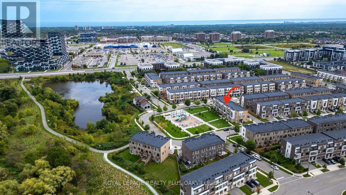
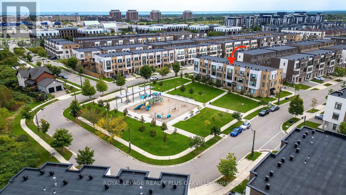
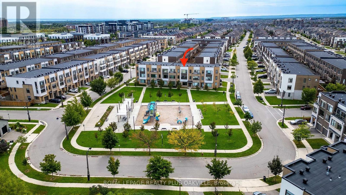
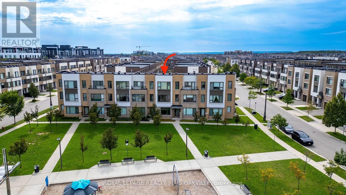
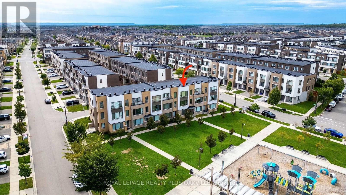
Impressive 3-storey freehold townhome, with sleek, modern finishings, upgraded throughout & designed for today's family lifestyle, with over 2,160 sq ft of upgraded above-grade living space, 4 beds, 3.5 baths, in the sought-after, family-friendly community of Glenorchy. Ideally positioned facing a fabulous park & greenspace, the home features 9' ceilings on all 3 floors, large windows, contemporary finishes, and an open-concept layout that seamlessly blends style, function & comfort - all in immaculate condition. The ground level features a spacious foyer, versatile front room ideal as a 4th bedroom, a home office, playroom or sitting area, 4-pc bath, and a convenient laundry room w/ sink & inside entry to the double garage. The main floor first level showcases a bright living room w/ upgraded gas fireplace, custom built-in cabinetry & shelving, and stunning oversized windows overlooking the park. The sleek modern kitchen features upgraded cabinetry, a large centre island & additional pantry (upgrade), centre island, stainless appliances, and is open concept to a generous eat-in dining area. Walk out to the spacious balcony w/ BBQ gas line-perfect for outdoor dining & relaxing.The upper level offers 3 bedrooms & 2 full bathrooms. The primary bedroom features a walk-in closet plus additional closet, and a spacious spa-like ensuite w/ walk-in shower. Two additional bedrooms, a 4-pc main bath & linen closet complete this level. Conveniently located close to walking trails, scenic pond and parkette, amenities, groceries, shopping, restaurants, Sixteen Mile Rec Ctr, Sheridan College, medical, top rated schools, transit & highways. Immaculately maintained, move-in ready & offering the perfect blend of contemporary style, everyday function & family-friendly living! There's nothing to do but move in and start enjoying your new home! (id:43697)
Open House
This property has open houses!
2:00 pm
Ends at:4:00 pm
2:00 pm
Ends at:4:00 pm
Property Details
| MLS® Number | W13793814 |
| Property Type | Single Family |
| Community Name | 1008 - GO Glenorchy |
| Amenities Near By | Hospital, Park, Public Transit, Schools |
| Community Features | Community Centre |
| Equipment Type | Water Heater - Tankless |
| Features | Open Space, Flat Site, Dry, Carpet Free |
| Parking Space Total | 2 |
| Rental Equipment Type | Water Heater - Tankless |
| Structure | Deck |
Building
| Bathroom Total | 4 |
| Bedrooms Above Ground | 3 |
| Bedrooms Below Ground | 1 |
| Bedrooms Total | 4 |
| Age | 6 To 15 Years |
| Amenities | Fireplace(s) |
| Appliances | Garage Door Opener Remote(s), Central Vacuum, Water Heater - Tankless, Dishwasher, Dryer, Garage Door Opener, Microwave, Gas Stove(s), Washer, Window Coverings, Refrigerator |
| Basement Type | None |
| Construction Style Attachment | Attached |
| Cooling Type | Central Air Conditioning |
| Exterior Finish | Brick, Stucco |
| Fire Protection | Smoke Detectors |
| Fireplace Present | Yes |
| Fireplace Total | 1 |
| Foundation Type | Poured Concrete |
| Half Bath Total | 1 |
| Heating Fuel | Natural Gas |
| Heating Type | Forced Air |
| Stories Total | 3 |
| Size Interior | 2,000 - 2,500 Sqft |
| Type | Row / Townhouse |
| Utility Water | Municipal Water |
Parking
| Garage | |
| Inside Entry |
Land
| Acreage | No |
| Land Amenities | Hospital, Park, Public Transit, Schools |
| Sewer | Sanitary Sewer |
| Size Depth | 57 Ft ,1 In |
| Size Frontage | 20 Ft |
| Size Irregular | 20 X 57.1 Ft |
| Size Total Text | 20 X 57.1 Ft|under 1/2 Acre |
| Zoning Description | Tuc Sp:18 |
Rooms
| Level | Type | Length | Width | Dimensions |
|---|---|---|---|---|
| Main Level | Living Room | 5.84 m | 4.42 m | 5.84 m x 4.42 m |
| Main Level | Partial Bathroom | 1.58 m | 1.27 m | 1.58 m x 1.27 m |
| Main Level | Dining Room | 5.59 m | 3.2 m | 5.59 m x 3.2 m |
| Main Level | Kitchen | 5.18 m | 2.64 m | 5.18 m x 2.64 m |
| Upper Level | Bathroom | 3.35 m | 1.78 m | 3.35 m x 1.78 m |
| Upper Level | Bedroom 2 | 3.33 m | 3 m | 3.33 m x 3 m |
| Upper Level | Bedroom 3 | 4.04 m | 2.72 m | 4.04 m x 2.72 m |
| Upper Level | Bathroom | 3.12 m | 1.73 m | 3.12 m x 1.73 m |
| Upper Level | Primary Bedroom | 5.21 m | 3.94 m | 5.21 m x 3.94 m |
| Ground Level | Foyer | 2.21 m | 2.08 m | 2.21 m x 2.08 m |
| Ground Level | Bedroom 4 | 4.85 m | 3.45 m | 4.85 m x 3.45 m |
| Ground Level | Bathroom | 2.44 m | 1.5 m | 2.44 m x 1.5 m |
| Ground Level | Laundry Room | 3.66 m | 1.8 m | 3.66 m x 1.8 m |
| Ground Level | Utility Room | 2.03 m | 1.75 m | 2.03 m x 1.75 m |
Contact Us
Contact us for more information

The trademarks REALTOR®, REALTORS®, and the REALTOR® logo are controlled by The Canadian Real Estate Association (CREA) and identify real estate professionals who are members of CREA. The trademarks MLS®, Multiple Listing Service® and the associated logos are owned by The Canadian Real Estate Association (CREA) and identify the quality of services provided by real estate professionals who are members of CREA. The trademark DDF® is owned by The Canadian Real Estate Association (CREA) and identifies CREA's Data Distribution Facility (DDF®)
September 16 2026 09:37:11
Toronto Regional Real Estate Board
Royal LePage Realty Plus Oakville