
493 Island View Road Alnwick/haldimand, Ontario K0L 1Y0

$493,500
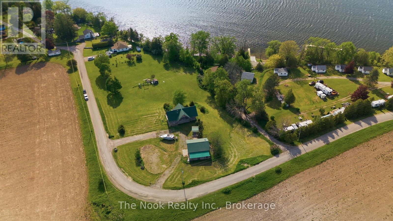
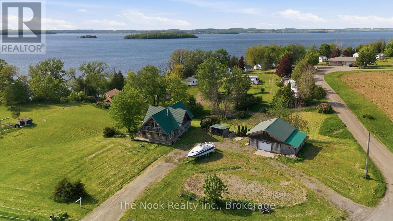
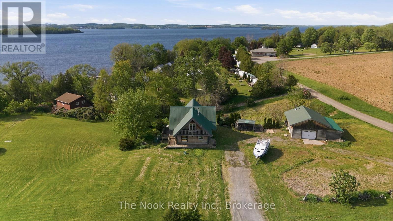
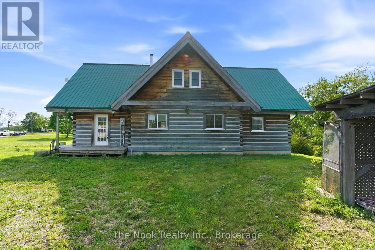
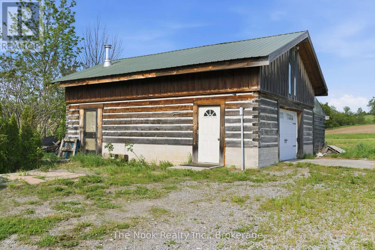
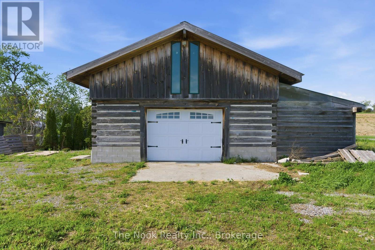
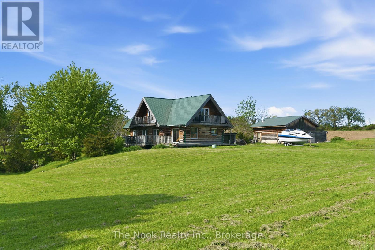
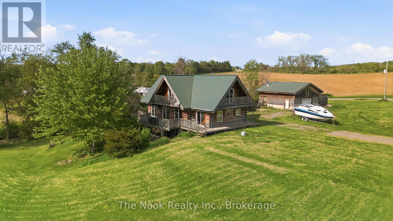
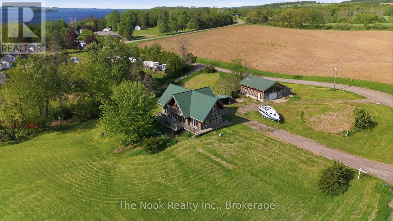
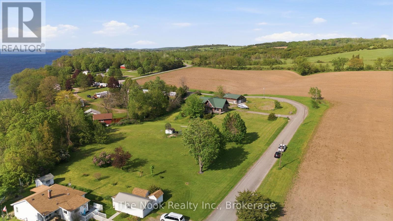
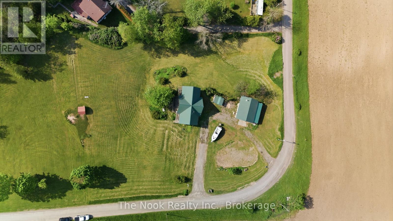
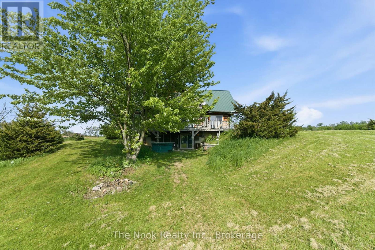
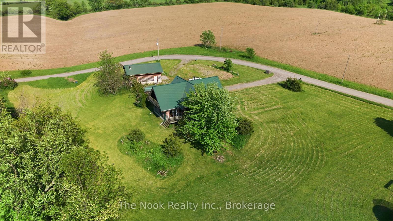
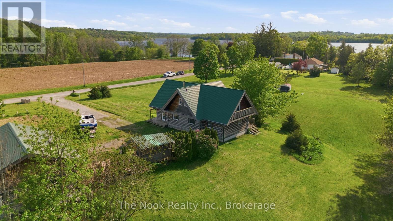
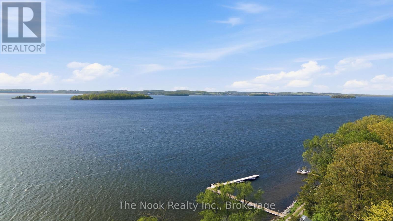
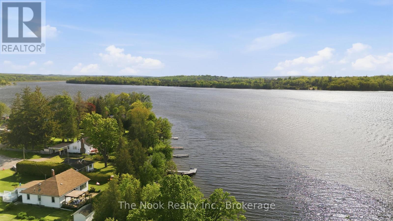
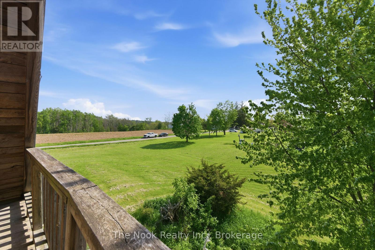
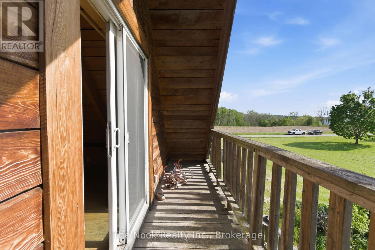
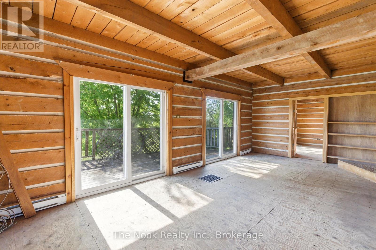
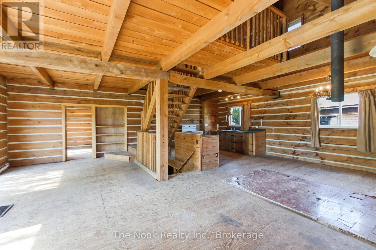
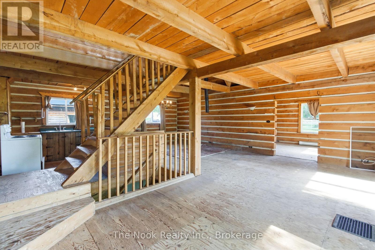
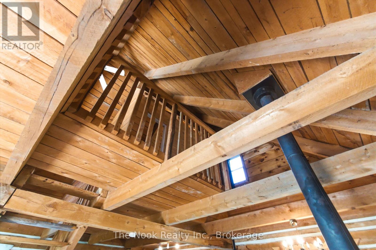
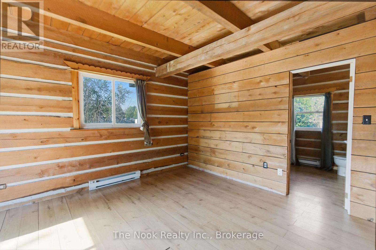
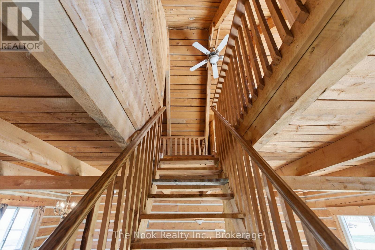
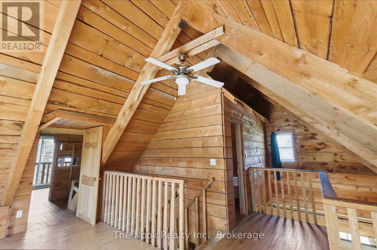
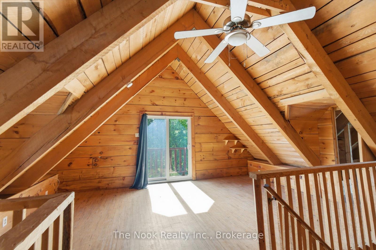
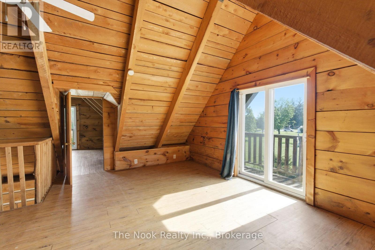
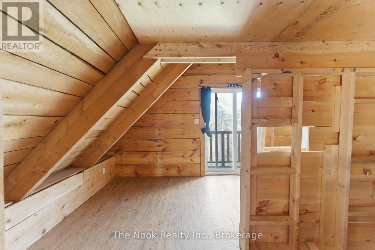
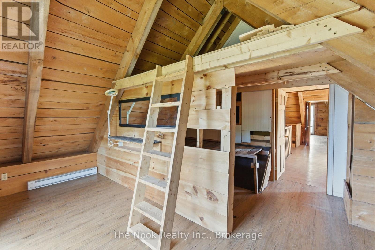
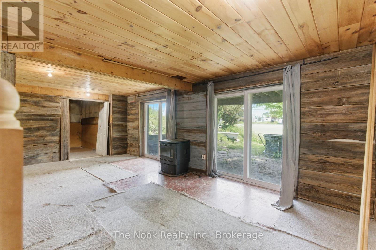
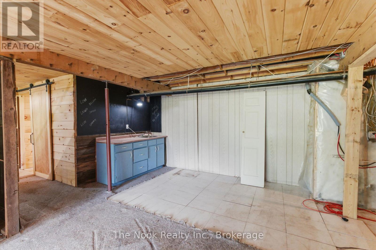
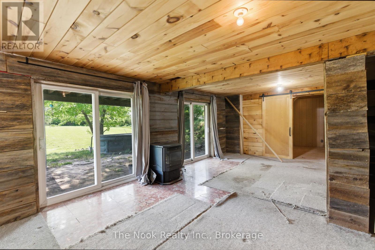
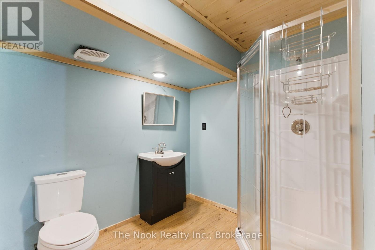
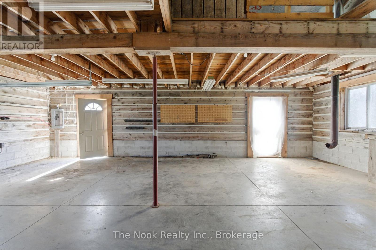
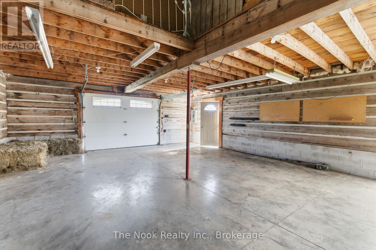
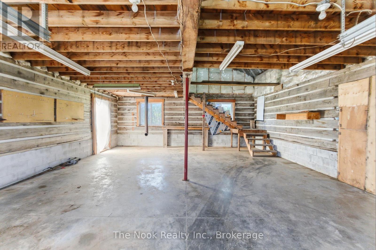
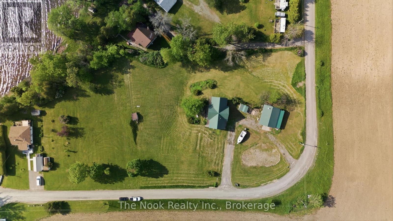
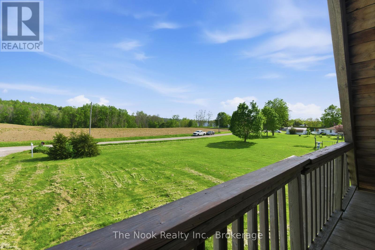
Unlock the huge potential of this property with beautiful views of Rice Lake! Situated on 1.53acres, this home has a canvas of approximately 3200 sqft of total living space, plus a 670 sqft detached garage with an additional loft space! 5 total bedrooms and 4 total bathrooms! All above grade bedrooms have a patio door, plus 5 additional patio doors in the main living spaces, all leading to decks or balconies with beautiful views! Walk-out basement with a kitchenette creates potential for an in-law suite! Two driveways and can fit over a dozen cars! Perfect for a handyman or investor who has a vision! Property is being sold as-is, where-is, with no representations or warranties of any kind. (id:43697)
Property Details
| MLS® Number | X13242042 |
| Property Type | Single Family |
| Community Name | Rural Alnwick/Haldimand |
| Features | Cul-de-sac |
| Parking Space Total | 14 |
| Structure | Deck, Porch |
| View Type | Lake View, Valley View, View Of Water, Direct Water View |
Building
| Bathroom Total | 4 |
| Bedrooms Above Ground | 3 |
| Bedrooms Below Ground | 2 |
| Bedrooms Total | 5 |
| Age | 16 To 30 Years |
| Basement Development | Partially Finished |
| Basement Features | Separate Entrance, Walk Out |
| Basement Type | Full, N/a (partially Finished), N/a, N/a |
| Construction Style Attachment | Detached |
| Cooling Type | None |
| Exterior Finish | Wood |
| Fire Protection | Smoke Detectors |
| Foundation Type | Poured Concrete |
| Half Bath Total | 1 |
| Heating Fuel | Electric, Other |
| Heating Type | Baseboard Heaters, Other |
| Stories Total | 2 |
| Size Interior | 1,500 - 2,000 Sqft |
| Type | House |
| Utility Water | Unknown |
Parking
| Detached Garage | |
| Garage |
Land
| Acreage | No |
| Sewer | Septic System |
| Size Depth | 222 Ft ,9 In |
| Size Frontage | 265 Ft ,9 In |
| Size Irregular | 265.8 X 222.8 Ft |
| Size Total Text | 265.8 X 222.8 Ft|1/2 - 1.99 Acres |
| Surface Water | Lake/pond |
Rooms
| Level | Type | Length | Width | Dimensions |
|---|---|---|---|---|
| Lower Level | Bedroom 4 | 3.18 m | 3.25 m | 3.18 m x 3.25 m |
| Lower Level | Bedroom 5 | 3.18 m | 3.25 m | 3.18 m x 3.25 m |
| Lower Level | Bathroom | 2.08 m | 2.31 m | 2.08 m x 2.31 m |
| Lower Level | Recreational, Games Room | 7.14 m | 7.75 m | 7.14 m x 7.75 m |
| Lower Level | Utility Room | 6.6 m | 3.18 m | 6.6 m x 3.18 m |
| Main Level | Foyer | 1.75 m | 1.6 m | 1.75 m x 1.6 m |
| Main Level | Partial Bathroom | 1.42 m | 1.45 m | 1.42 m x 1.45 m |
| Main Level | Family Room | 3.43 m | 3.45 m | 3.43 m x 3.45 m |
| Main Level | Kitchen | 6.91 m | 3.61 m | 6.91 m x 3.61 m |
| Main Level | Living Room | 6.91 m | 3.53 m | 6.91 m x 3.53 m |
| Main Level | Primary Bedroom | 3.45 m | 4.32 m | 3.45 m x 4.32 m |
| Main Level | Bathroom | 3.45 m | 2.41 m | 3.45 m x 2.41 m |
| Upper Level | Bathroom | 3.38 m | 2.64 m | 3.38 m x 2.64 m |
| Upper Level | Bedroom 2 | 5.48 m | 4.17 m | 5.48 m x 4.17 m |
| Upper Level | Bedroom 3 | 5.48 m | 4.17 m | 5.48 m x 4.17 m |
| Upper Level | Loft | 5.74 m | 3.63 m | 5.74 m x 3.63 m |
Utilities
| Electricity | Installed |
| Electricity Connected | Connected |
Contact Us
Contact us for more information

The trademarks REALTOR®, REALTORS®, and the REALTOR® logo are controlled by The Canadian Real Estate Association (CREA) and identify real estate professionals who are members of CREA. The trademarks MLS®, Multiple Listing Service® and the associated logos are owned by The Canadian Real Estate Association (CREA) and identify the quality of services provided by real estate professionals who are members of CREA. The trademark DDF® is owned by The Canadian Real Estate Association (CREA) and identifies CREA's Data Distribution Facility (DDF®)
June 04 2026 07:03:36
Central Lakes Association of REALTORS®
The Nook Realty Inc.