
49 Victoria Street E Innisfil, Ontario L0L 1L0

$1,299,999
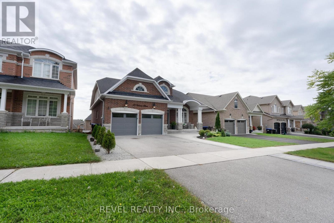
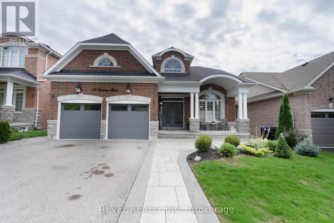
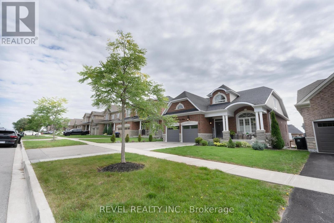
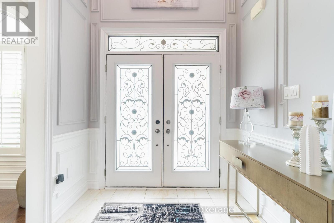
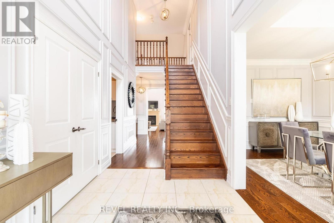
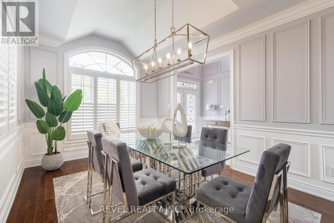
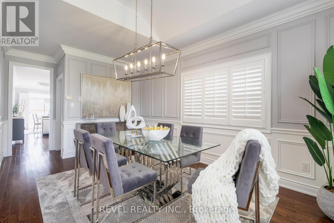
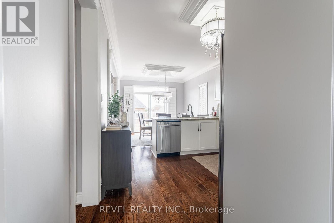
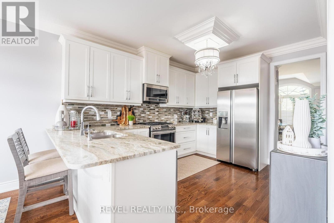
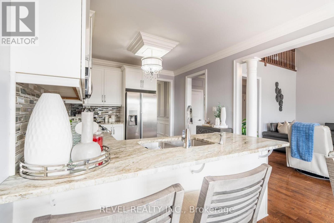
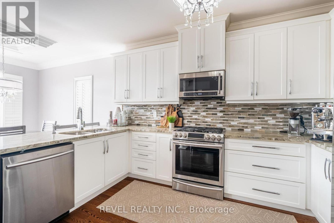
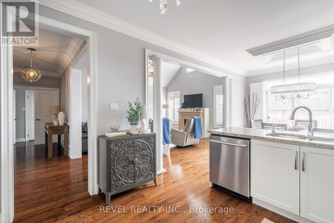
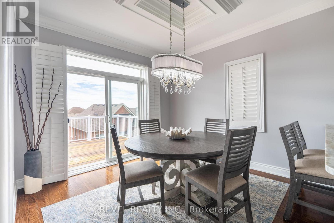
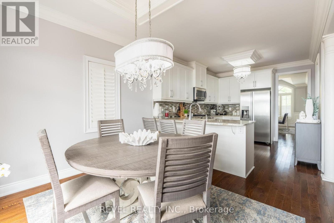
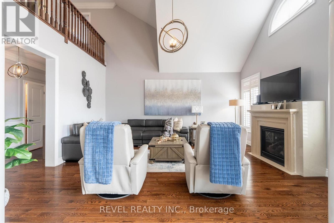
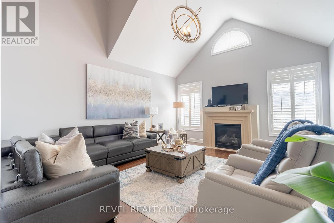
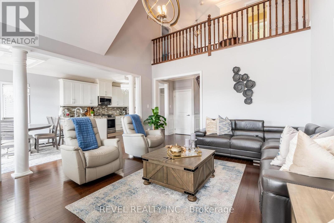
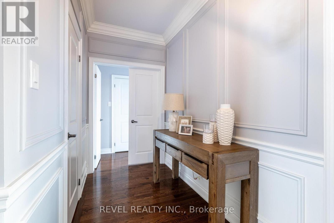
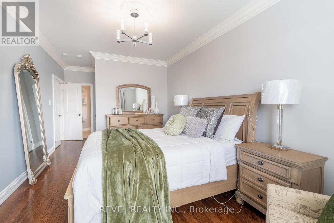
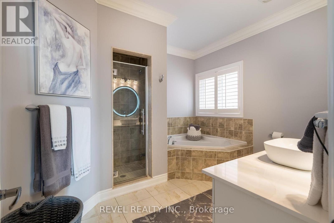
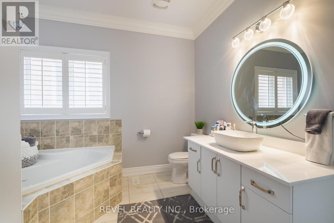
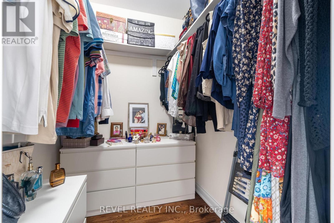
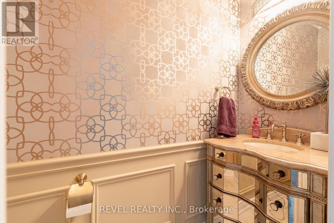
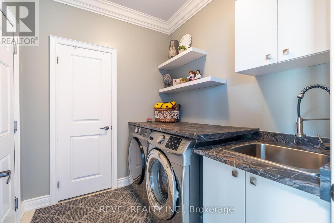
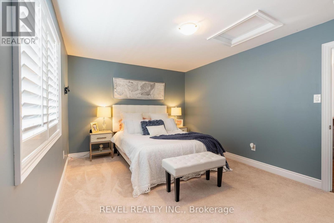
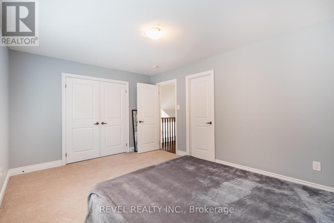
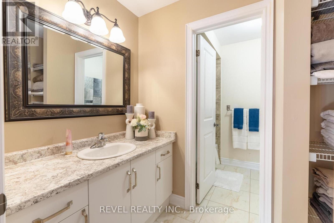
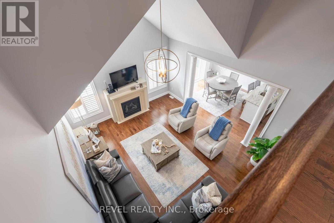
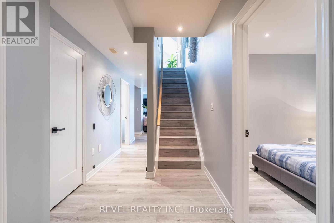
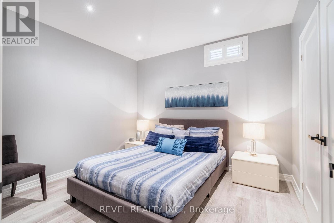
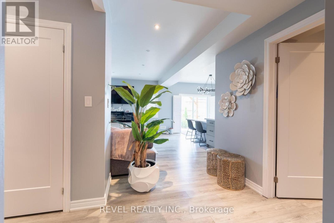
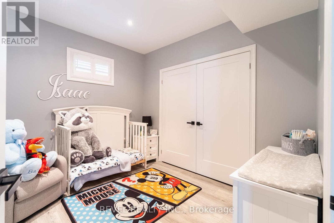
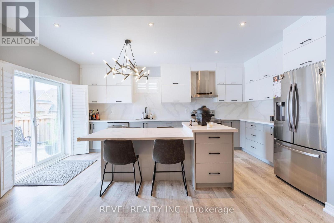
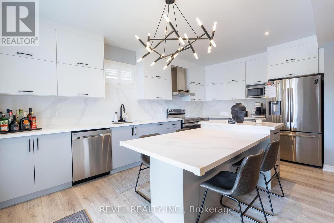
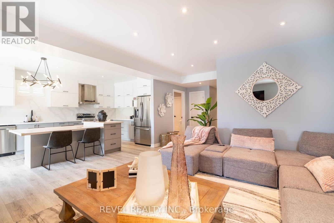
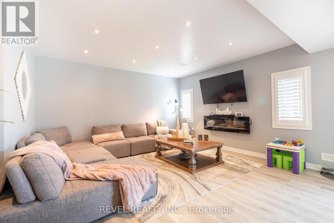
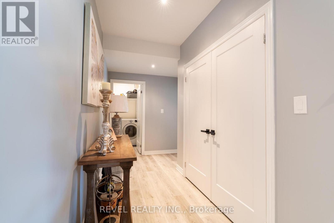
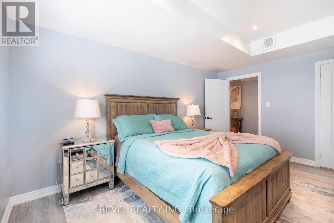
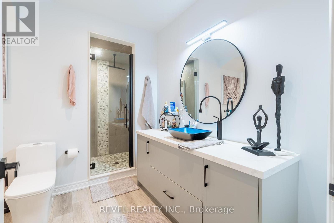
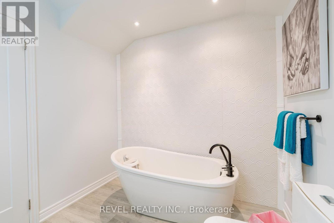
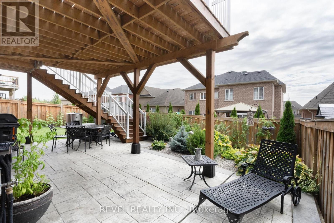
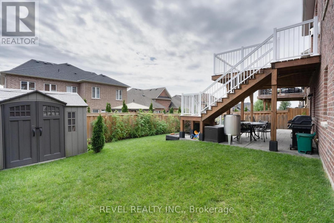
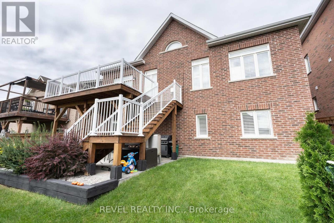
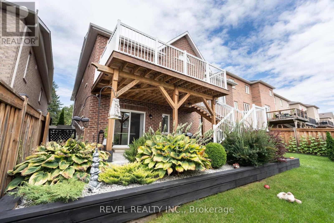
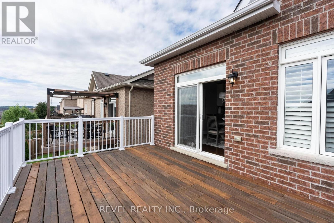
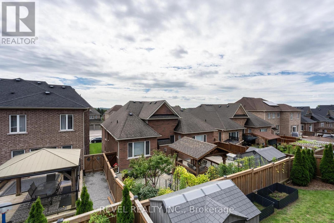
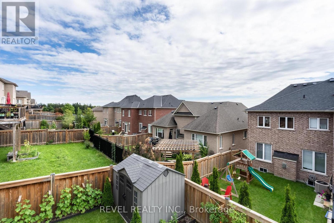
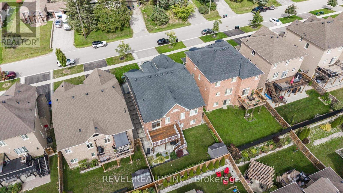
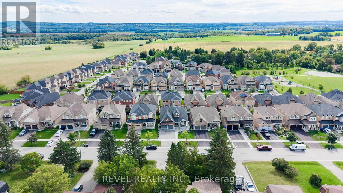
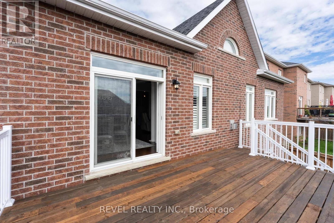
Welcome to 49 Victoria Street East in beautiful Cookstown. This fully finished home offers plenty of space for a large or growing family. Step inside to a bright 20-foot foyer with crown moulding and wainscoting. The main floor features a formal dining room, family room, and custom kitchen with white cabinets, quartz counters, stainless steel appliances and vaulted ceilings. The main floor primary bedroom includes a walk-in closet and ensuite with a jetted tub and separate shower. You will also find main floor laundry, garage access and a two-piece bathroom. Upstairs offers two good-sized bedrooms and a four-piece bathroom. The finished walkout basement adds three more bedrooms, a large living room, kitchen, four-piece bathroom, and separate laundry. The home also features custom California shutters throughout. Outside, enjoy professional landscaping and stamped concrete along the front, side and backyard. A spacious and well-finished home that must be seen. Close to Hwy 400, downtown Cooksville, and so much more (id:43697)
Property Details
| MLS® Number | N13814612 |
| Property Type | Single Family |
| Community Name | Cookstown |
| Amenities Near By | Park, Schools |
| Equipment Type | Water Heater |
| Features | In-law Suite |
| Parking Space Total | 4 |
| Rental Equipment Type | Water Heater |
| Structure | Shed |
Building
| Bathroom Total | 4 |
| Bedrooms Above Ground | 3 |
| Bedrooms Below Ground | 3 |
| Bedrooms Total | 6 |
| Appliances | Garage Door Opener Remote(s), Dishwasher, Dryer, Microwave, Two Stoves, Washer, Window Coverings, Two Refrigerators |
| Basement Development | Finished |
| Basement Features | Apartment In Basement, Walk Out, Separate Entrance |
| Basement Type | N/a, N/a (finished), N/a |
| Construction Style Attachment | Detached |
| Cooling Type | Central Air Conditioning |
| Exterior Finish | Brick, Stone |
| Fireplace Present | Yes |
| Flooring Type | Hardwood, Ceramic |
| Foundation Type | Concrete |
| Half Bath Total | 1 |
| Heating Fuel | Natural Gas |
| Heating Type | Forced Air |
| Stories Total | 2 |
| Size Interior | 2,000 - 2,500 Sqft |
| Type | House |
| Utility Water | Municipal Water |
Parking
| Attached Garage | |
| Garage |
Land
| Acreage | No |
| Land Amenities | Park, Schools |
| Sewer | Sanitary Sewer |
| Size Depth | 110 Ft ,1 In |
| Size Frontage | 49 Ft ,2 In |
| Size Irregular | 49.2 X 110.1 Ft |
| Size Total Text | 49.2 X 110.1 Ft |
Rooms
| Level | Type | Length | Width | Dimensions |
|---|---|---|---|---|
| Second Level | Bedroom 2 | 4.74 m | 3.32 m | 4.74 m x 3.32 m |
| Second Level | Bedroom 3 | 4.74 m | 3.38 m | 4.74 m x 3.38 m |
| Basement | Family Room | 4.61 m | 4.6 m | 4.61 m x 4.6 m |
| Basement | Kitchen | 5.33 m | 3.42 m | 5.33 m x 3.42 m |
| Basement | Bedroom 4 | 3.32 m | 2.92 m | 3.32 m x 2.92 m |
| Basement | Bedroom 5 | 4.6 m | 3.6 m | 4.6 m x 3.6 m |
| Basement | Bedroom | 3.32 m | 3.05 m | 3.32 m x 3.05 m |
| Main Level | Dining Room | 4.99 m | 3.32 m | 4.99 m x 3.32 m |
| Main Level | Kitchen | 4.18 m | 3.32 m | 4.18 m x 3.32 m |
| Main Level | Eating Area | 3.29 m | 3.32 m | 3.29 m x 3.32 m |
| Main Level | Living Room | 5.45 m | 4.77 m | 5.45 m x 4.77 m |
| Main Level | Primary Bedroom | 7.23 m | 3.35 m | 7.23 m x 3.35 m |
https://www.realtor.ca/real-estate/30312060/49-victoria-street-e-innisfil-cookstown-cookstown
Contact Us
Contact us for more information

The trademarks REALTOR®, REALTORS®, and the REALTOR® logo are controlled by The Canadian Real Estate Association (CREA) and identify real estate professionals who are members of CREA. The trademarks MLS®, Multiple Listing Service® and the associated logos are owned by The Canadian Real Estate Association (CREA) and identify the quality of services provided by real estate professionals who are members of CREA. The trademark DDF® is owned by The Canadian Real Estate Association (CREA) and identifies CREA's Data Distribution Facility (DDF®)
September 22 2026 08:33:52
Toronto Regional Real Estate Board
Revel Realty Inc.