
48 Meadowcliffe Drive Toronto, Ontario M1M 2X9

$3,795,000
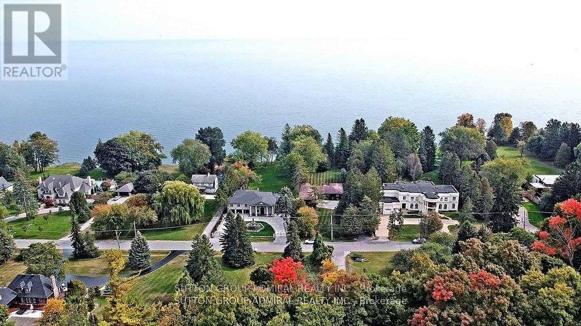
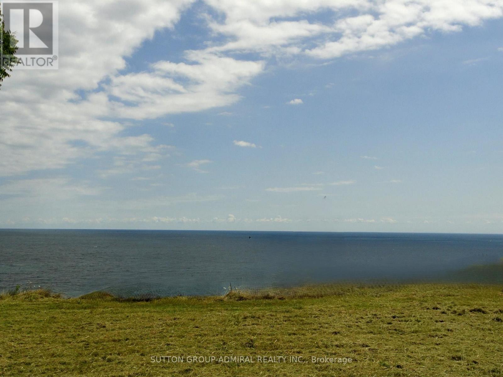
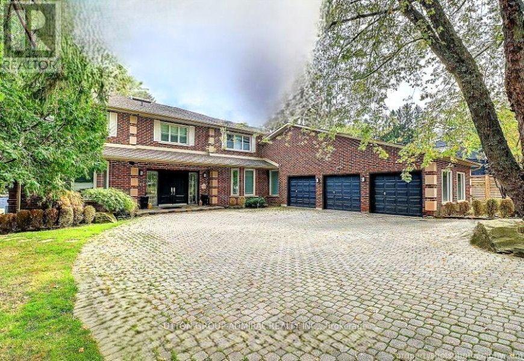
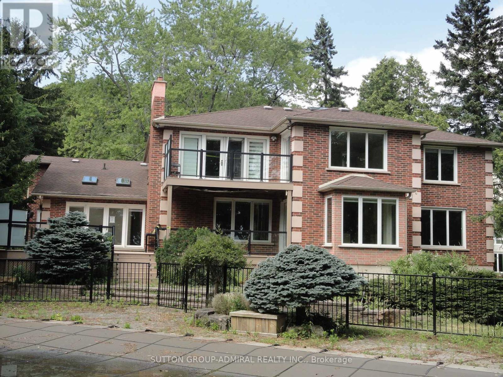
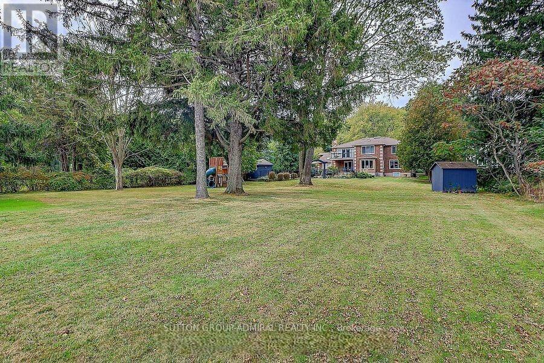
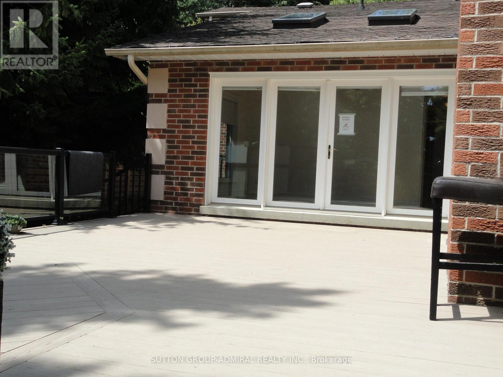
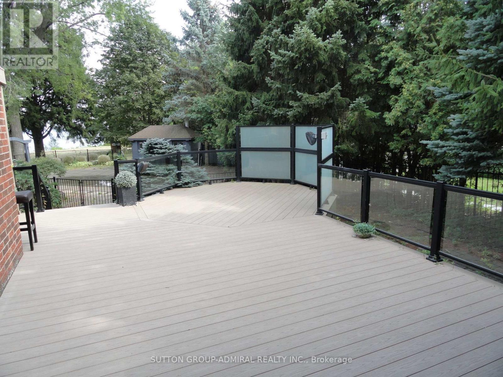
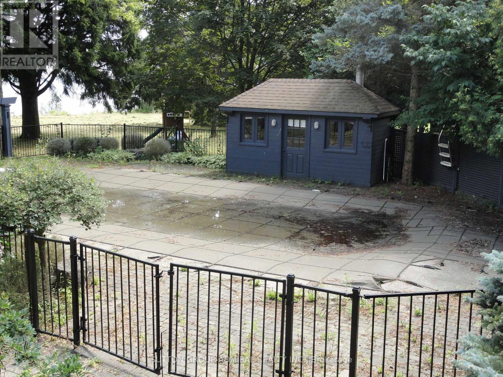
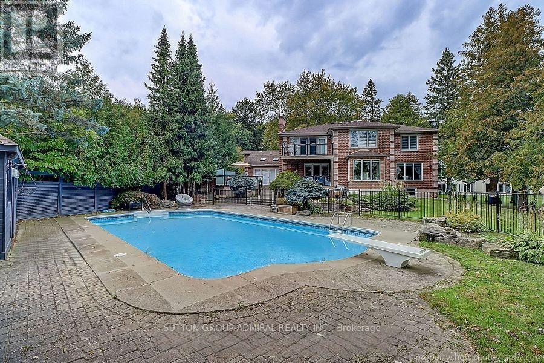
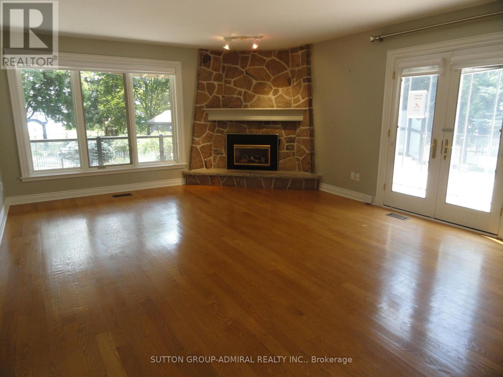
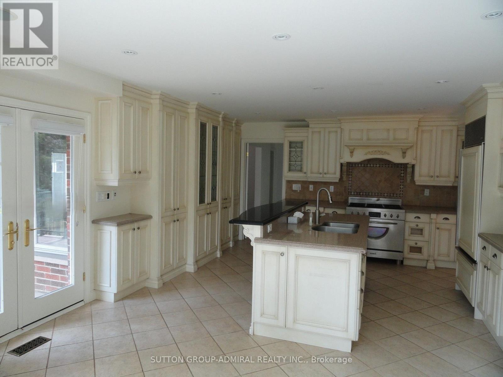
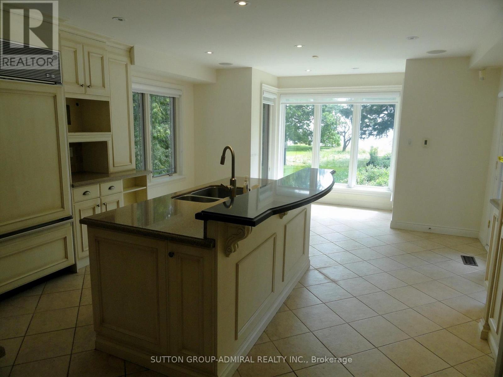
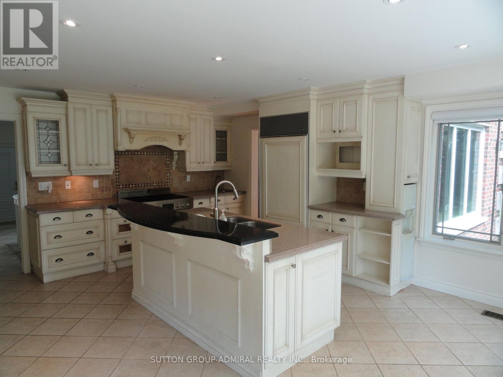
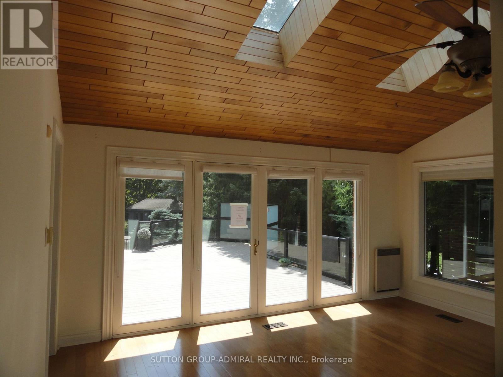
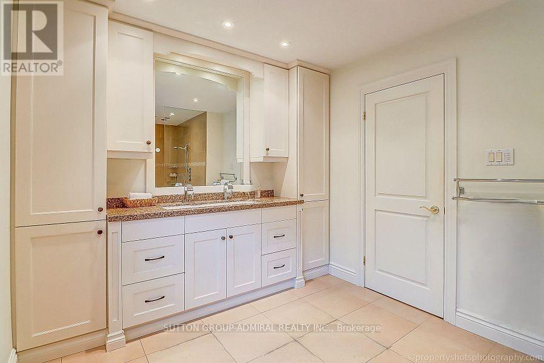
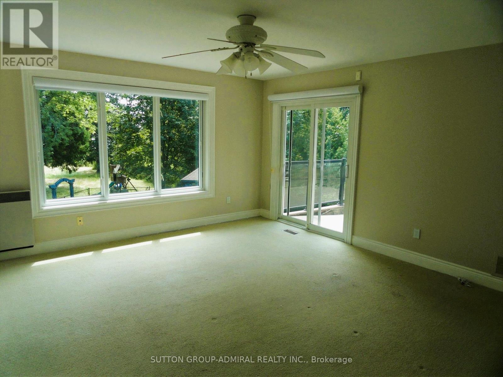
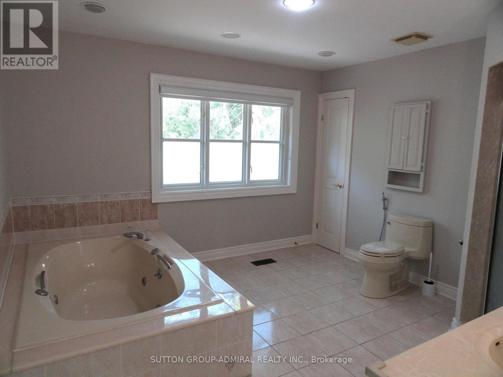
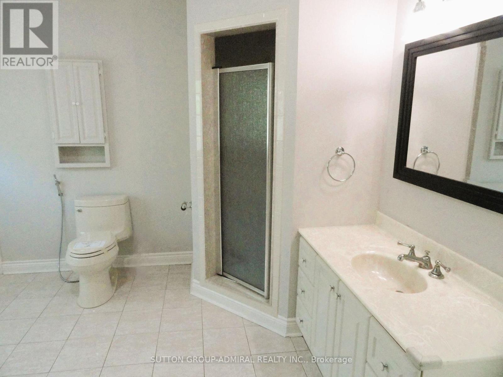
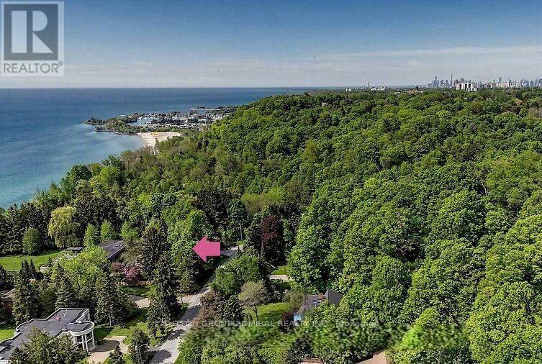
Fabulous 1.64 Acre Lakefront on premium pocket of The Bluffs with unobstructed Lake Views from every viewpoint. Exceptional 100 feet frontage. Spacious - Vacant - Over 5,500 square feet (as per MPAC) of living space. Entrance to 3 car garage from main floor, 2 entrances to basement, multiple skylights and walkouts, wide and deep garages, inground pool. An entertainer's oasis. Surrounded by nature and other mansions. Breathtaking setting and views - the Bluffs, Lake Ontario, Cudia Park. MPAC Detailed Report and Survey Attached. (id:43697)
Property Details
| MLS® Number | E13702256 |
| Property Type | Single Family |
| Community Name | Cliffcrest |
| Amenities Near By | Marina, Park, Public Transit |
| Features | Irregular Lot Size, Ravine |
| Parking Space Total | 7 |
| Pool Type | Inground Pool |
| Structure | Patio(s), Deck, Shed |
| View Type | View, Lake View, Direct Water View, Unobstructed Water View |
| Water Front Name | Lake Ontario |
| Water Front Type | Waterfront |
Building
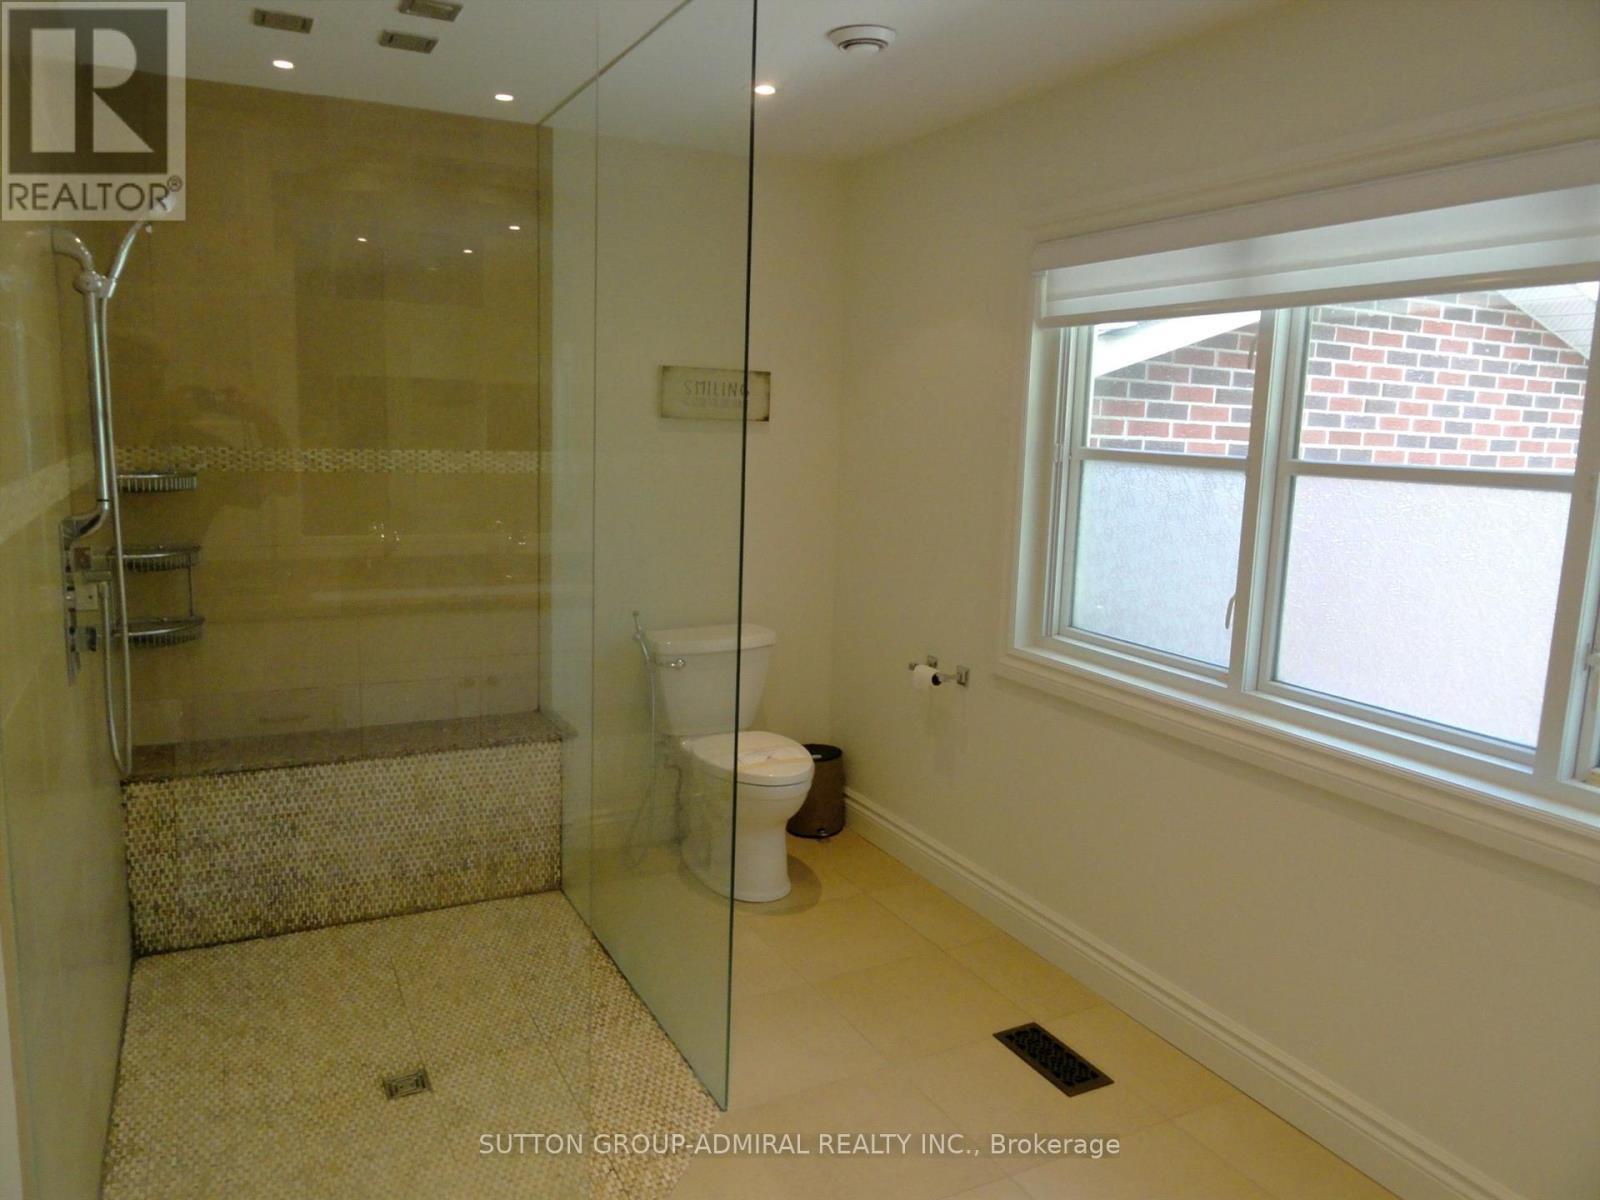
| Bathroom Total | 5 |
| Bedrooms Above Ground | 4 |
| Bedrooms Total | 4 |
| Basement Development | Finished |
| Basement Features | Separate Entrance |
| Basement Type | N/a (finished), N/a |
| Construction Style Attachment | Detached |
| Cooling Type | Central Air Conditioning |
| Exterior Finish | Brick |
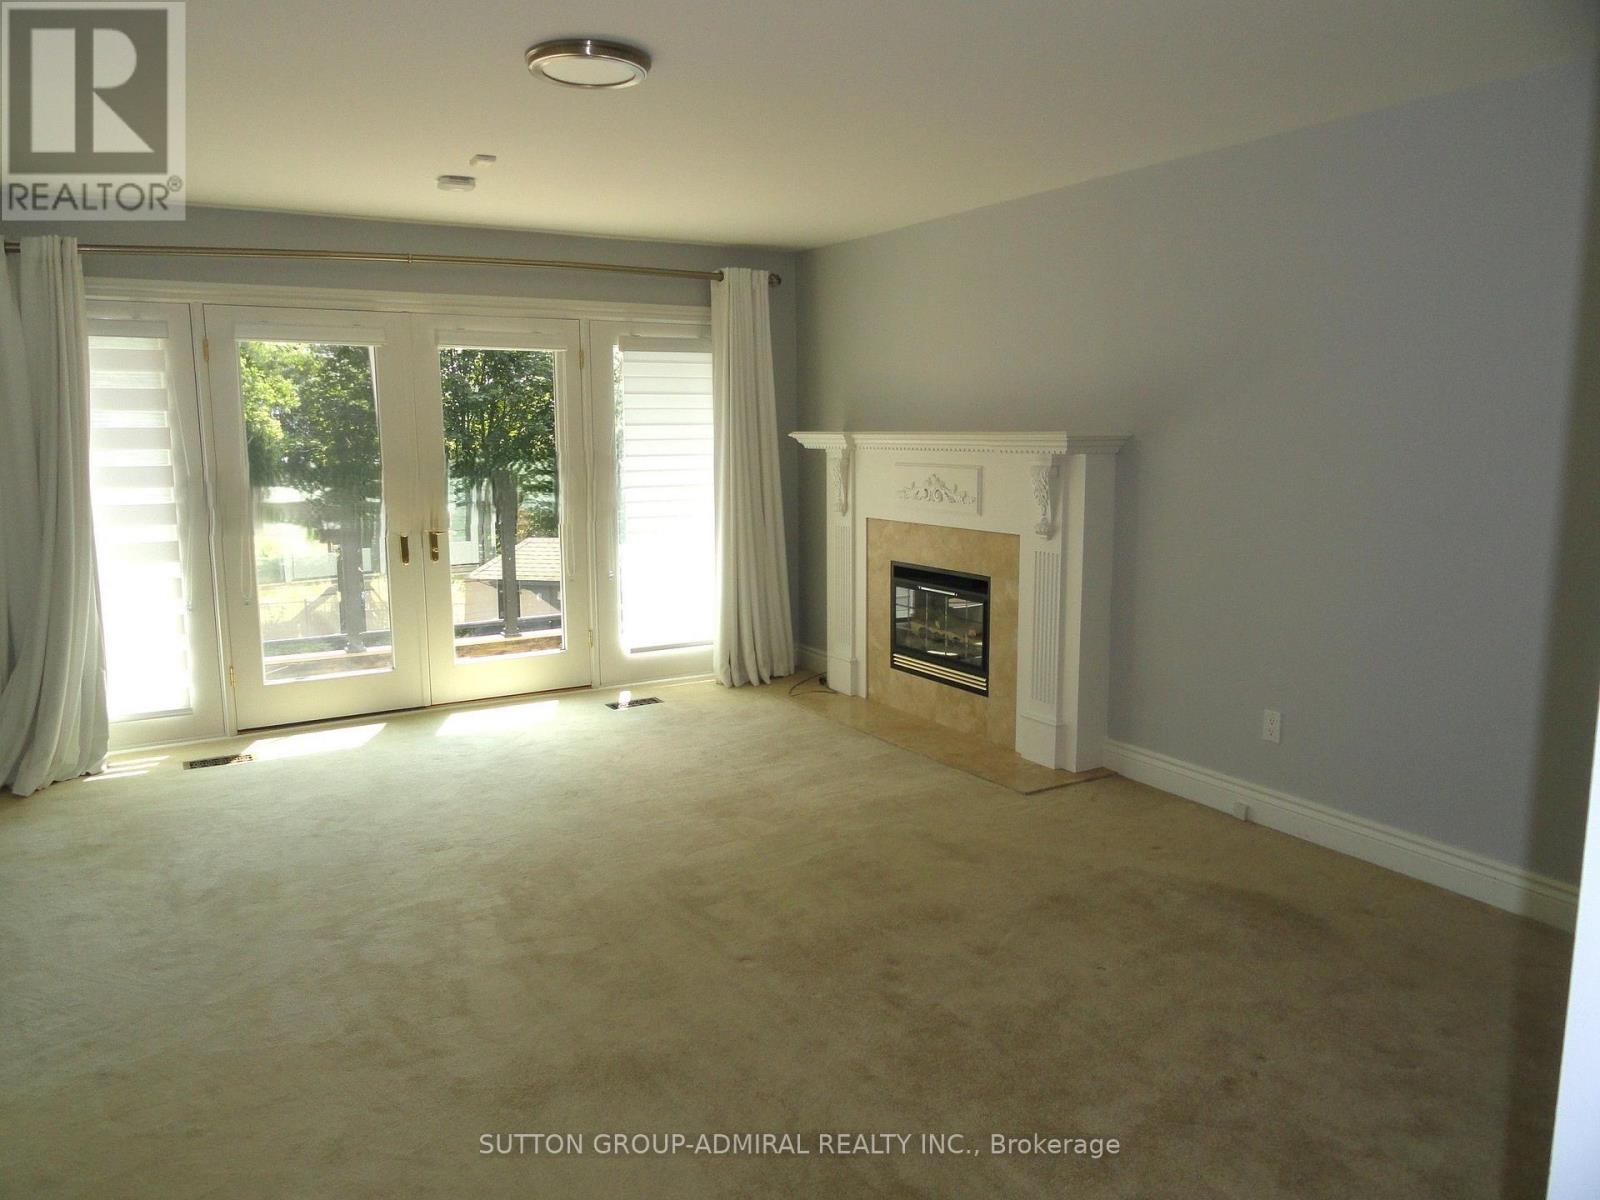
| Fireplace Present | Yes |
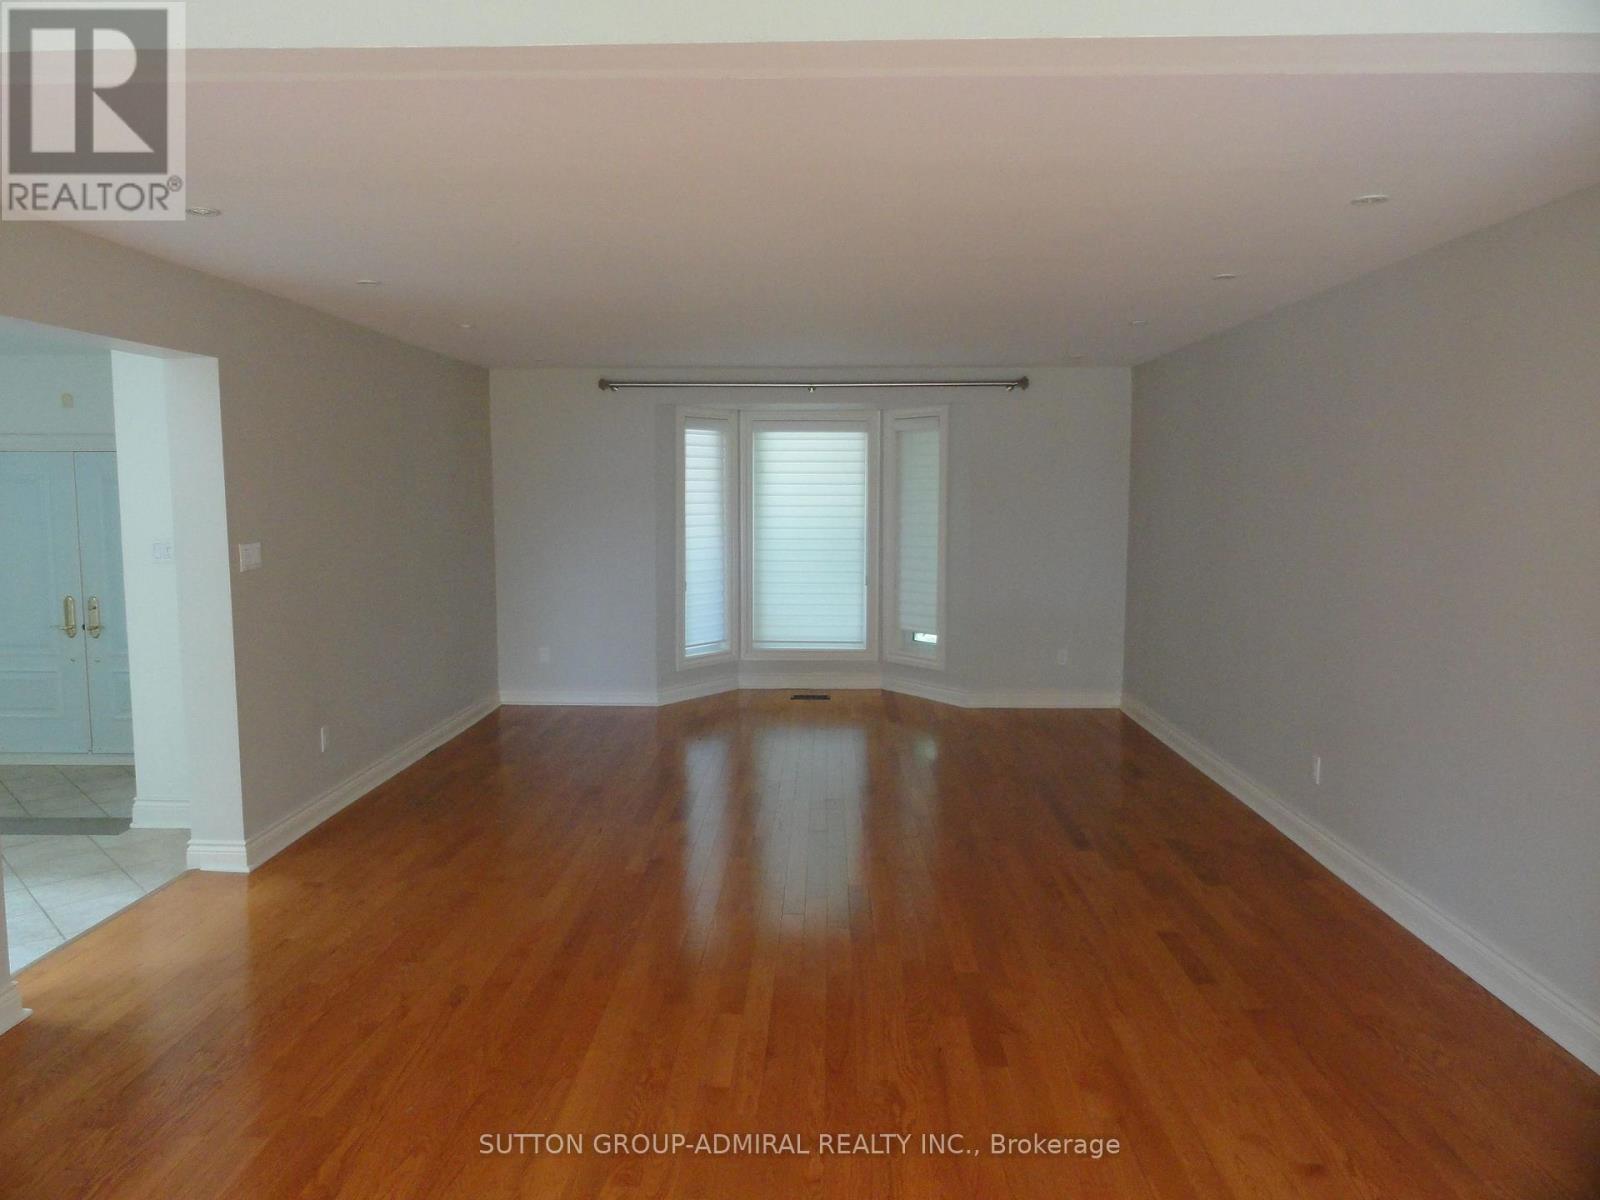
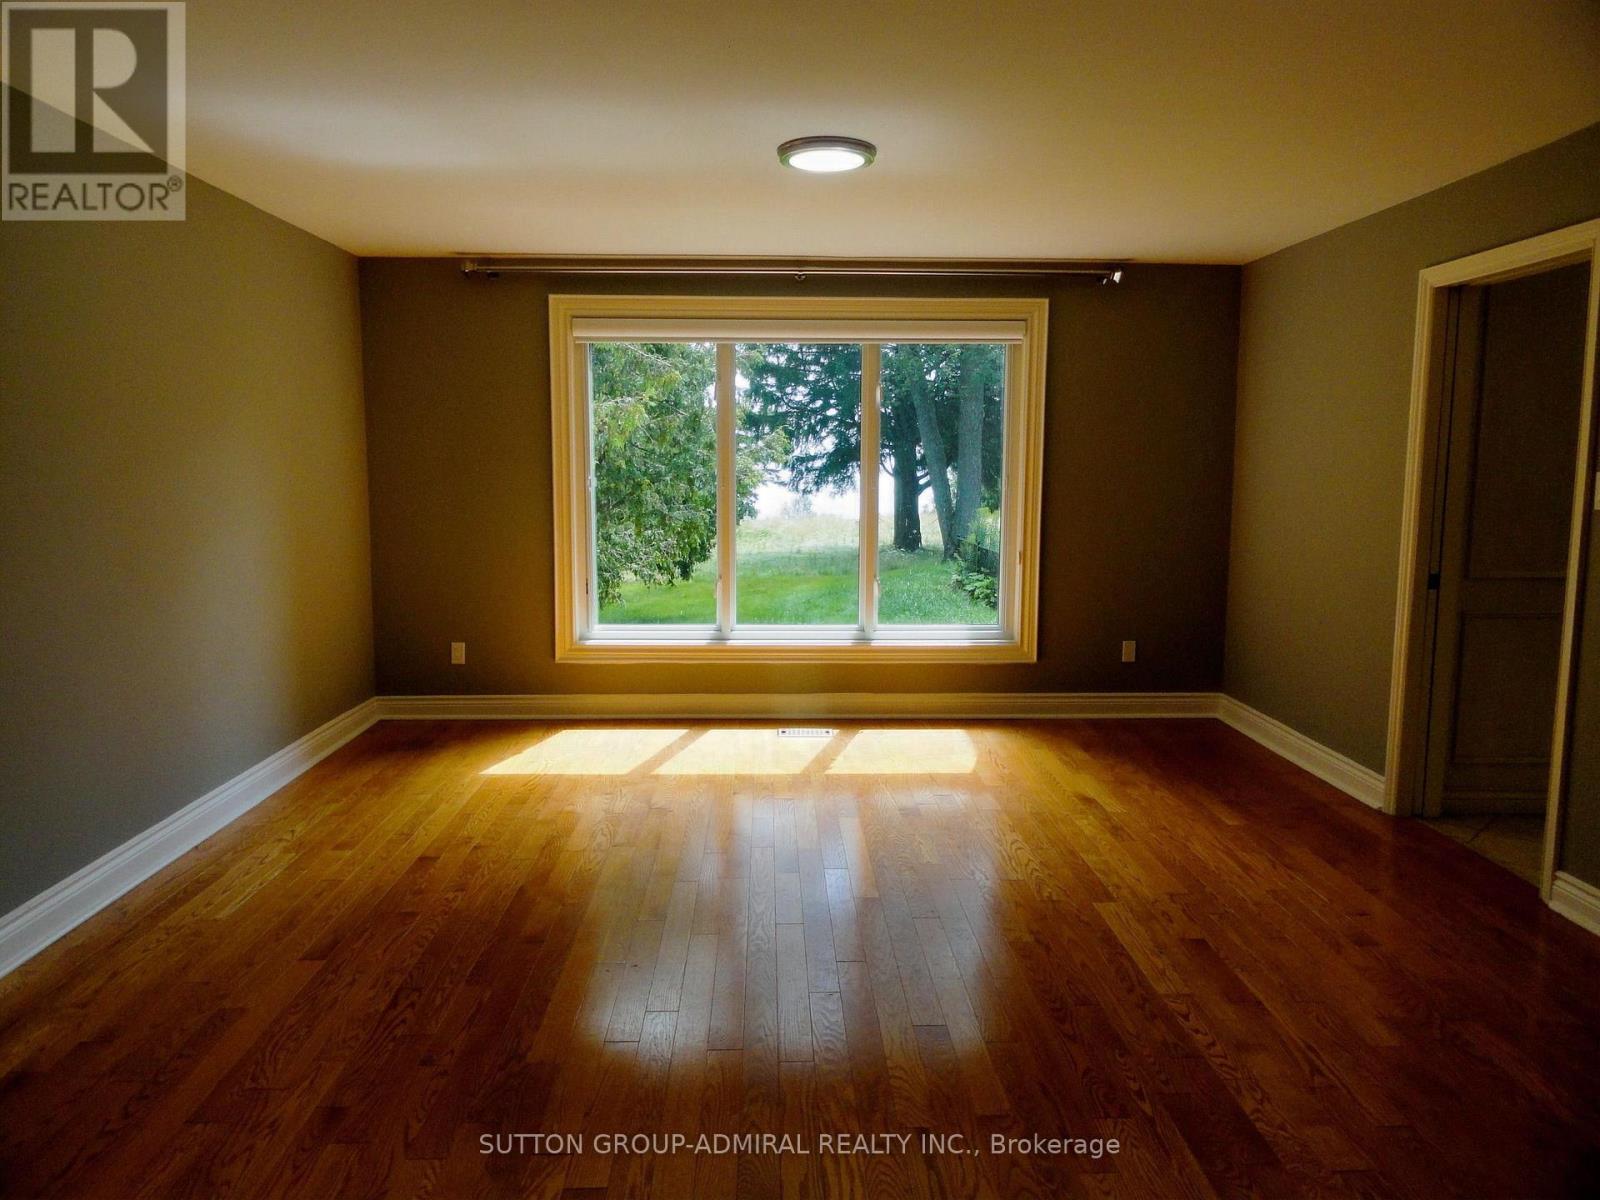
| Flooring Type | Hardwood, Ceramic |
| Foundation Type | Block, Concrete |
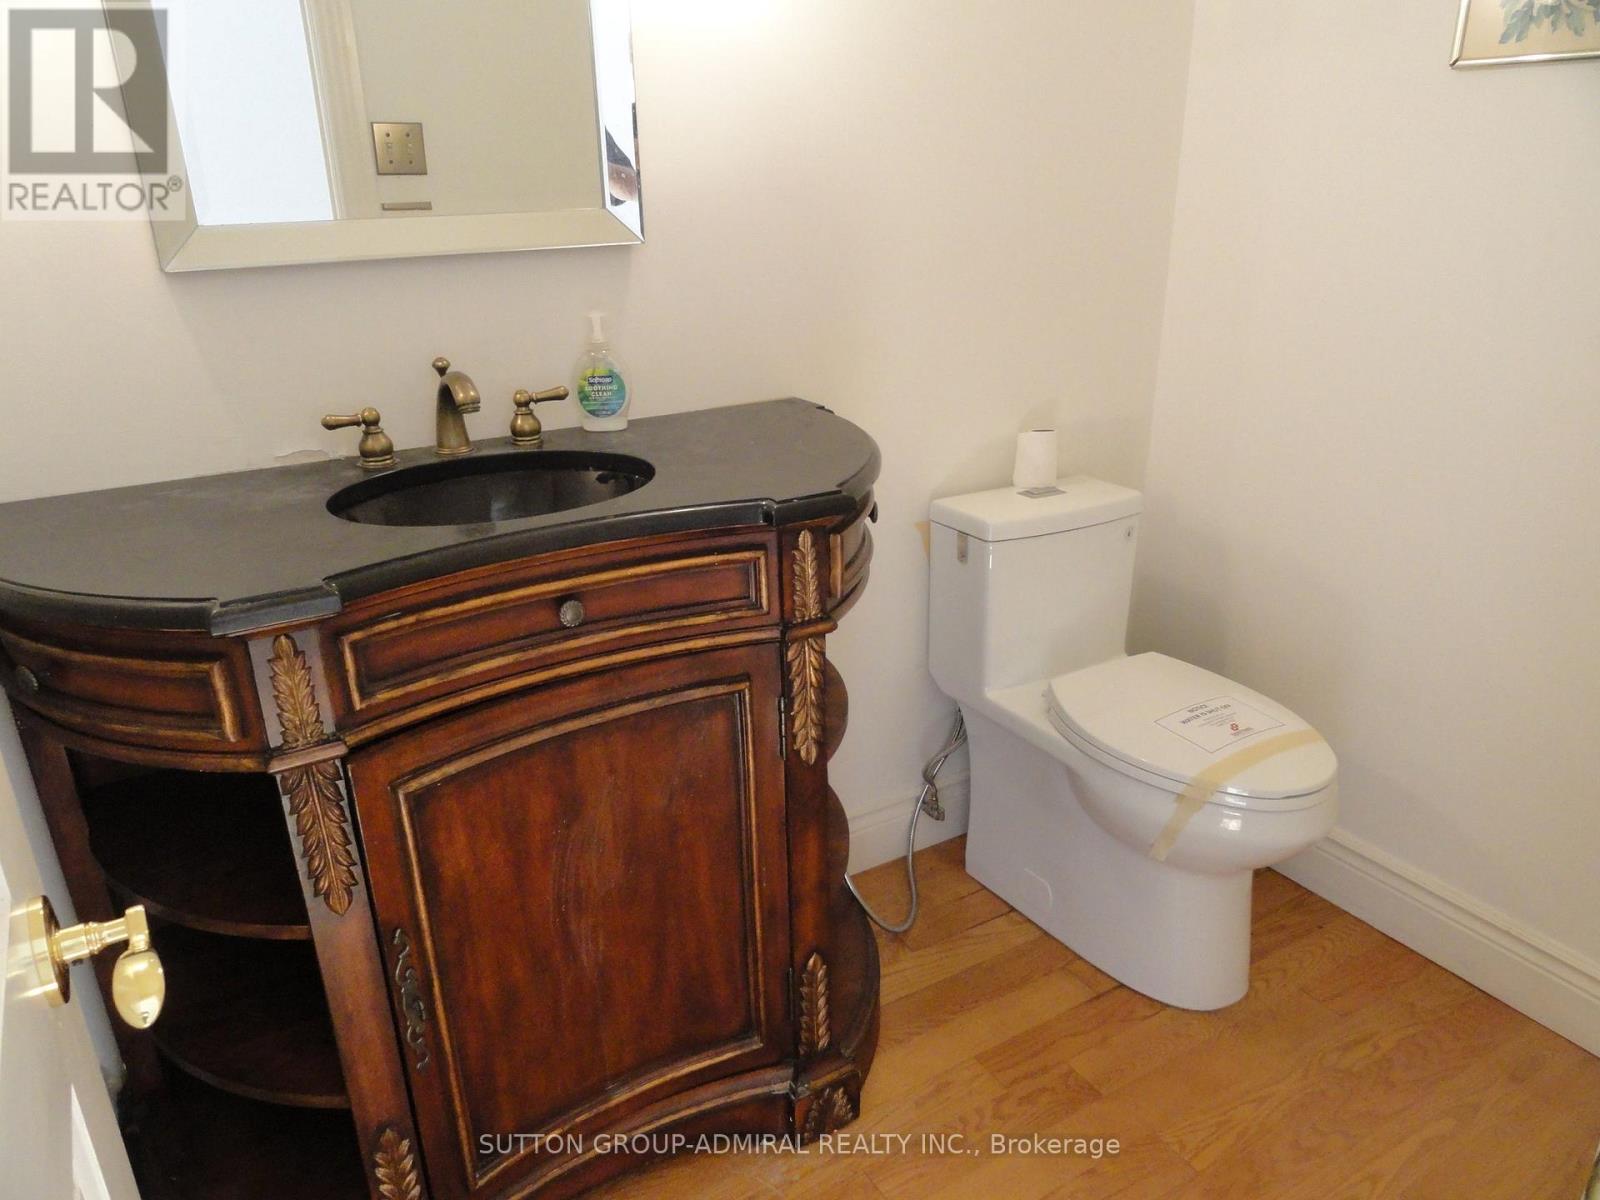
| Half Bath Total | 2 |
| Heating Fuel | Natural Gas |
| Heating Type | Forced Air |
| Stories Total | 2 |
| Size Interior | 3,500 - 5,000 Sqft |
| Type | House |
| Utility Water | Municipal Water |
Parking
| Attached Garage | |
| Garage |
Land
| Acreage | No |
| Land Amenities | Marina, Park, Public Transit |
| Sewer | Septic System |
| Size Depth | 712 Ft |
| Size Frontage | 100 Ft |
| Size Irregular | 100 X 712 Ft |
| Size Total Text | 100 X 712 Ft |
Rooms
| Level | Type | Length | Width | Dimensions |
|---|---|---|---|---|
| Second Level | Bedroom 2 | 4.55 m | 4.5 m | 4.55 m x 4.5 m |
| Second Level | Bedroom 3 | 3.65 m | 3.35 m | 3.65 m x 3.35 m |
| Second Level | Bedroom 4 | 4.7 m | 4.55 m | 4.7 m x 4.55 m |
| Second Level | Primary Bedroom | 6.55 m | 4.5 m | 6.55 m x 4.5 m |
| Second Level | Primary Bedroom | 6.55 m | 4.5 m | 6.55 m x 4.5 m |
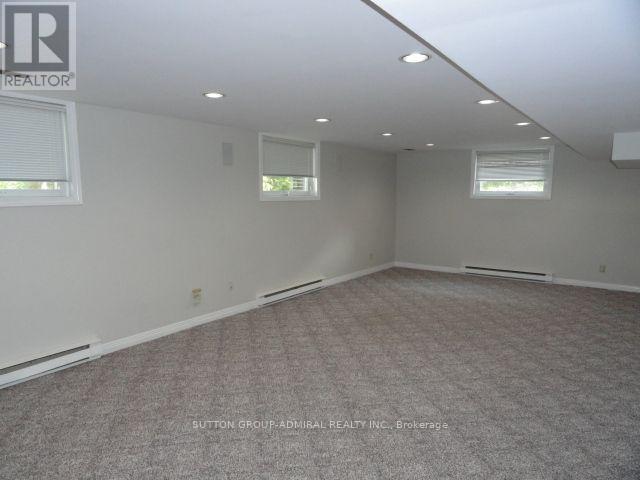
| Basement | Recreational, Games Room | 8.45 m | 4.55 m | 8.45 m x 4.55 m |
| Basement | Games Room | 6.85 m | 4.3 m | 6.85 m x 4.3 m |
| Basement | Bedroom | 3.35 m | 2.75 m | 3.35 m x 2.75 m |
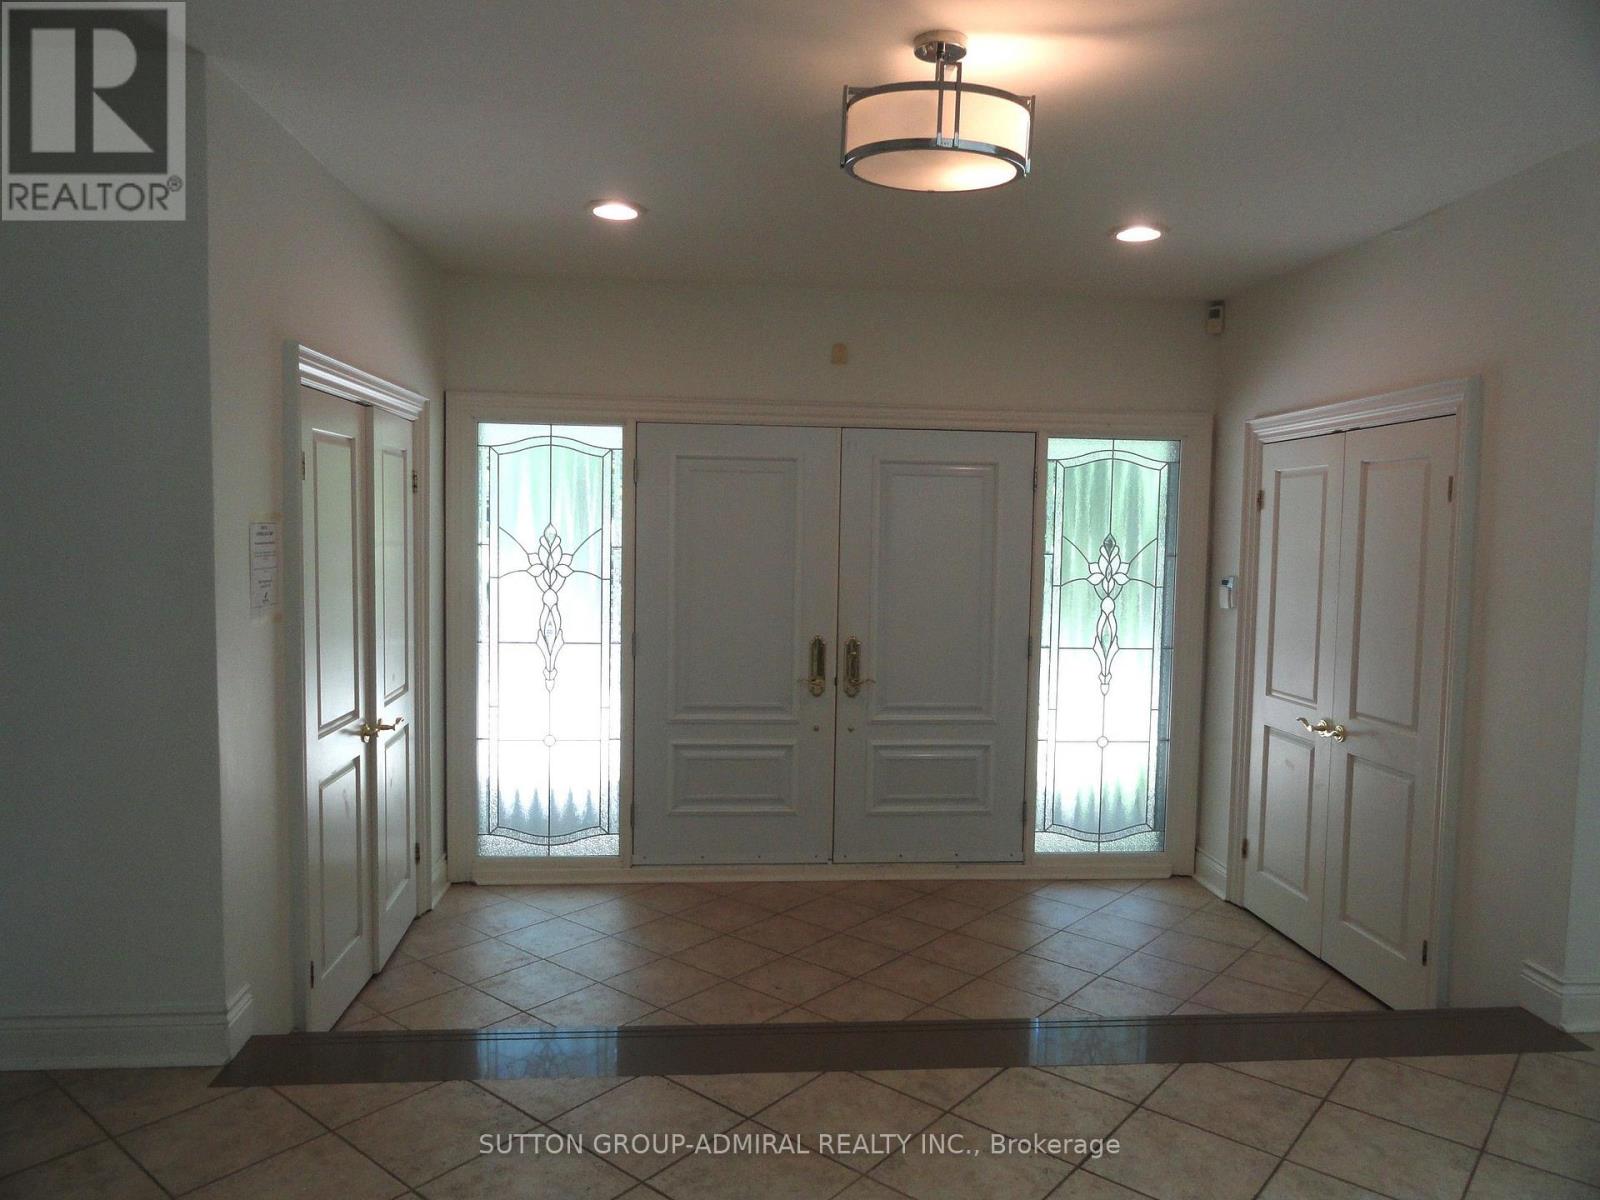
| Ground Level | Foyer | 6.4 m | 4.55 m | 6.4 m x 4.55 m |
| Ground Level | Living Room | 6.35 m | 4.5 m | 6.35 m x 4.5 m |
| Ground Level | Dining Room | 4.45 m | 4.05 m | 4.45 m x 4.05 m |
| Ground Level | Kitchen | 4.85 m | 4.65 m | 4.85 m x 4.65 m |
| Ground Level | Eating Area | 2.8 m | 2.55 m | 2.8 m x 2.55 m |
| Ground Level | Family Room | 6.35 m | 4.55 m | 6.35 m x 4.55 m |
| Ground Level | Den | 4.35 m | 4.15 m | 4.35 m x 4.15 m |
| Ground Level | Sunroom | 5.05 m | 3.75 m | 5.05 m x 3.75 m |
https://www.realtor.ca/real-estate/30185554/48-meadowcliffe-drive-toronto-cliffcrest-cliffcrest
Contact Us
Contact us for more information

The trademarks REALTOR®, REALTORS®, and the REALTOR® logo are controlled by The Canadian Real Estate Association (CREA) and identify real estate professionals who are members of CREA. The trademarks MLS®, Multiple Listing Service® and the associated logos are owned by The Canadian Real Estate Association (CREA) and identify the quality of services provided by real estate professionals who are members of CREA. The trademark DDF® is owned by The Canadian Real Estate Association (CREA) and identifies CREA's Data Distribution Facility (DDF®)
August 21 2026 09:56:13
Toronto Regional Real Estate Board
Sutton Group-Admiral Realty Inc.