
469 Richmond Street E Toronto, Ontario M5A 1R1

$1,950,000
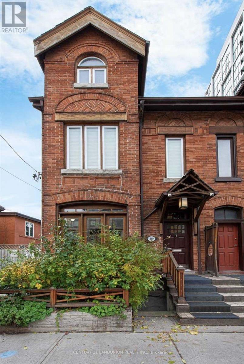
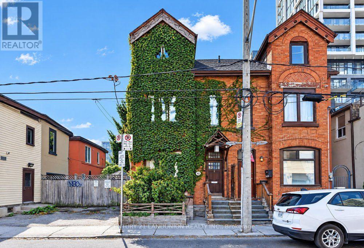
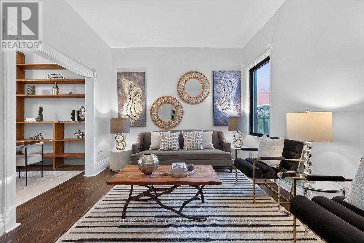
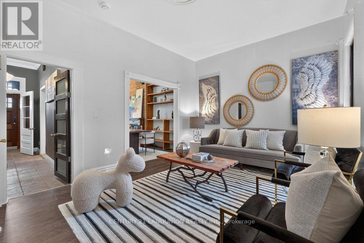
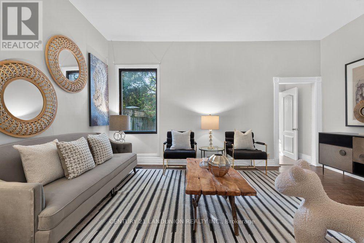
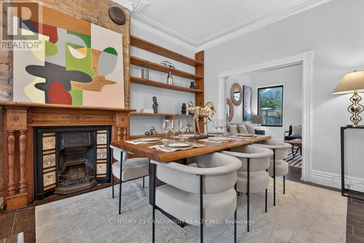
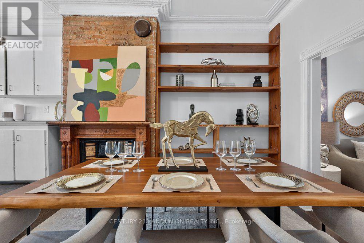
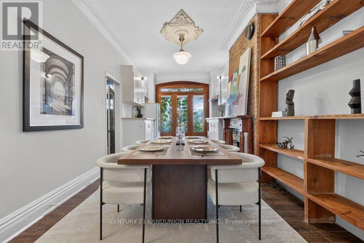
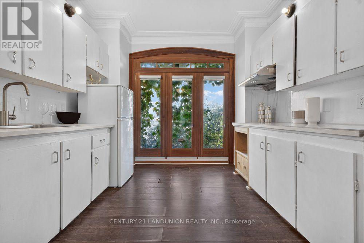
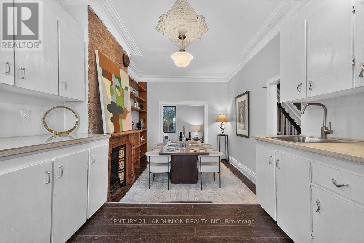
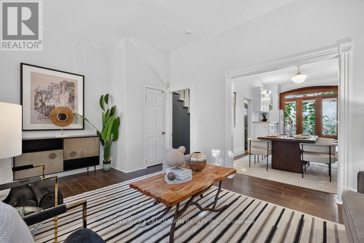
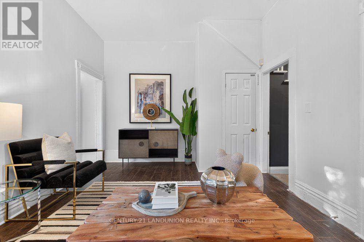
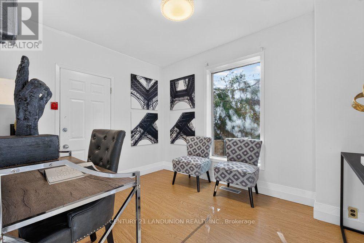
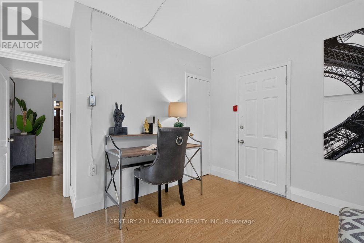
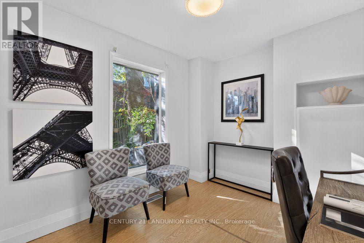
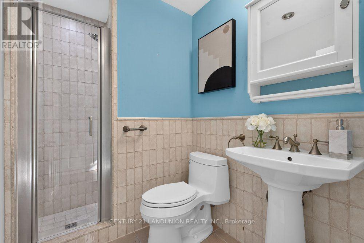
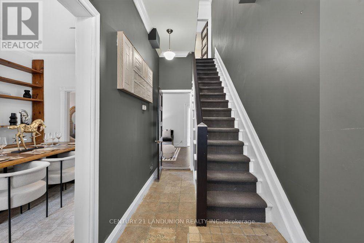
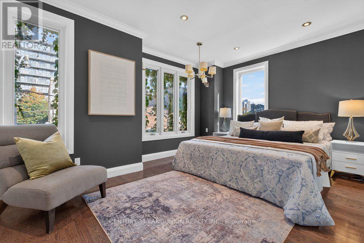
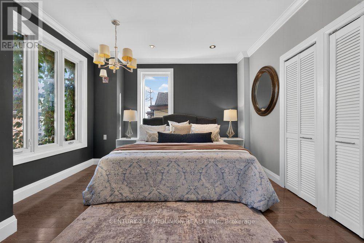
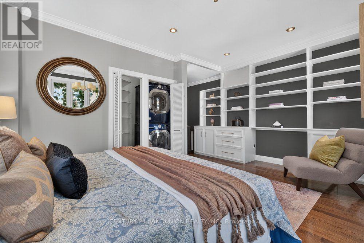
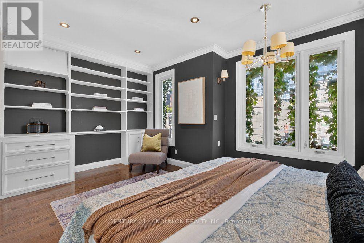
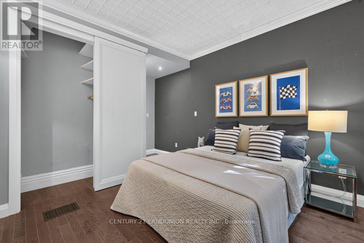
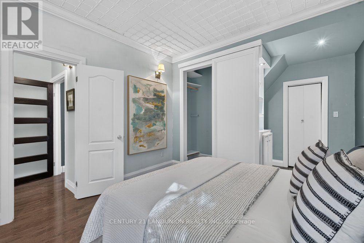
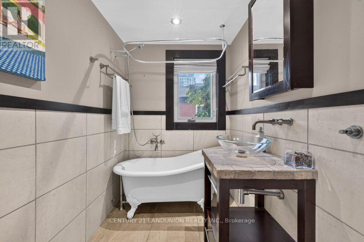
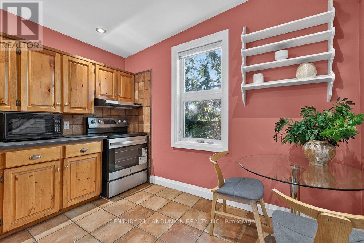
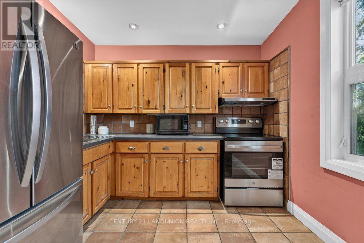
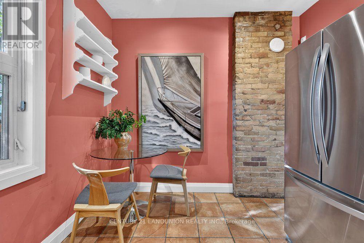
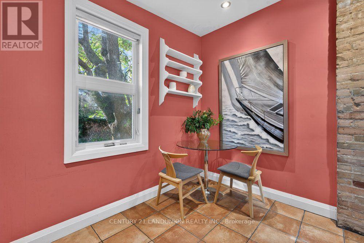
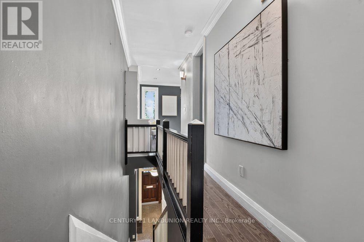
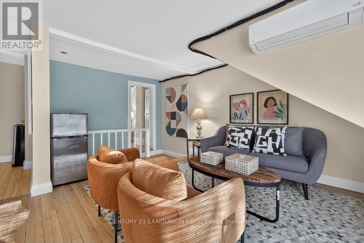
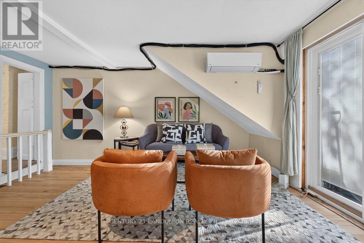
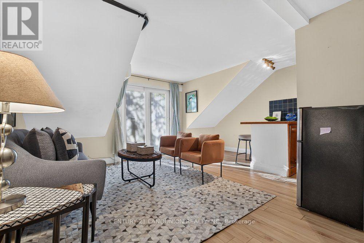
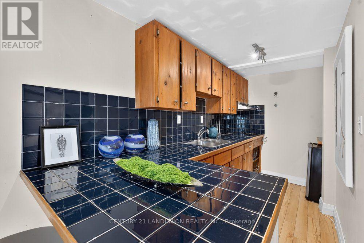
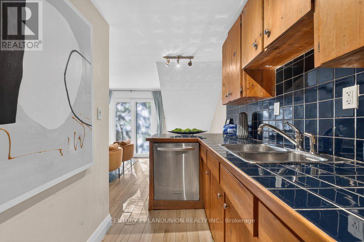
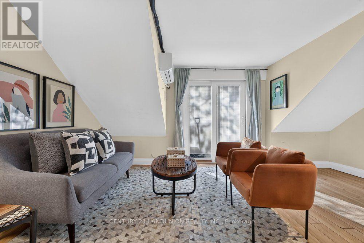
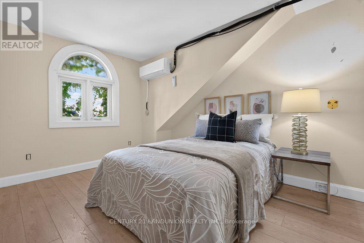
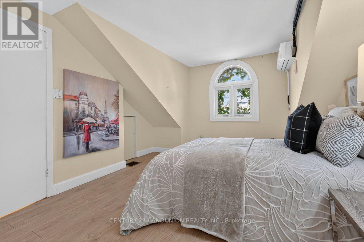
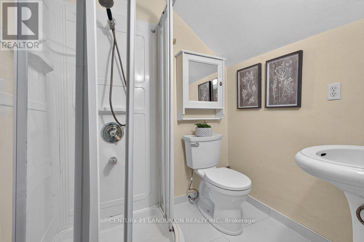
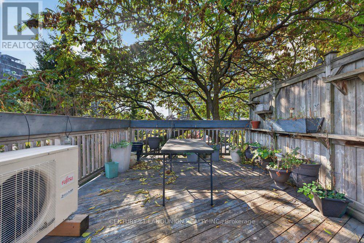
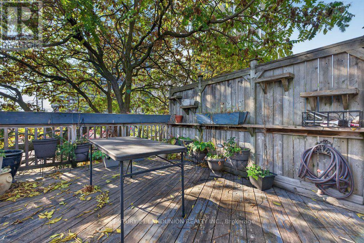
Rare Opportunity to Own a Legal Triplex with Exceptional Multi-Use Potential in the Heart of Downtown Toronto! This Charming 3-Storey Victorian Brownstone Semi-Detached Property Offers Approx. 2,900 Sq Ft of Living Space, Featuring 3 Separate Above-Grade Units Plus a Basement with a Separate Entrance. All 3 Above-Grade Units Are Currently Vacant, Offering Outstanding Flexibility for Investors and Owner-Occupiers. The Property Previously Generated Nearly $8,000/Month in Combined Rental Income, Including the Basement (Approx. $96,000 in Historical Annual Gross Income). Ideal for Multi-Generational Living, Owner-Occupancy with Rental Income, or Investment. Potential Live/Work, Office and Commercial Uses Subject to Applicable Zoning, Permits and Municipal Approvals. Bright and Spacious Interiors with Classic Victorian Character, 200-Amp Electrical Service and Copper Plumbing. Prime Downtown Location Near St. Lawrence Market, Distillery District, Shops, Restaurants and Transit, with Convenient Access to the Gardiner Expressway and DVP. A Rare Opportunity to Own a Versatile Downtown Property with Income and Multi-Use Potential! (id:43697)
Property Details
| MLS® Number | C14114674 |
| Property Type | Single Family |
| Community Name | Moss Park |
| Amenities Near By | Public Transit, Park |
Building
| Bathroom Total | 4 |
| Bedrooms Above Ground | 4 |
| Bedrooms Total | 4 |
| Appliances | Dryer, Gas Stove(s), Washer, Refrigerator |
| Basement Features | Separate Entrance, Walk-up |
| Basement Type | N/a, N/a |
| Construction Style Attachment | Semi-detached |
| Cooling Type | Central Air Conditioning |
| Exterior Finish | Brick |
| Fireplace Present | Yes |
| Flooring Type | Laminate, Concrete, Hardwood, Porcelain Tile |
| Foundation Type | Concrete |
| Half Bath Total | 1 |
| Heating Fuel | Natural Gas |
| Heating Type | Forced Air |
| Stories Total | 3 |
| Size Interior | 1,500 - 2,000 Sqft |
| Type | House |
| Utility Water | Municipal Water |
Parking
| No Garage |
Land
| Acreage | No |
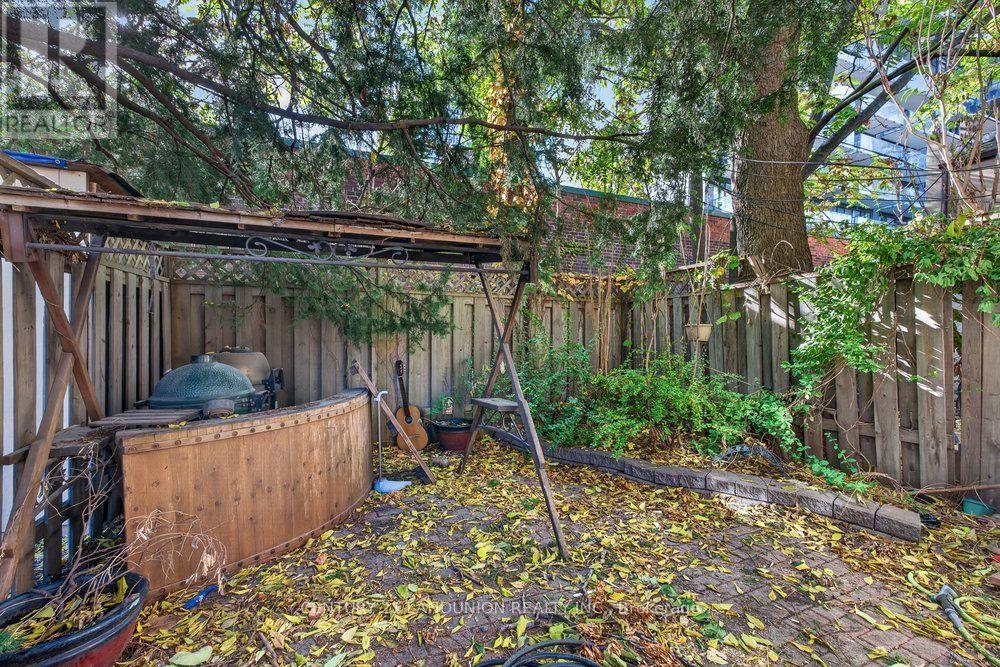
| Fence Type | Fenced Yard |
| Land Amenities | Public Transit, Park |
| Sewer | Sanitary Sewer |
| Size Depth | 70 Ft |
| Size Frontage | 17 Ft ,3 In |
| Size Irregular | 17.3 X 70 Ft |
| Size Total Text | 17.3 X 70 Ft |
| Zoning Description | Commercial, Residential, Employment |
Rooms
| Level | Type | Length | Width | Dimensions |
|---|---|---|---|---|
| Second Level | Bedroom | 3.08 m | 4.27 m | 3.08 m x 4.27 m |
| Second Level | Bedroom 3 | 5.06 m | 3.93 m | 5.06 m x 3.93 m |
| Second Level | Kitchen | 3.08 m | 2.99 m | 3.08 m x 2.99 m |
| Third Level | Kitchen | 2.01 m | 3.81 m | 2.01 m x 3.81 m |
| Third Level | Bedroom 3 | 3.32 m | 4.6 m | 3.32 m x 4.6 m |
| Third Level | Bedroom 4 | 3.32 m | 4.6 m | 3.32 m x 4.6 m |
| Third Level | Loft | 4.88 m | 3.66 m | 4.88 m x 3.66 m |
| Basement | Recreational, Games Room | 4.99 m | 6.46 m | 4.99 m x 6.46 m |
| Main Level | Dining Room | 3.38 m | 6.4 m | 3.38 m x 6.4 m |
| Main Level | Living Room | 5.22 m | 3.71 m | 5.22 m x 3.71 m |
| Main Level | Kitchen | 3.38 m | 6.4 m | 3.38 m x 6.4 m |
| Main Level | Office | 3.38 m | 2.96 m | 3.38 m x 2.96 m |
https://www.realtor.ca/real-estate/30441562/469-richmond-street-e-toronto-moss-park-moss-park
Contact Us
Contact us for more information

The trademarks REALTOR®, REALTORS®, and the REALTOR® logo are controlled by The Canadian Real Estate Association (CREA) and identify real estate professionals who are members of CREA. The trademarks MLS®, Multiple Listing Service® and the associated logos are owned by The Canadian Real Estate Association (CREA) and identify the quality of services provided by real estate professionals who are members of CREA. The trademark DDF® is owned by The Canadian Real Estate Association (CREA) and identifies CREA's Data Distribution Facility (DDF®)
November 04 2026 01:28:32
Toronto Regional Real Estate Board
Century 21 Landunion Realty Inc.