
46 Sandpiper Way Brighton, Ontario K0K 1H0

$709,900
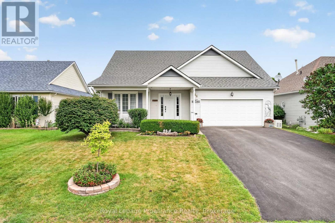
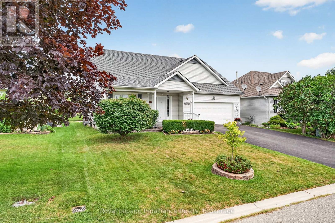
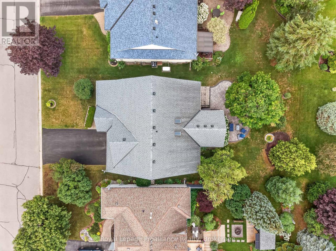
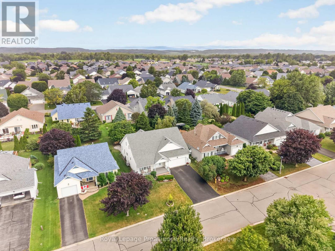
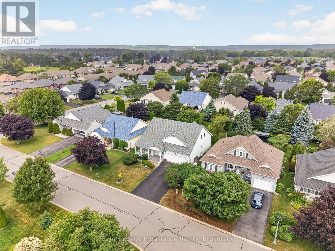
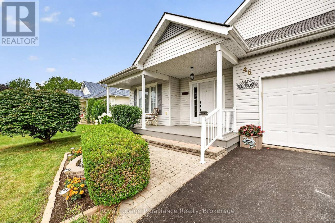
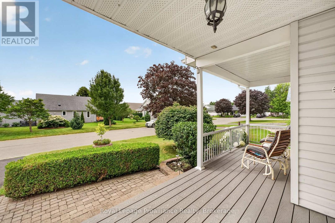
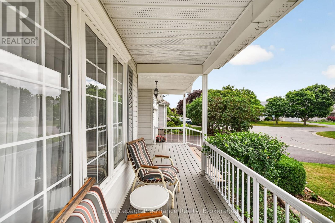
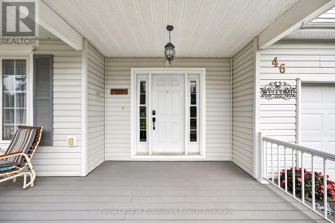
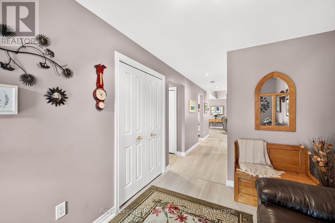
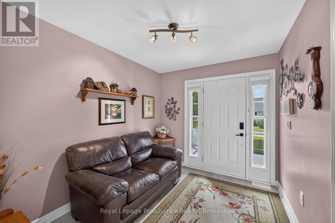
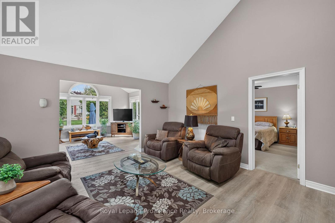
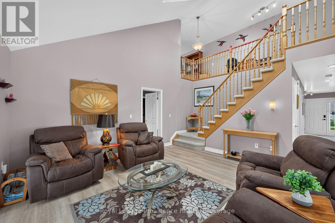
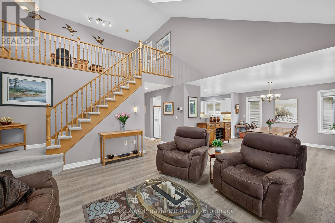
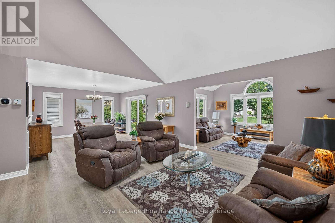
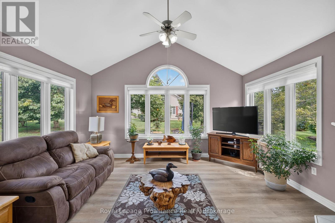
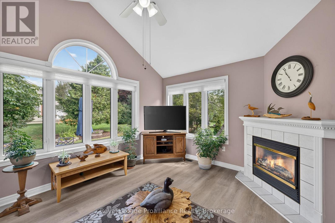
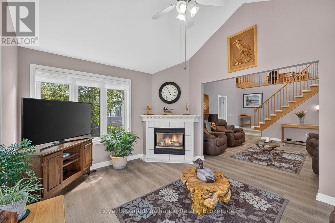
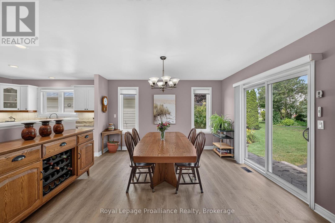
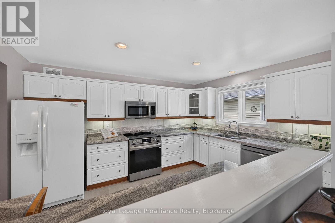
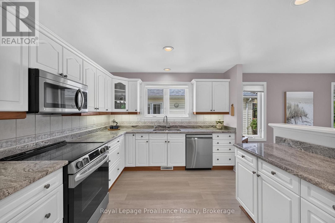
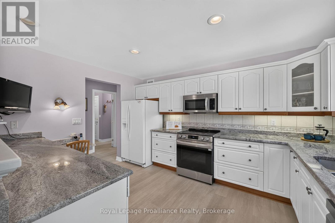
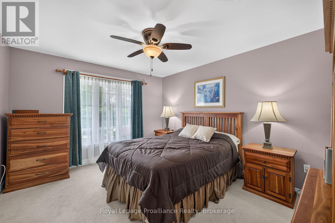
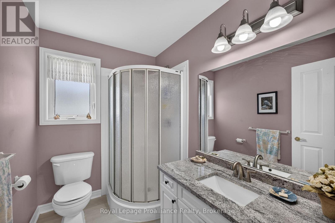
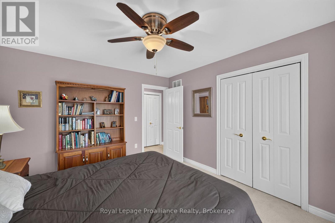
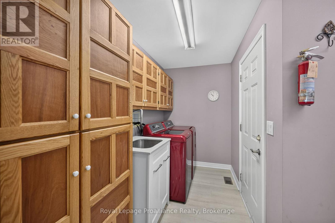
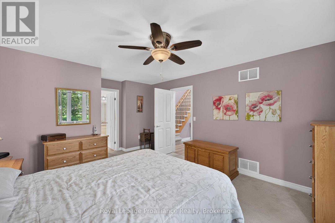
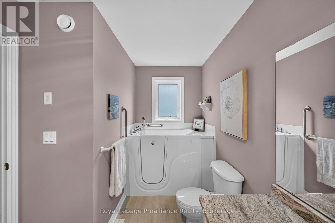
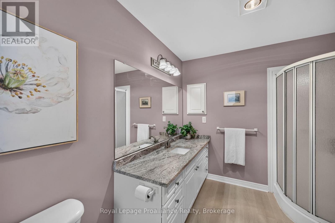
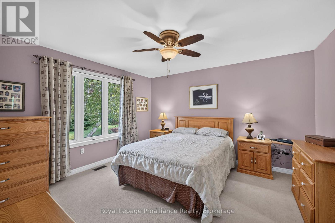
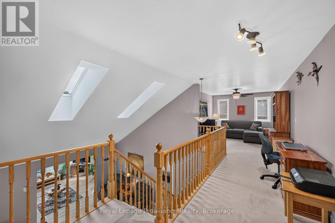
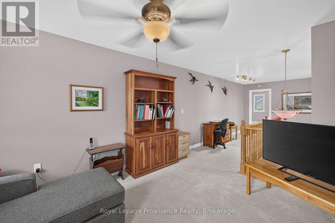
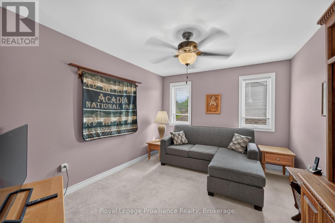
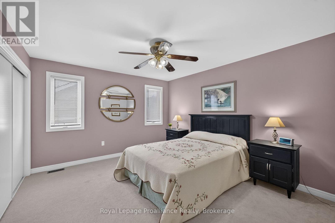
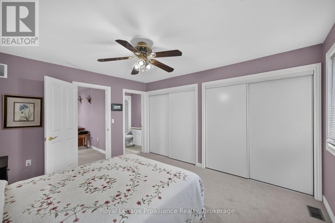
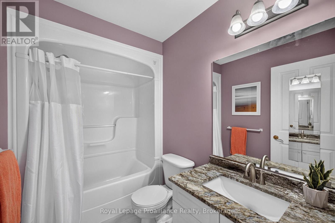
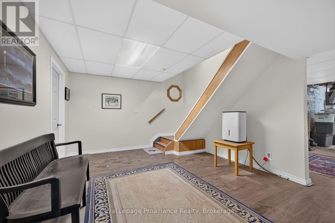
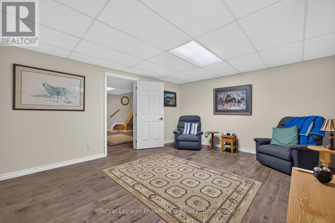
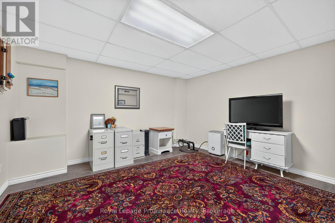
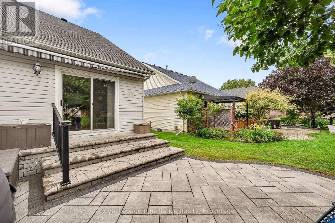
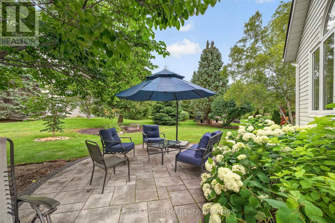
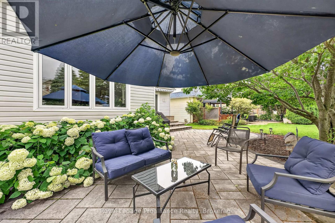
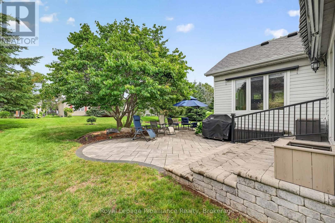
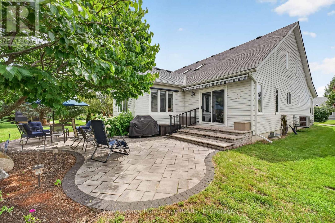
Located in the welcoming adult lifestyle community of Brighton by the Bay, this lovingly maintained home offers over 2,300 sq. ft. of thoughtfully designed living space with an inviting, open layout filled with natural light. The main level features two generous bedrooms and two bathrooms, including a primary suite with a walk-in closet and ensuite with granite countertops, a walk-in Jacuzzi tub and separate shower. The bright kitchen offers granite countertops, abundant cabinetry and opens to the dining area, ideal for everyday living and entertaining. Vaulted ceilings and skylights brighten the elegant living room, while the adjoining sunroom with a cozy gas fireplace creates the perfect setting for quiet evenings. The elegant oak staircase leads to a versatile loft featuring a family room or office space, plus a spacious third bedroom with a wall-to-wall closet and private ensuite, creating the perfect retreat for guests or extended family. This home also features main-floor laundry with built-in cabinetry, a full-height partially finished basement with a theatre room, workout area and workshop, plus plenty of space to customize. Step outside to the private, professionally landscaped contemporary patio with a retractable awning, offering a wonderful space to relax. A Generac generator provides added peace of mind during power outages. Enjoy the lifestyle that makes Brighton by the Bay such a desirable and welcoming community with an active and friendly social atmosphere, just minutes from amenities, Lake Ontario and Presqu'ile Provincial Park and a short drive to golf courses and the wineries of Prince Edward County. Numerous updates and upgrades enhance the home's comfort and functionality, making this an exceptional opportunity to enjoy worry-free living for years to come! (id:43697)
Property Details
| MLS® Number | X13598630 |
| Property Type | Single Family |
| Community Name | Brighton |
| Amenities Near By | Beach, Golf Nearby, Park, Place Of Worship |
| Community Features | Community Centre |
| Equipment Type | Heat Pump |
| Features | Flat Site, Level, Sump Pump |
| Parking Space Total | 6 |
| Rental Equipment Type | Heat Pump |
| Structure | Patio(s), Porch |
Building
| Bathroom Total | 3 |
| Bedrooms Above Ground | 3 |
| Bedrooms Total | 3 |
| Age | 16 To 30 Years |
| Amenities | Fireplace(s) |
| Appliances | Garage Door Opener Remote(s), Water Heater, Water Purifier, Water Softener, Dishwasher, Dryer, Freezer, Microwave, Range, Stove, Washer, Window Coverings, Refrigerator |
| Basement Development | Partially Finished |
| Basement Type | Full (partially Finished) |
| Ceiling Type | Suspended Ceiling |
| Construction Style Attachment | Detached |
| Cooling Type | Central Air Conditioning, Air Exchanger |
| Exterior Finish | Vinyl Siding |
| Fire Protection | Smoke Detectors |
| Fireplace Present | Yes |
| Fireplace Total | 1 |
| Foundation Type | Poured Concrete |
| Heating Fuel | Natural Gas |
| Heating Type | Forced Air |
| Stories Total | 2 |
| Size Interior | 2,000 - 2,500 Sqft |
| Type | House |
| Utility Power | Generator |
| Utility Water | Municipal Water |
Parking
| Attached Garage | |
| Garage |
Land
| Acreage | No |
| Land Amenities | Beach, Golf Nearby, Park, Place Of Worship |
| Landscape Features | Landscaped, Lawn Sprinkler |
| Sewer | Sanitary Sewer |
| Size Depth | 112 Ft ,3 In |
| Size Frontage | 54 Ft ,9 In |
| Size Irregular | 54.8 X 112.3 Ft |
| Size Total Text | 54.8 X 112.3 Ft|under 1/2 Acre |
| Zoning Description | R1-12 |
Rooms
| Level | Type | Length | Width | Dimensions |
|---|---|---|---|---|
| Lower Level | Recreational, Games Room | 4 m | 4.86 m | 4 m x 4.86 m |
| Lower Level | Workshop | 3.77 m | 7.1 m | 3.77 m x 7.1 m |
| Lower Level | Utility Room | 2.42 m | 4.08 m | 2.42 m x 4.08 m |
| Lower Level | Other | 4.03 m | 4.03 m | 4.03 m x 4.03 m |
| Lower Level | Other | 4.03 m | 3.87 m | 4.03 m x 3.87 m |
| Lower Level | Other | 4.76 m | 5.47 m | 4.76 m x 5.47 m |
| Main Level | Dining Room | 4.32 m | 4.01 m | 4.32 m x 4.01 m |
| Main Level | Living Room | 4.76 m | 4.62 m | 4.76 m x 4.62 m |
| Main Level | Kitchen | 4.15 m | 3.18 m | 4.15 m x 3.18 m |
| Main Level | Family Room | 4.56 m | 3.54 m | 4.56 m x 3.54 m |
| Main Level | Laundry Room | 3.39 m | 3.37 m | 3.39 m x 3.37 m |
| Main Level | Foyer | 2.58 m | 3.21 m | 2.58 m x 3.21 m |
| Main Level | Primary Bedroom | 3.89 m | 5.09 m | 3.89 m x 5.09 m |
| Main Level | Bathroom | 3.88 m | 2.47 m | 3.88 m x 2.47 m |
| Main Level | Bedroom 2 | 3.52 m | 4.05 m | 3.52 m x 4.05 m |
| Main Level | Bathroom | 2.4 m | 1.75 m | 2.4 m x 1.75 m |
| Upper Level | Bedroom 3 | 4.12 m | 3.65 m | 4.12 m x 3.65 m |
| Upper Level | Bathroom | 2.58 m | 1.65 m | 2.58 m x 1.65 m |
| Upper Level | Den | 3.96 m | 3.22 m | 3.96 m x 3.22 m |
Utilities
| Cable | Installed |
| Electricity | Installed |
| Sewer | Installed |
https://www.realtor.ca/real-estate/30071469/46-sandpiper-way-brighton-brighton
Contact Us
Contact us for more information

The trademarks REALTOR®, REALTORS®, and the REALTOR® logo are controlled by The Canadian Real Estate Association (CREA) and identify real estate professionals who are members of CREA. The trademarks MLS®, Multiple Listing Service® and the associated logos are owned by The Canadian Real Estate Association (CREA) and identify the quality of services provided by real estate professionals who are members of CREA. The trademark DDF® is owned by The Canadian Real Estate Association (CREA) and identifies CREA's Data Distribution Facility (DDF®)
July 23 2026 06:01:29
Central Lakes Association of REALTORS®
Royal LePage Proalliance Realty