
45 Paulart Drive Toronto, Ontario M9B 3V6

$2,699,999
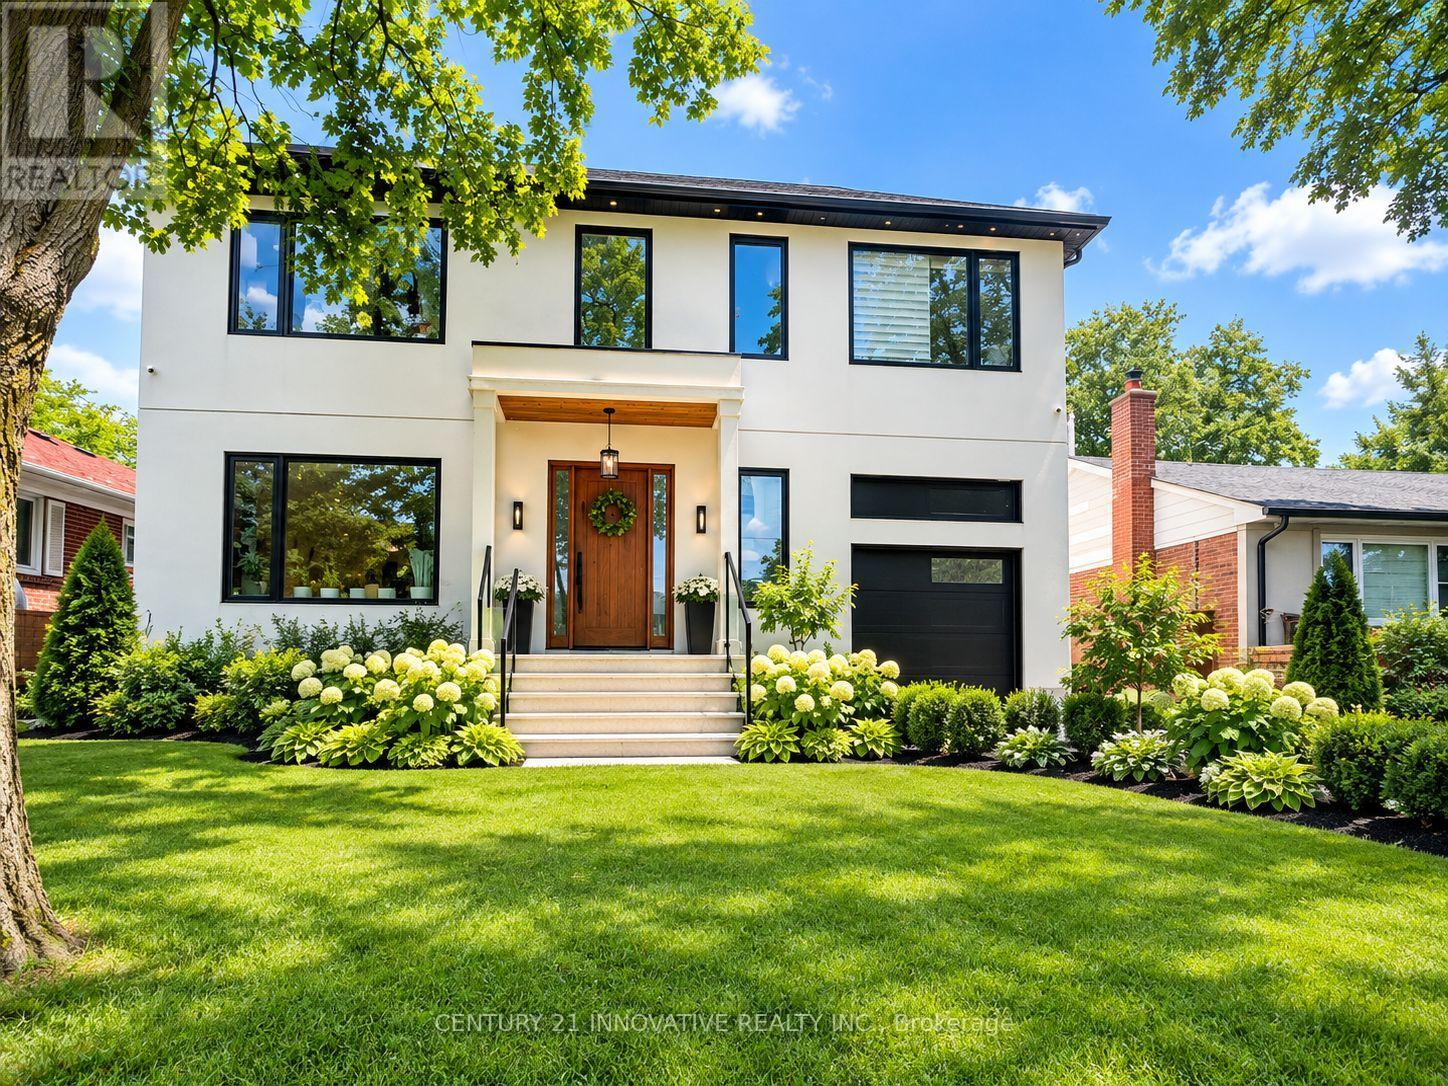
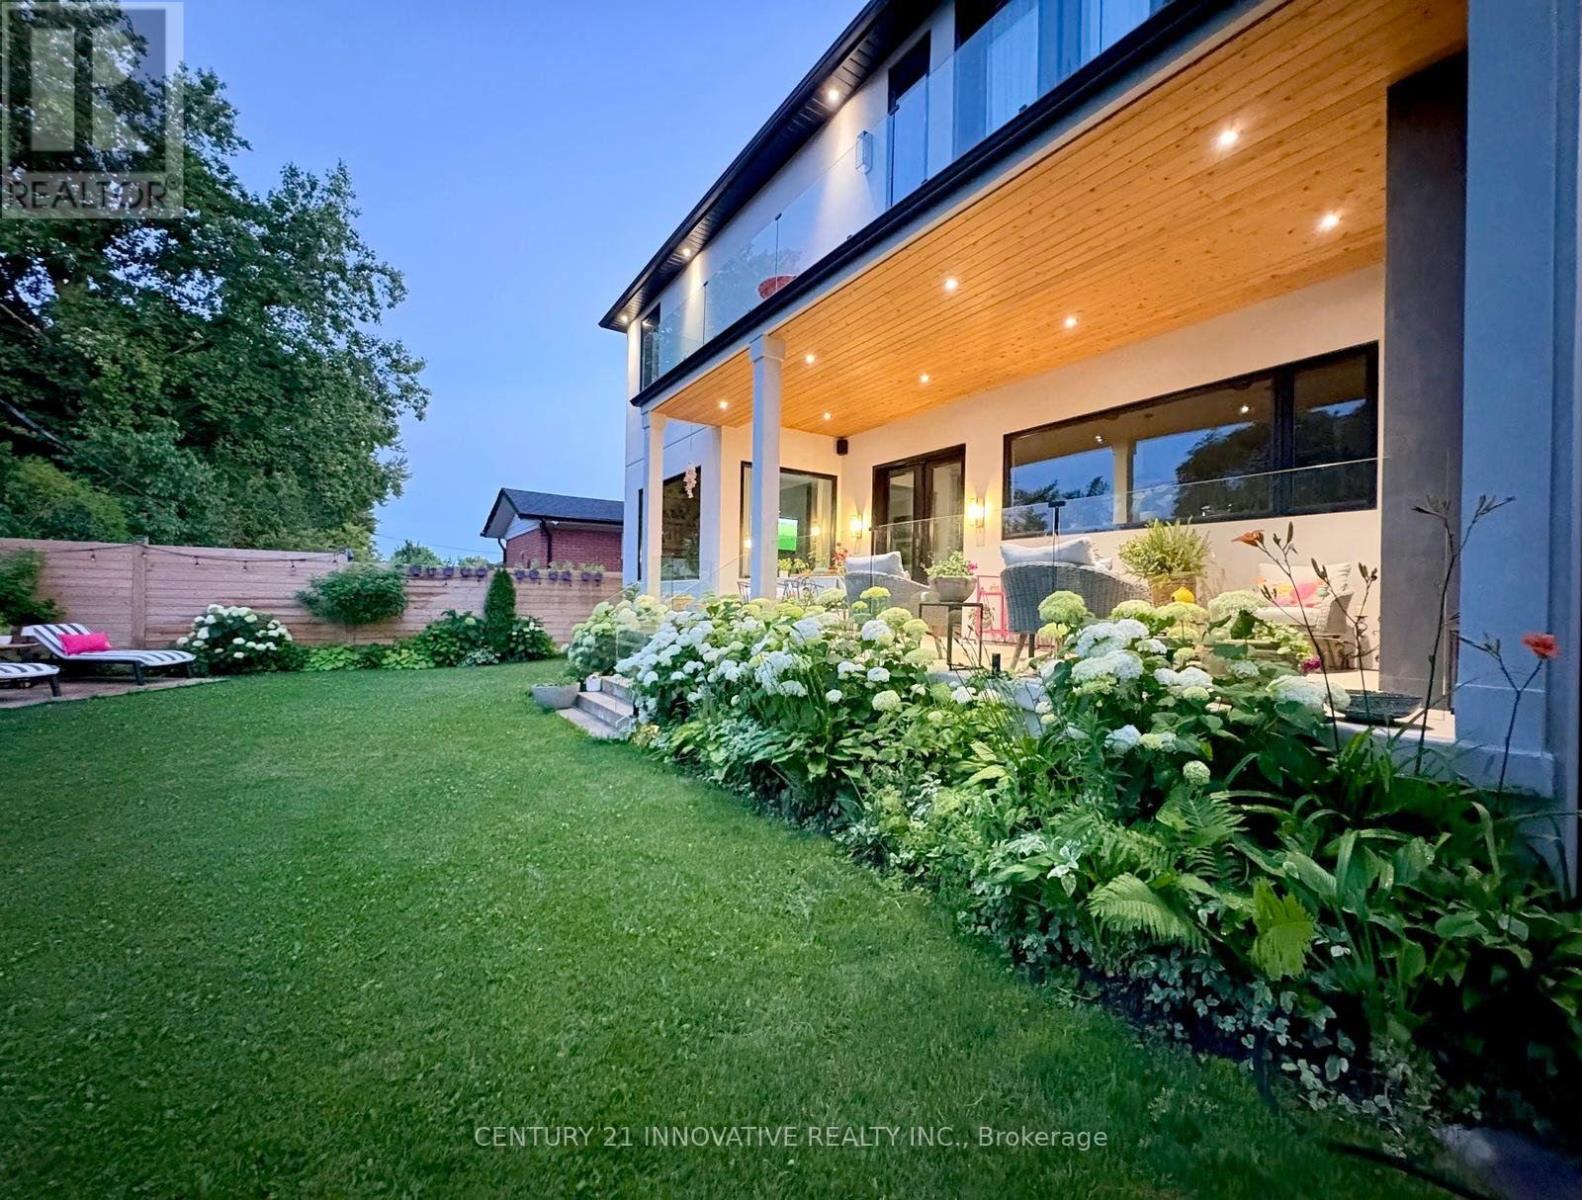
Welcome to 45 Paulart Drive, a stunning brand-new custom-built home in the heart of Etobicoke! This exceptional residence offers a perfect blend of modern design, luxury finishes, and thoughtful functionality. Featuring 4 spacious bedrooms and 6 beautifully appointed washrooms, this home is designed for comfortable family living and elegant entertaining. Each bedroom offers its own private ensuite, providing exceptional comfort and privacy. The impressive primary bedroom retreat features a luxurious ensuite and separate his-and-her closets. The heart of the home is the spectacular modern kitchen, complete with a large centre island, ample cabinetry, and an ideal layout for family gatherings and entertaining. Sliding doors provide seamless access to the backyard, where you can enjoy a covered porch/deck for outdoor relaxation and entertaining. The spacious Great Room is highlighted by a beautiful fireplace, creating a warm and inviting atmosphere. With its contemporary architecture, spacious layout, premium features, and exceptional attention to detail, this brand-new home is a rare opportunity in a desirable Etobicoke location. A truly exceptional property offering modern luxury, comfort, and style-ready to welcome its new owners! (id:43697)
Property Details
| MLS® Number | W13752376 |
| Property Type | Single Family |
| Community Name | Islington-City Centre West |
| Equipment Type | Water Heater |
| Features | Carpet Free |
| Parking Space Total | 3 |
| Rental Equipment Type | Water Heater |
Building
| Bathroom Total | 6 |
| Bedrooms Above Ground | 4 |
| Bedrooms Below Ground | 2 |
| Bedrooms Total | 6 |
| Appliances | Central Vacuum, Dryer, Stove, Two Washers, Window Coverings, Two Refrigerators |
| Basement Development | Finished |
| Basement Type | N/a (finished) |
| Construction Style Attachment | Detached |
| Cooling Type | Central Air Conditioning |
| Exterior Finish | Stucco |
| Fireplace Present | Yes |
| Fireplace Total | 2 |
| Flooring Type | Hardwood |
| Foundation Type | Block |
| Half Bath Total | 1 |
| Heating Fuel | Natural Gas |
| Heating Type | Forced Air |
| Stories Total | 2 |
| Size Interior | 3,000 - 3,500 Sqft |
| Type | House |
| Utility Water | Municipal Water |
Parking
| Attached Garage | |
| Garage |
Land
| Acreage | No |
| Sewer | Septic System |
| Size Depth | 100 Ft |
| Size Frontage | 50 Ft |
| Size Irregular | 50 X 100 Ft |
| Size Total Text | 50 X 100 Ft |
Rooms
| Level | Type | Length | Width | Dimensions |
|---|---|---|---|---|
| Second Level | Primary Bedroom | 5.21 m | 4.69 m | 5.21 m x 4.69 m |
| Second Level | Bedroom 2 | 4.38 m | 3.29 m | 4.38 m x 3.29 m |
| Second Level | Bedroom 3 | 4 m | 3.6 m | 4 m x 3.6 m |
| Second Level | Bedroom 4 | 4.16 m | 3.29 m | 4.16 m x 3.29 m |
| Second Level | Laundry Room | 0.01 m | 0.01 m | 0.01 m x 0.01 m |
| Basement | Bedroom | 0.01 m | 0.01 m | 0.01 m x 0.01 m |
| Basement | Recreational, Games Room | 0.01 m | 0.01 m | 0.01 m x 0.01 m |
| Basement | Laundry Room | 0.01 m | Measurements not available x 0.01 m | |
| Basement | Bedroom | 0.01 m | 0.01 m | 0.01 m x 0.01 m |
| Main Level | Living Room | 4.45 m | 3.84 m | 4.45 m x 3.84 m |
| Main Level | Dining Room | 3.65 m | 3.35 m | 3.65 m x 3.35 m |
| Main Level | Kitchen | 5.18 m | 3.9 m | 5.18 m x 3.9 m |
| Main Level | Family Room | 6 m | 4.2 m | 6 m x 4.2 m |
Contact Us
Contact us for more information

The trademarks REALTOR®, REALTORS®, and the REALTOR® logo are controlled by The Canadian Real Estate Association (CREA) and identify real estate professionals who are members of CREA. The trademarks MLS®, Multiple Listing Service® and the associated logos are owned by The Canadian Real Estate Association (CREA) and identify the quality of services provided by real estate professionals who are members of CREA. The trademark DDF® is owned by The Canadian Real Estate Association (CREA) and identifies CREA's Data Distribution Facility (DDF®)
September 08 2026 02:37:07
Toronto Regional Real Estate Board
Century 21 Innovative Realty Inc.