
45 Carla's Lane Blind River, Ontario P0R 1B0

$3,499,800
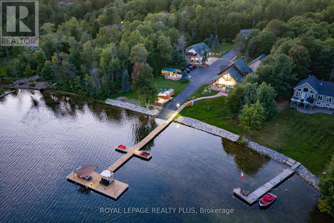
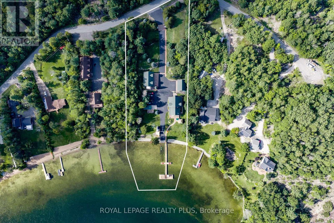
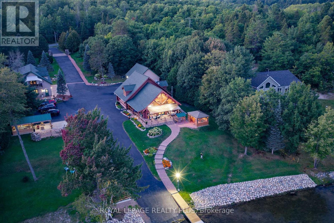
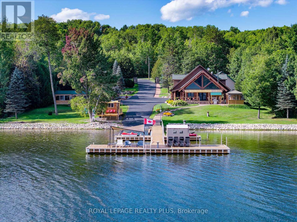
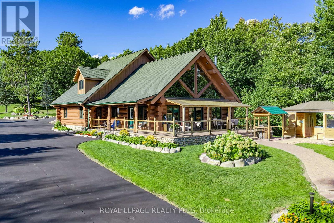
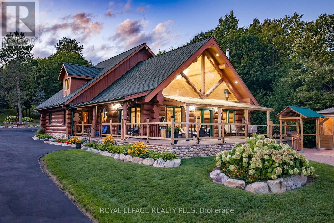
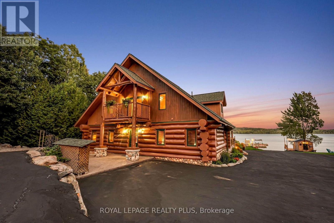
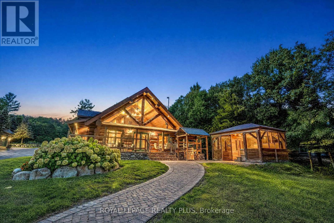
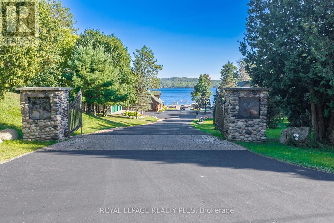
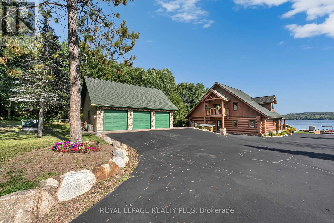
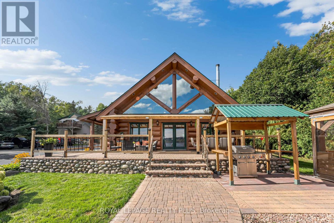
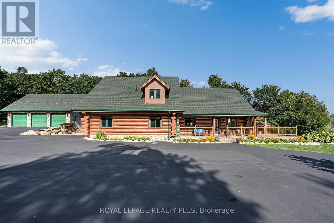
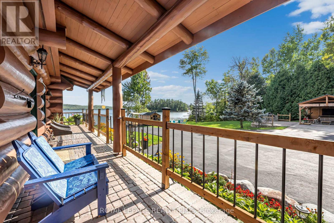
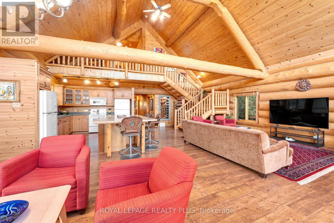
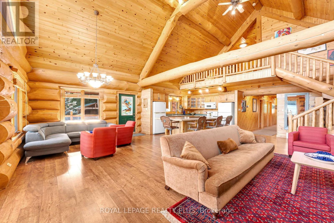
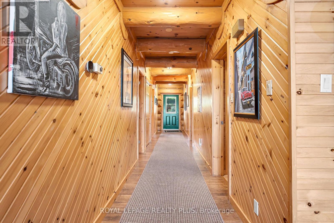
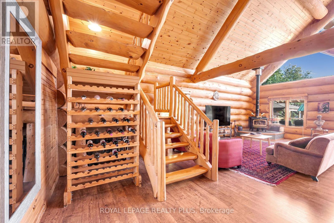
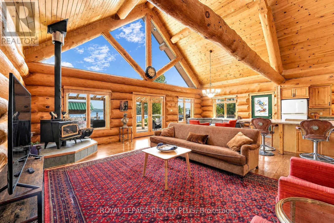
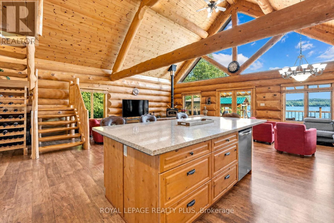
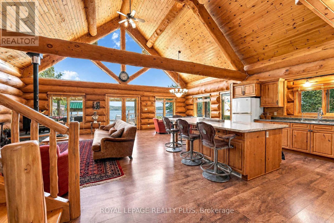
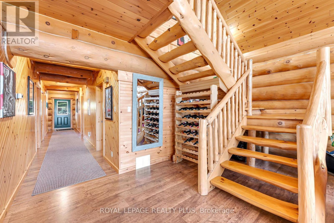
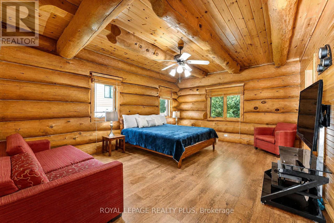
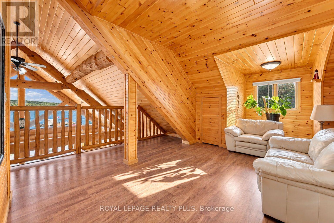
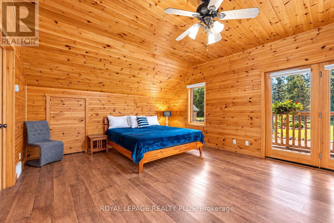
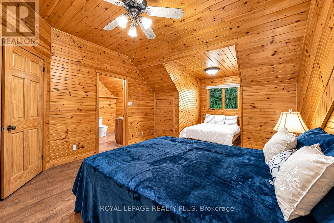
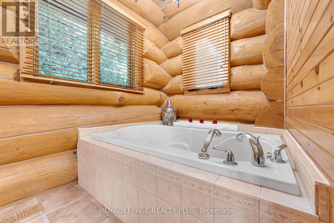
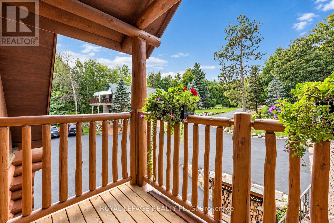
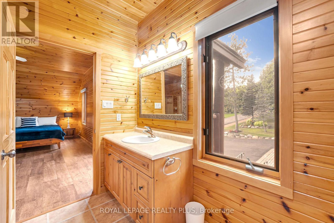
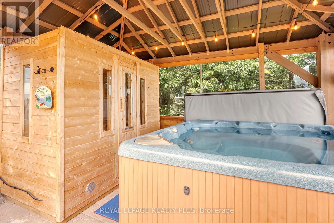
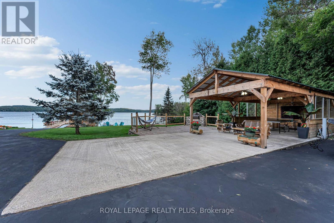
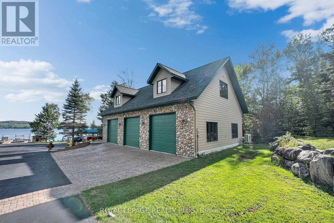
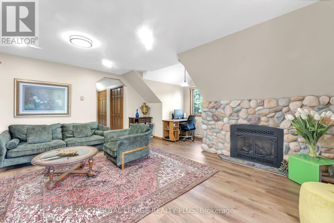
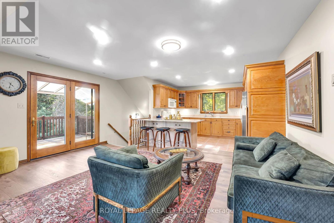
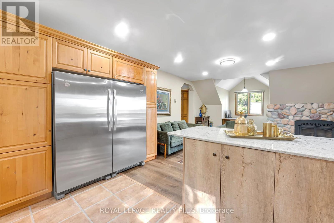
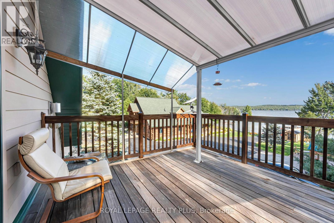
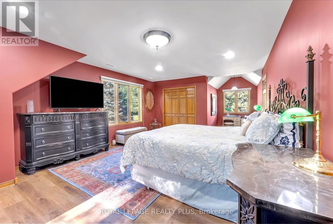
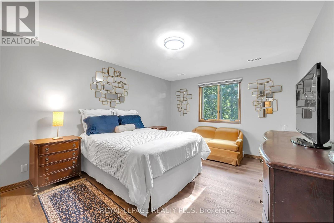
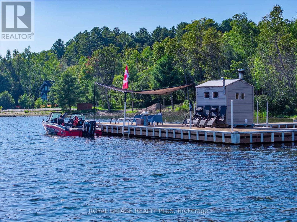
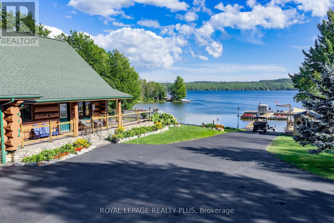
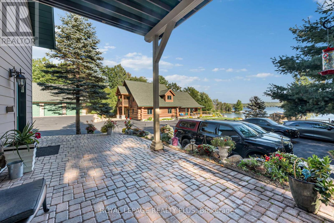
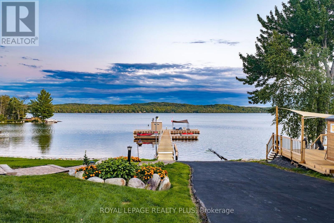
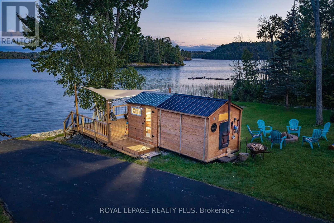
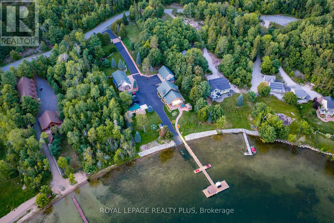
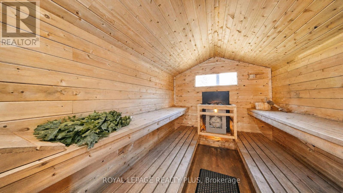
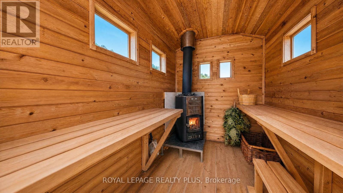
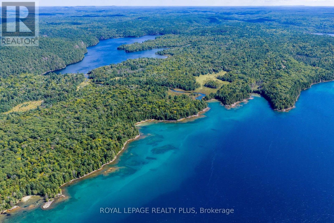
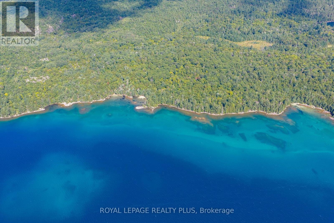
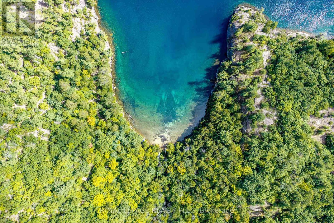
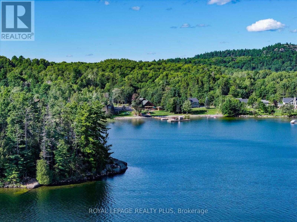
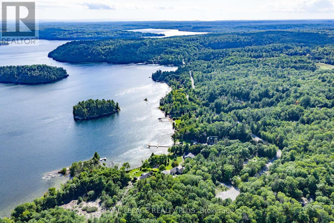
Exceptional waterfront estate on Lake Duborne, set on nearly 2.5 acres at the end of a quiet dead-end street. Offering outstanding privacy, this unique property feature 2 separate chalets and is ideal for large or multi-generational families, entertaining, private retreats or income potential. Paved driveway with access from a year-round maintained paved road. The main lodge offers 5 bedrooms & 5 bathrooms, with an ensuite in every bedroom, primary suites on both levels, cathedral ceilings, large kitchen with oversized island, fireplace, covered porch, balcony, laundry & sauna. The second chalet features 2 bedrooms, 2 bathrooms, full kitchen, fireplace, laundry & attached 3-car garage. Each chalet has its own septic system. Additional features include a detached 3-car garage with workshop, separate wood-burning sauna, covered outdoor kitchen with built-in BBQ, approx. 150ft dock with an additional waterfront sauna, private boat launch and beautifully landscaped grounds. Enjoy clear blue water, sandy shoreline and unobstructed lake views in a setting offering exceptional boating, fishing and swimming. Surrounded by Northern Ontario's extensive ATV and hiking trails, with convenient access to Blind River and its full-service Marina on the North Channel of Lake Huron. A rare waterfront property offering space, privacy and multiple living areas in an exceptional natural setting (id:43697)
Property Details
| MLS® Number | X13821584 |
| Property Type | Single Family |
| Amenities Near By | Beach |
| Easement | Other |
| Features | Cul-de-sac, Gazebo, Sauna |
| Parking Space Total | 26 |
| Structure | Dock |
| View Type | View, Lake View, View Of Water, Direct Water View |
| Water Front Name | Lake Duborne |
| Water Front Type | Waterfront On Lake |
Building
| Bathroom Total | 7 |
| Bedrooms Above Ground | 7 |
| Bedrooms Total | 7 |
| Age | 16 To 30 Years |
| Basement Development | Other, See Remarks |
| Basement Type | N/a (other, See Remarks) |
| Construction Style Attachment | Detached |
| Cooling Type | Central Air Conditioning |
| Exterior Finish | Log, Stone |
| Fireplace Present | Yes |
| Half Bath Total | 1 |
| Heating Fuel | Other |
| Heating Type | Heat Pump |
| Stories Total | 2 |
| Size Interior | 5,000 - 100,000 Sqft |
| Type | House |
Parking
| Detached Garage | |
| Garage |
Land
| Access Type | Public Road, Private Docking |
| Acreage | No |
| Land Amenities | Beach |
| Sewer | Septic System |
| Size Depth | 596 Ft ,2 In |
| Size Frontage | 216 Ft ,4 In |
| Size Irregular | 216.4 X 596.2 Ft |
| Size Total Text | 216.4 X 596.2 Ft |
| Surface Water | Lake/pond |
Rooms
| Level | Type | Length | Width | Dimensions |
|---|---|---|---|---|
| Second Level | Bedroom 5 | 3.61 m | 5.26 m | 3.61 m x 5.26 m |
| Second Level | Kitchen | 3.81 m | 3.51 m | 3.81 m x 3.51 m |
| Second Level | Living Room | 5.08 m | 5.36 m | 5.08 m x 5.36 m |
| Second Level | Primary Bedroom | 4.27 m | 8.87 m | 4.27 m x 8.87 m |
| Main Level | Kitchen | 3.61 m | 4.27 m | 3.61 m x 4.27 m |
| Main Level | Workshop | 3.05 m | 3.05 m | 3.05 m x 3.05 m |
| Main Level | Living Room | 5.18 m | 8.69 m | 5.18 m x 8.69 m |
| Main Level | Laundry Room | 2.82 m | 2.34 m | 2.82 m x 2.34 m |
| Main Level | Dining Room | 3.35 m | 4.42 m | 3.35 m x 4.42 m |
| Main Level | Primary Bedroom | 5.41 m | 4.37 m | 5.41 m x 4.37 m |
| Main Level | Bedroom 2 | 5.39 m | 3.58 m | 5.39 m x 3.58 m |
| Main Level | Bedroom 3 | 5.39 m | 3.51 m | 5.39 m x 3.51 m |
| Main Level | Primary Bedroom | 5.54 m | 4.22 m | 5.54 m x 4.22 m |
| Main Level | Bedroom 4 | 6.12 m | 3.96 m | 6.12 m x 3.96 m |
| Main Level | Family Room | 6.3 m | 5.77 m | 6.3 m x 5.77 m |
https://www.realtor.ca/real-estate/30320354/45-carlas-lane-blind-river
Contact Us
Contact us for more information

The trademarks REALTOR®, REALTORS®, and the REALTOR® logo are controlled by The Canadian Real Estate Association (CREA) and identify real estate professionals who are members of CREA. The trademarks MLS®, Multiple Listing Service® and the associated logos are owned by The Canadian Real Estate Association (CREA) and identify the quality of services provided by real estate professionals who are members of CREA. The trademark DDF® is owned by The Canadian Real Estate Association (CREA) and identifies CREA's Data Distribution Facility (DDF®)
September 24 2026 12:35:35
Toronto Regional Real Estate Board
Royal LePage Realty Plus