
44 Orchard Drive Mono, Ontario L9W 6L6

$2,199,000
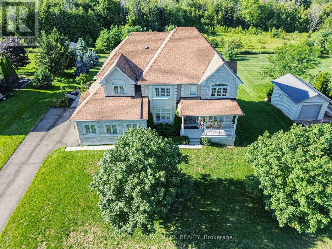
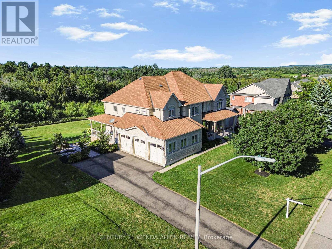
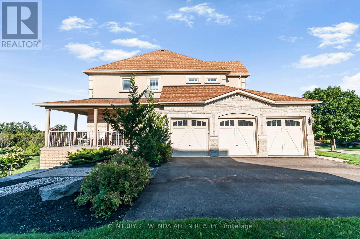
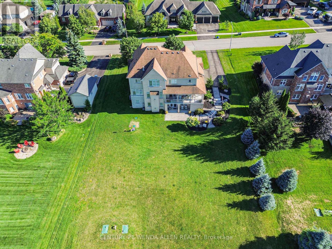
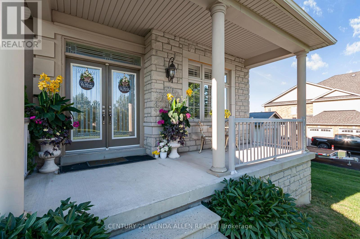
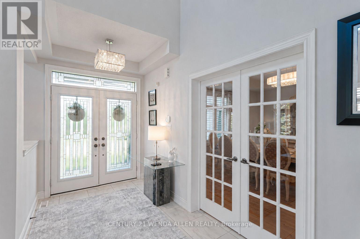
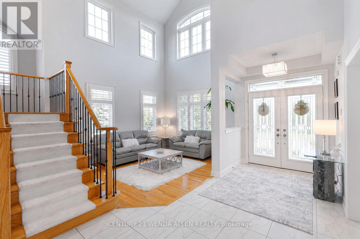
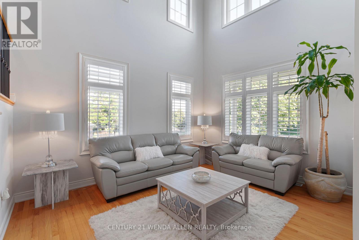
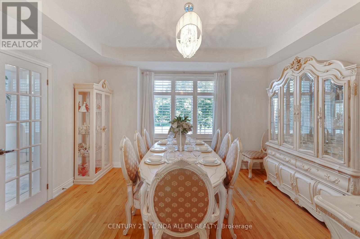
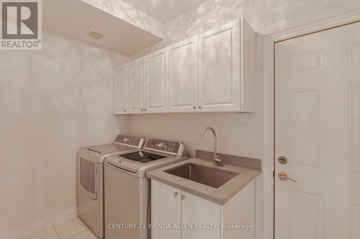
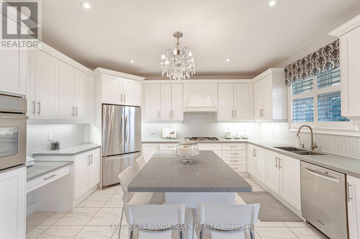
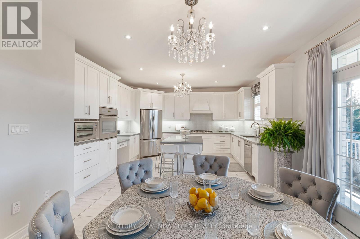
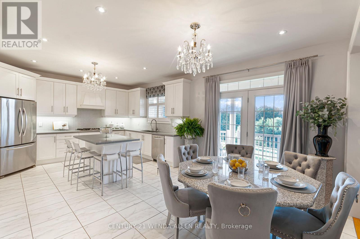
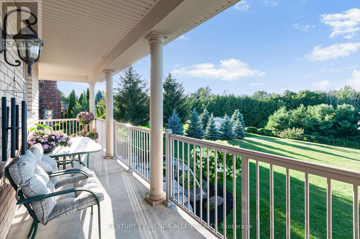
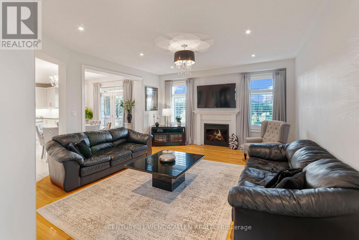
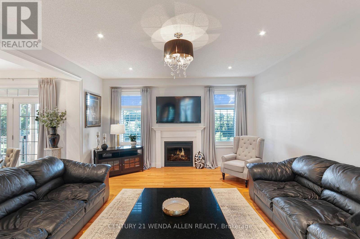
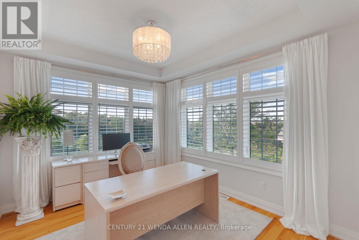
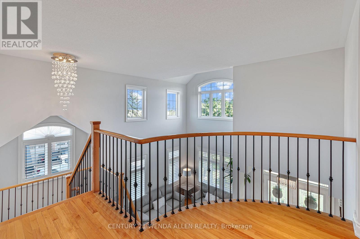
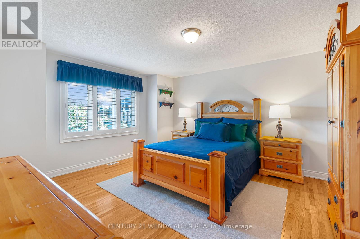
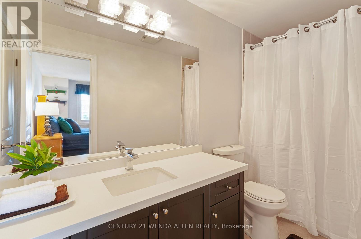
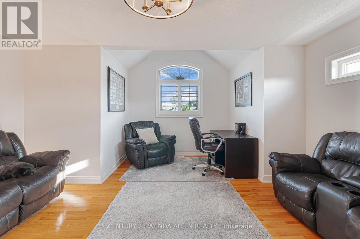
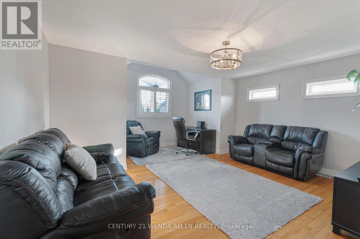
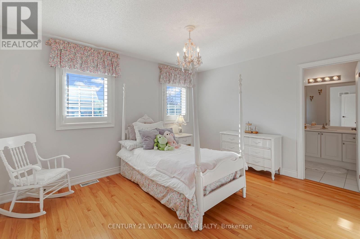
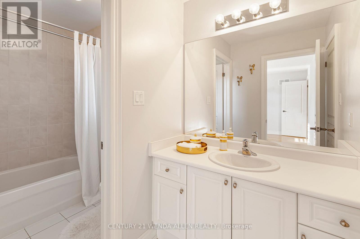
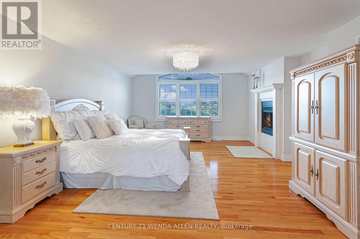
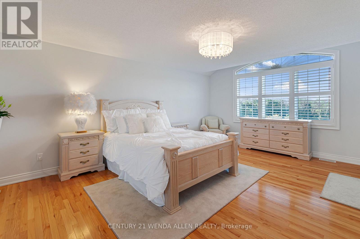
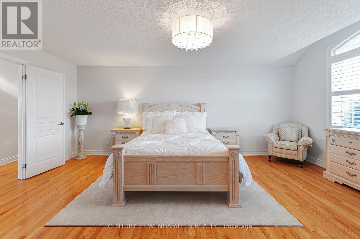
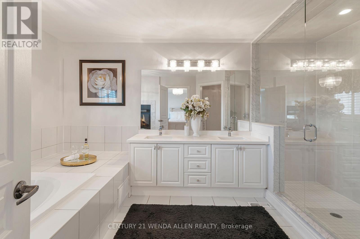
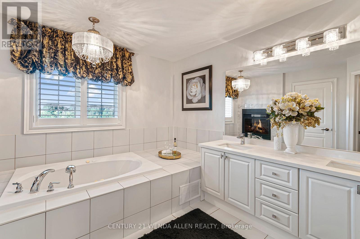
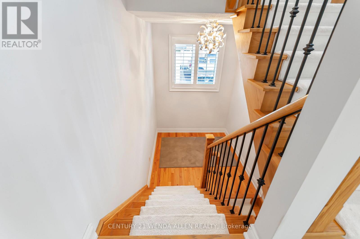
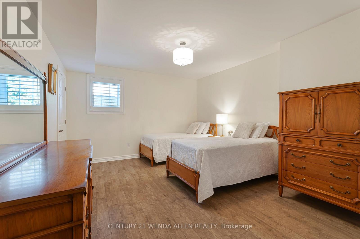
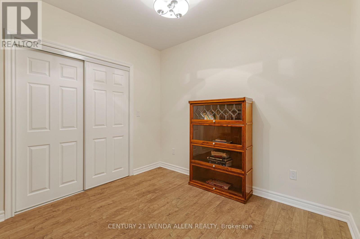
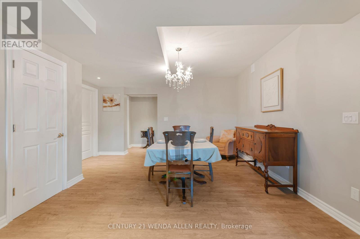
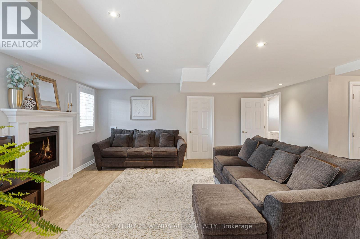
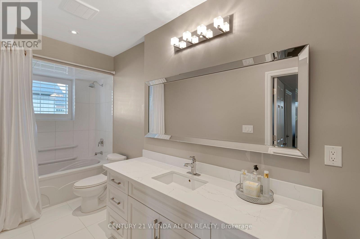
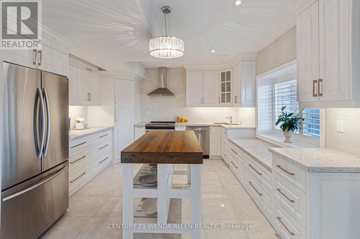
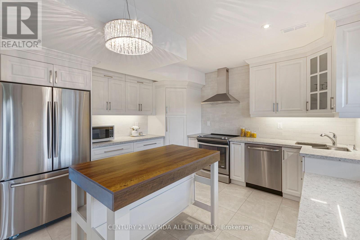
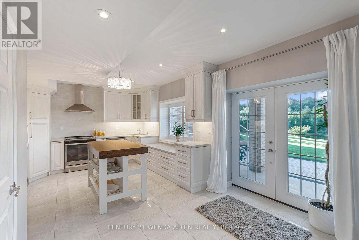
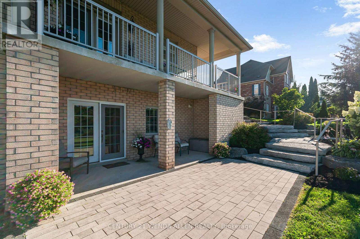
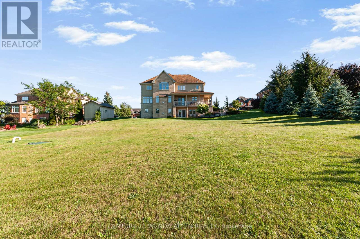
Welcome to "The Manor" in the prestigious Cardinal Woods Estates boasting almost 6000 sq.ft. of living space. This home will capture your attention immediately with stunning cathedral ceilings and a Juliette balcony. An expansive kitchen with B/I appl. Walk out to your private wrap around loggia and serene conservation. A formal L/R, D/R and private library/office add elegance to this functional level. The second floor has 4 large bedrooms all accessing washrooms along with a primary retreat complete with a walk-in closet, spa-like bath and 2-way cozy fireplace. The professionally finished basement has 9 ft. ceilings, a full size kitchen with porcelain floors and French doors walking out to covered patio. There is also a large bedroom, office, dining room and family room. Beautiful, safe and quiet neighborhood. Your forever home awaits! (id:43697)
Property Details
| MLS® Number | X13700428 |
| Property Type | Single Family |
| Community Name | Rural Mono |
| Equipment Type | Air Conditioner, Water Heater, Furnace, Water Softener |
| Features | Irregular Lot Size, Carpet Free, In-law Suite |
| Parking Space Total | 10 |
| Rental Equipment Type | Air Conditioner, Water Heater, Furnace, Water Softener |
Building
| Bathroom Total | 5 |
| Bedrooms Above Ground | 6 |
| Bedrooms Below Ground | 1 |
| Bedrooms Total | 7 |
| Age | 6 To 15 Years |
| Amenities | Fireplace(s) |
| Appliances | Garage Door Opener Remote(s), Oven - Built-in, Central Vacuum, Range, Water Heater, Water Softener, Dishwasher, Dryer, Freezer, Microwave, Oven, Stove, Washer, Window Coverings, Refrigerator |
| Basement Development | Finished |
| Basement Features | Walk Out |
| Basement Type | N/a (finished) |
| Construction Style Attachment | Detached |
| Cooling Type | Central Air Conditioning |
| Exterior Finish | Brick, Stone |
| Fireplace Present | Yes |
| Fireplace Total | 3 |
| Flooring Type | Hardwood |
| Foundation Type | Unknown |
| Half Bath Total | 1 |
| Heating Fuel | Natural Gas |
| Heating Type | Forced Air |
| Stories Total | 2 |
| Size Interior | 3,500 - 5,000 Sqft |
| Type | House |
| Utility Water | Municipal Water |
Parking
| Attached Garage | |
| Garage |
Land
| Acreage | No |
| Sewer | Septic System |
| Size Frontage | 120 Ft ,1 In |
| Size Irregular | 120.1 Ft |
| Size Total Text | 120.1 Ft |
Rooms
| Level | Type | Length | Width | Dimensions |
|---|---|---|---|---|
| Second Level | Primary Bedroom | 5.8 m | 4.57 m | 5.8 m x 4.57 m |
| Second Level | Bedroom | 3.6 m | 4.08 m | 3.6 m x 4.08 m |
| Second Level | Bedroom | 4.27 m | 5.12 m | 4.27 m x 5.12 m |
| Second Level | Bedroom | 4.6 m | 3.41 m | 4.6 m x 3.41 m |
| Ground Level | Living Room | 4.26 m | 3.35 m | 4.26 m x 3.35 m |
| Ground Level | Dining Room | 4.5 m | 4.2 m | 4.5 m x 4.2 m |
| Ground Level | Kitchen | 8.53 m | 3.35 m | 8.53 m x 3.35 m |
| Ground Level | Library | 3.84 m | 3.23 m | 3.84 m x 3.23 m |
| Ground Level | Great Room | 6.73 m | 4.69 m | 6.73 m x 4.69 m |
https://www.realtor.ca/real-estate/30183765/44-orchard-drive-mono-rural-mono
Contact Us
Contact us for more information

The trademarks REALTOR®, REALTORS®, and the REALTOR® logo are controlled by The Canadian Real Estate Association (CREA) and identify real estate professionals who are members of CREA. The trademarks MLS®, Multiple Listing Service® and the associated logos are owned by The Canadian Real Estate Association (CREA) and identify the quality of services provided by real estate professionals who are members of CREA. The trademark DDF® is owned by The Canadian Real Estate Association (CREA) and identifies CREA's Data Distribution Facility (DDF®)
August 21 2026 04:36:36
Toronto Regional Real Estate Board
Century 21 Wenda Allen Realty