
425 Cobblehill Drive Oshawa, Ontario L1K 1Y6

$745,900
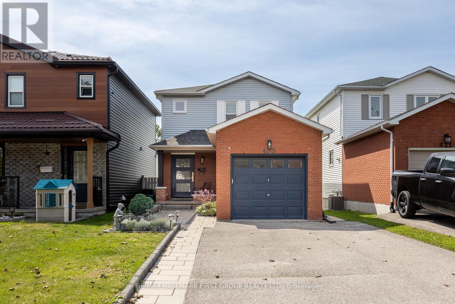
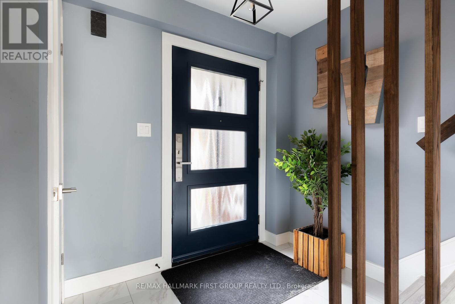
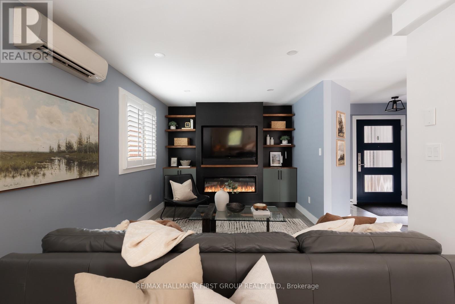
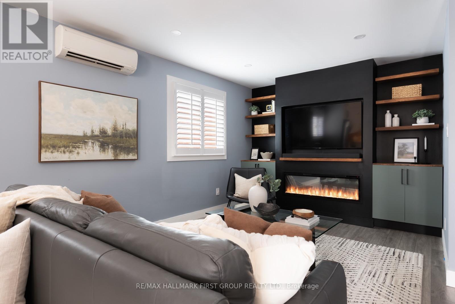
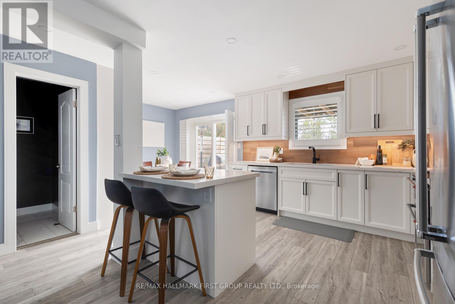
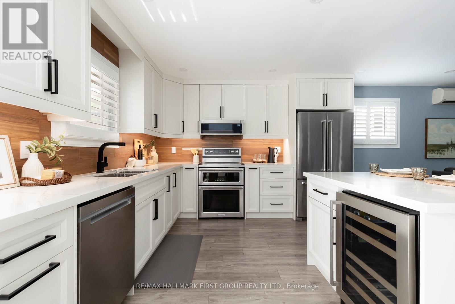
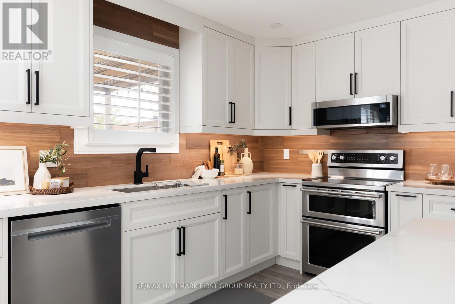
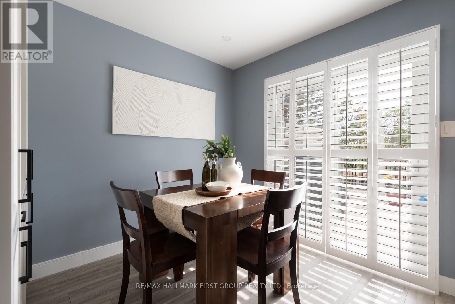
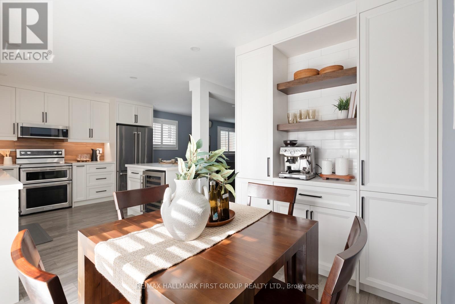
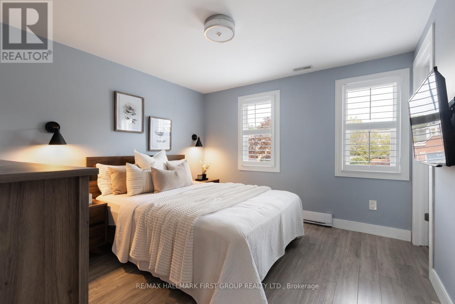
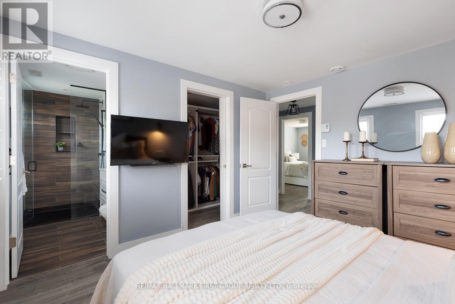
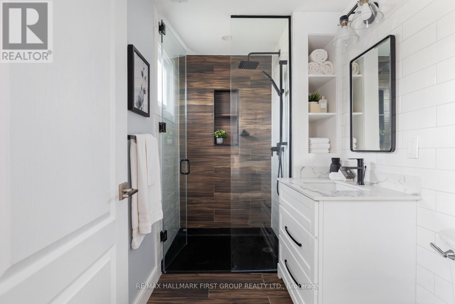
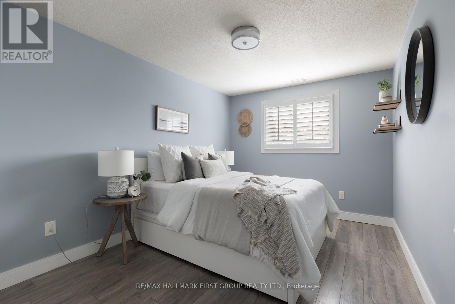
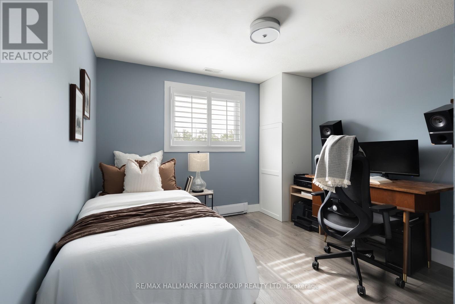
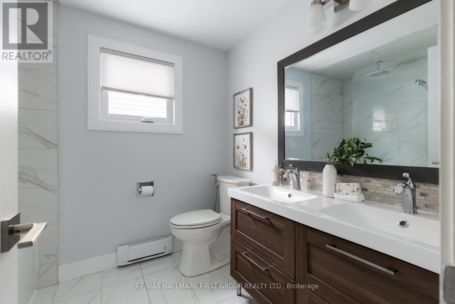
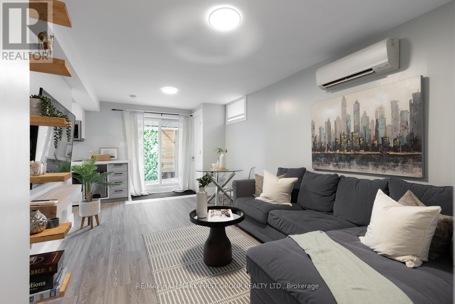
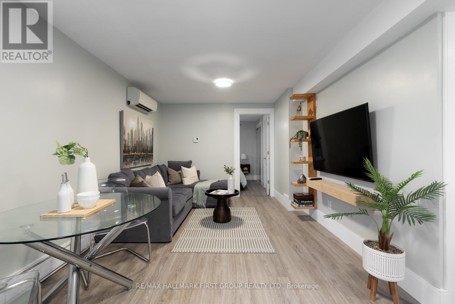
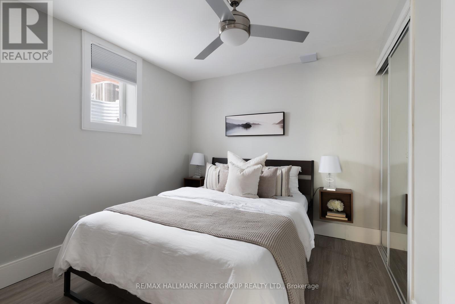
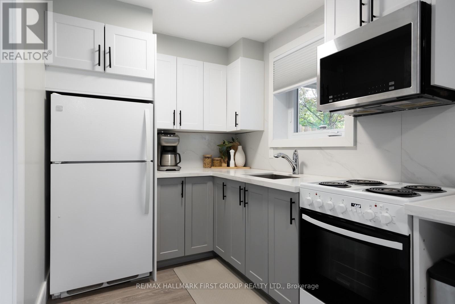
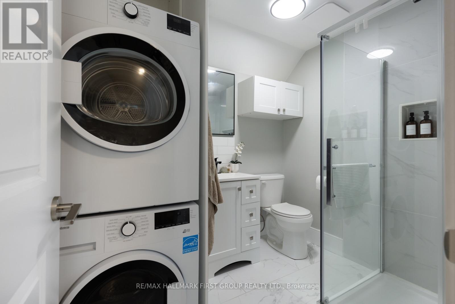
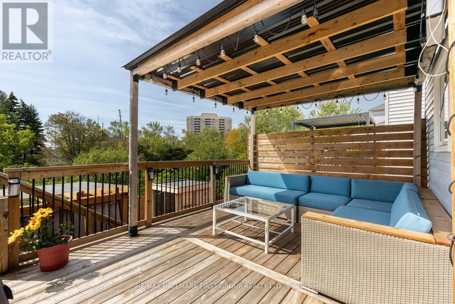
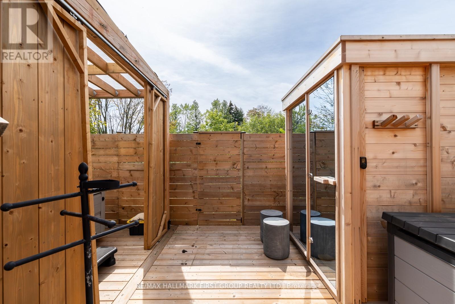
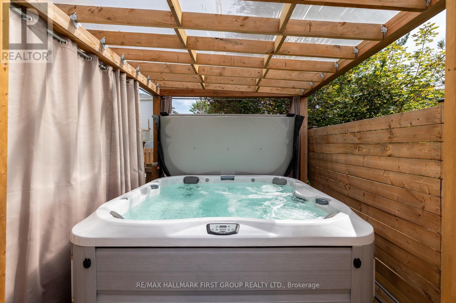
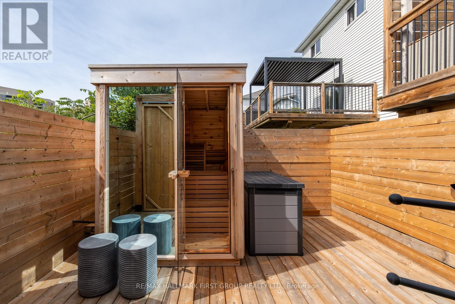
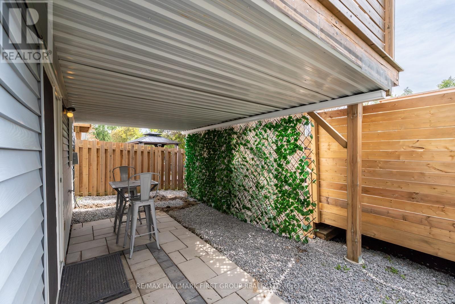
Welcome To 425 Cobblestone Drive. A Beautifully Renovated, Move-In-Ready Home Offering Modern Finishes, A Functional Open-Concept Layout, A Private Ravine Setting, & A Fully Finished Walk-Out Basement. Thoughtfully Renovated Top To Bottom Only 4 Years Ago, The Main Floor Has Been Transformed Into A Stylish & Functional Space. The Inviting Living Room Is Anchored By A Beautiful Built-In Electric Fireplace & Cabinetry ('25), While Laminate Flooring And California Shutters Flow Throughout The Home. At The Heart Of The Home Is The Stunning Kitchen, Complete W/ Breakfast Bar, Quartz Countertops, High-End Stainless Steel Appliances, Convenient Bar Fridge And And Plenty Of Storage. The Adjoining Dining Area Features A Separate Coffee Bar With Custom Cabinetry & W/O To The Large Upper Deck Overlooking The Ravine, Creating A Peaceful & Private Space For Morning Coffee, Summer Dinners & Entertaining. Upstairs, The Primary Retreat Features A Walk-In Closet And A Stylish 3PC Ensuite. Two Additional Bedrooms & Full Bath Complete The 2nd Floor. The Finished, Walk-Out Basement Is Perfectly Suited As An In-Law Suite Or Additional Living Space. Featuring A Modern Kitchen, Open-Concept Living Area, Additional Bedroom, 3-Pc Bath & Separate Washer And Dryer. Large Windows & A Sliding Patio Door Fill The Space With Natural Light And Provide Direct Access To Private Space In The Backyard. Outside, Enjoy Multiple Levels Of Outdoor Living. Spend Time On The Spacious Upper Deck With Its Private Ravine Views, Then Head Down To The Lower Deck For Even More Room To Unwind And Enjoy The Surroundings. Other Recent Upgrades Include Windows & Doors ('21), Roof ('22) & 200A Electrical Panel. Located In Oshawa's Established Pinecrest Community, This Home Is Surrounded By Green Space, Parks And Recreation, While Offering Everyday Amenities, Hwy 401, 407, UOIT & Durham College & Oshawa GO, For Easy Commuting. ** This is a linked property.** (id:43697)
Open House
This property has open houses!
11:00 am
Ends at:1:00 pm
11:00 am
Ends at:1:00 pm
Property Details
| MLS® Number | E13758480 |
| Property Type | Single Family |
| Community Name | Pinecrest |
| Amenities Near By | Public Transit |
| Features | Conservation/green Belt, Carpet Free, In-law Suite |
| Parking Space Total | 5 |
Building
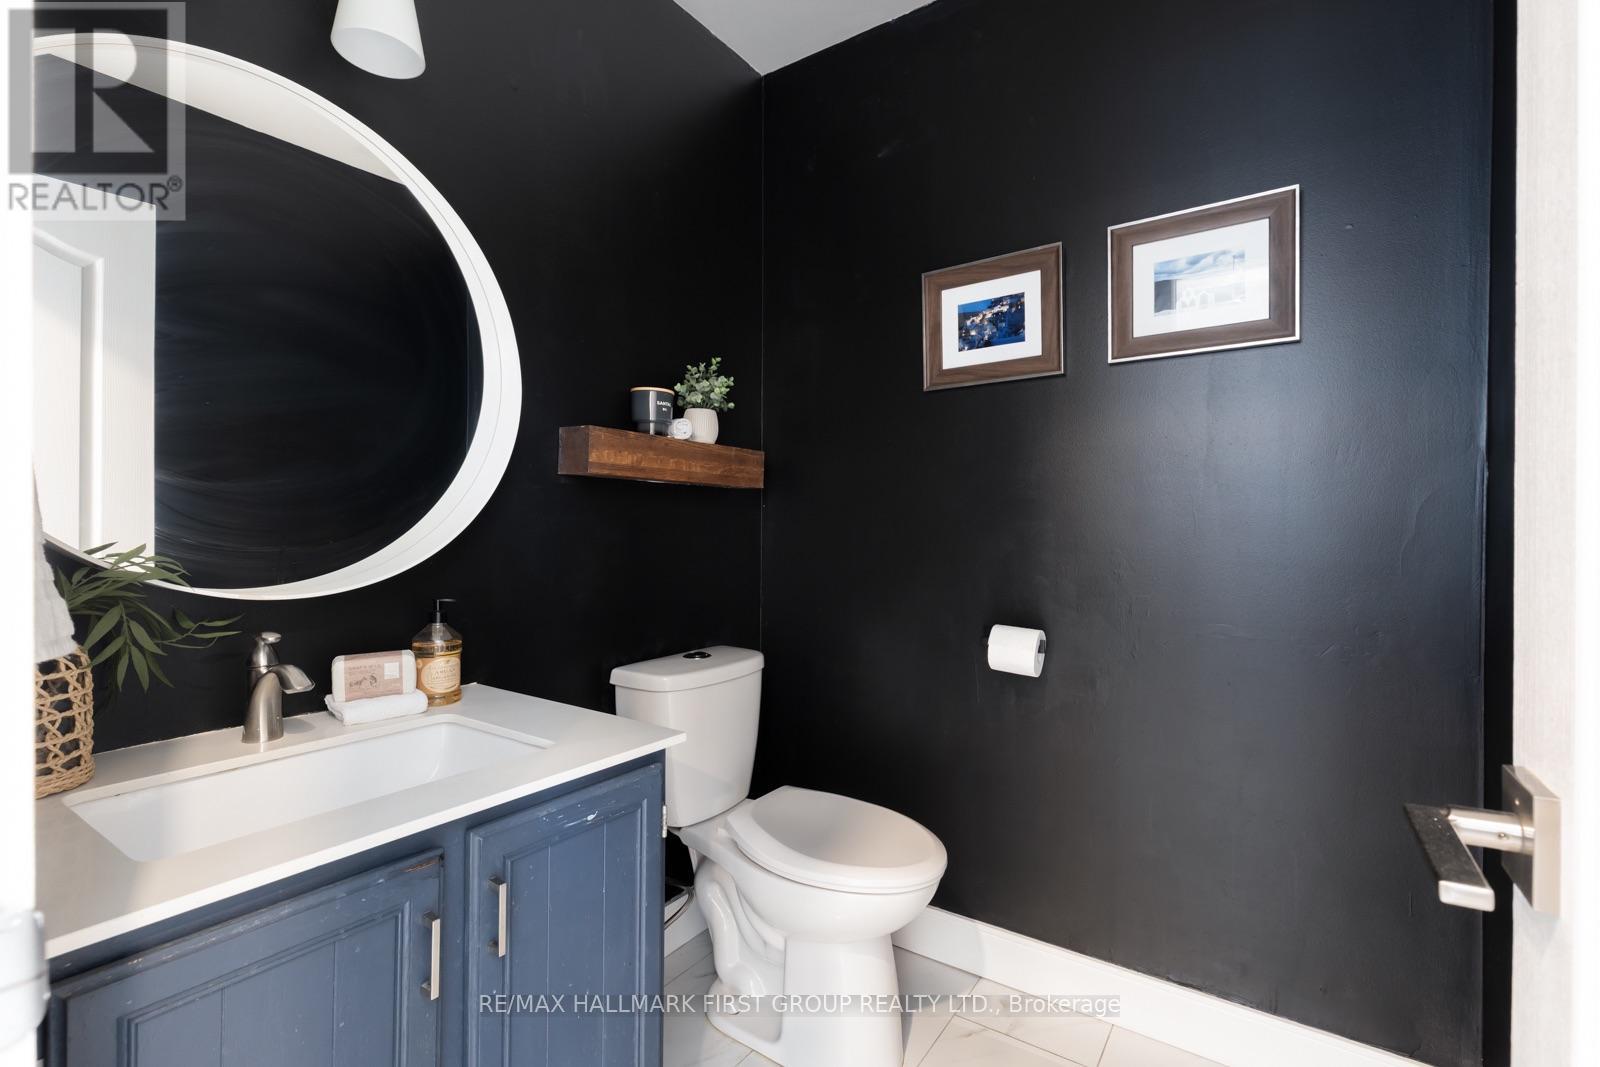
| Bathroom Total | 4 |
| Bedrooms Above Ground | 3 |
| Bedrooms Below Ground | 1 |
| Bedrooms Total | 4 |
| Amenities | Fireplace(s) |
| Appliances | Dishwasher, Dryer, Microwave, Stove, Washer, Refrigerator |
| Basement Development | Finished |
| Basement Features | Walk Out |
| Basement Type | N/a (finished) |
| Construction Style Attachment | Detached |
| Exterior Finish | Brick, Vinyl Siding |
| Fireplace Present | Yes |
| Flooring Type | Laminate |
| Foundation Type | Concrete |
| Half Bath Total | 1 |
| Heating Fuel | Electric |
| Heating Type | Baseboard Heaters, Heat Pump |
| Stories Total | 2 |
| Size Interior | 1,100 - 1,500 Sqft |
| Type | House |
| Utility Water | Municipal Water |
Parking
| Attached Garage | |
| Garage |
Land
| Acreage | No |
| Land Amenities | Public Transit |
| Sewer | Sanitary Sewer |
| Size Depth | 100 Ft ,4 In |
| Size Frontage | 27 Ft |
| Size Irregular | 27 X 100.4 Ft |
| Size Total Text | 27 X 100.4 Ft|under 1/2 Acre |
Rooms
| Level | Type | Length | Width | Dimensions |
|---|---|---|---|---|
| Second Level | Primary Bedroom | 4.27 m | 3.55 m | 4.27 m x 3.55 m |
| Second Level | Bedroom 2 | 3.05 m | 2.76 m | 3.05 m x 2.76 m |
| Second Level | Bedroom 3 | 3.66 m | 3.01 m | 3.66 m x 3.01 m |
| Basement | Kitchen | 3.33 m | 1.93 m | 3.33 m x 1.93 m |
| Basement | Living Room | 0.48 m | 3.08 m | 0.48 m x 3.08 m |
| Basement | Bedroom | 2.97 m | 2.77 m | 2.97 m x 2.77 m |
| Main Level | Living Room | 5.59 m | 3.26 m | 5.59 m x 3.26 m |
| Main Level | Kitchen | 3.43 m | 3.23 m | 3.43 m x 3.23 m |
| Main Level | Dining Room | 2.74 m | 2.44 m | 2.74 m x 2.44 m |
Utilities
| Cable | Installed |
| Electricity | Installed |
| Sewer | Installed |
https://www.realtor.ca/real-estate/30250462/425-cobblehill-drive-oshawa-pinecrest-pinecrest
Contact Us
Contact us for more information

The trademarks REALTOR®, REALTORS®, and the REALTOR® logo are controlled by The Canadian Real Estate Association (CREA) and identify real estate professionals who are members of CREA. The trademarks MLS®, Multiple Listing Service® and the associated logos are owned by The Canadian Real Estate Association (CREA) and identify the quality of services provided by real estate professionals who are members of CREA. The trademark DDF® is owned by The Canadian Real Estate Association (CREA) and identifies CREA's Data Distribution Facility (DDF®)
September 09 2026 01:28:34
Toronto Regional Real Estate Board
RE/MAX Hallmark First Group Realty Ltd.