
4192 Vivian Road Whitchurch-Stouffville, Ontario L0G 1E0

$1,259,000
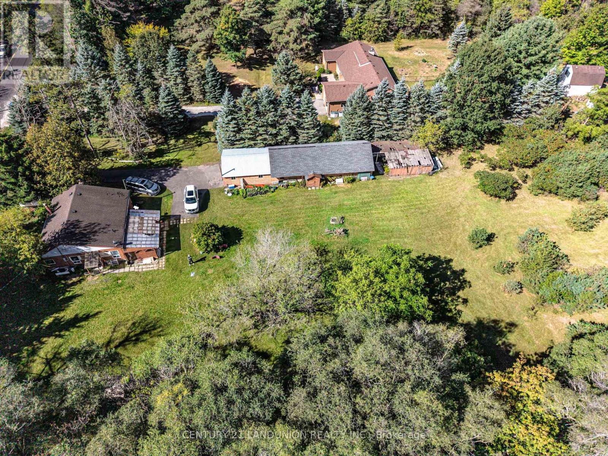
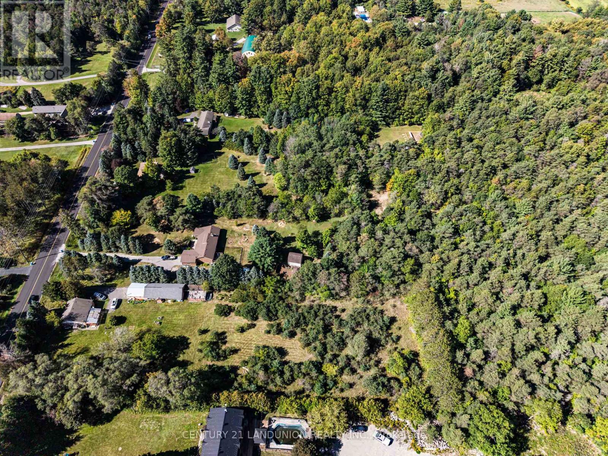
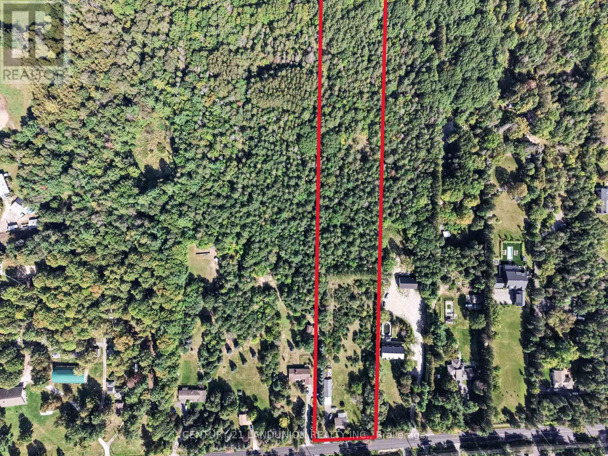
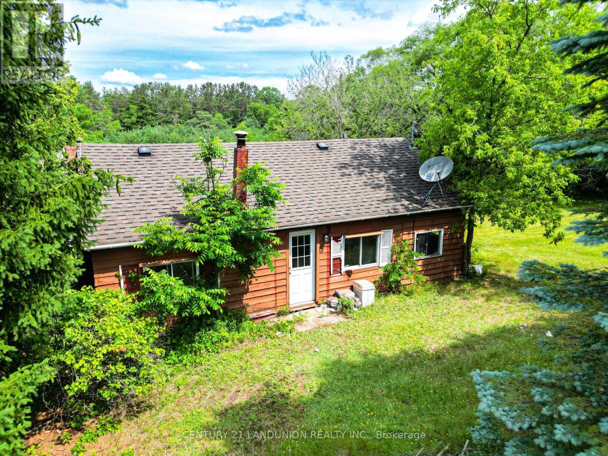
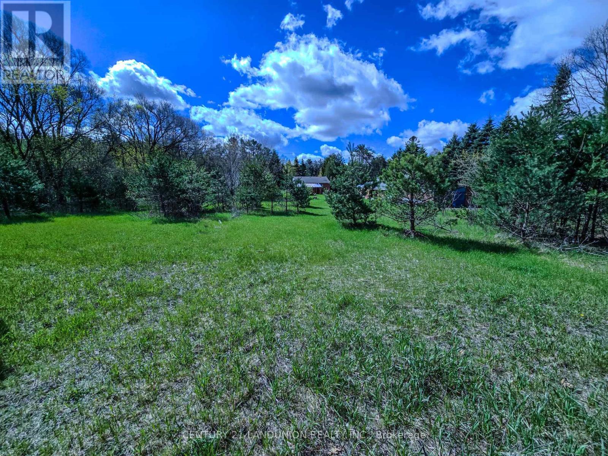
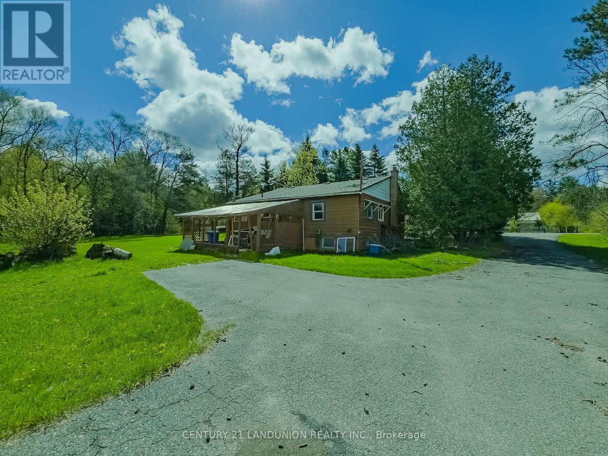
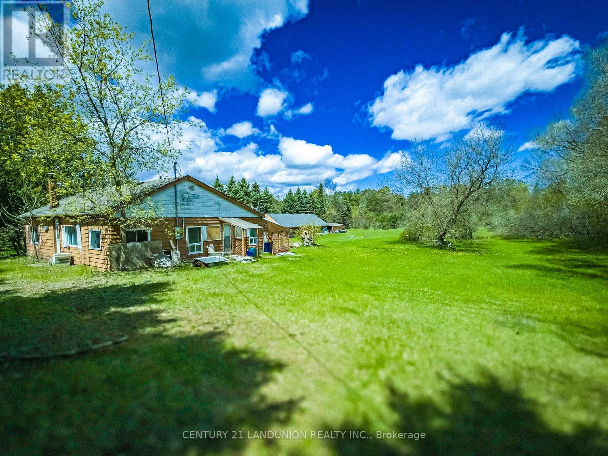
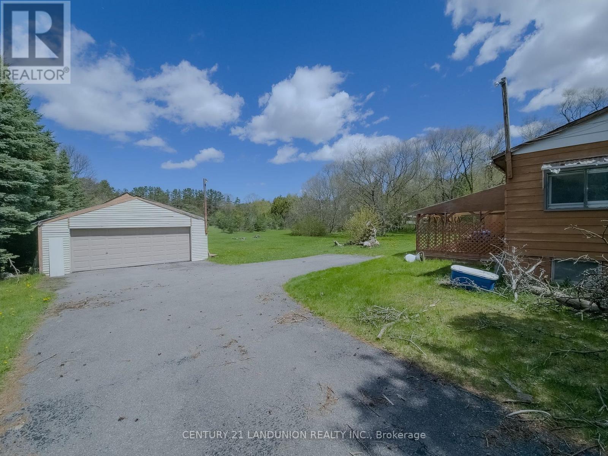
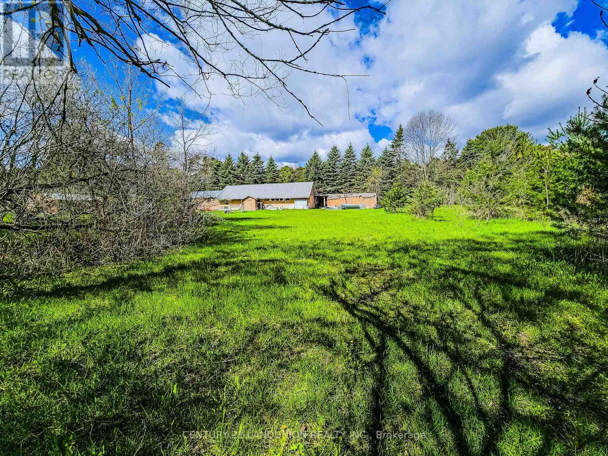
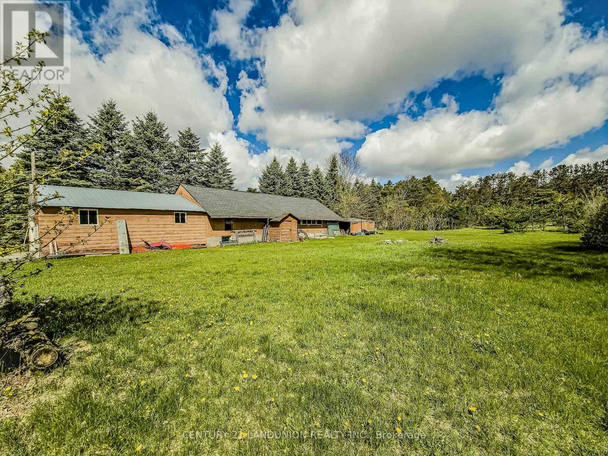
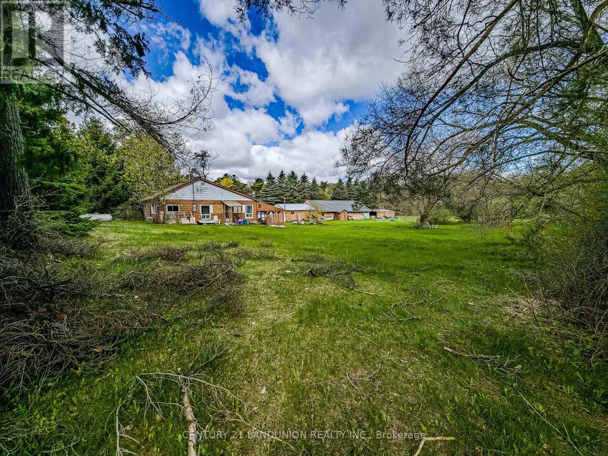
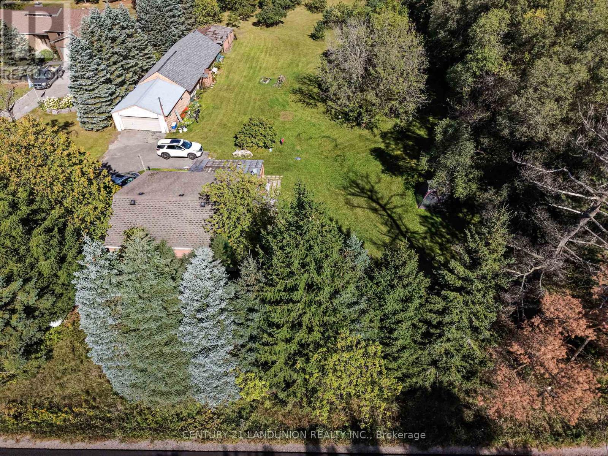
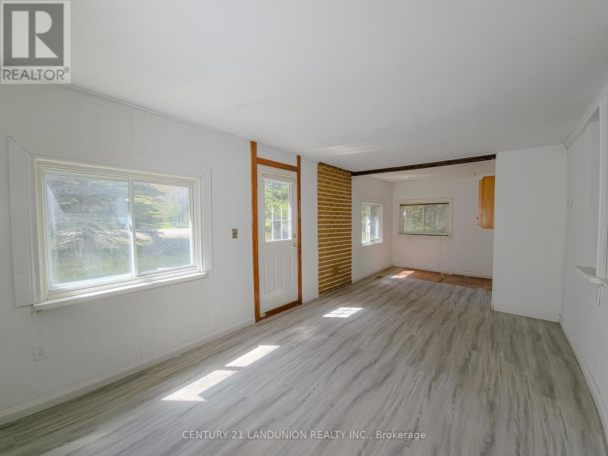
Excellent opportunity for investors! Make this beautiful property and cozy house your new dream home or hold as a long-term investment. Private trail in your own 5.067 acres of Cedar Valley land. A 165.01-by-1353.64-foot lot!!! A spacious storage room on the back side of the garage. Just 10 minutes to the Newmarket GO Station and under an hour to Union, you're minutes from Newmarket, Aurora, and Stouffville, top-rated York Region schools. A gas line is available at the road. (id:43697)
Property Details
| MLS® Number | N13636848 |
| Property Type | Single Family |
| Community Name | Rural Whitchurch-Stouffville |
| Features | Level Lot, Wooded Area, Ravine |
| Parking Space Total | 14 |
| Structure | Barn |
Building
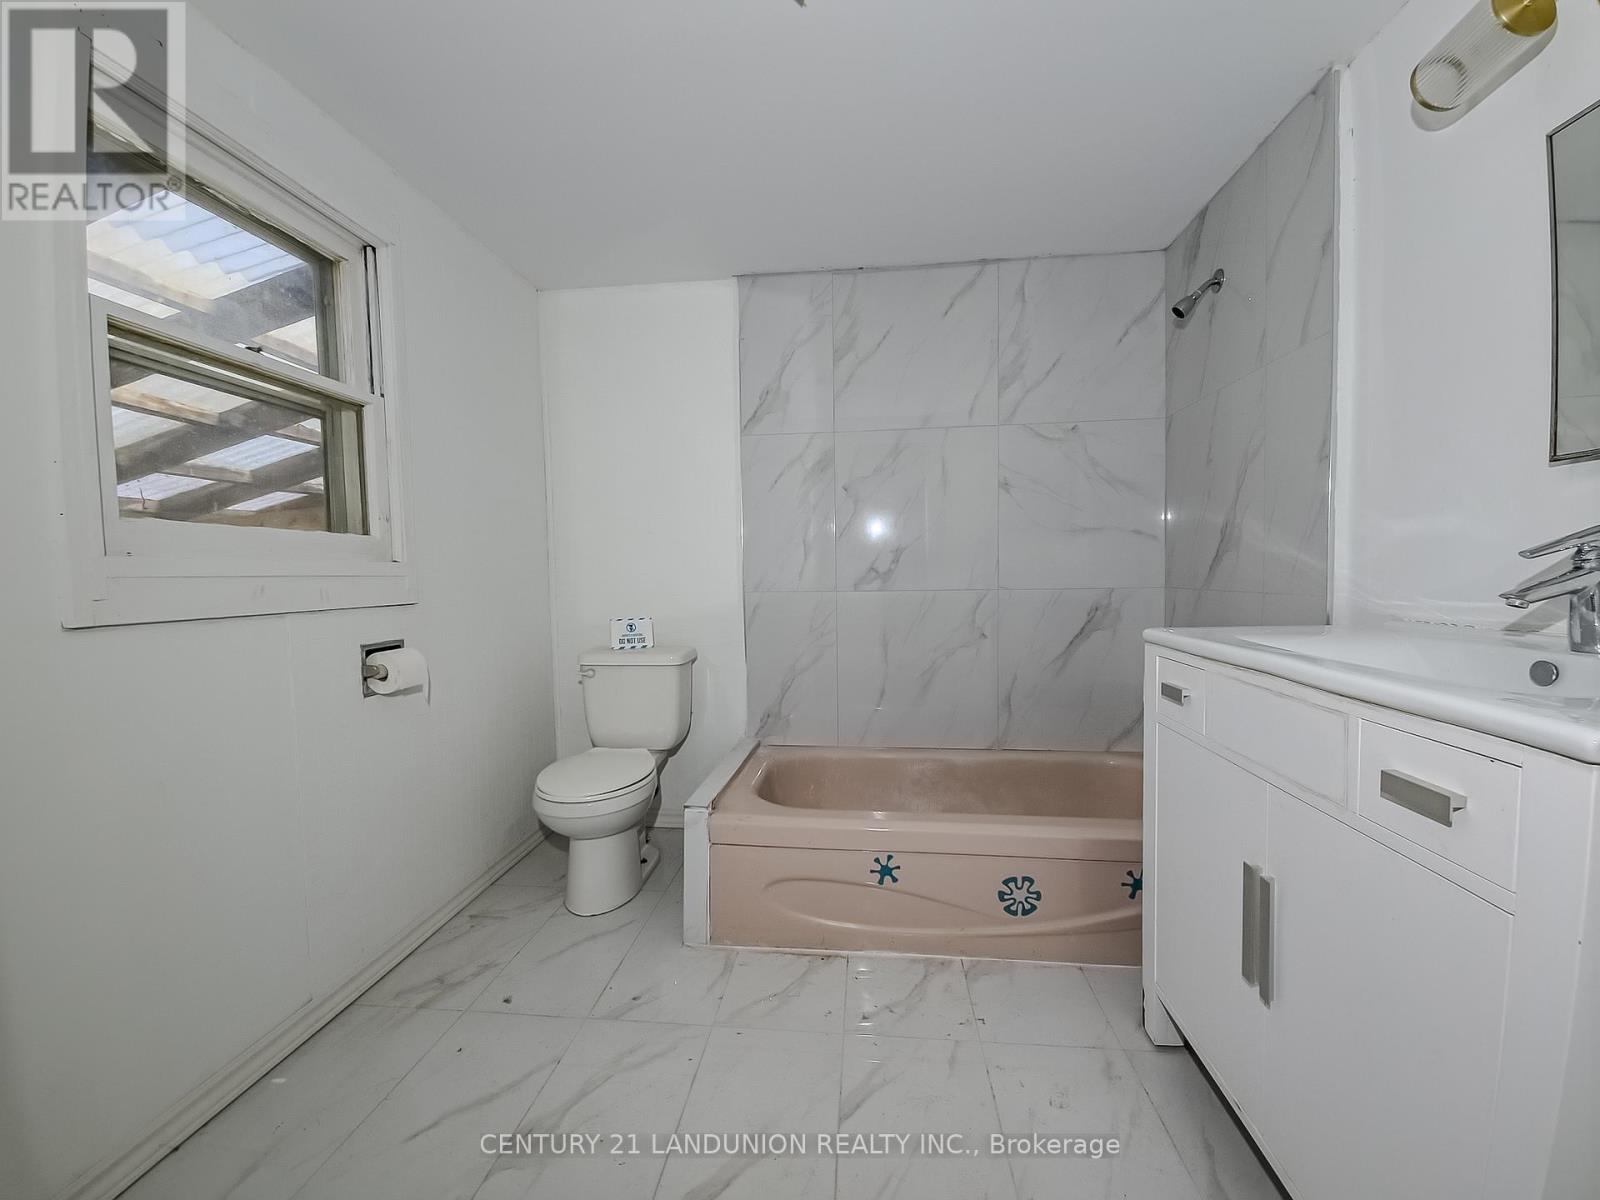
| Bathroom Total | 1 |
| Bedrooms Above Ground | 2 |
| Bedrooms Total | 2 |
| Appliances | Dryer, Stove, Washer, Window Coverings, Refrigerator |
| Architectural Style | Bungalow |
| Basement Development | Unfinished |
| Basement Type | N/a (unfinished) |
| Construction Style Attachment | Detached |
| Cooling Type | Window Air Conditioner |
| Exterior Finish | Wood |
| Fireplace Present | Yes |
| Foundation Type | Block |
| Heating Fuel | Oil |
| Heating Type | Forced Air |
| Stories Total | 1 |
| Size Interior | 700 - 1,100 Sqft |
| Type | House |
Parking
| Detached Garage | |
| Garage |
Land
| Acreage | Yes |
| Sewer | Septic System |
| Size Depth | 1355 Ft |
| Size Frontage | 165 Ft |
| Size Irregular | 165 X 1355 Ft |
| Size Total Text | 165 X 1355 Ft|5 - 9.99 Acres |
| Zoning Description | Residential |
Rooms
| Level | Type | Length | Width | Dimensions |
|---|---|---|---|---|
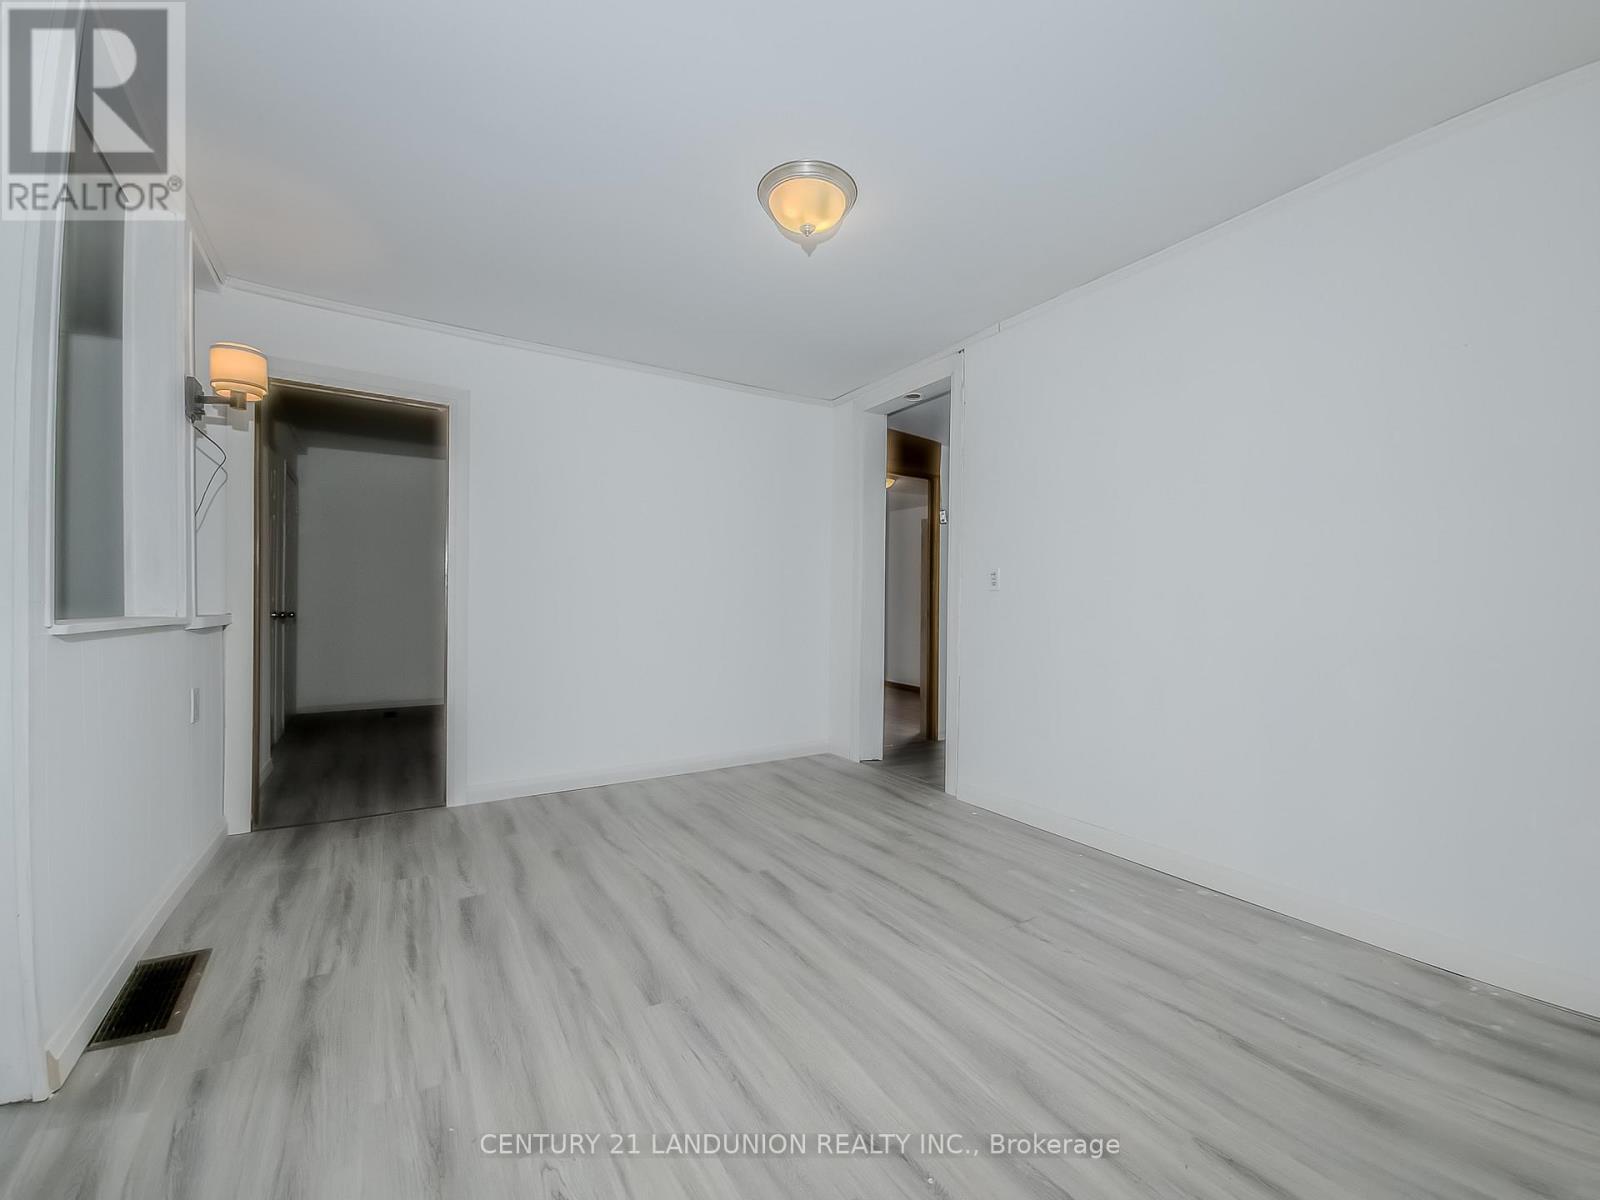
| Ground Level | Living Room | 1 m | 1 m | 1 m x 1 m |
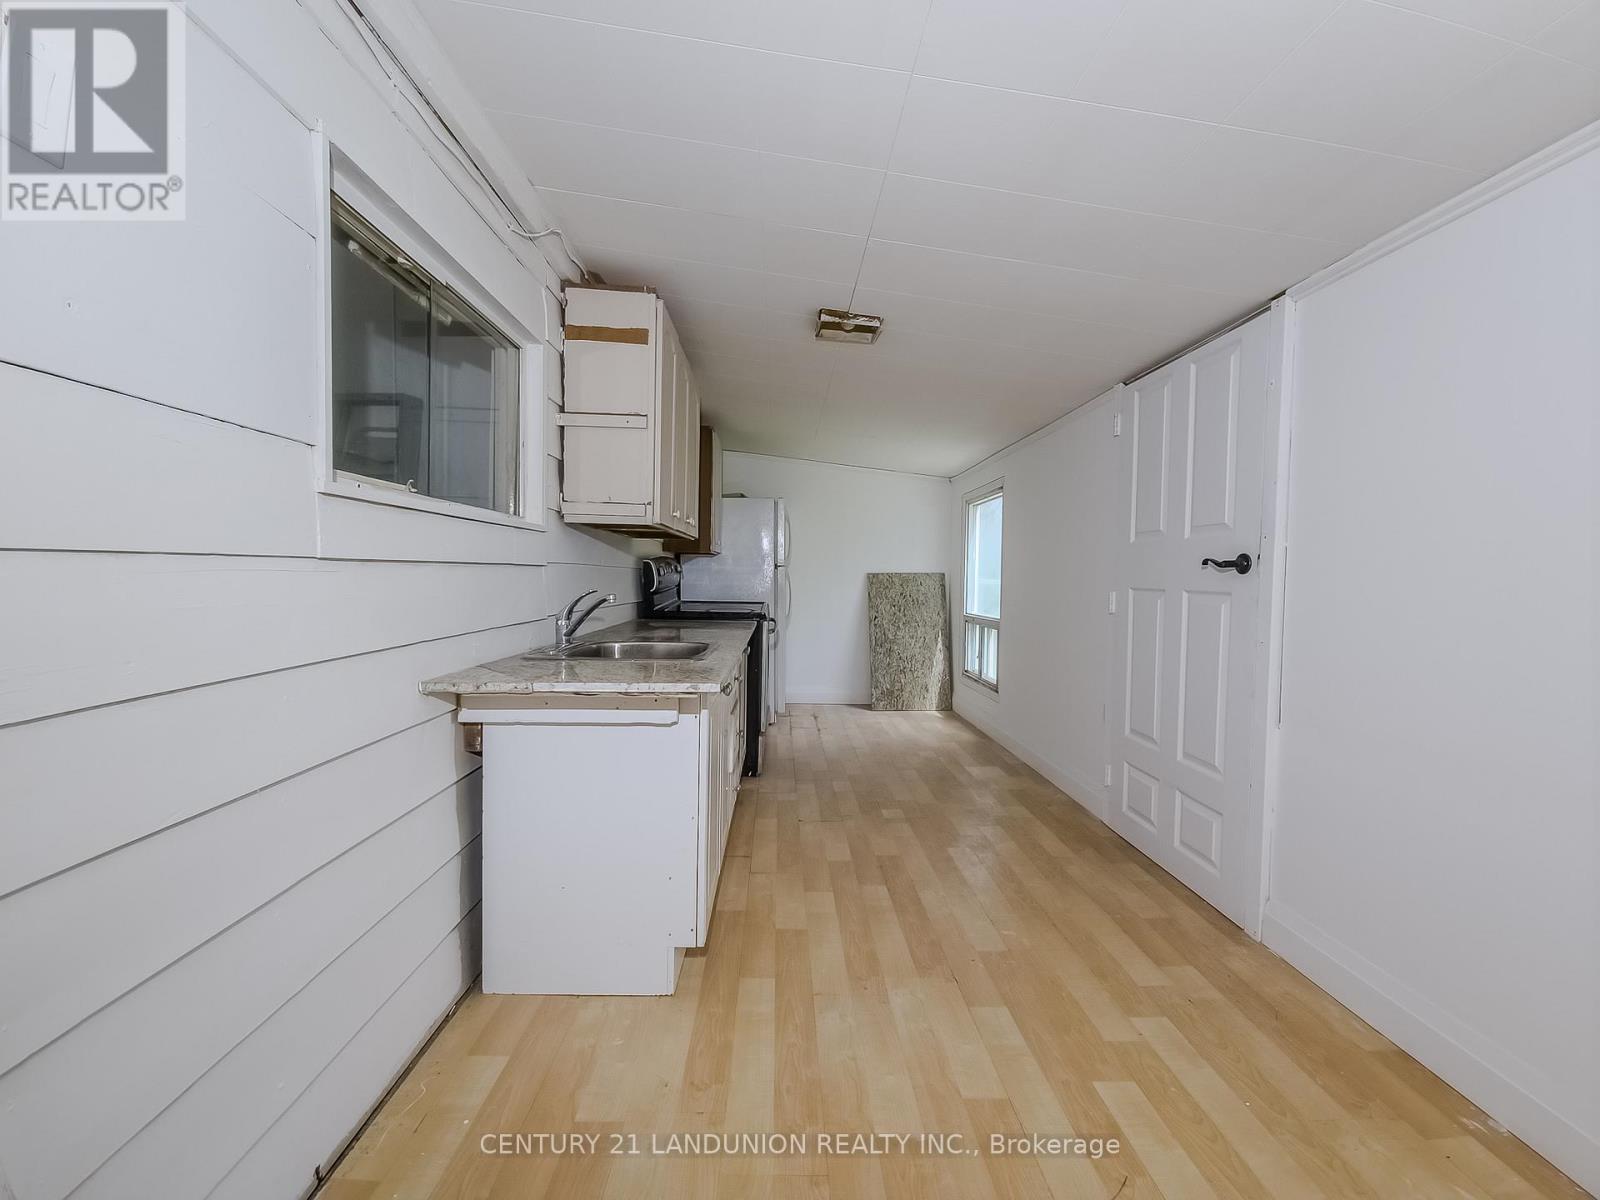
| Ground Level | Kitchen | 1 m | 1 m | 1 m x 1 m |
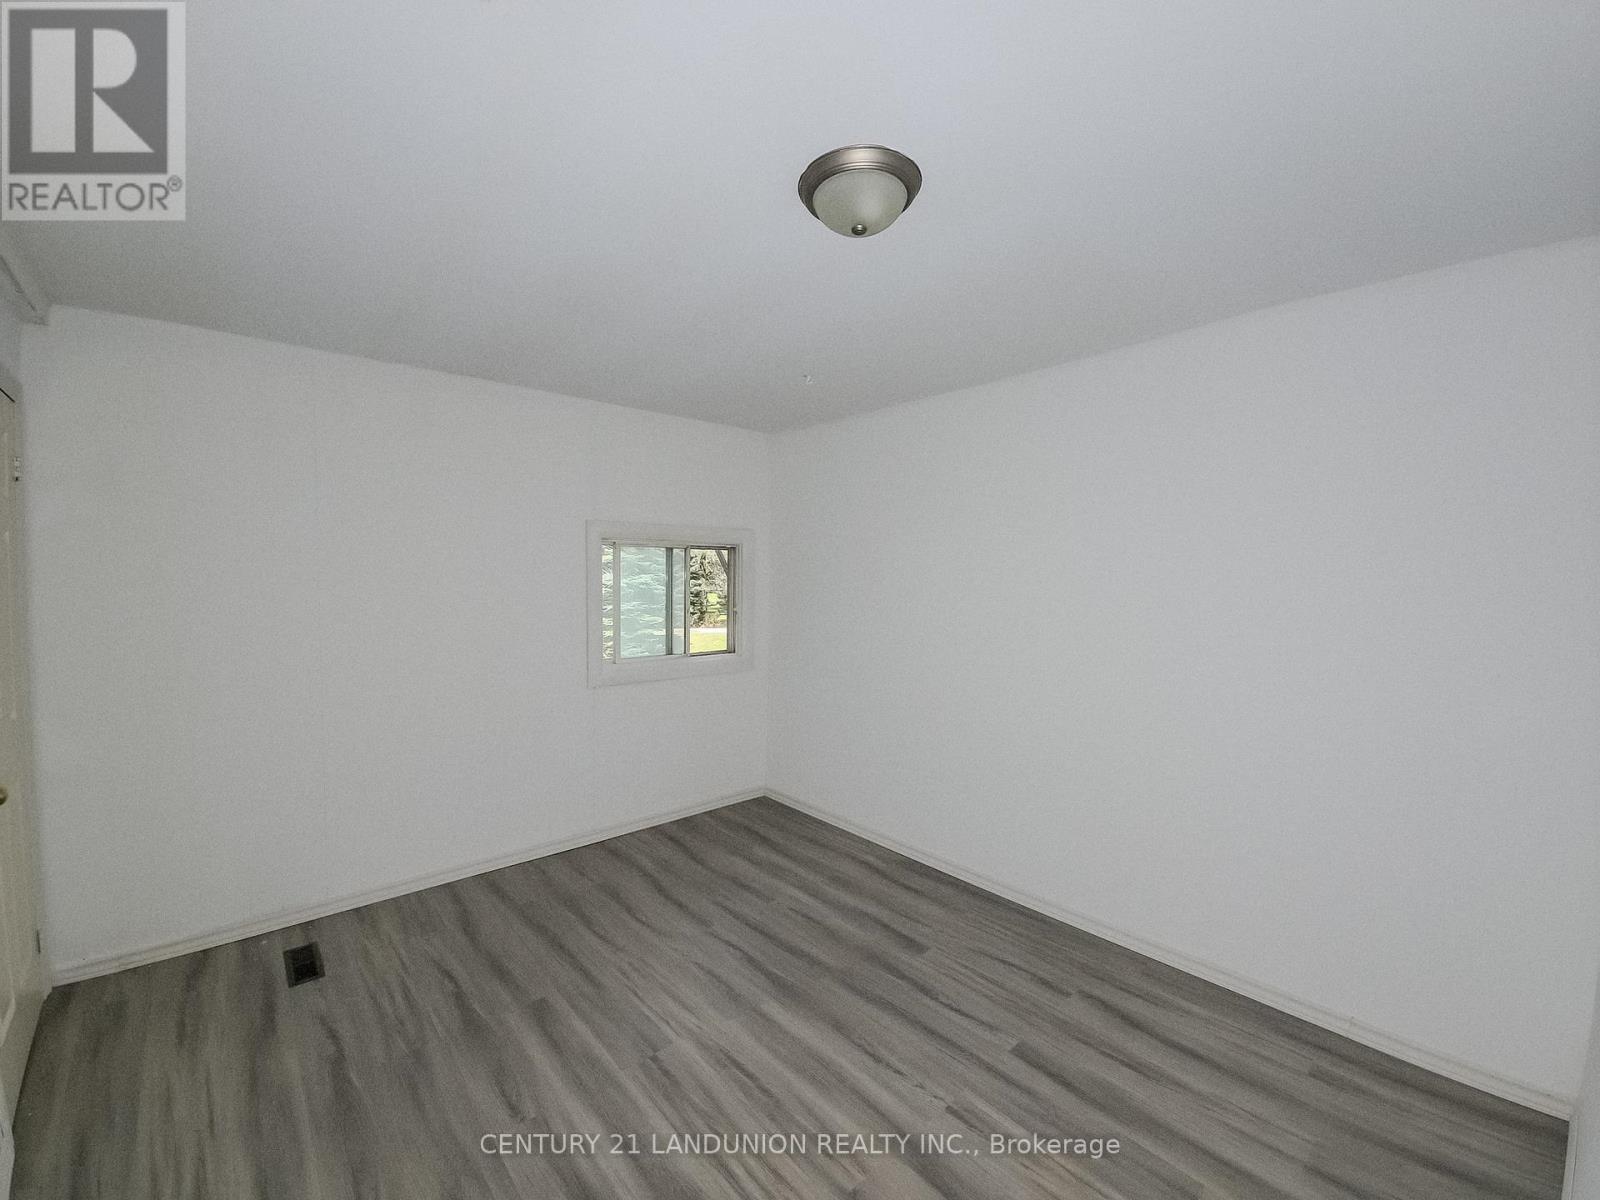
| Ground Level | Primary Bedroom | 1 m | 1 m | 1 m x 1 m |
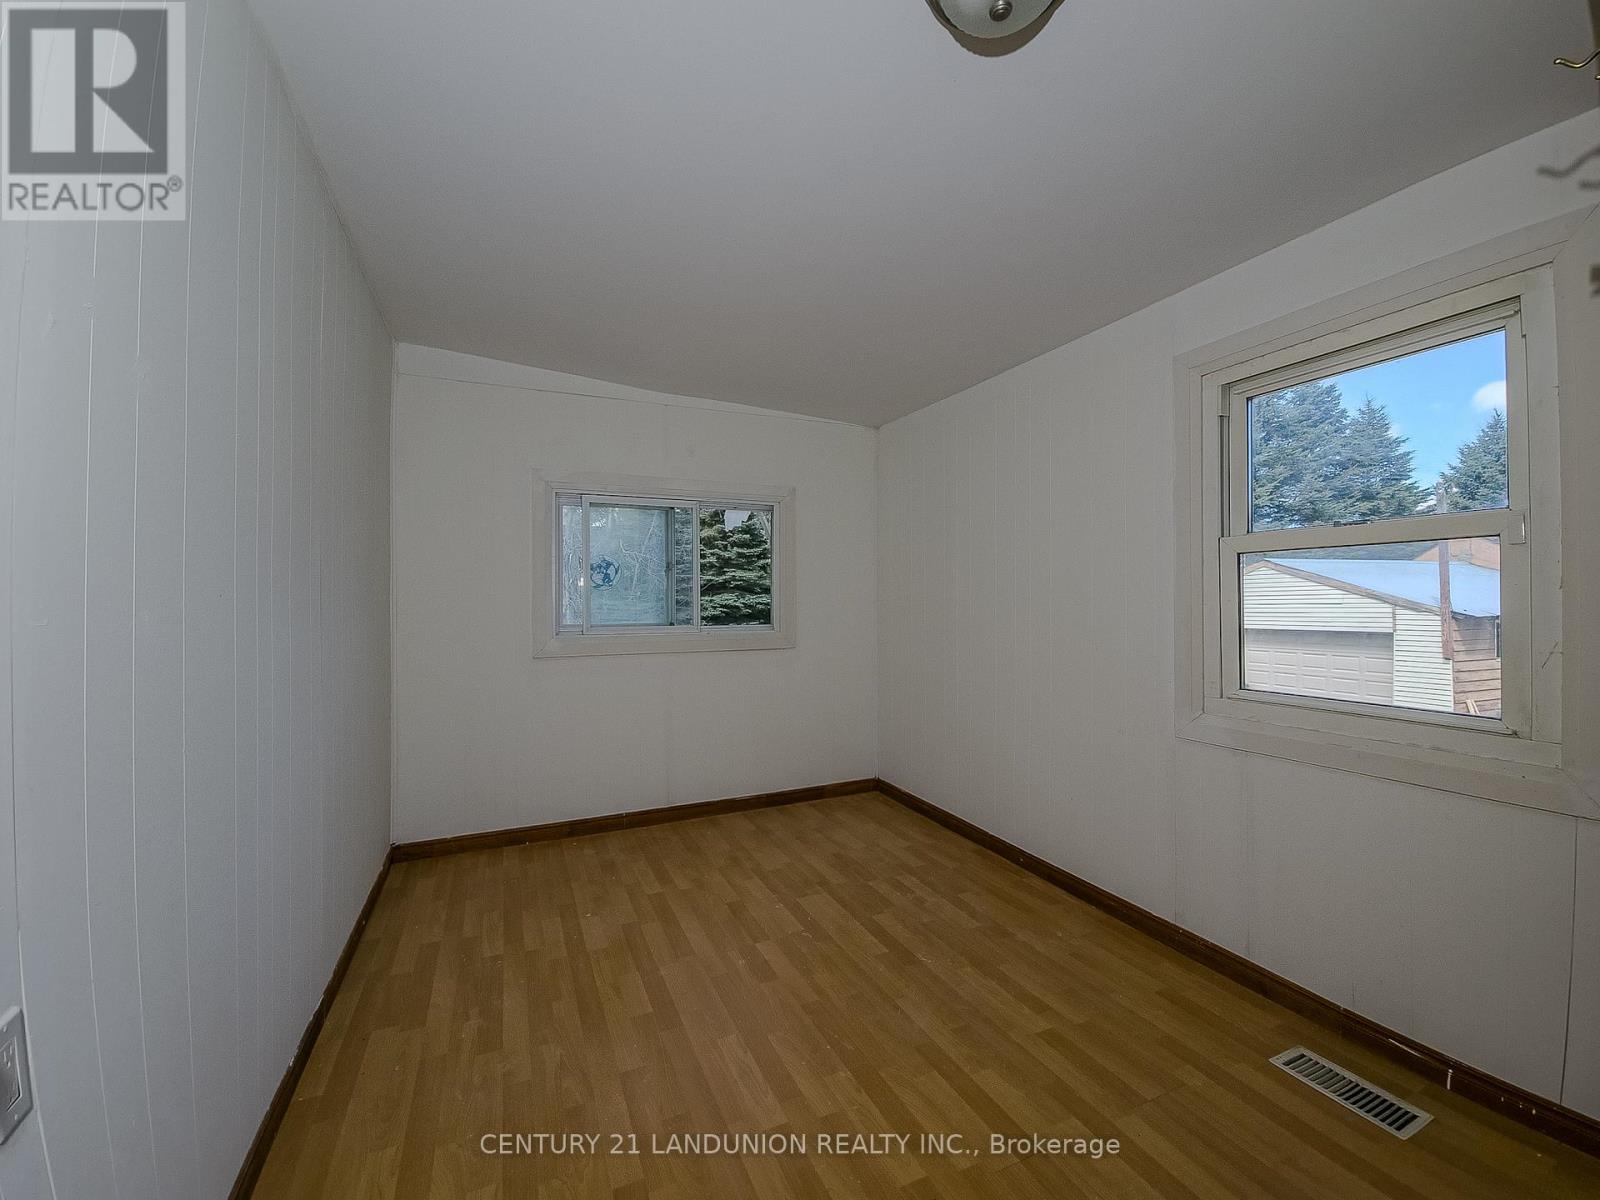
| Ground Level | Bedroom 2 | 1 m | 1 m | 1 m x 1 m |
| Ground Level | Sunroom | 1 m | 1 m | 1 m x 1 m |
Contact Us
Contact us for more information

The trademarks REALTOR®, REALTORS®, and the REALTOR® logo are controlled by The Canadian Real Estate Association (CREA) and identify real estate professionals who are members of CREA. The trademarks MLS®, Multiple Listing Service® and the associated logos are owned by The Canadian Real Estate Association (CREA) and identify the quality of services provided by real estate professionals who are members of CREA. The trademark DDF® is owned by The Canadian Real Estate Association (CREA) and identifies CREA's Data Distribution Facility (DDF®)
September 19 2026 04:46:13
Toronto Regional Real Estate Board
Century 21 Landunion Realty Inc., Homenet Realty Inc.