
4038 Spring Road Hamilton Township, Ontario L1A 3V6

$1,199,900
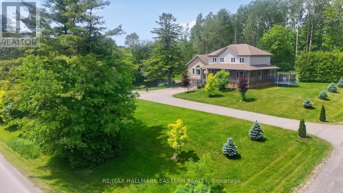
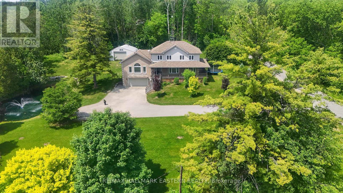
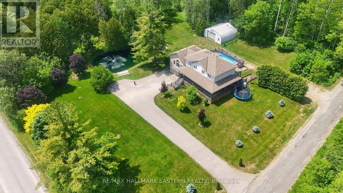
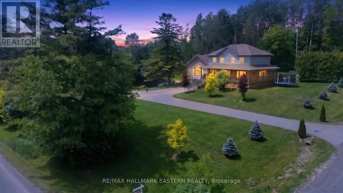
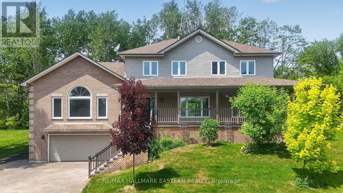
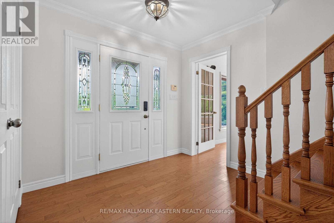
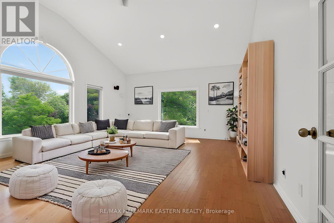
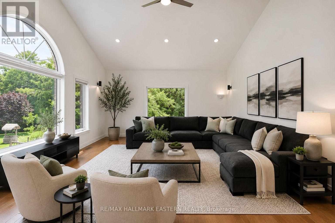
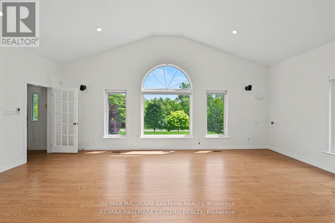
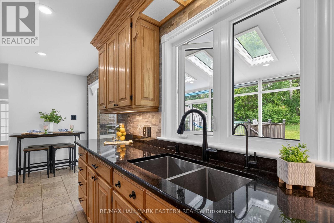
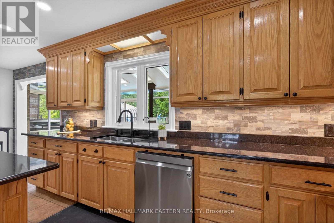
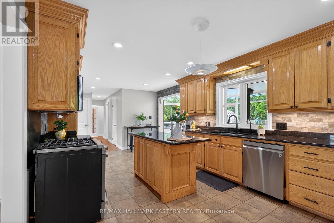
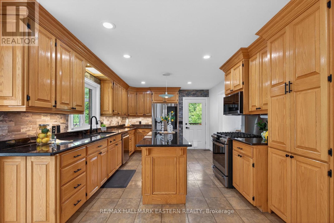
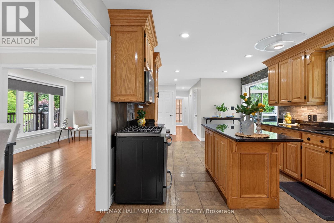
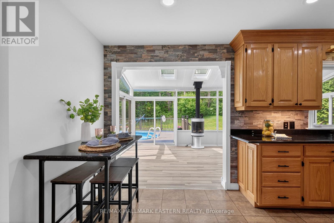
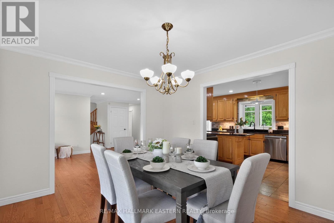
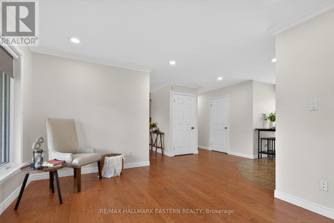
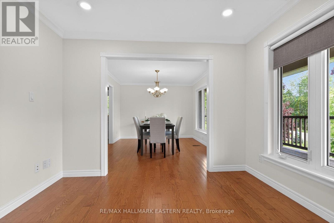
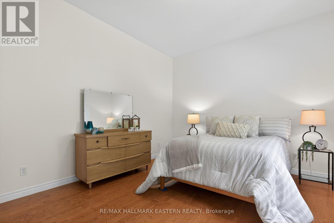
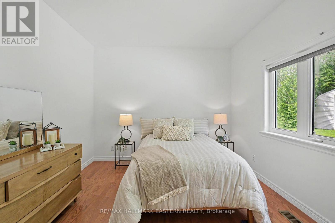
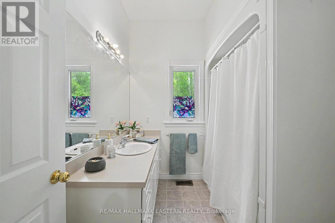
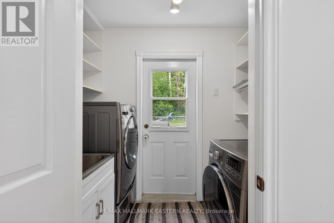
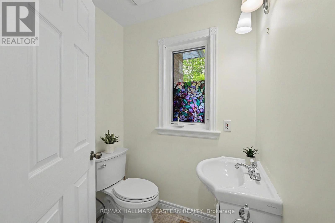
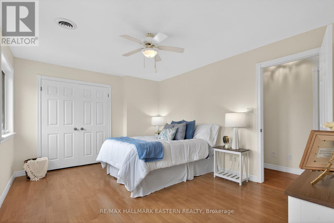
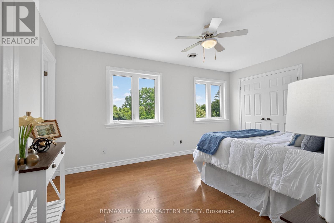
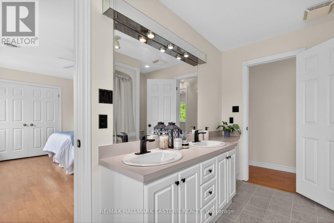
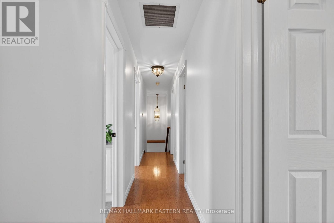
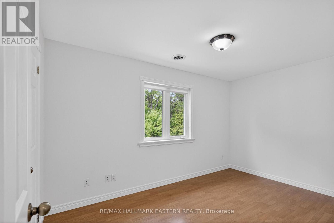
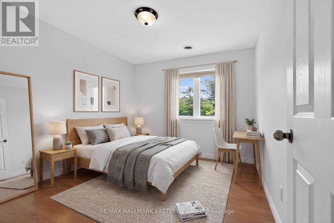
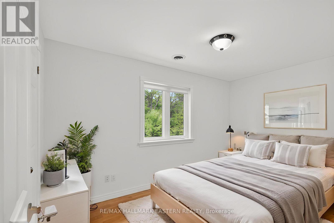
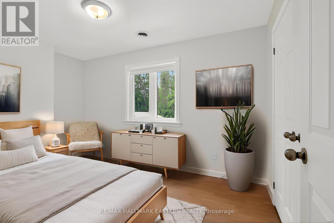
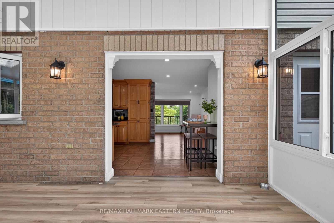
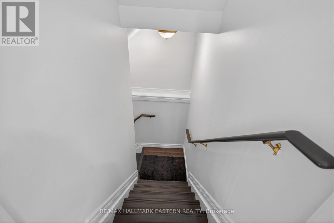
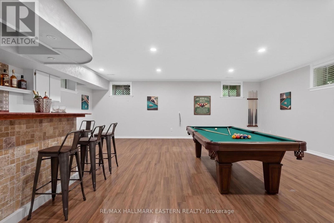
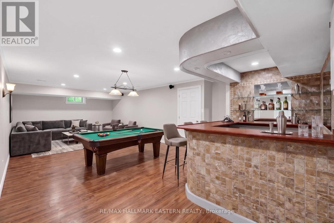
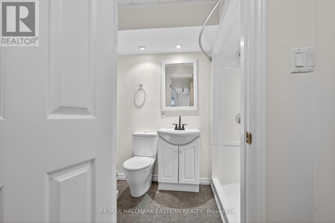
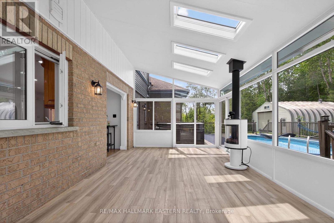
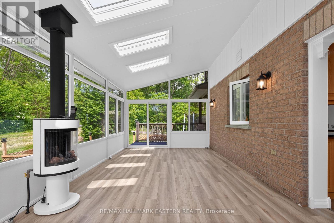
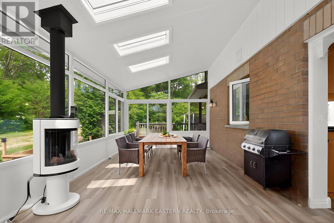
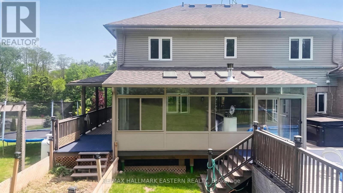
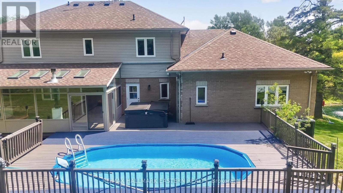
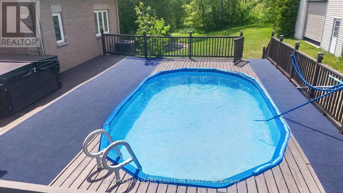
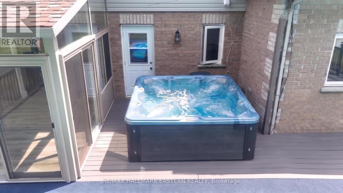
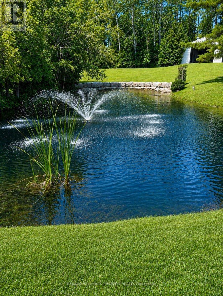
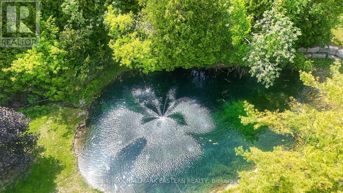
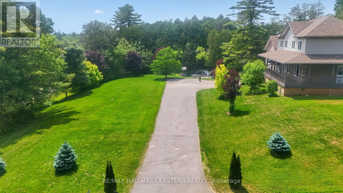
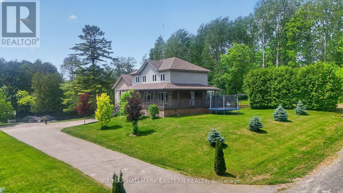
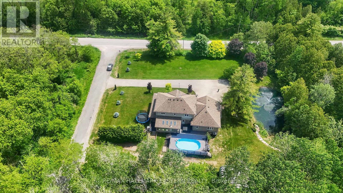
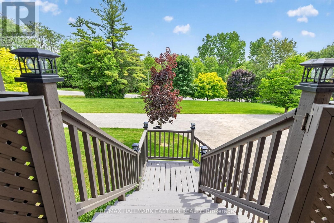
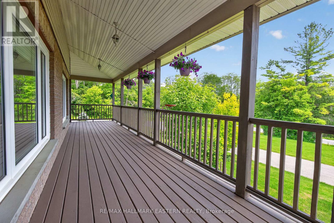
Welcome to this wonderfully designed custom-built family home nestled among the rolling hills of Northumberland County, offering over 3,400 sq. ft. of finished living space, picturesque views and exceptional versatility. A welcoming foyer leads to the chef-inspired kitchen featuring granite countertops, stainless steel appliances and generous workspace, flowing effortlessly into the formal living and dining areas. The main floor offers convenient laundry, a powder room and a spacious primary suite overlooking the expansive deck and above-ground pool. The impressive great room is a true highlight, with soaring vaulted ceilings and oversized south- and west-facing windows filling the space with natural light while showcasing peaceful views of your own private fishing pond. Upstairs are four generously sized bedrooms with deep double closets and built-in shelving, including a second primary suite with a beautifully updated 4-piece ensuite featuring double sinks. A bonus room provides additional storage. The fully finished lower level offers a spacious rec room with bar, large above-grade windows, a 3-piece bath and ample storage. Step outside to enjoy the fabulous sunroom, beautifully landscaped grounds, gardening space, above-ground pool and impressive armour stone surrounding the pond. A large 24' x 30' Quonset hut provides excellent workshop or storage potential. Enjoy peaceful country living just 10 minutes from Port Hope and Hwy 401, and approximately one hour to the GTA. (id:43697)
Property Details
| MLS® Number | X13630830 |
| Property Type | Single Family |
| Community Name | Rural Hamilton |
| Community Features | School Bus |
| Equipment Type | Propane Tank |
| Features | Irregular Lot Size, Sloping, Flat Site, Carpet Free, Sump Pump |
| Parking Space Total | 14 |
| Pool Type | Above Ground Pool |
| Rental Equipment Type | Propane Tank |
Building
| Bathroom Total | 4 |
| Bedrooms Above Ground | 5 |
| Bedrooms Total | 5 |
| Age | 16 To 30 Years |
| Amenities | Fireplace(s) |
| Appliances | Central Vacuum, Water Heater, Dishwasher, Dryer, Gas Stove(s), Washer, Refrigerator |
| Basement Development | Finished |
| Basement Features | Walk Out |
| Basement Type | N/a, N/a (finished) |
| Construction Style Attachment | Detached |
| Cooling Type | Central Air Conditioning |
| Exterior Finish | Brick, Vinyl Siding |
| Fireplace Present | Yes |
| Foundation Type | Poured Concrete |
| Half Bath Total | 1 |
| Heating Fuel | Electric, Propane |
| Heating Type | Forced Air, Heat Pump |
| Stories Total | 2 |
| Size Interior | 2,500 - 3,000 Sqft |
| Type | House |
| Utility Water | Drilled Well |
Parking
| Attached Garage | |
| Garage |
Land
| Acreage | No |
| Sewer | Septic System |
| Size Depth | 308 Ft ,9 In |
| Size Frontage | 236 Ft ,10 In |
| Size Irregular | 236.9 X 308.8 Ft ; 149.39 X 233.21 X 284.03 X 308.80 X 103 |
| Size Total Text | 236.9 X 308.8 Ft ; 149.39 X 233.21 X 284.03 X 308.80 X 103|1/2 - 1.99 Acres |
| Zoning Description | A. |
Rooms
| Level | Type | Length | Width | Dimensions |
|---|---|---|---|---|
| Second Level | Bedroom 2 | 4.02 m | 2.56 m | 4.02 m x 2.56 m |
| Second Level | Bedroom 3 | 4.48 m | 2.91 m | 4.48 m x 2.91 m |
| Second Level | Bedroom 4 | 4.46 m | 3.28 m | 4.46 m x 3.28 m |
| Second Level | Bedroom 5 | 3.38 m | 3.28 m | 3.38 m x 3.28 m |
| Second Level | Bathroom | 2.16 m | 3.28 m | 2.16 m x 3.28 m |
| Second Level | Sitting Room | 1.28 m | 2.56 m | 1.28 m x 2.56 m |
| Basement | Bathroom | 2.8 m | 1.81 m | 2.8 m x 1.81 m |
| Basement | Utility Room | 2.5 m | 3.67 m | 2.5 m x 3.67 m |
| Basement | Other | 6.87 m | 7.06 m | 6.87 m x 7.06 m |
| Basement | Other | 2.93 m | 1.91 m | 2.93 m x 1.91 m |
| Basement | Other | 3.38 m | 4 m | 3.38 m x 4 m |
| Main Level | Living Room | 7.18 m | 5.4 m | 7.18 m x 5.4 m |
| Main Level | Kitchen | 6.37 m | 3.68 m | 6.37 m x 3.68 m |
| Main Level | Dining Room | 3.89 m | 3.27 m | 3.89 m x 3.27 m |
| Main Level | Sitting Room | 4.31 m | 5.48 m | 4.31 m x 5.48 m |
| Main Level | Sunroom | 6.99 m | 3.59 m | 6.99 m x 3.59 m |
| Main Level | Primary Bedroom | 5.78 m | 3.67 m | 5.78 m x 3.67 m |
| Main Level | Bathroom | 1.42 m | 2.05 m | 1.42 m x 2.05 m |
| Main Level | Bathroom | 2.39 m | 2.53 m | 2.39 m x 2.53 m |
| Main Level | Other | 2.9 m | 3.28 m | 2.9 m x 3.28 m |
| Main Level | Laundry Room | 2.85 m | 1.48 m | 2.85 m x 1.48 m |
Utilities
| Electricity | Installed |
https://www.realtor.ca/real-estate/30106308/4038-spring-road-hamilton-township-rural-hamilton
Contact Us
Contact us for more information

The trademarks REALTOR®, REALTORS®, and the REALTOR® logo are controlled by The Canadian Real Estate Association (CREA) and identify real estate professionals who are members of CREA. The trademarks MLS®, Multiple Listing Service® and the associated logos are owned by The Canadian Real Estate Association (CREA) and identify the quality of services provided by real estate professionals who are members of CREA. The trademark DDF® is owned by The Canadian Real Estate Association (CREA) and identifies CREA's Data Distribution Facility (DDF®)
September 28 2026 12:49:19
Central Lakes Association of REALTORS®
RE/MAX Hallmark Eastern Realty