
40 Donino Avenue Toronto, Ontario M4N 2W7
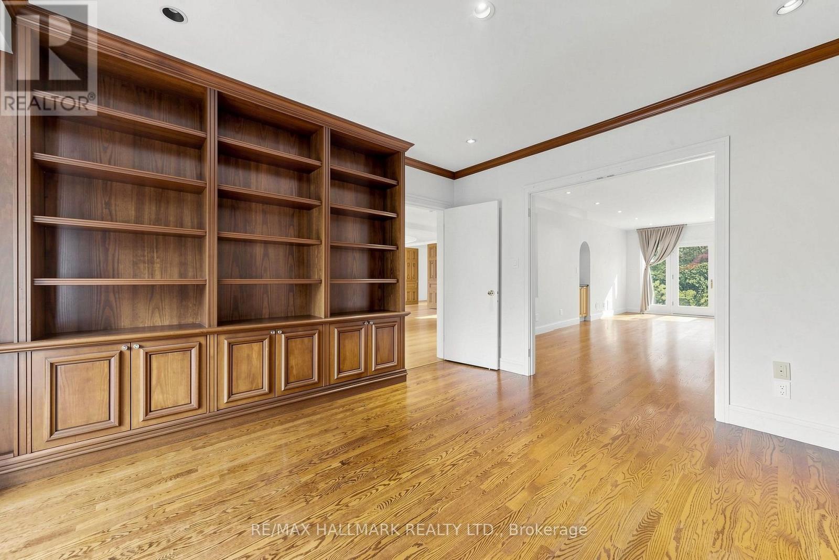
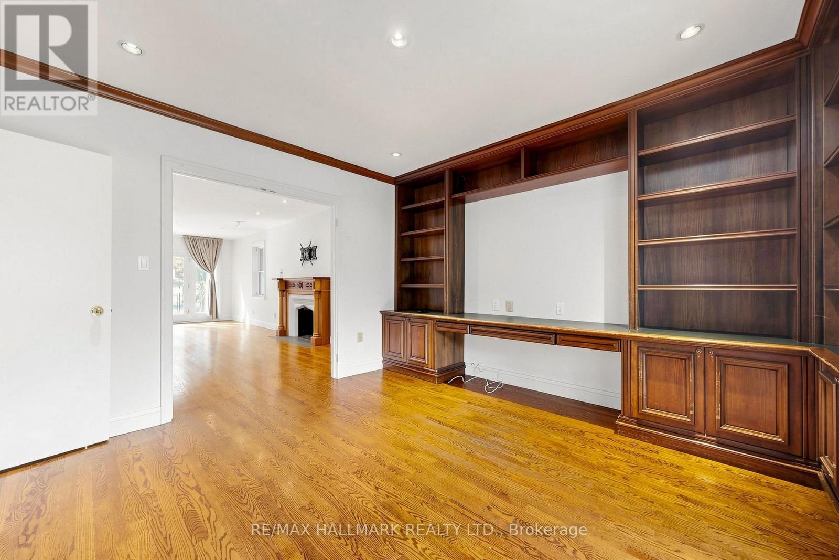
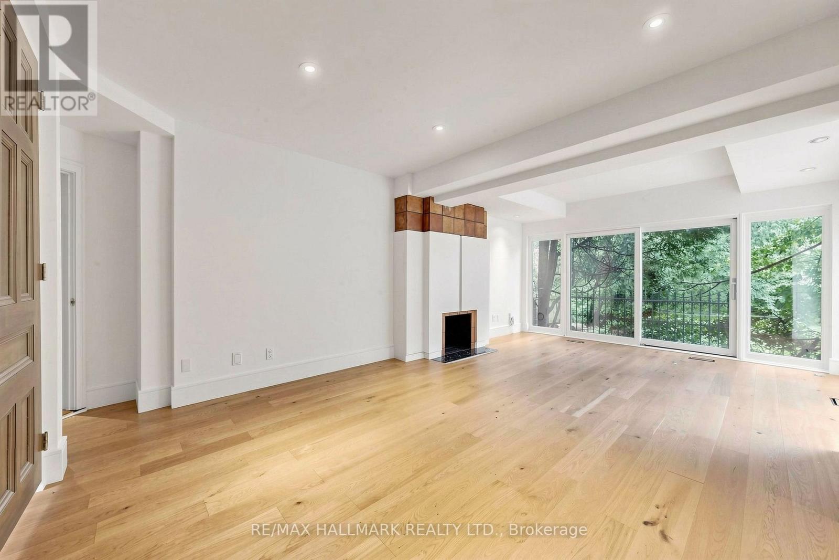
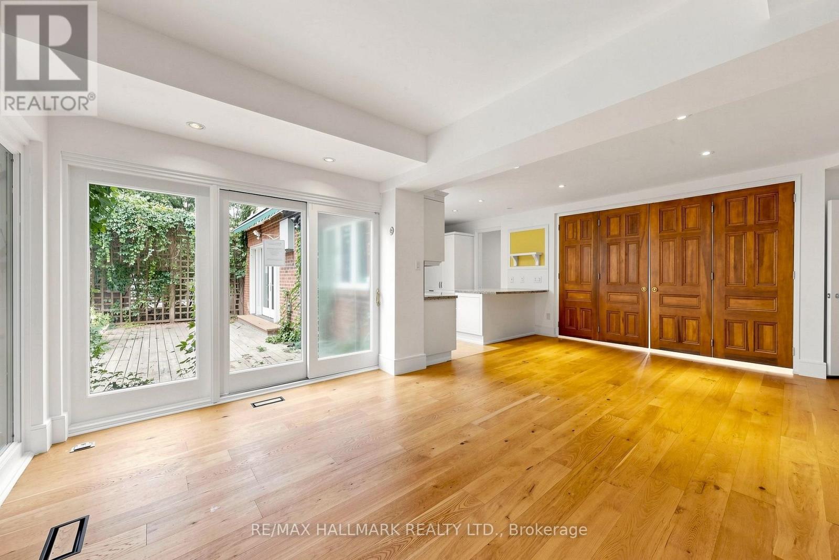
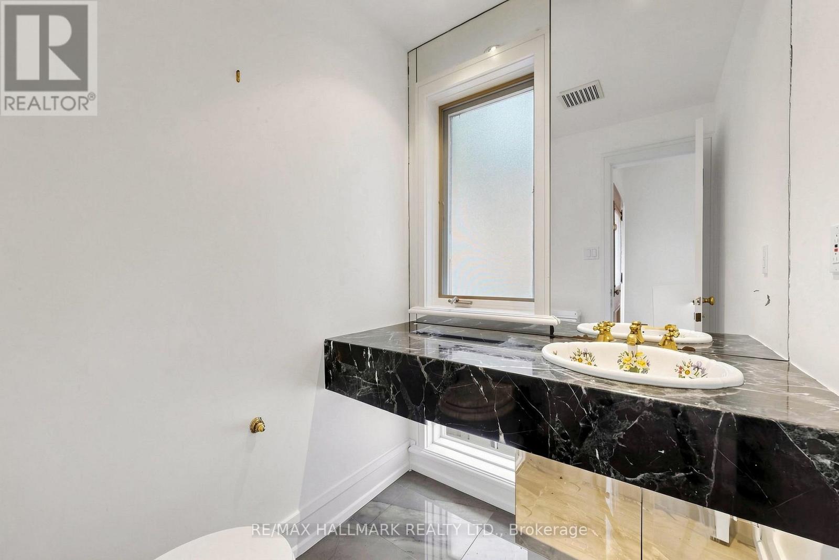
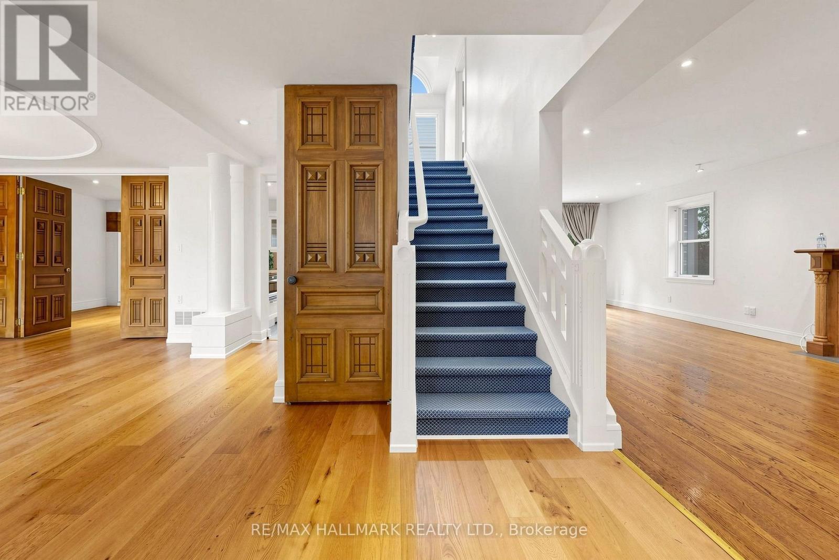
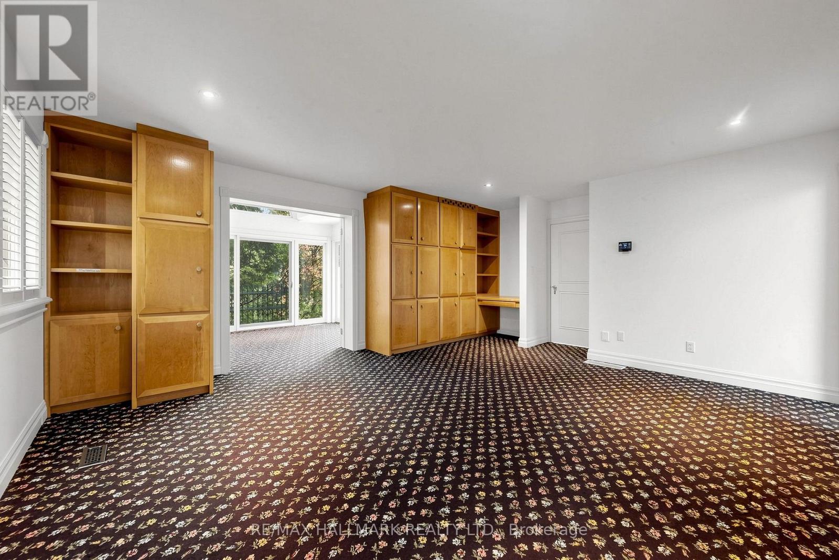
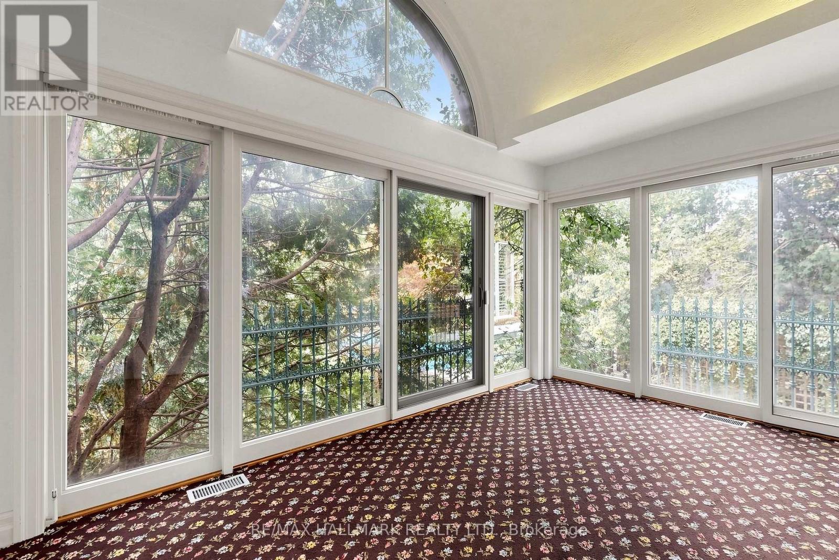

$4,299,000
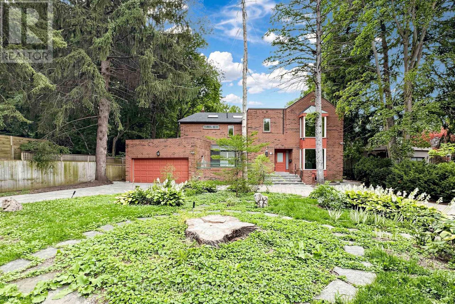
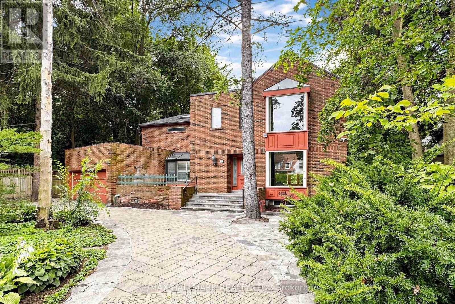
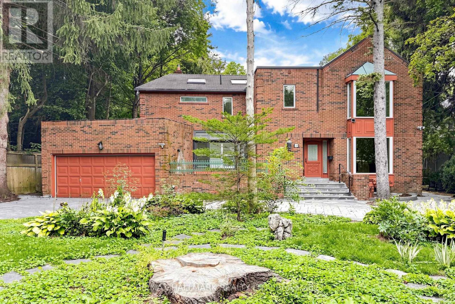
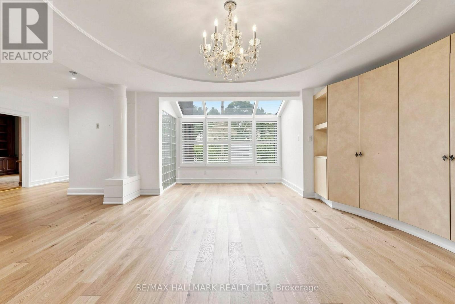
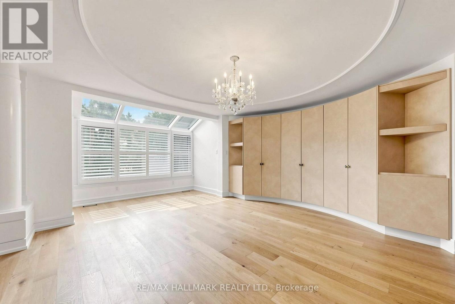
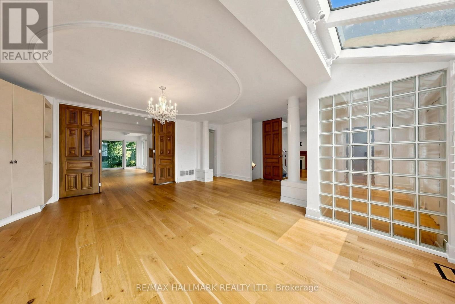
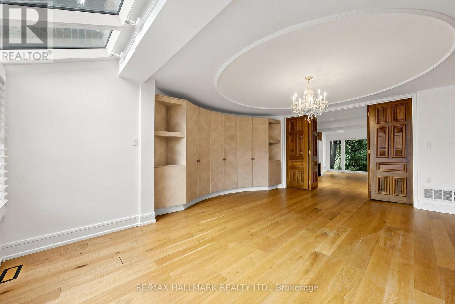
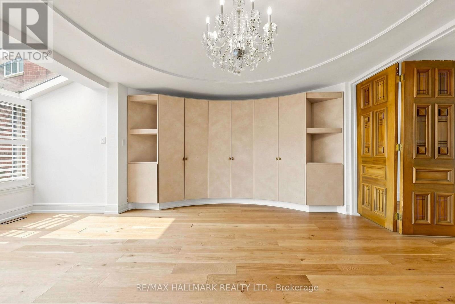
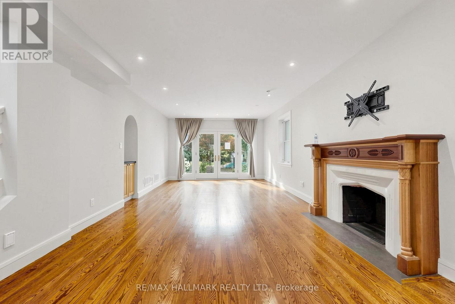
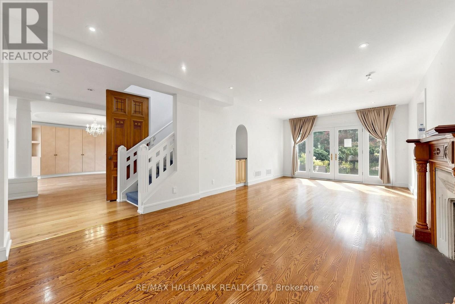
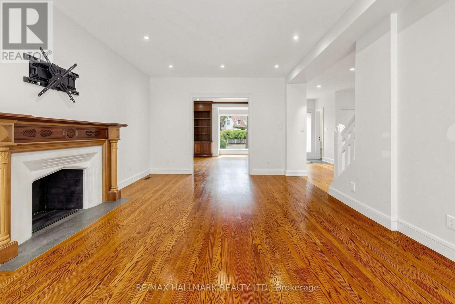
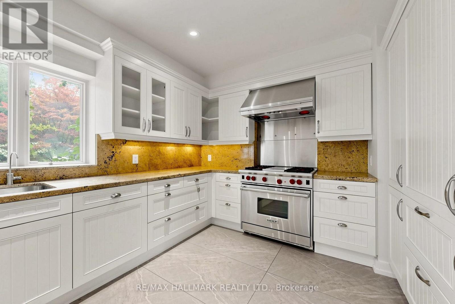
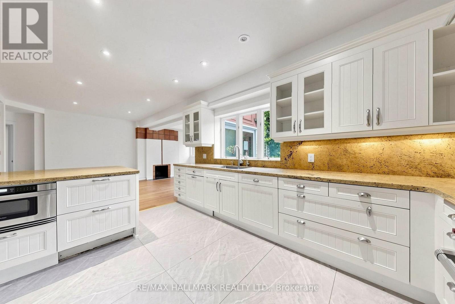
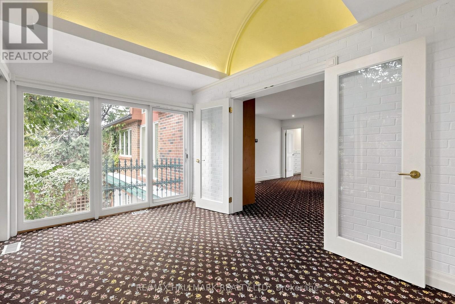
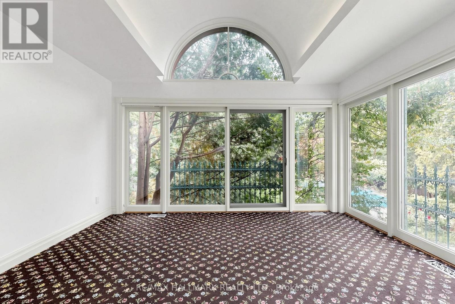
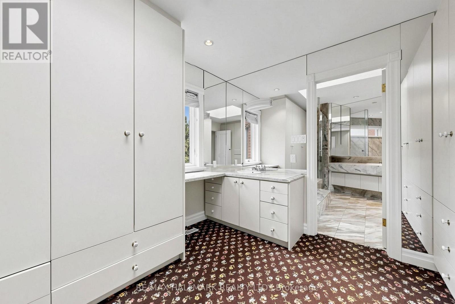
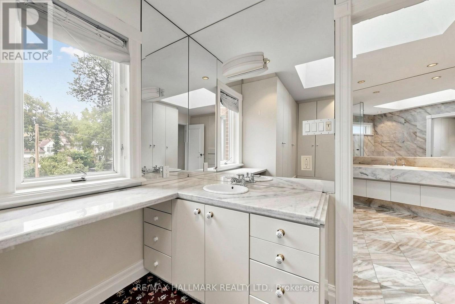
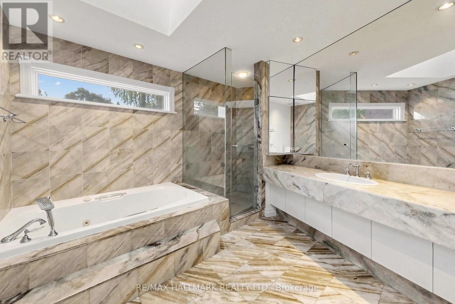
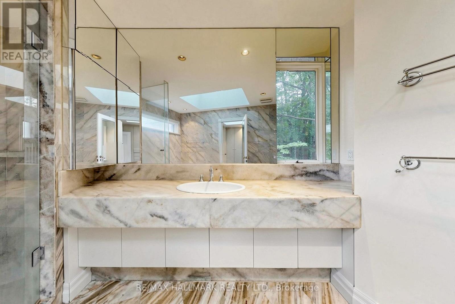
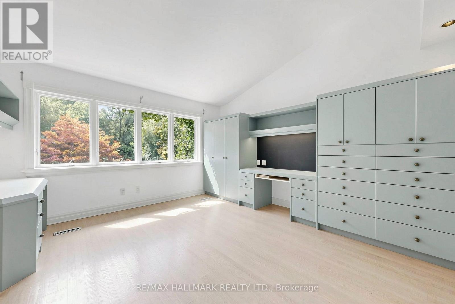
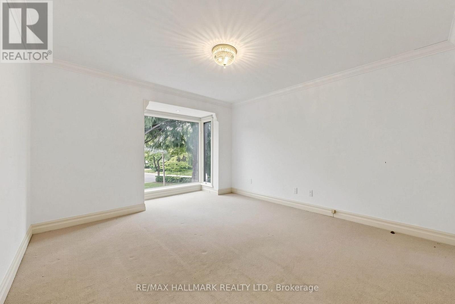
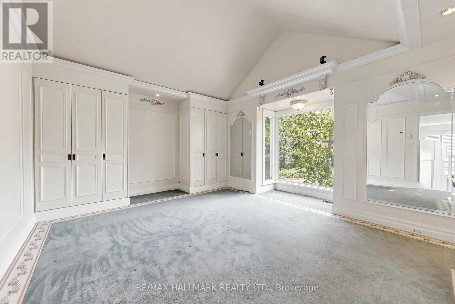
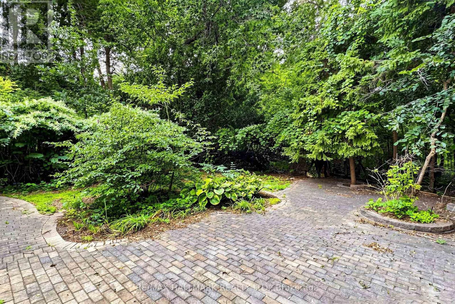
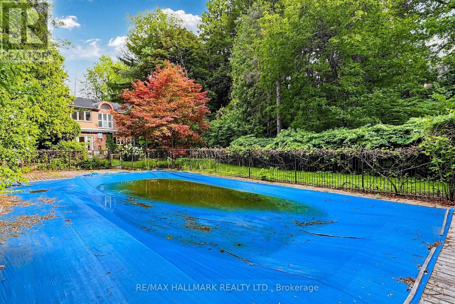
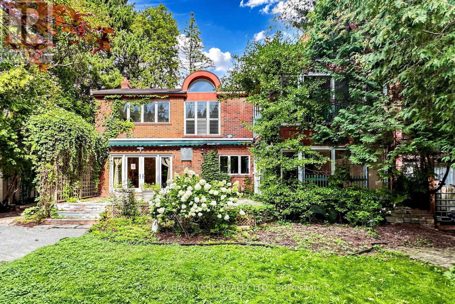
Attention Investors, Builders & End Users! An Exceptional Opportunity Awaits In The Heart Of Prestigious Hogs Hollow. Situated On A Spectacular 100 X 300 Ft Premium Lot Backing Directly Onto York Mills Valley Park, This Remarkable Property Offers Outstanding Privacy, Natural Beauty, And Endless Possibilities. Renovate, Build Your Dream Estate, Or Create A Magnificent Forever Home In One Of The GTA's Most Coveted Neighbourhoods. Enjoy 300 Feet Of Lush, Serene Gardens-Your Own Private Oasis Surrounded By Mature Greenery. Steps To Scenic Ravine Trails, Top-Rated Schools, Fine Dining, Shopping, Transit, And Major Highways. ***Vendor Willing to Assist in Financing For The Serious Buyers!*** May Be Available. Contact Listing Agent For Details. A Rare Opportunity Of This Calibre Should Not Be Easily Missed! (id:43697)
Property Details
| MLS® Number | C13729252 |
| Property Type | Single Family |
| Community Name | Bridle Path-Sunnybrook-York Mills |
| Parking Space Total | 10 |
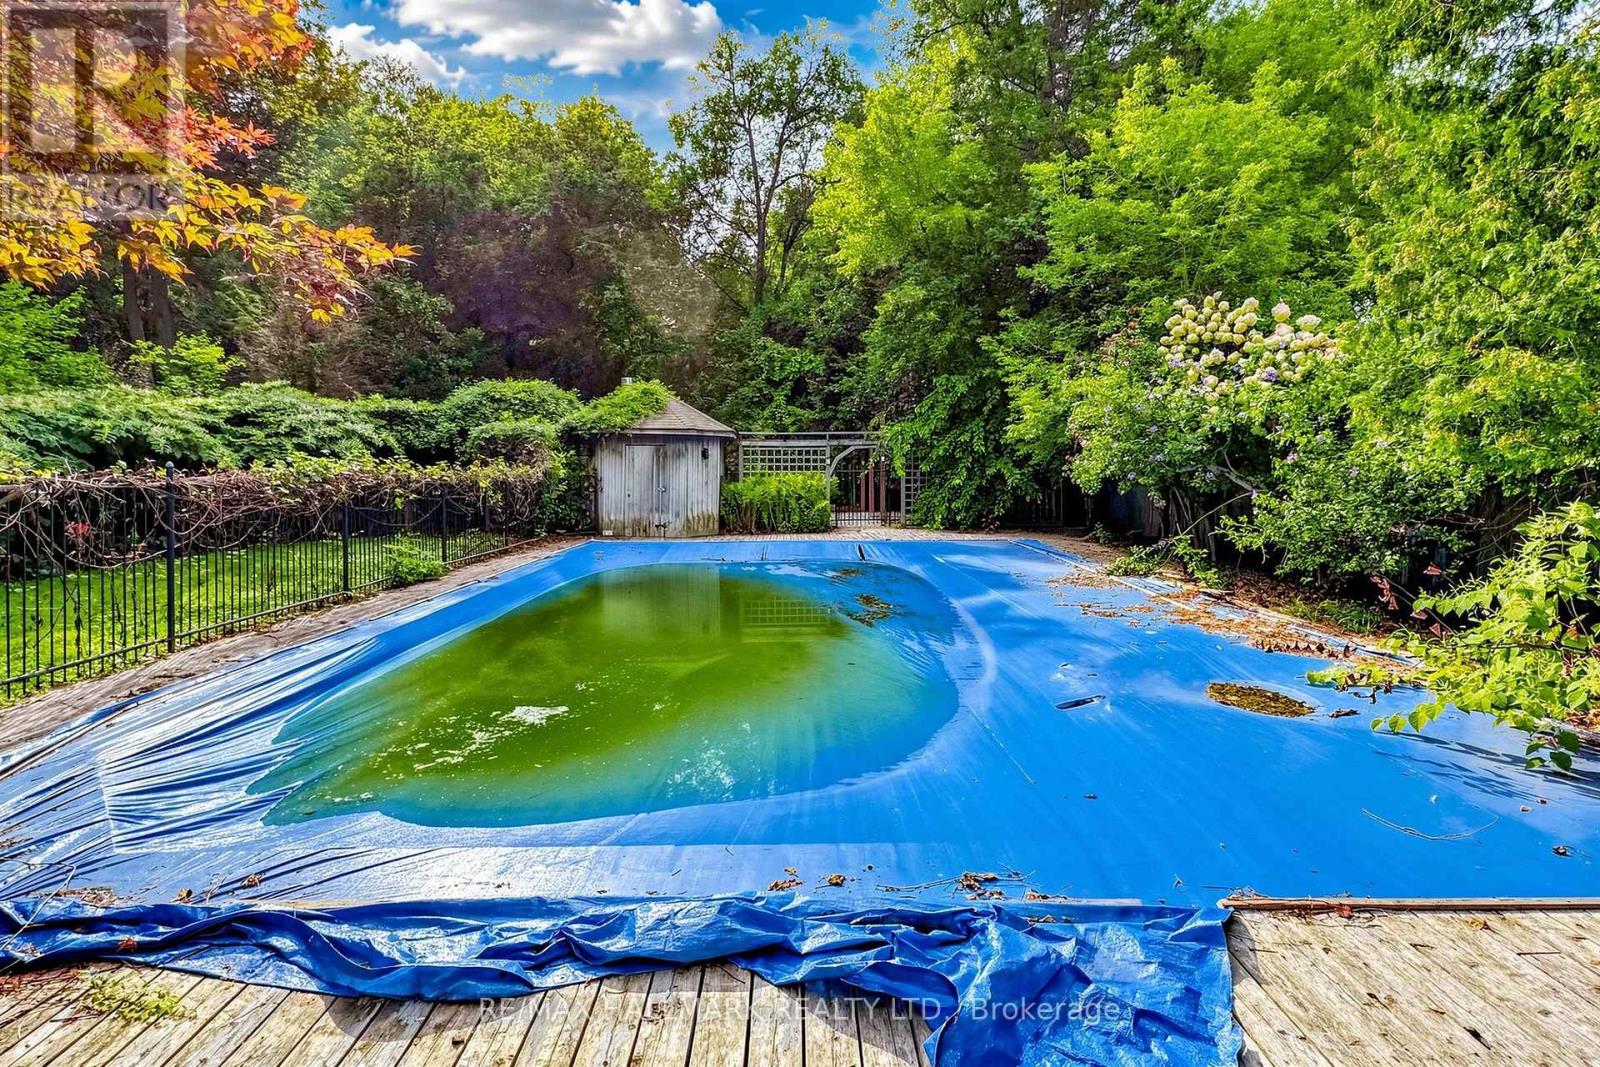
| Pool Type | Inground Pool |
Building
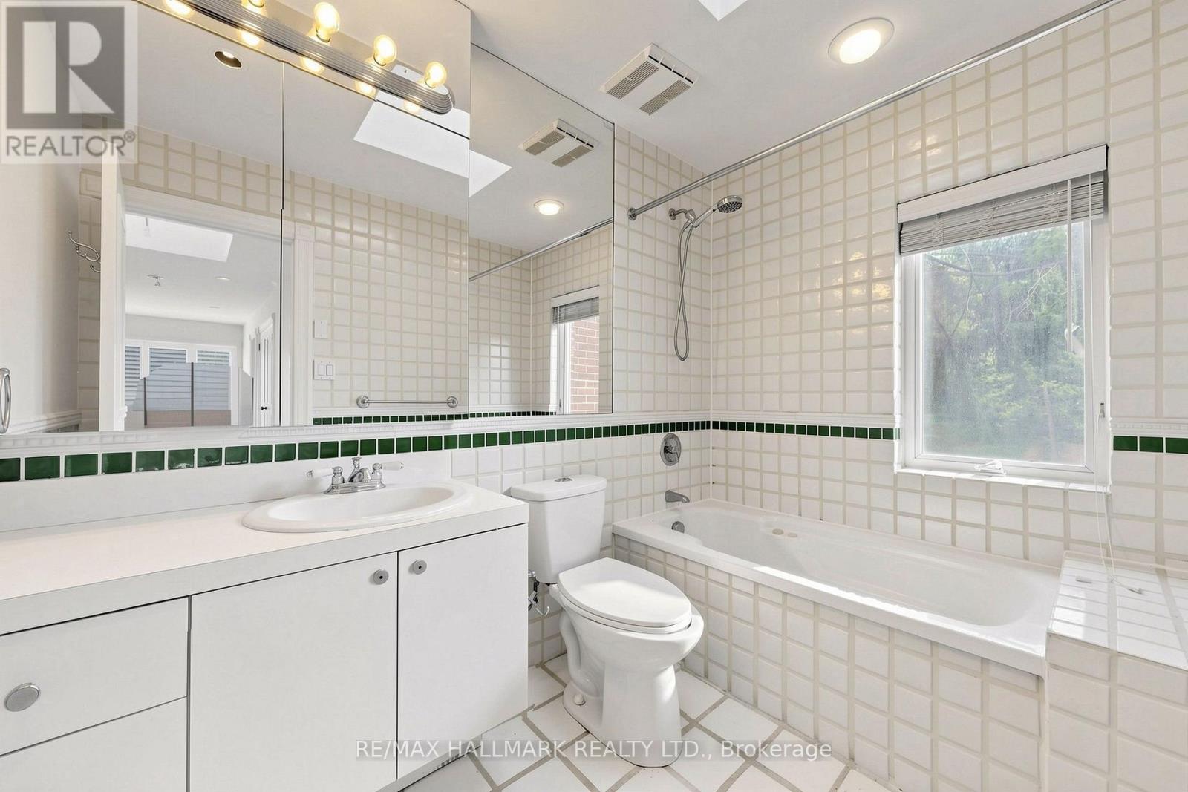
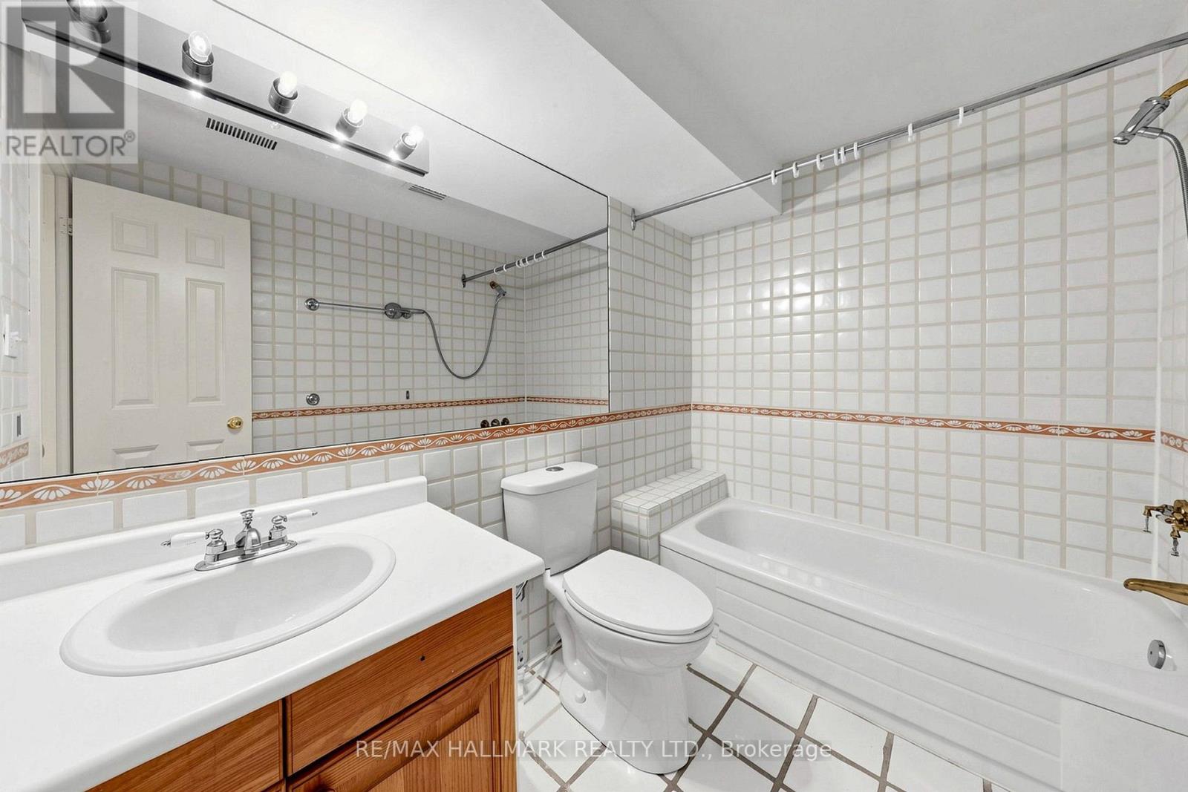
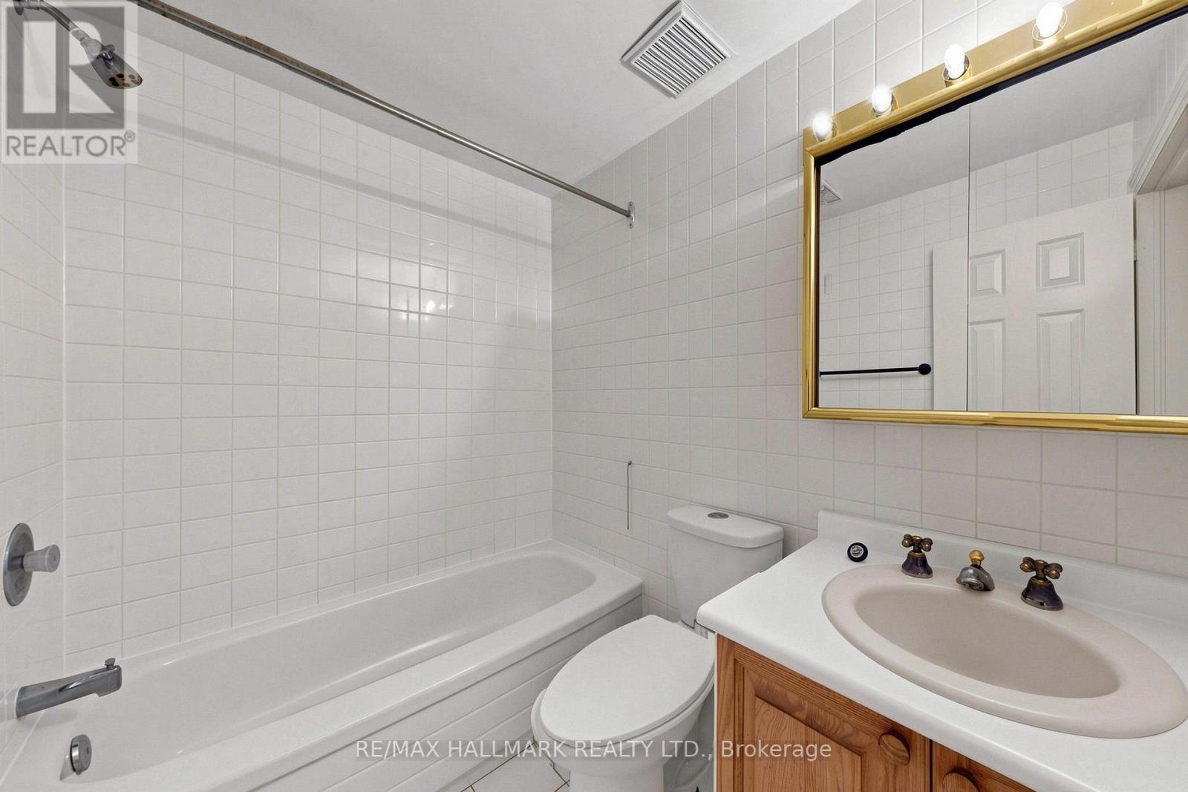
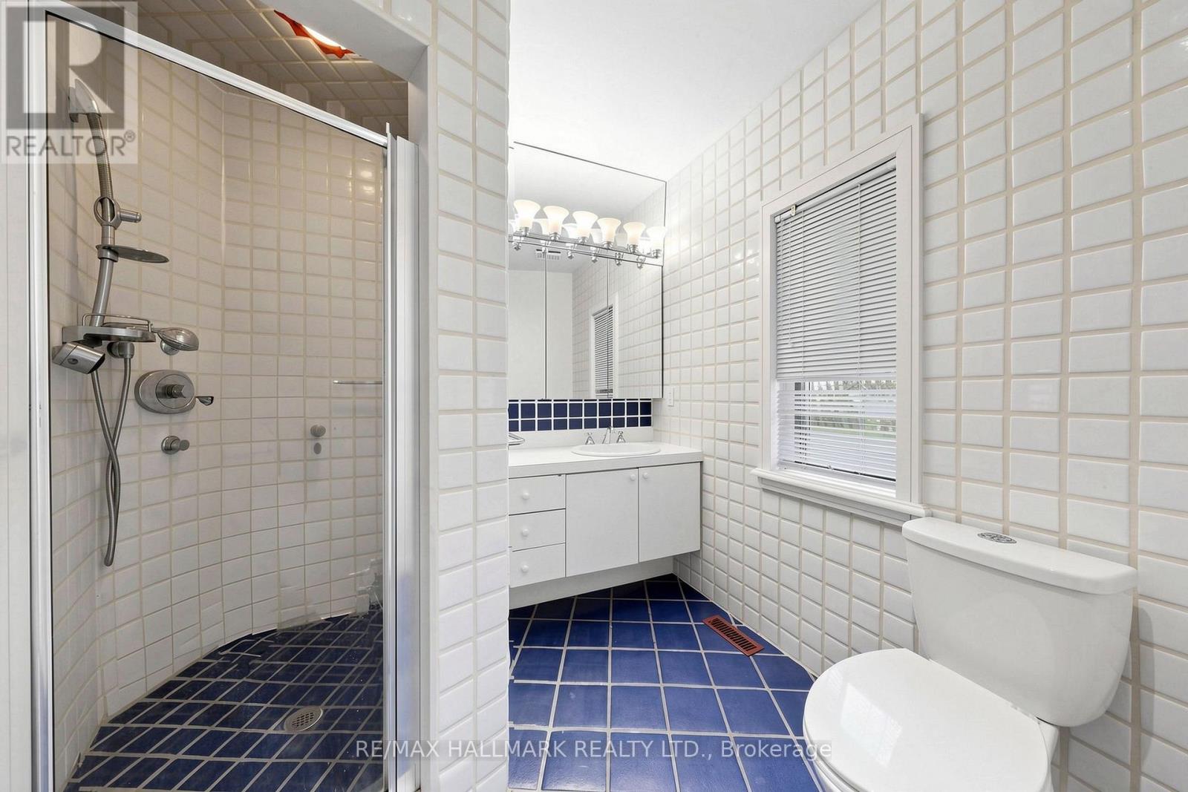
| Bathroom Total | 7 |
| Bedrooms Above Ground | 5 |
| Bedrooms Below Ground | 1 |
| Bedrooms Total | 6 |
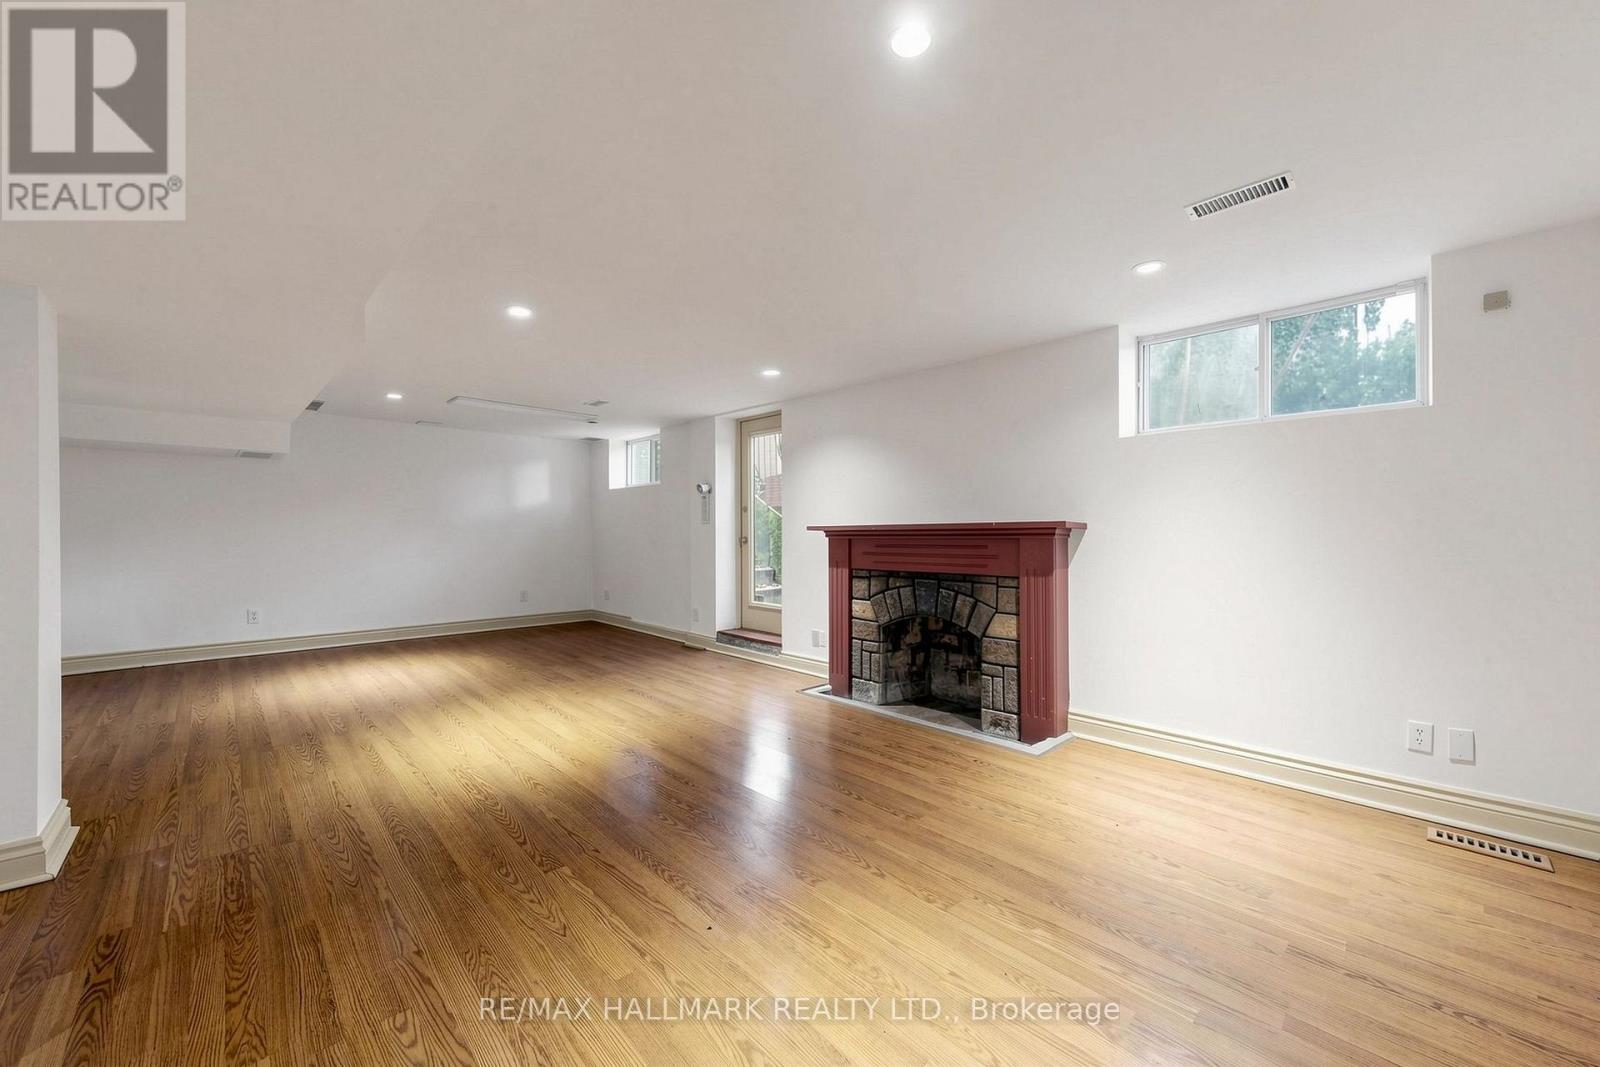
| Amenities | Fireplace(s) |
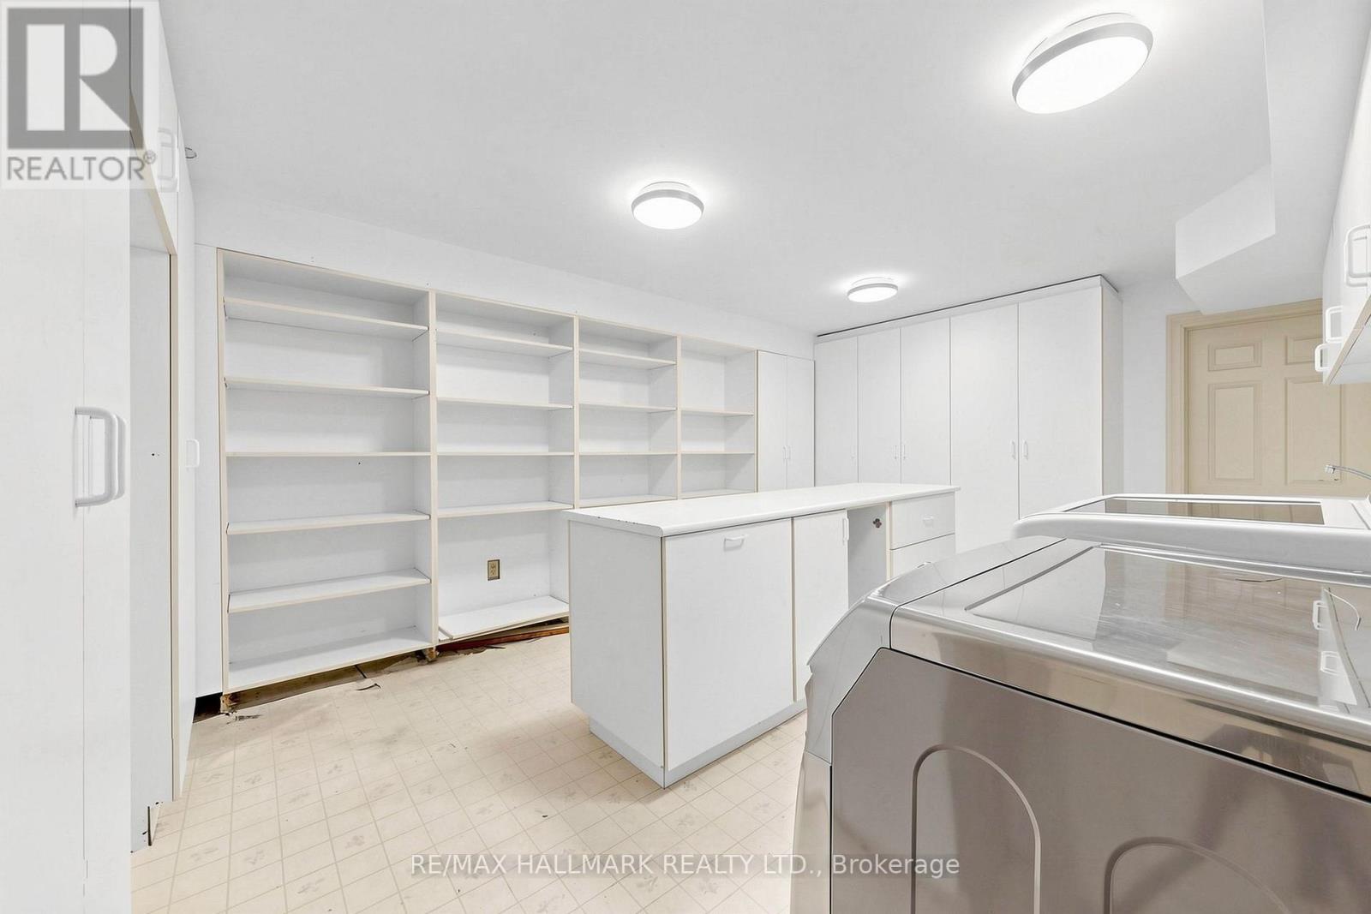
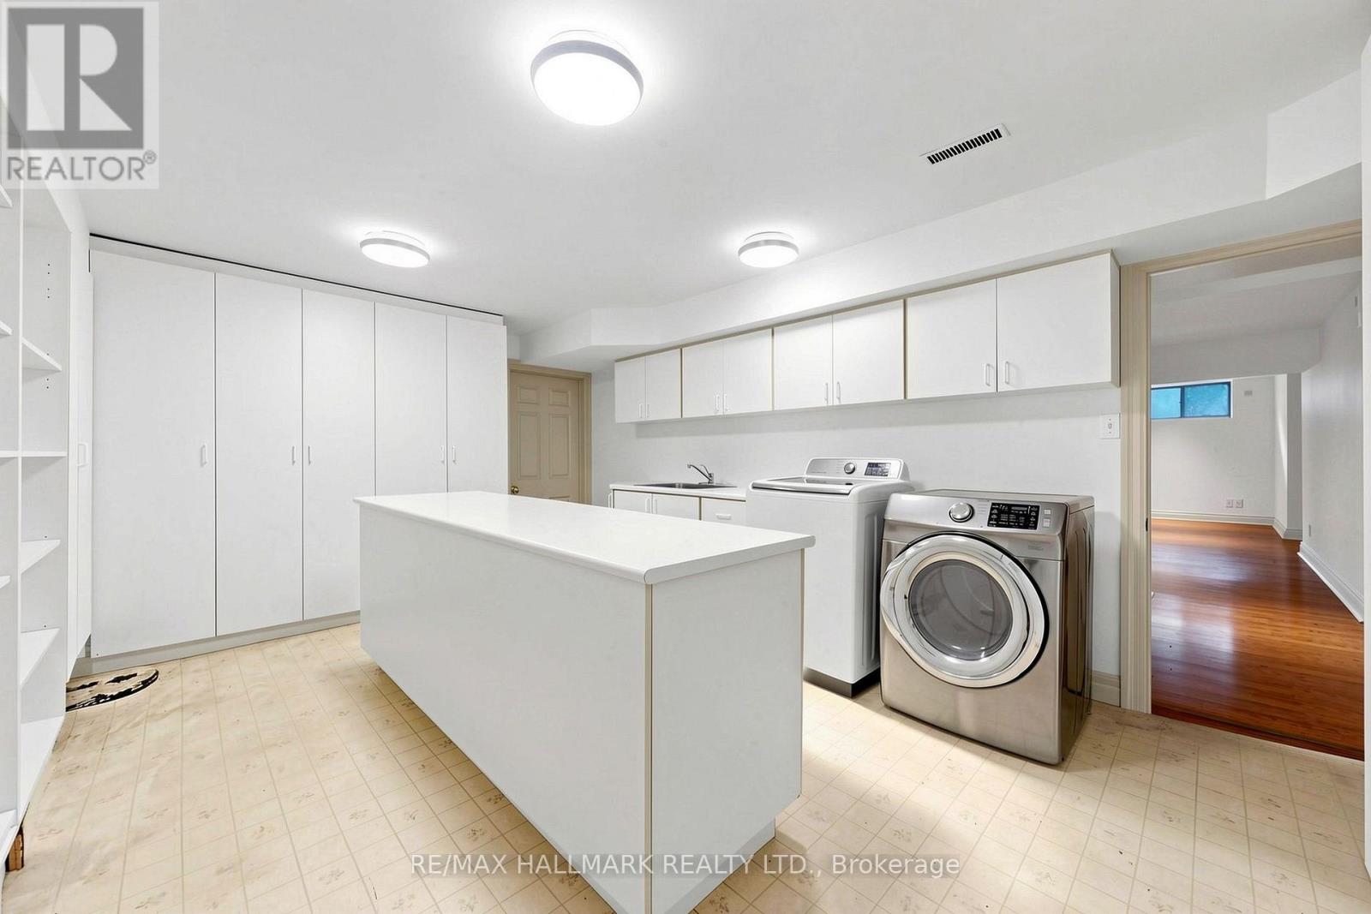
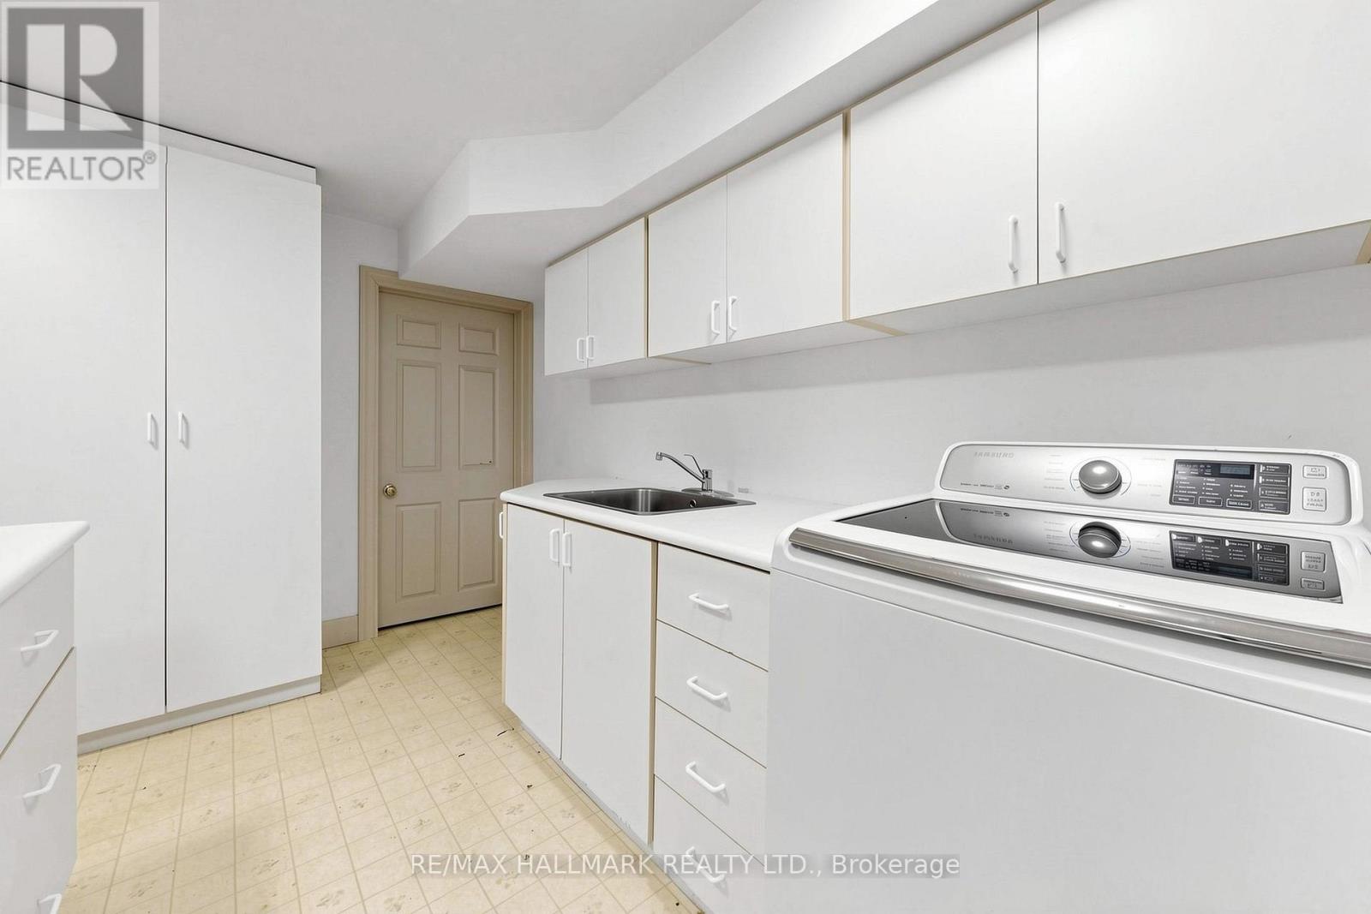
| Appliances | Dishwasher, Dryer, Microwave, Range, Washer, Window Coverings, Refrigerator |
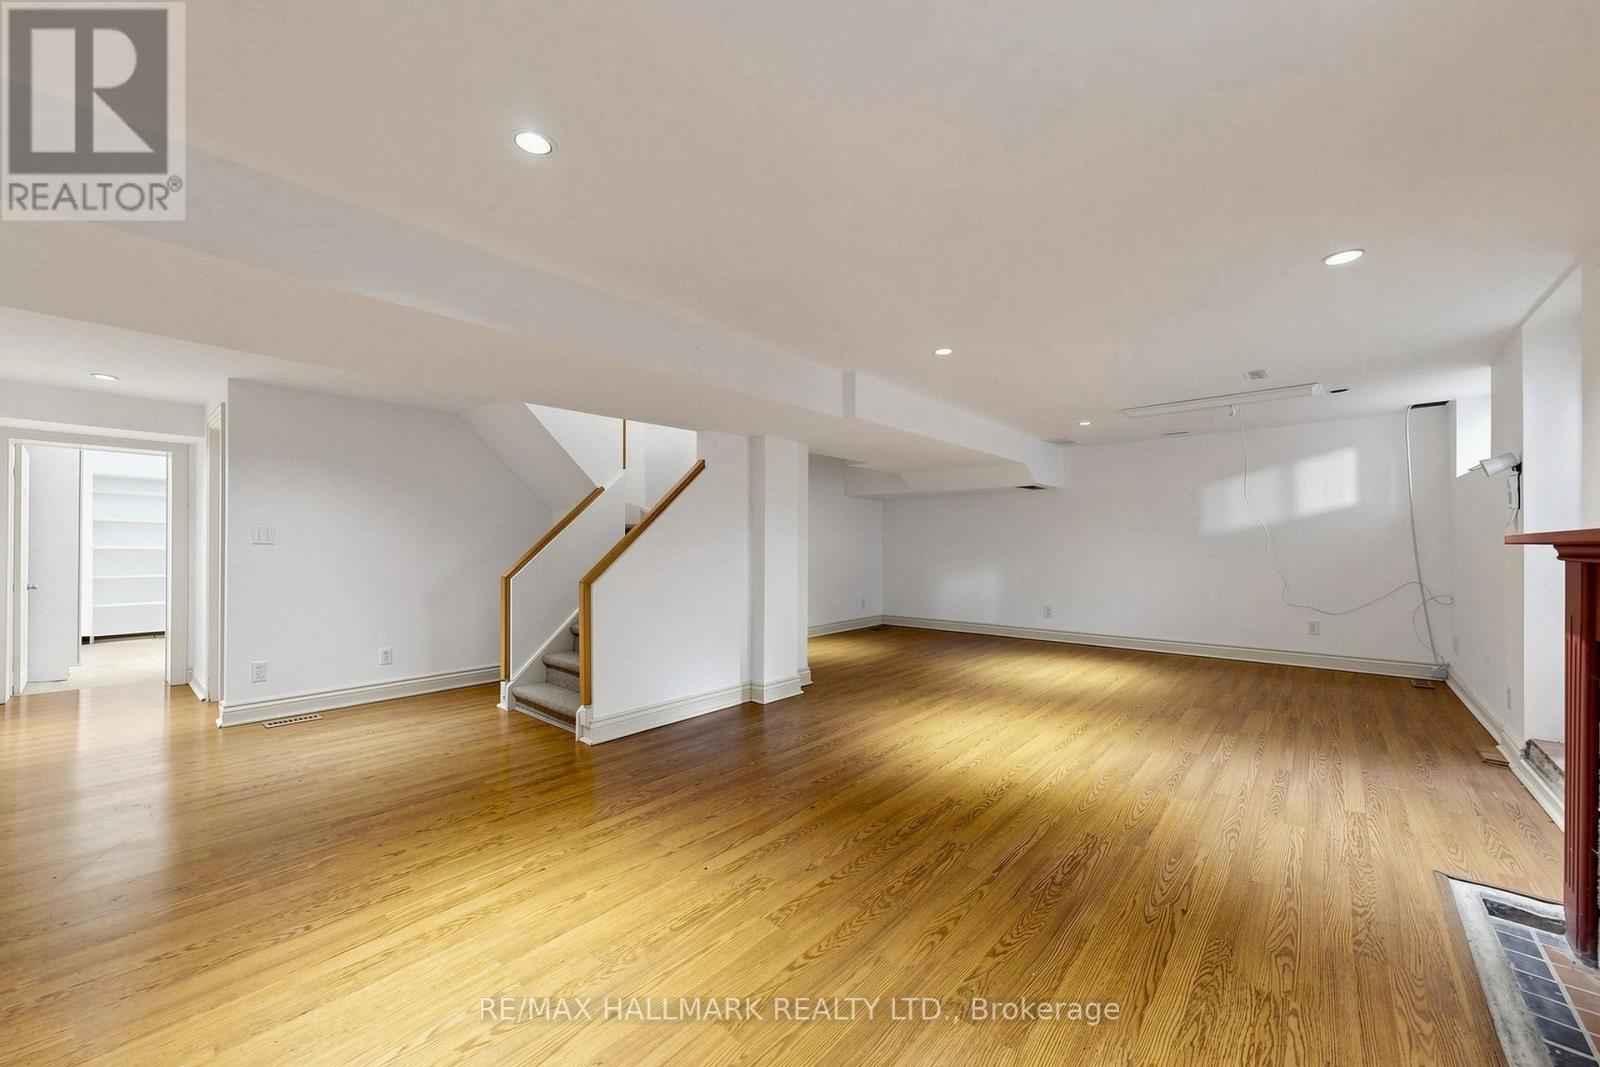
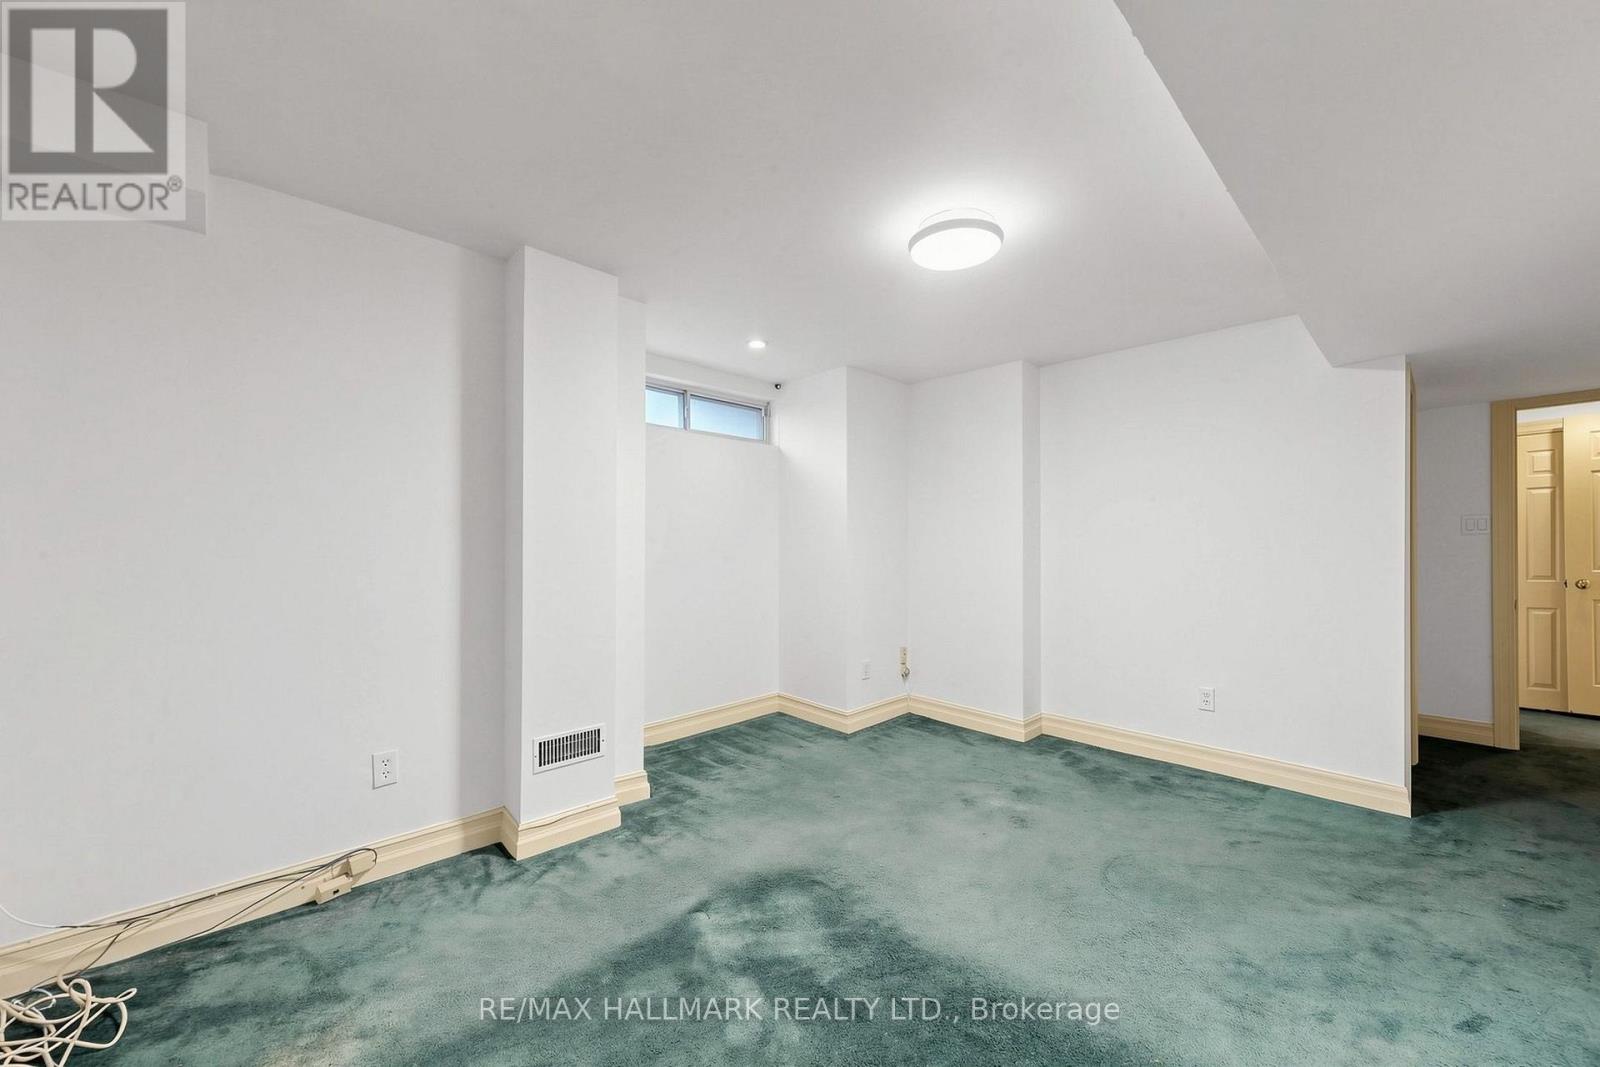
| Basement Development | Finished |
| Basement Features | Separate Entrance |
| Basement Type | N/a (finished), N/a |
| Construction Style Attachment | Detached |
| Cooling Type | Central Air Conditioning |
| Exterior Finish | Brick |
| Fireplace Present | Yes |
| Flooring Type | Hardwood, Tile |
| Foundation Type | Poured Concrete |
| Half Bath Total | 1 |
| Heating Fuel | Natural Gas |
| Heating Type | Forced Air |
| Stories Total | 2 |
| Size Interior | 3,500 - 5,000 Sqft |
| Type | House |
| Utility Water | Municipal Water |
Parking
| Attached Garage | |
| Garage |
Land
| Acreage | No |
| Sewer | Sanitary Sewer |
| Size Depth | 298 Ft |
| Size Frontage | 100 Ft |
| Size Irregular | 100 X 298 Ft |
| Size Total Text | 100 X 298 Ft |
Rooms
| Level | Type | Length | Width | Dimensions |
|---|---|---|---|---|
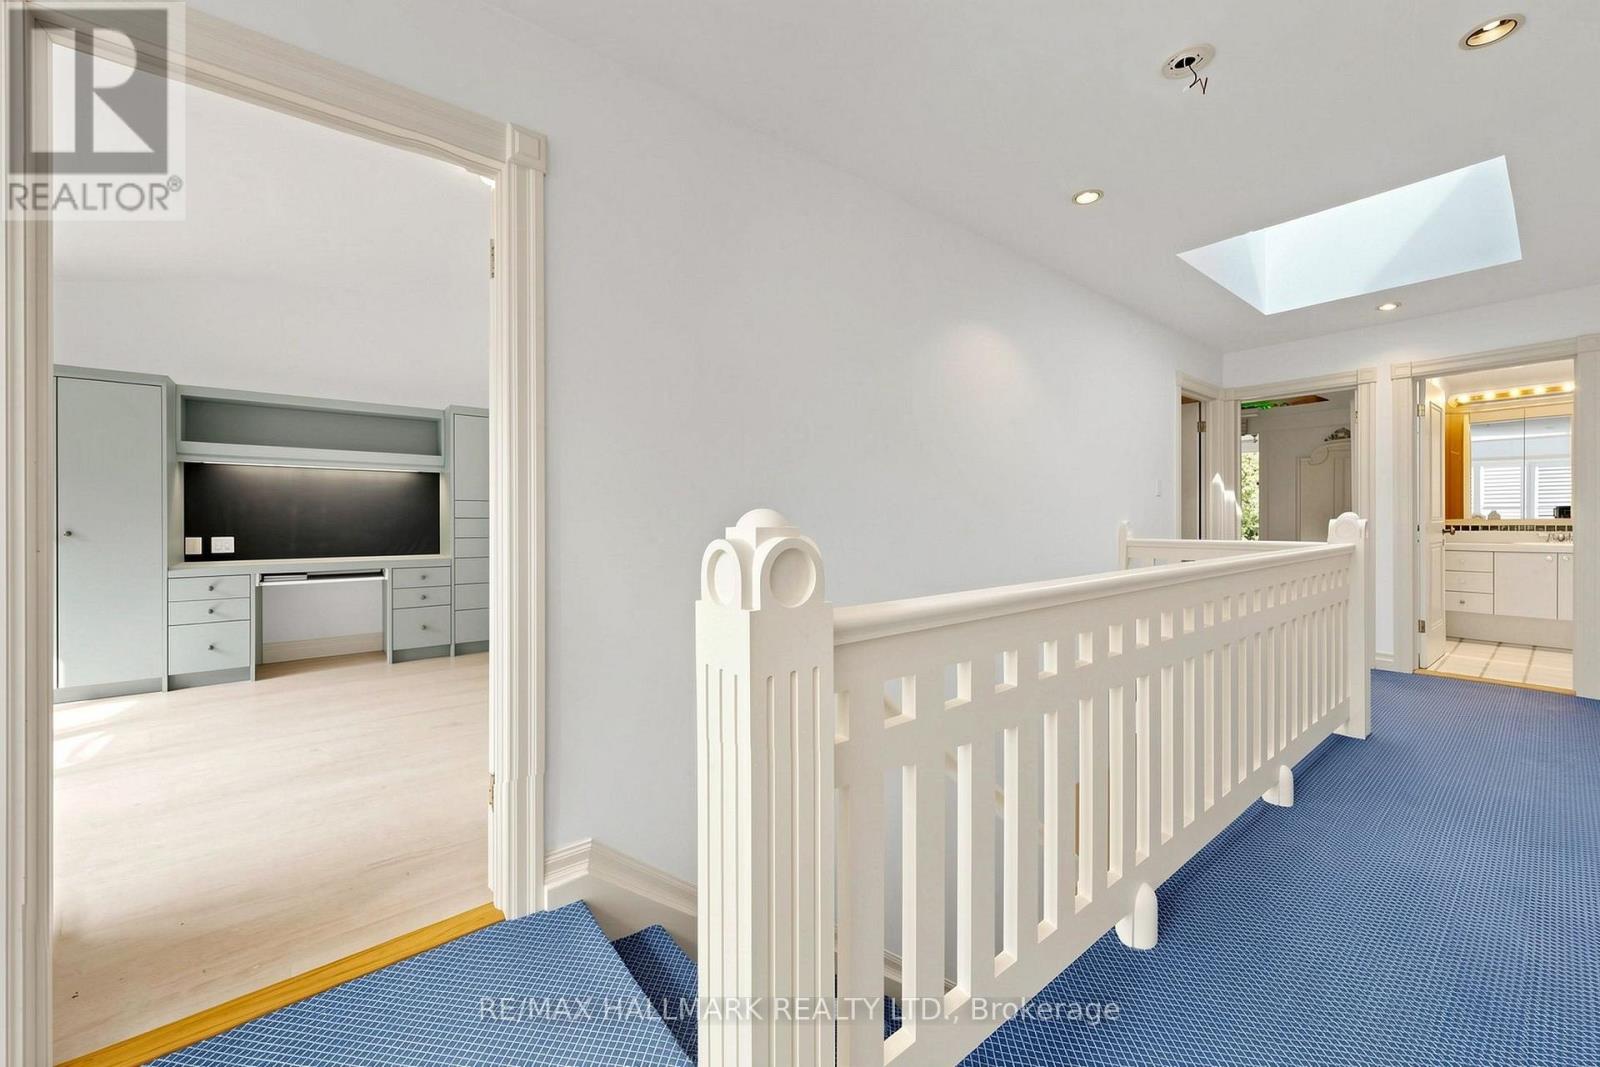
| Second Level | Bedroom 3 | 4.91 m | 3.64 m | 4.91 m x 3.64 m |
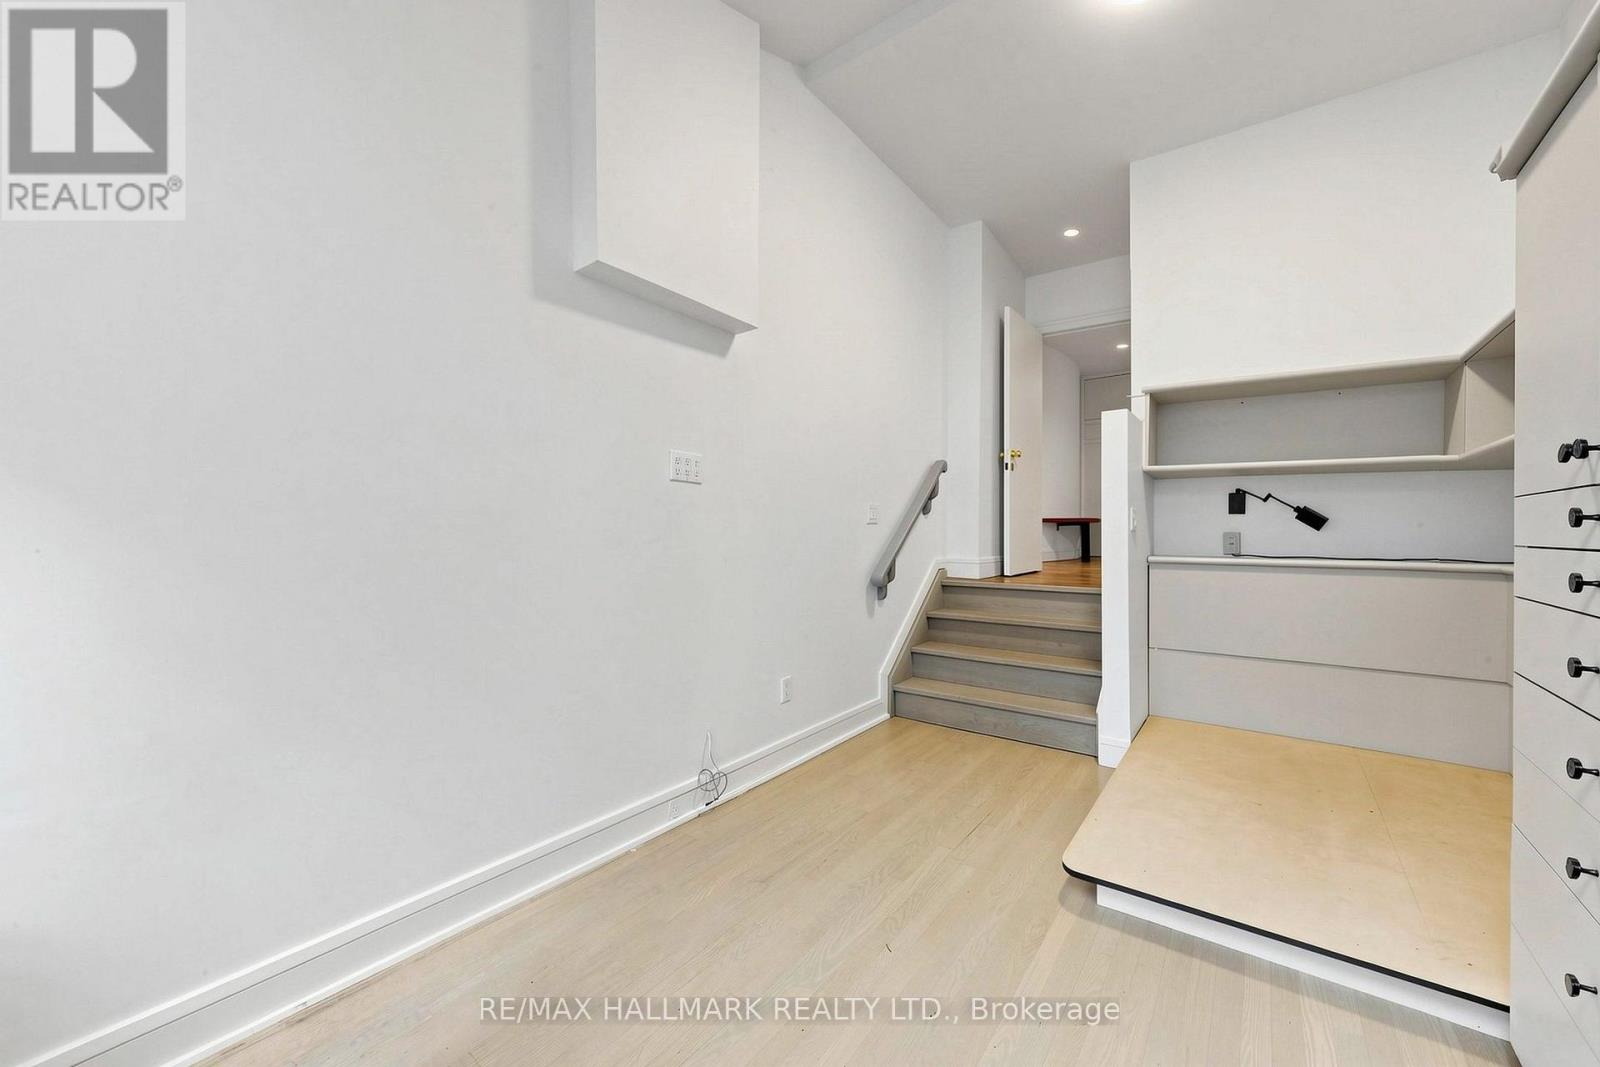
| Second Level | Office | 4.18 m | 4.39 m | 4.18 m x 4.39 m |
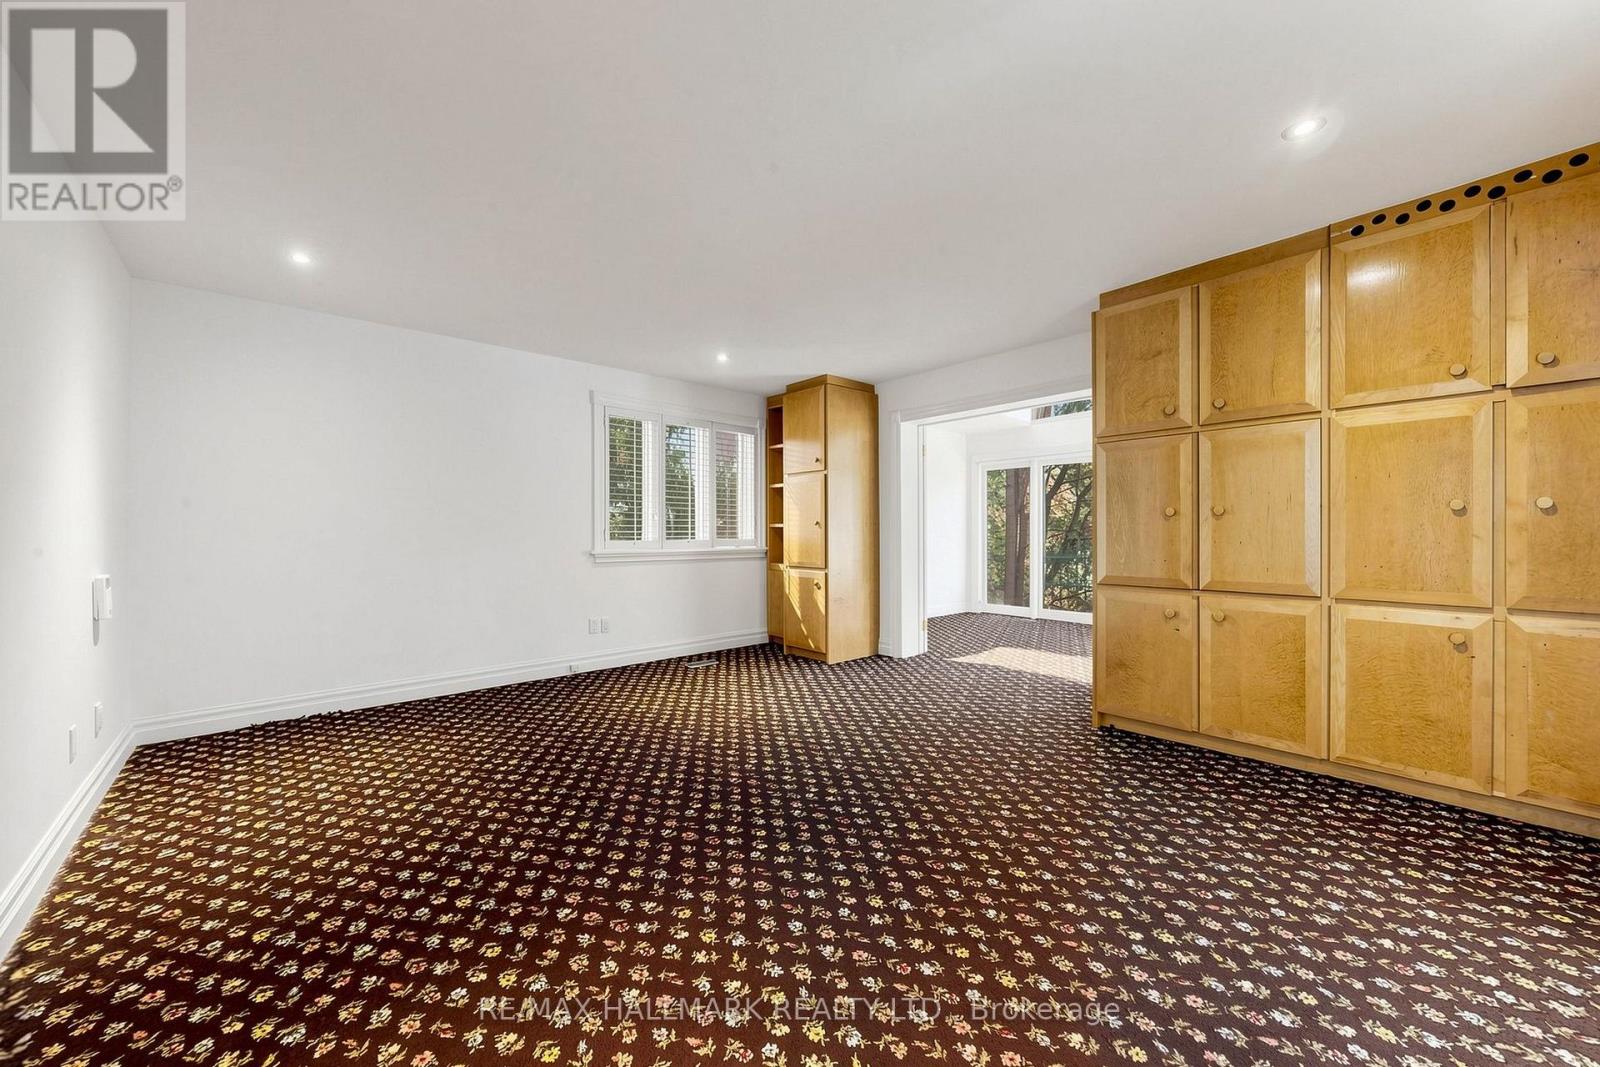
| Second Level | Primary Bedroom | 4.86 m | 5.98 m | 4.86 m x 5.98 m |
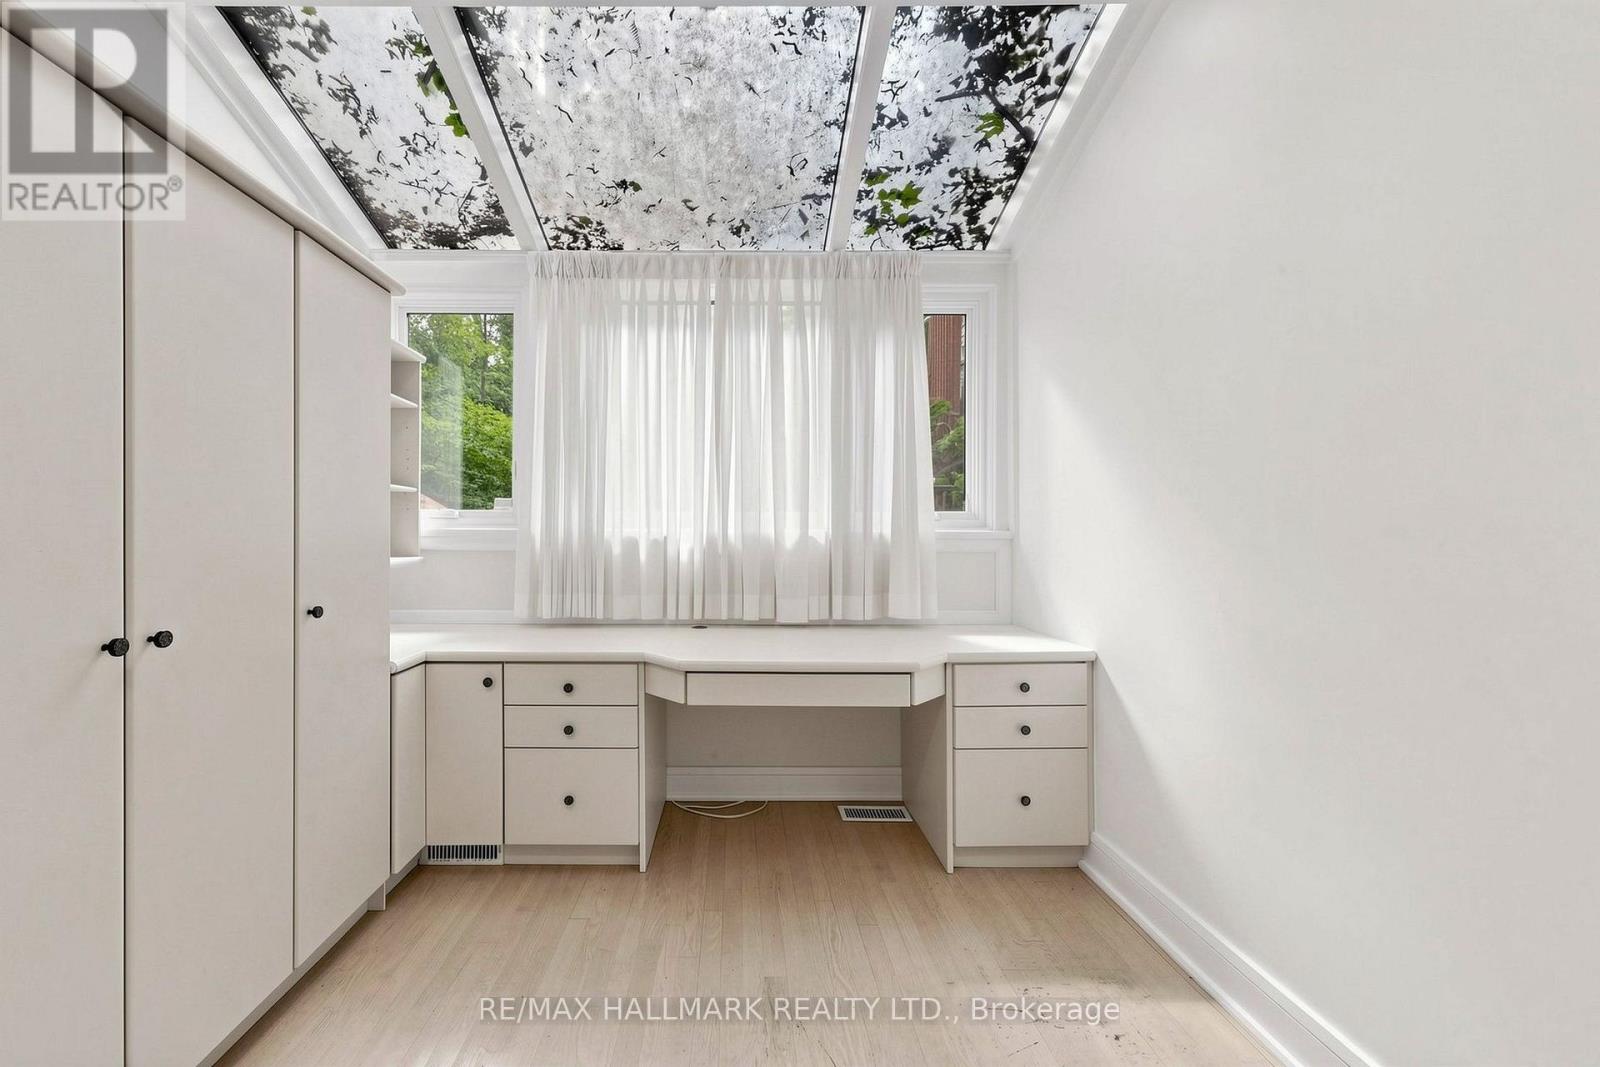
| Second Level | Solarium | 4.36 m | 2.88 m | 4.36 m x 2.88 m |
| Second Level | Bedroom 2 | 4.57 m | 5.12 m | 4.57 m x 5.12 m |
| Main Level | Office | 3.95 m | 3.91 m | 3.95 m x 3.91 m |
| Main Level | Living Room | 3.99 m | 7.9 m | 3.99 m x 7.9 m |
| Main Level | Dining Room | 5.28 m | 5.95 m | 5.28 m x 5.95 m |
| Main Level | Family Room | 6.68 m | 3.9 m | 6.68 m x 3.9 m |
| Main Level | Kitchen | 3.3 m | 4.32 m | 3.3 m x 4.32 m |
| Main Level | Sunroom | 5.18 m | 2.94 m | 5.18 m x 2.94 m |
Contact Us
Contact us for more information

The trademarks REALTOR®, REALTORS®, and the REALTOR® logo are controlled by The Canadian Real Estate Association (CREA) and identify real estate professionals who are members of CREA. The trademarks MLS®, Multiple Listing Service® and the associated logos are owned by The Canadian Real Estate Association (CREA) and identify the quality of services provided by real estate professionals who are members of CREA. The trademark DDF® is owned by The Canadian Real Estate Association (CREA) and identifies CREA's Data Distribution Facility (DDF®)
September 17 2026 05:53:51
Toronto Regional Real Estate Board
RE/MAX Hallmark Realty Ltd.