
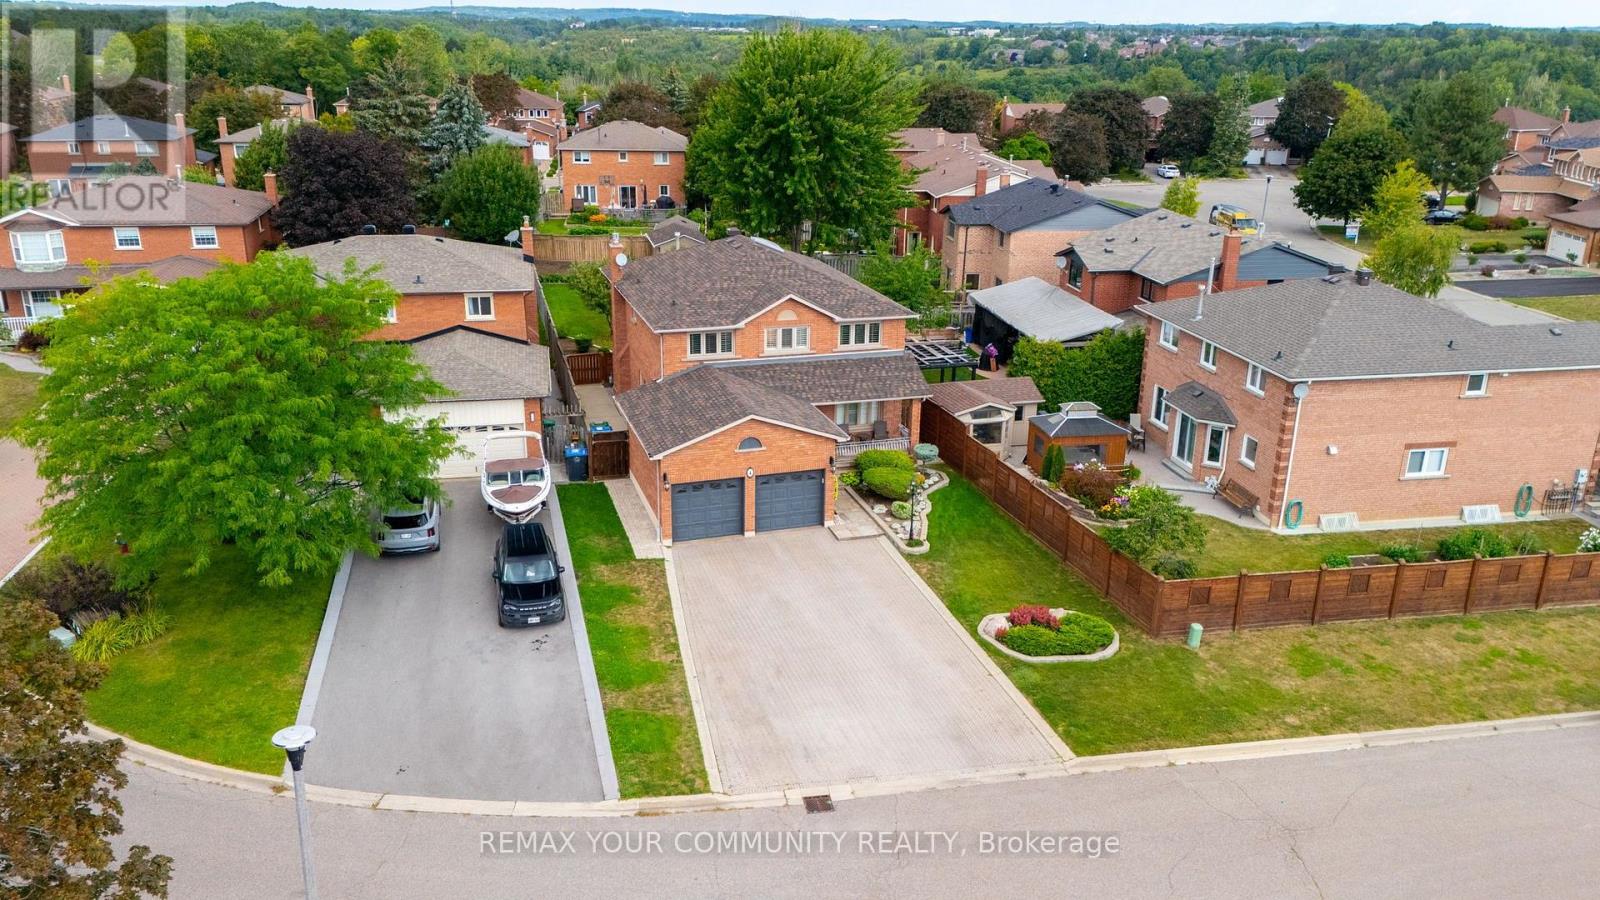
4 Tomel Court Caledon, Ontario L7E 1B2

$1,299,000
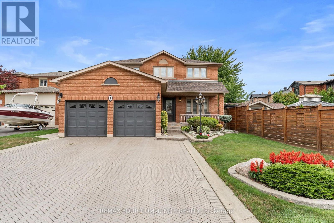
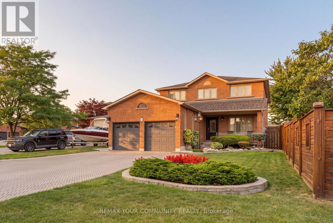
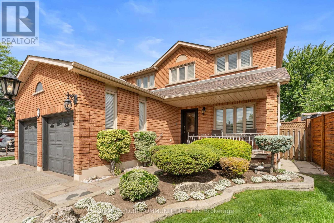
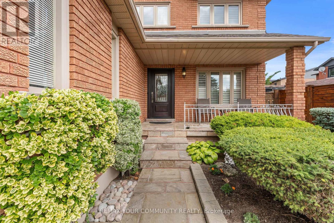
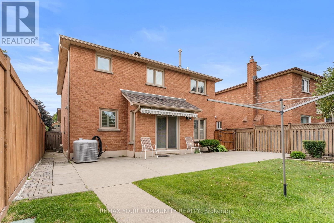
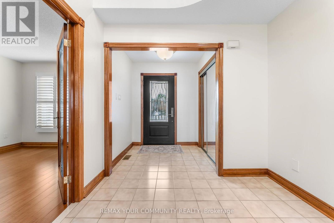
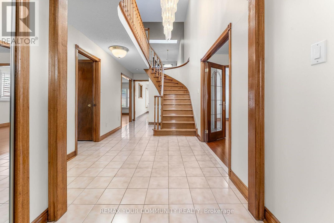
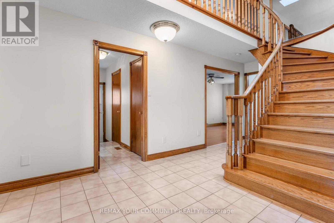
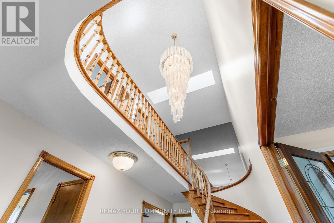
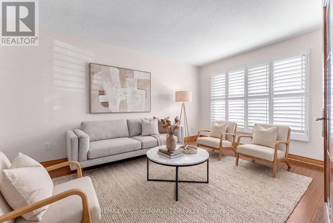
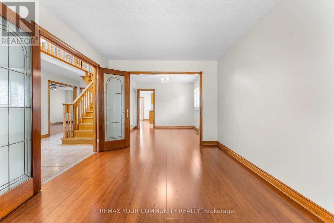
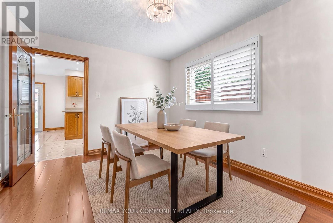
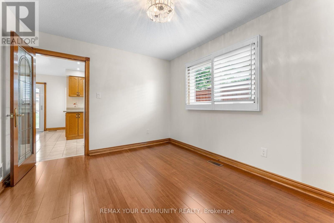
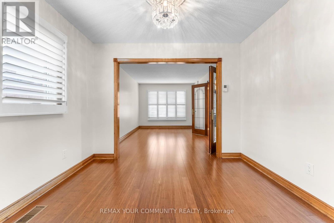
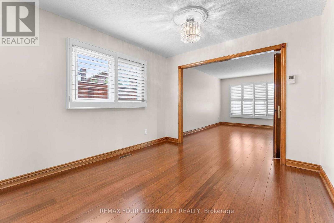
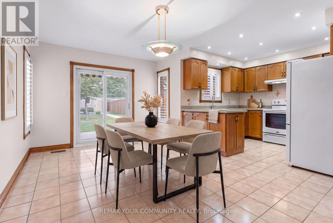
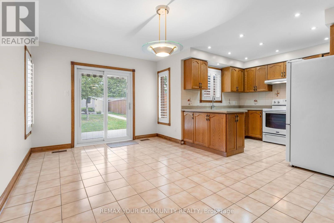
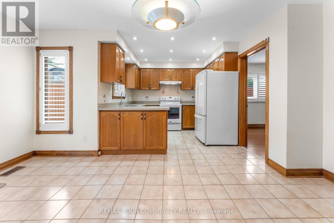
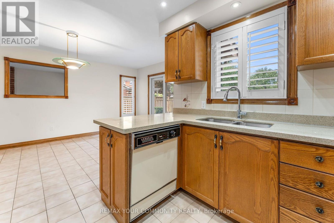
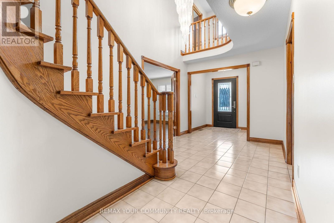
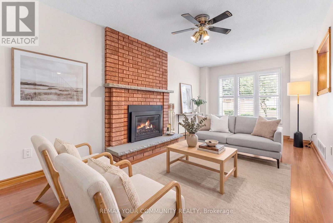
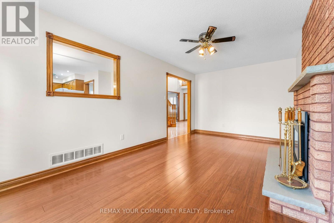
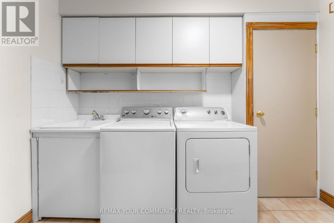
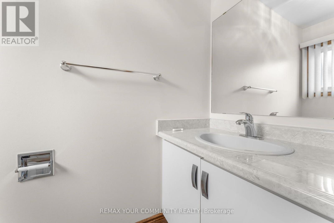
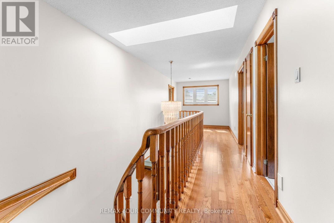
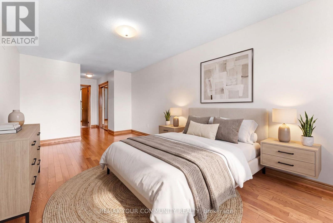
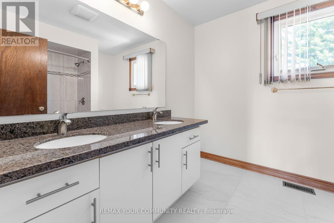
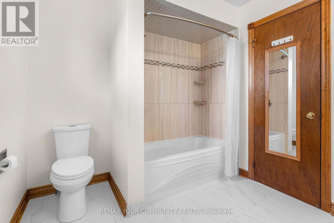
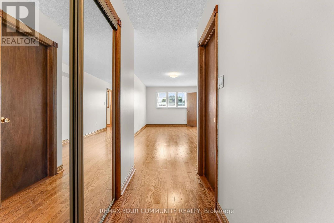
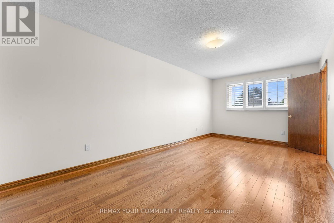
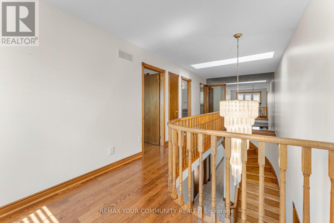
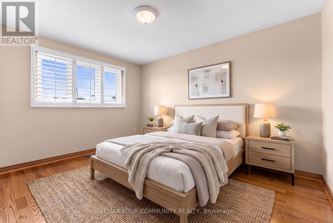
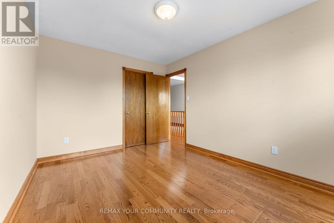
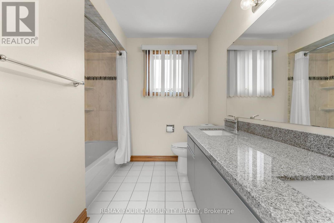
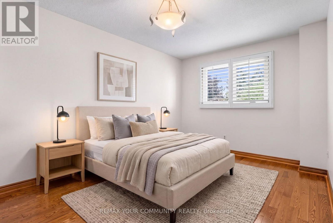
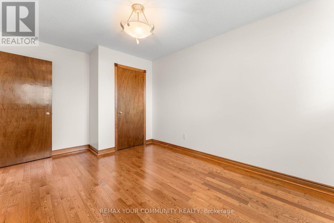
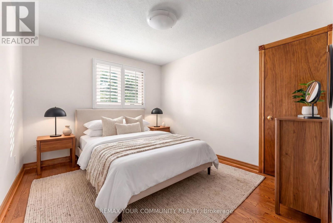
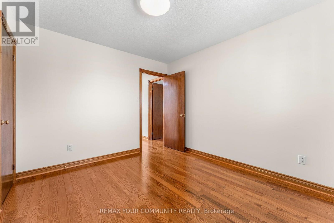
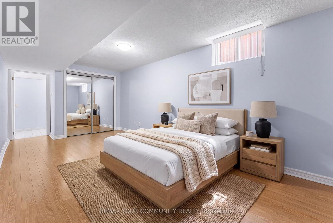
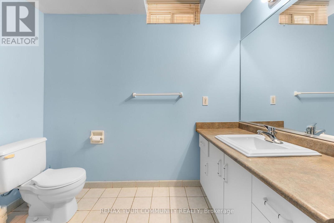
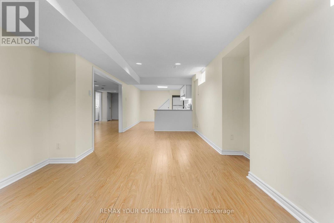
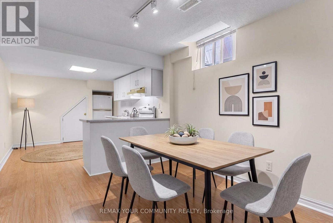
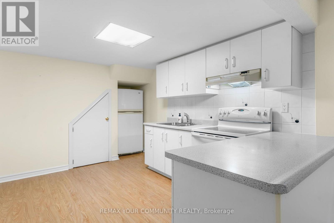
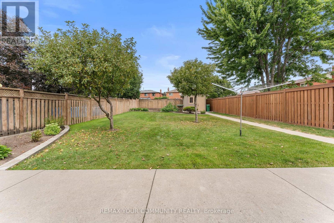
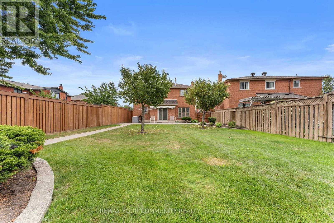
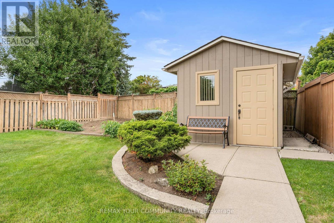
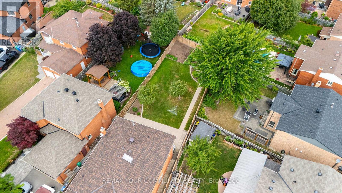
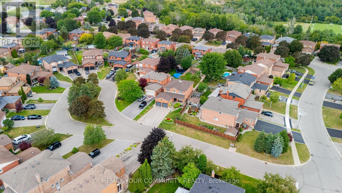
Pride of ownership shines throughout this beautiful home, offered for sale for the very first time! Ideally situated on a quiet cul-de-sac, this meticulously maintained residence offers 2,450 sq. ft. of elegant living space with 4+1 spacious bedrooms and four bathrooms. Elegant French doors open to the combined living and dining areas, while the inviting family room features a sleek glass fireplace. The main level boasts new hardwood flooring throughout. The bright kitchen offers quartz countertops, pot lights, a separate breakfast area and a walkout to the stunning oversized backyard. Additional highlights include granite bathroom countertops, central vacuum and a beautiful skylight that fills the home with natural light. Roof only two years old as well as front and back irrigation system. The impressive primary bedroom is a true showstopper with space that you do not find very often, featuring a private ensuite and his-and-hers closets. A separate entrance leads to the finished basement, complete with its own kitchen and excellent potential for additional income or extended family living. The basement also includes a gas-line rough-in for a future fireplace. A rare opportunity you will not want to miss! (id:43697)
Property Details
| MLS® Number | W13686316 |
| Property Type | Single Family |
| Community Name | Bolton West |
| Parking Space Total | 6 |
Building
| Bathroom Total | 4 |
| Bedrooms Above Ground | 4 |
| Bedrooms Below Ground | 1 |
| Bedrooms Total | 5 |
| Amenities | Fireplace(s) |
| Appliances | Central Vacuum, Blinds |
| Basement Features | Apartment In Basement, Separate Entrance |
| Basement Type | N/a, N/a |
| Construction Style Attachment | Detached |
| Cooling Type | Central Air Conditioning |
| Exterior Finish | Brick, Concrete |
| Fireplace Present | Yes |
| Flooring Type | Hardwood |
| Foundation Type | Concrete |
| Half Bath Total | 1 |
| Heating Fuel | Natural Gas |
| Heating Type | Forced Air |
| Stories Total | 2 |
| Size Interior | 2,000 - 2,500 Sqft |
| Type | House |
| Utility Water | Municipal Water |
Parking
| Attached Garage | |
| Garage |
Land
| Acreage | No |
| Sewer | Sanitary Sewer |
| Size Depth | 173 Ft ,6 In |
| Size Frontage | 48 Ft ,3 In |
| Size Irregular | 48.3 X 173.5 Ft |
| Size Total Text | 48.3 X 173.5 Ft |
Rooms
| Level | Type | Length | Width | Dimensions |
|---|---|---|---|---|
| Second Level | Bedroom | 2.96 m | 3.53 m | 2.96 m x 3.53 m |
| Second Level | Bedroom 2 | 3.16 m | 4.67 m | 3.16 m x 4.67 m |
| Second Level | Bedroom 3 | 3.16 m | 3.88 m | 3.16 m x 3.88 m |
| Second Level | Bedroom 4 | 3.04 m | 8.6 m | 3.04 m x 8.6 m |
| Basement | Bedroom | 3.04 m | 6.39 m | 3.04 m x 6.39 m |
| Basement | Living Room | 3.93 m | 6.38 m | 3.93 m x 6.38 m |
| Basement | Kitchen | 3.08 m | 4.82 m | 3.08 m x 4.82 m |
| Main Level | Living Room | 3.04 m | 4.55 m | 3.04 m x 4.55 m |
| Main Level | Dining Room | 3.04 m | 3.34 m | 3.04 m x 3.34 m |
| Main Level | Kitchen | 3.17 m | 4.71 m | 3.17 m x 4.71 m |
| Main Level | Family Room | 3.14 m | 5.91 m | 3.14 m x 5.91 m |
https://www.realtor.ca/real-estate/30167931/4-tomel-court-caledon-bolton-west-bolton-west
Contact Us
Contact us for more information

The trademarks REALTOR®, REALTORS®, and the REALTOR® logo are controlled by The Canadian Real Estate Association (CREA) and identify real estate professionals who are members of CREA. The trademarks MLS®, Multiple Listing Service® and the associated logos are owned by The Canadian Real Estate Association (CREA) and identify the quality of services provided by real estate professionals who are members of CREA. The trademark DDF® is owned by The Canadian Real Estate Association (CREA) and identifies CREA's Data Distribution Facility (DDF®)
August 18 2026 10:32:46
Toronto Regional Real Estate Board
RE/MAX Your Community Realty