
4 Island Lake Road Mono, Ontario L9W 5K6

$1,999,000
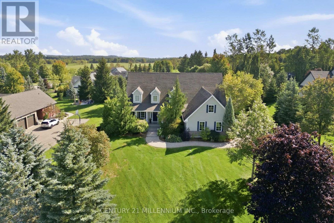
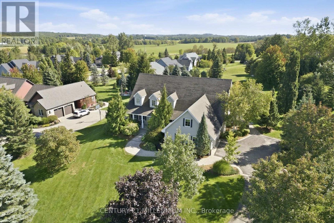
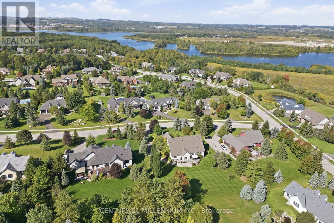
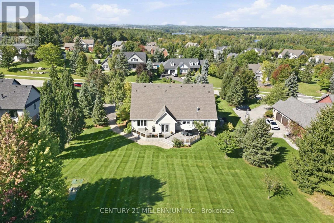
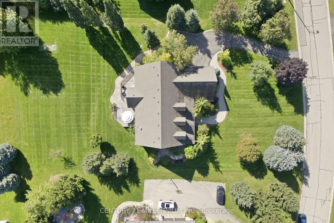
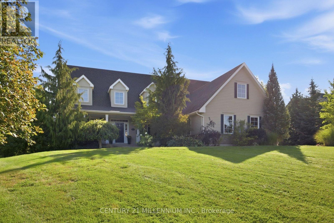
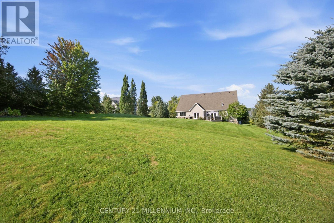
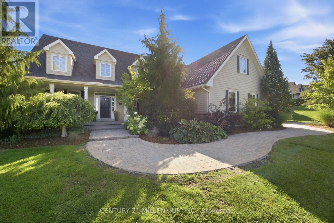
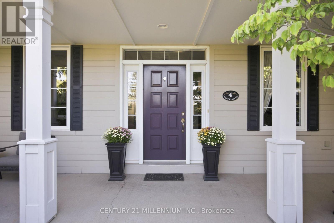
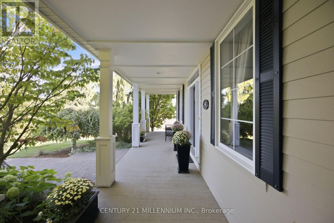
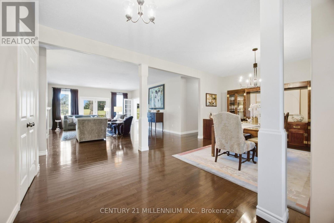
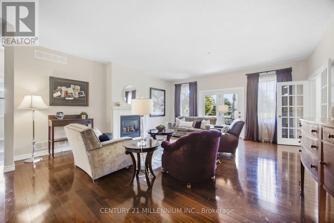
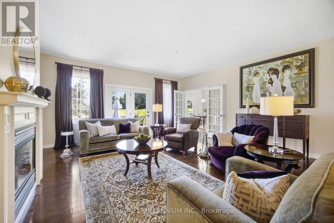
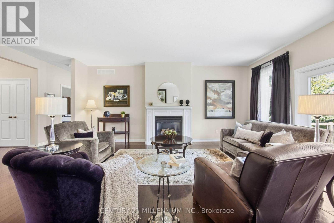
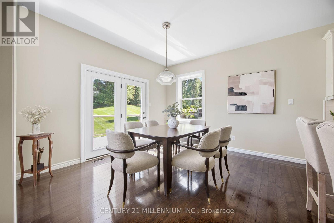
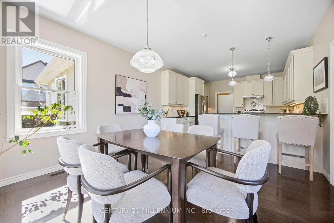
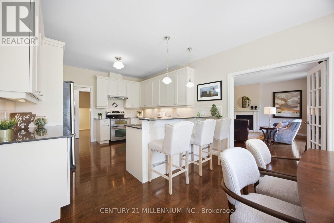
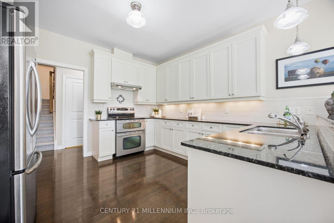
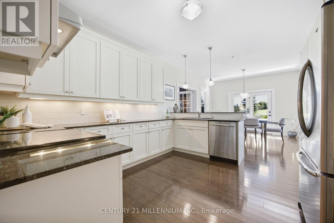
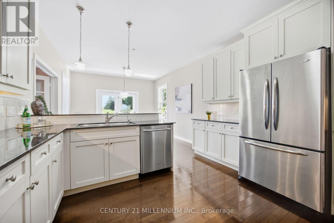
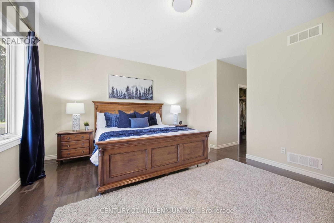
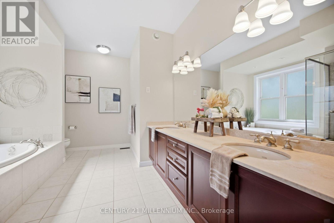
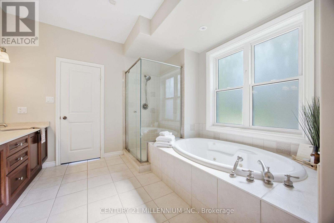
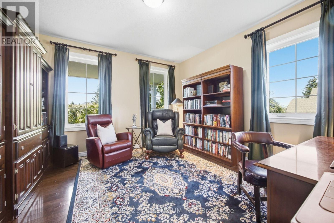
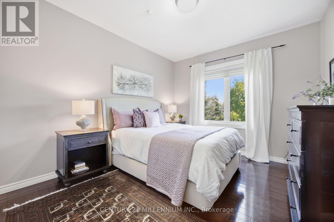
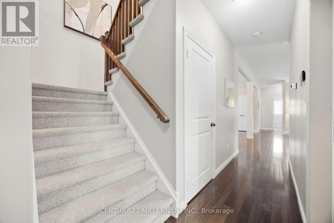
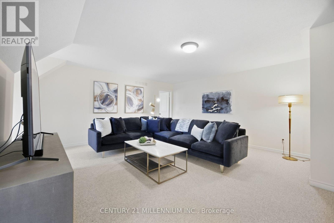
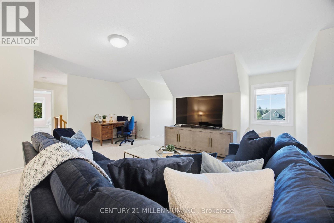
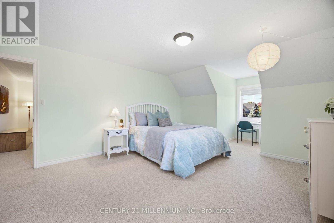
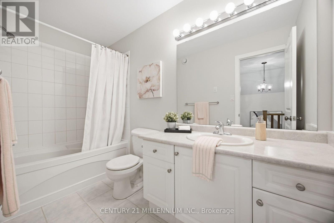
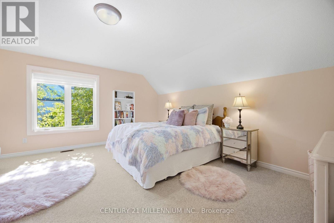
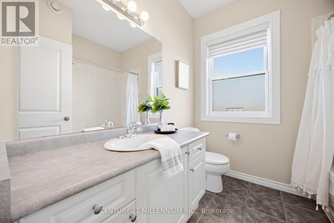
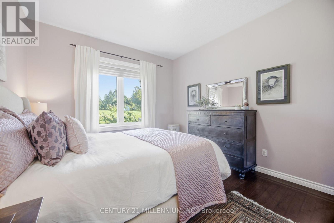
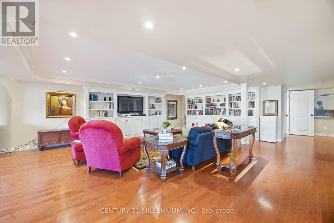
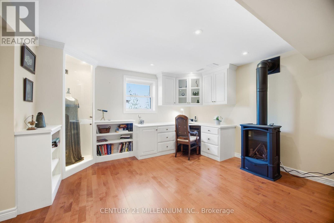
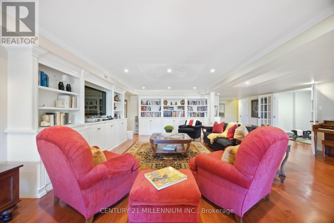
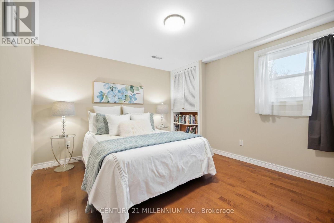
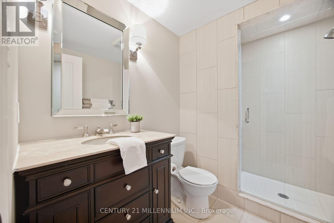
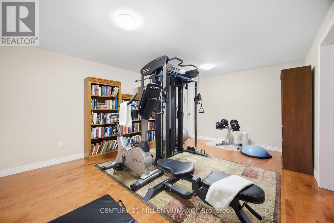
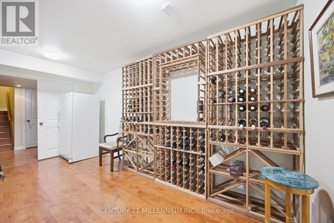
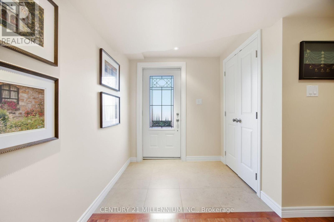
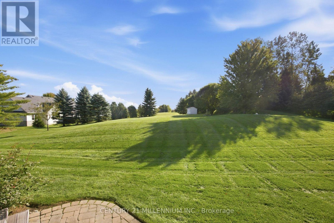
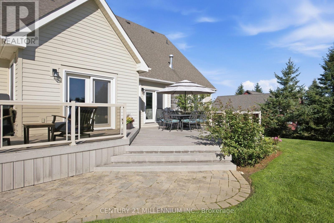
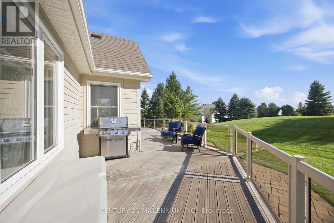
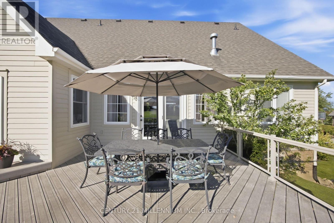
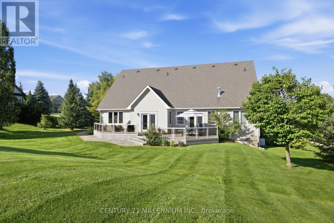
Welcome to 4 Island Lake Road, an impressive 4+1 bedroom bungalow with loft nestled in the prestigious Island Lake Estates community of Mono. Offering exceptional space and a versatile layout, this home is ideally suited to large, extended or multi-generational families. The main level features expansive principal rooms, hardwood flooring, a dedicated home office and two bedrooms, including the spacious primary retreat complete with a luxurious 5-piece ensuite. At the heart of the home is the large entertainer's kitchen featuring stainless steel appliances, generous space for family and friends to gather and a walkout to the deck for seamless indoor-outdoor living and entertaining. Upstairs, the loft level offers two additional bedrooms and a 4-piece bathroom, creating a private and functional space for children, guests or extended family. The finished walkout lower level adds another impressive dimension to the home, featuring an additional bedroom, an expansive recreation room with additional office/workspace, a separate exercise room and a storage room/wine cellar. With a walkout to the property, this level offers outstanding flexibility for recreation, working from home, guests or multi-generational living. Located in sought-after Island Lake Estates, this beautiful estate community is surrounded by nature and an extensive network of trails, with convenient access to Island Lake Conservation Area and its hundreds of acres of protected greenspace, lake and recreational opportunities. Enjoy the tranquility and space of estate living while remaining just minutes from Orangeville's shopping, restaurants, schools and amenities. A rare combination of location, lifestyle and an exceptionally versatile floor plan with room for the entire family. (id:43697)
Property Details
| MLS® Number | X13825102 |
| Property Type | Single Family |
| Community Name | Rural Mono |
| Amenities Near By | Golf Nearby, Hospital, Schools |
| Community Features | School Bus |
| Features | Conservation/green Belt |
| Parking Space Total | 10 |
| Structure | Deck |
Building
| Bathroom Total | 4 |
| Bedrooms Above Ground | 4 |
| Bedrooms Below Ground | 1 |
| Bedrooms Total | 5 |
| Age | 16 To 30 Years |
| Amenities | Fireplace(s) |
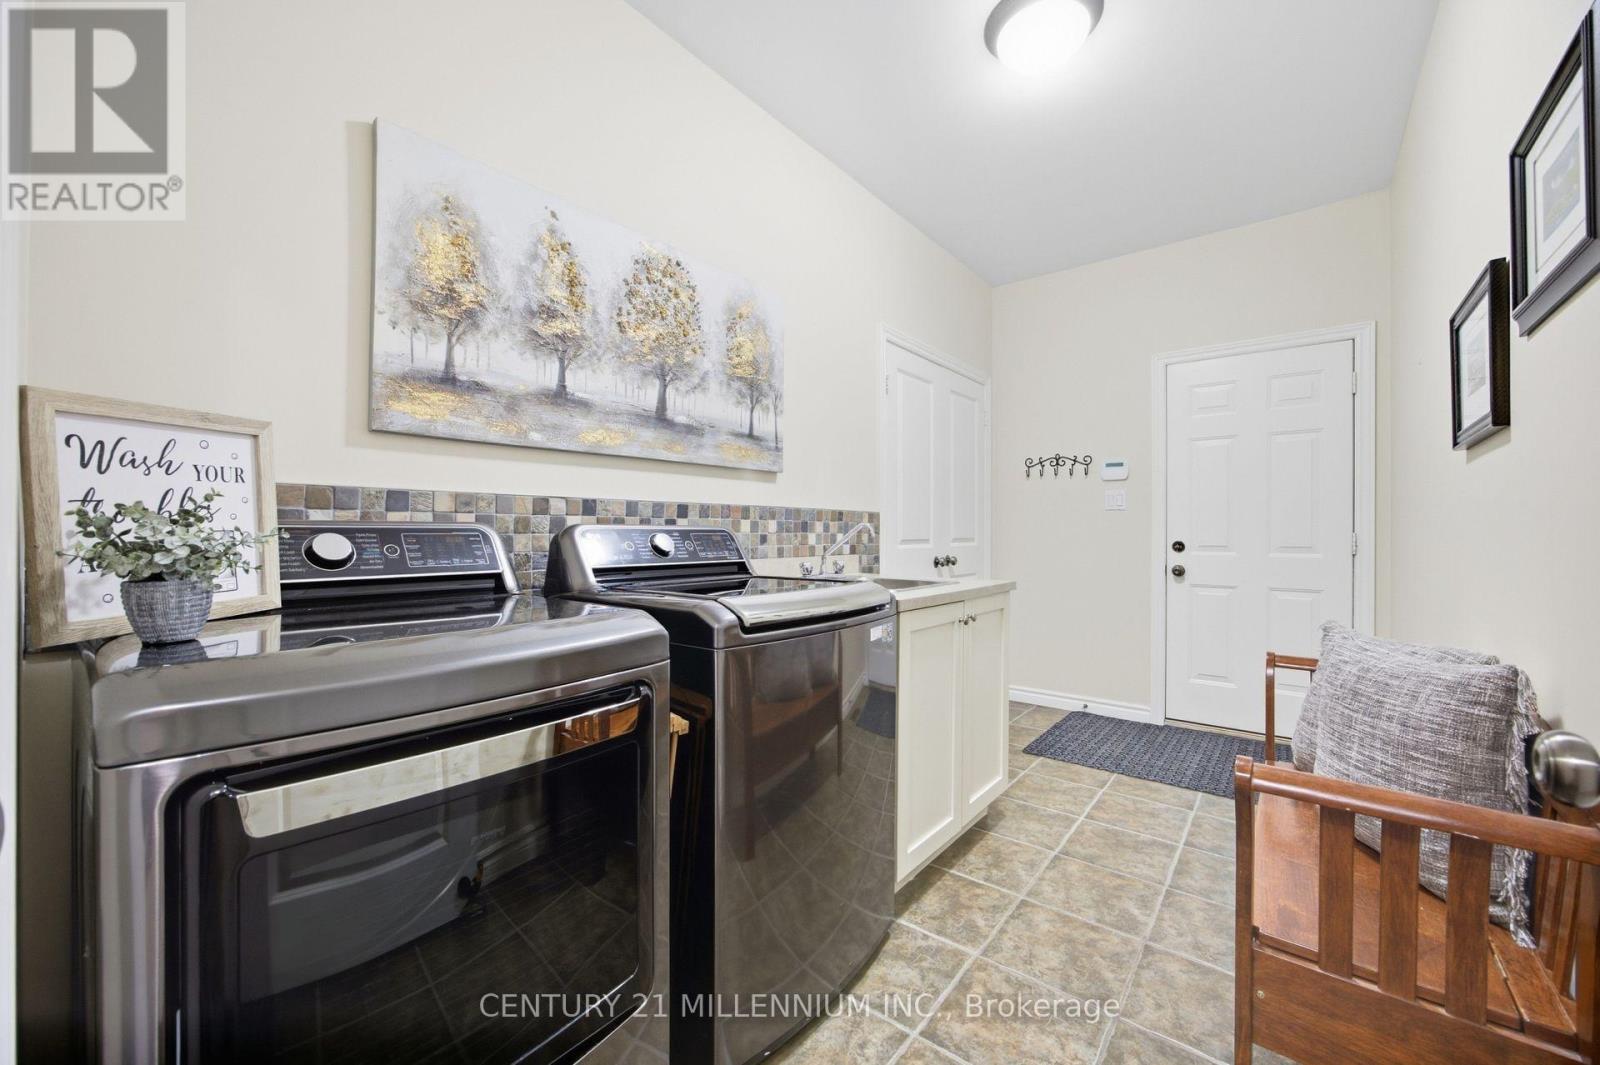
| Appliances | Garage Door Opener Remote(s), Water Heater, Water Softener, Dishwasher, Dryer, Stove, Washer, Window Coverings, Refrigerator |
| Basement Development | Finished |
| Basement Features | Walk Out |
| Basement Type | N/a (finished) |
| Construction Style Attachment | Detached |
| Cooling Type | Central Air Conditioning |
| Exterior Finish | Vinyl Siding |
| Fireplace Present | Yes |
| Flooring Type | Hardwood, Carpeted |
| Foundation Type | Poured Concrete |
| Heating Fuel | Natural Gas |
| Heating Type | Forced Air |
| Stories Total | 2 |
| Size Interior | 3,000 - 3,500 Sqft |
| Type | House |
| Utility Water | Municipal Water |
Parking
| Attached Garage | |
| Garage |
Land
| Acreage | No |
| Land Amenities | Golf Nearby, Hospital, Schools |
| Landscape Features | Landscaped |
| Sewer | Septic System |
| Size Depth | 210 Ft ,9 In |
| Size Frontage | 132 Ft ,1 In |
| Size Irregular | 132.1 X 210.8 Ft |
| Size Total Text | 132.1 X 210.8 Ft |
| Surface Water | Lake/pond |
Rooms
| Level | Type | Length | Width | Dimensions |
|---|---|---|---|---|
| Lower Level | Recreational, Games Room | 10.24 m | 6.82 m | 10.24 m x 6.82 m |
| Lower Level | Exercise Room | 5.05 m | 3.92 m | 5.05 m x 3.92 m |
| Lower Level | Utility Room | 2.59 m | 4.82 m | 2.59 m x 4.82 m |
| Lower Level | Bedroom 5 | 3.36 m | 3.97 m | 3.36 m x 3.97 m |
| Main Level | Living Room | 5.53 m | 6.1 m | 5.53 m x 6.1 m |
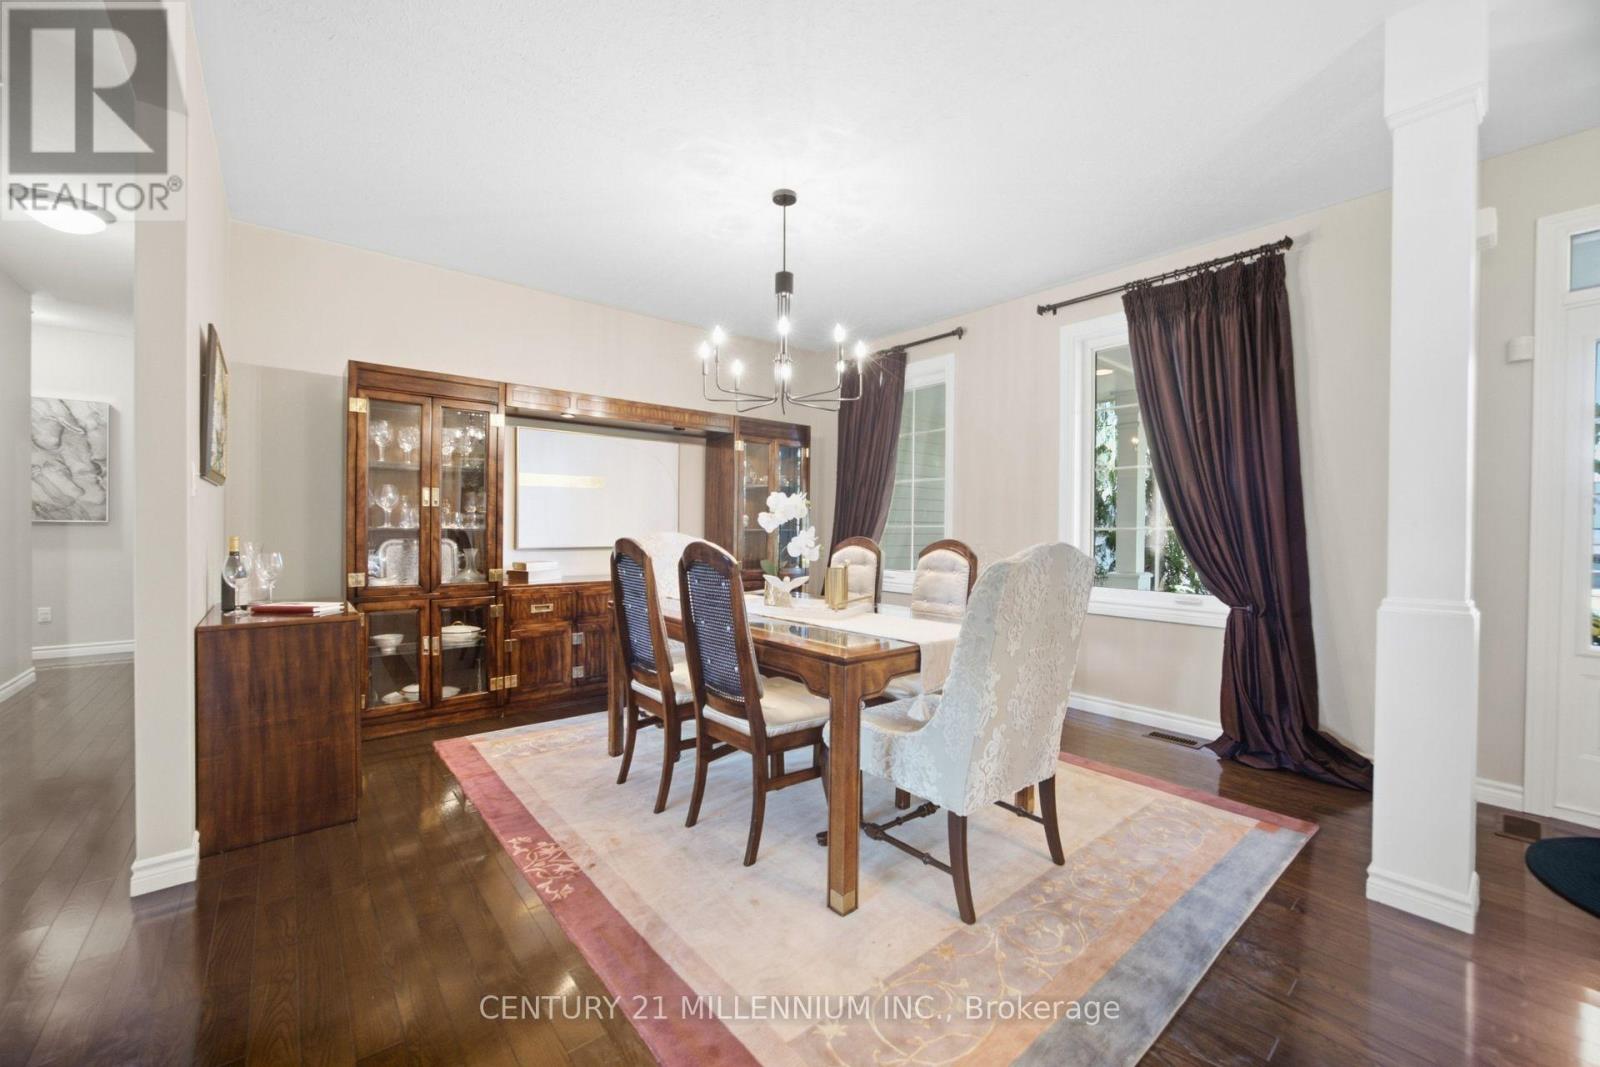
| Main Level | Dining Room | 4.16 m | 4.19 m | 4.16 m x 4.19 m |
| Main Level | Kitchen | 3.84 m | 4.1 m | 3.84 m x 4.1 m |
| Main Level | Eating Area | 3.84 m | 3.7 m | 3.84 m x 3.7 m |
| Main Level | Office | 4.13 m | 4.19 m | 4.13 m x 4.19 m |
| Main Level | Primary Bedroom | 5.14 m | 4.35 m | 5.14 m x 4.35 m |
| Main Level | Bedroom 2 | 3.41 m | 4.68 m | 3.41 m x 4.68 m |
| Upper Level | Family Room | 6.49 m | 6.86 m | 6.49 m x 6.86 m |
| Upper Level | Bedroom 3 | 4.13 m | 6.86 m | 4.13 m x 6.86 m |
| Upper Level | Bedroom 4 | 5.14 m | 5.19 m | 5.14 m x 5.19 m |
Utilities
| Cable | Available |
| Electricity | Installed |
https://www.realtor.ca/real-estate/30324216/4-island-lake-road-mono-rural-mono
Contact Us
Contact us for more information

The trademarks REALTOR®, REALTORS®, and the REALTOR® logo are controlled by The Canadian Real Estate Association (CREA) and identify real estate professionals who are members of CREA. The trademarks MLS®, Multiple Listing Service® and the associated logos are owned by The Canadian Real Estate Association (CREA) and identify the quality of services provided by real estate professionals who are members of CREA. The trademark DDF® is owned by The Canadian Real Estate Association (CREA) and identifies CREA's Data Distribution Facility (DDF®)
September 25 2026 02:39:38
Toronto Regional Real Estate Board
Century 21 Millennium Inc.