
39 Moore Park Avenue Toronto, Ontario M2M 1M8
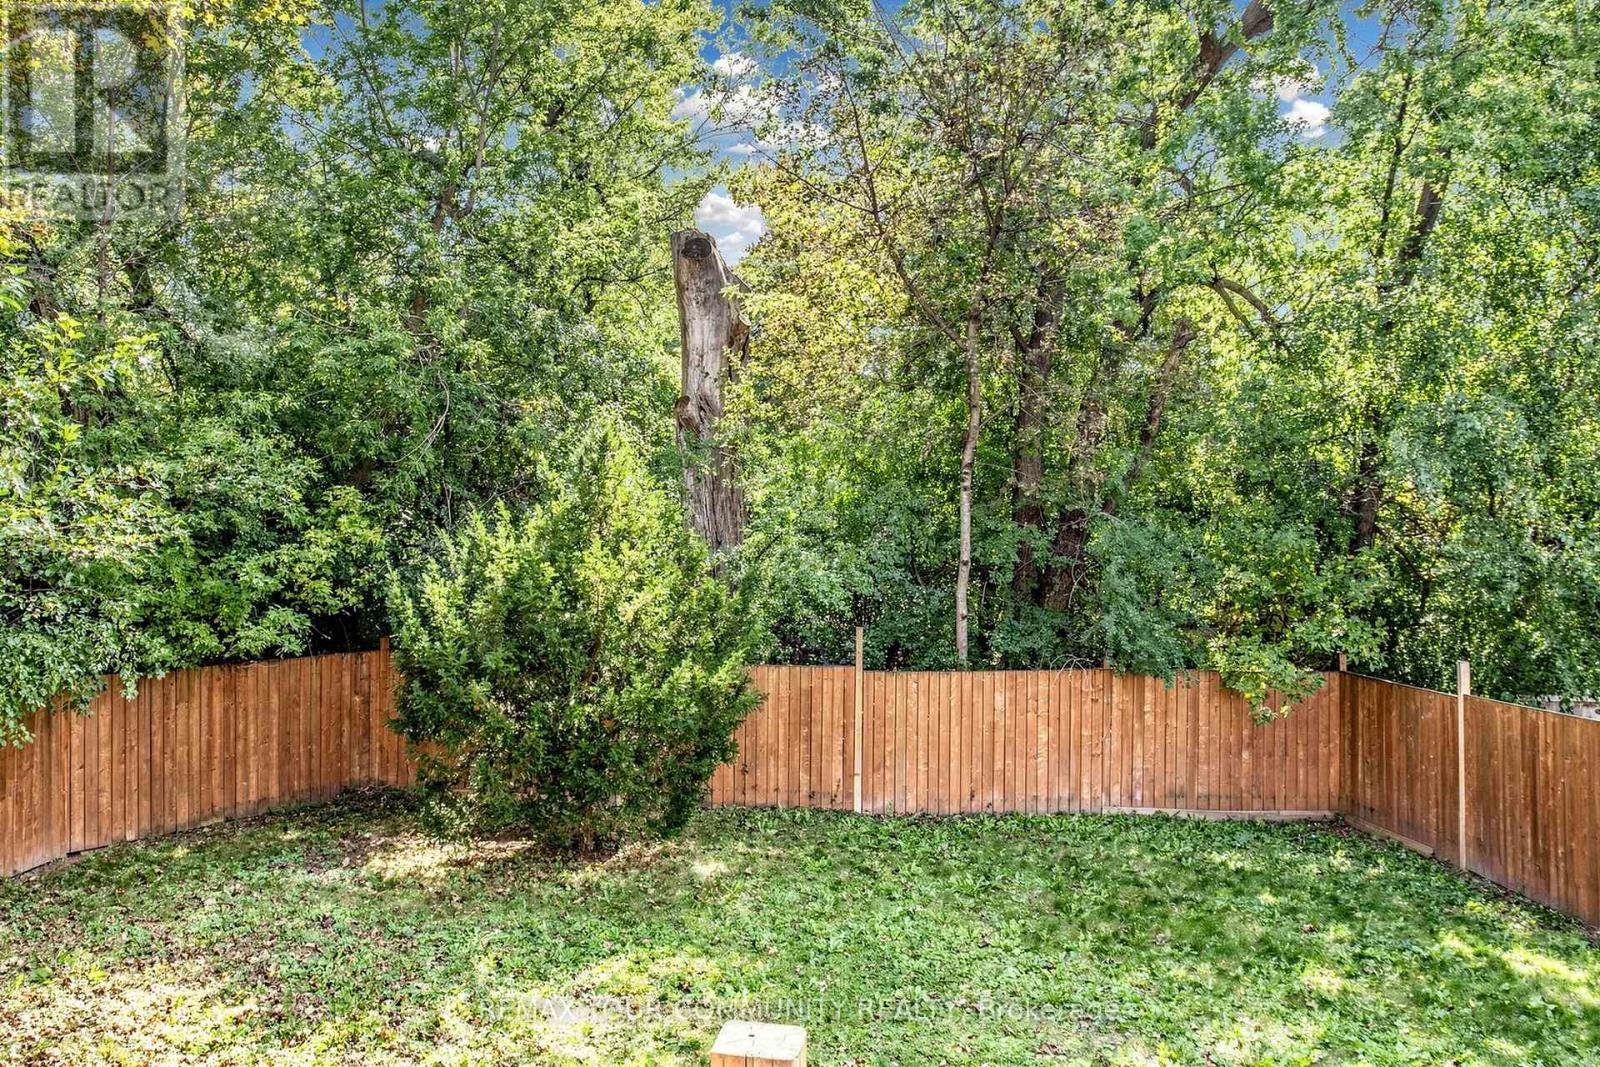
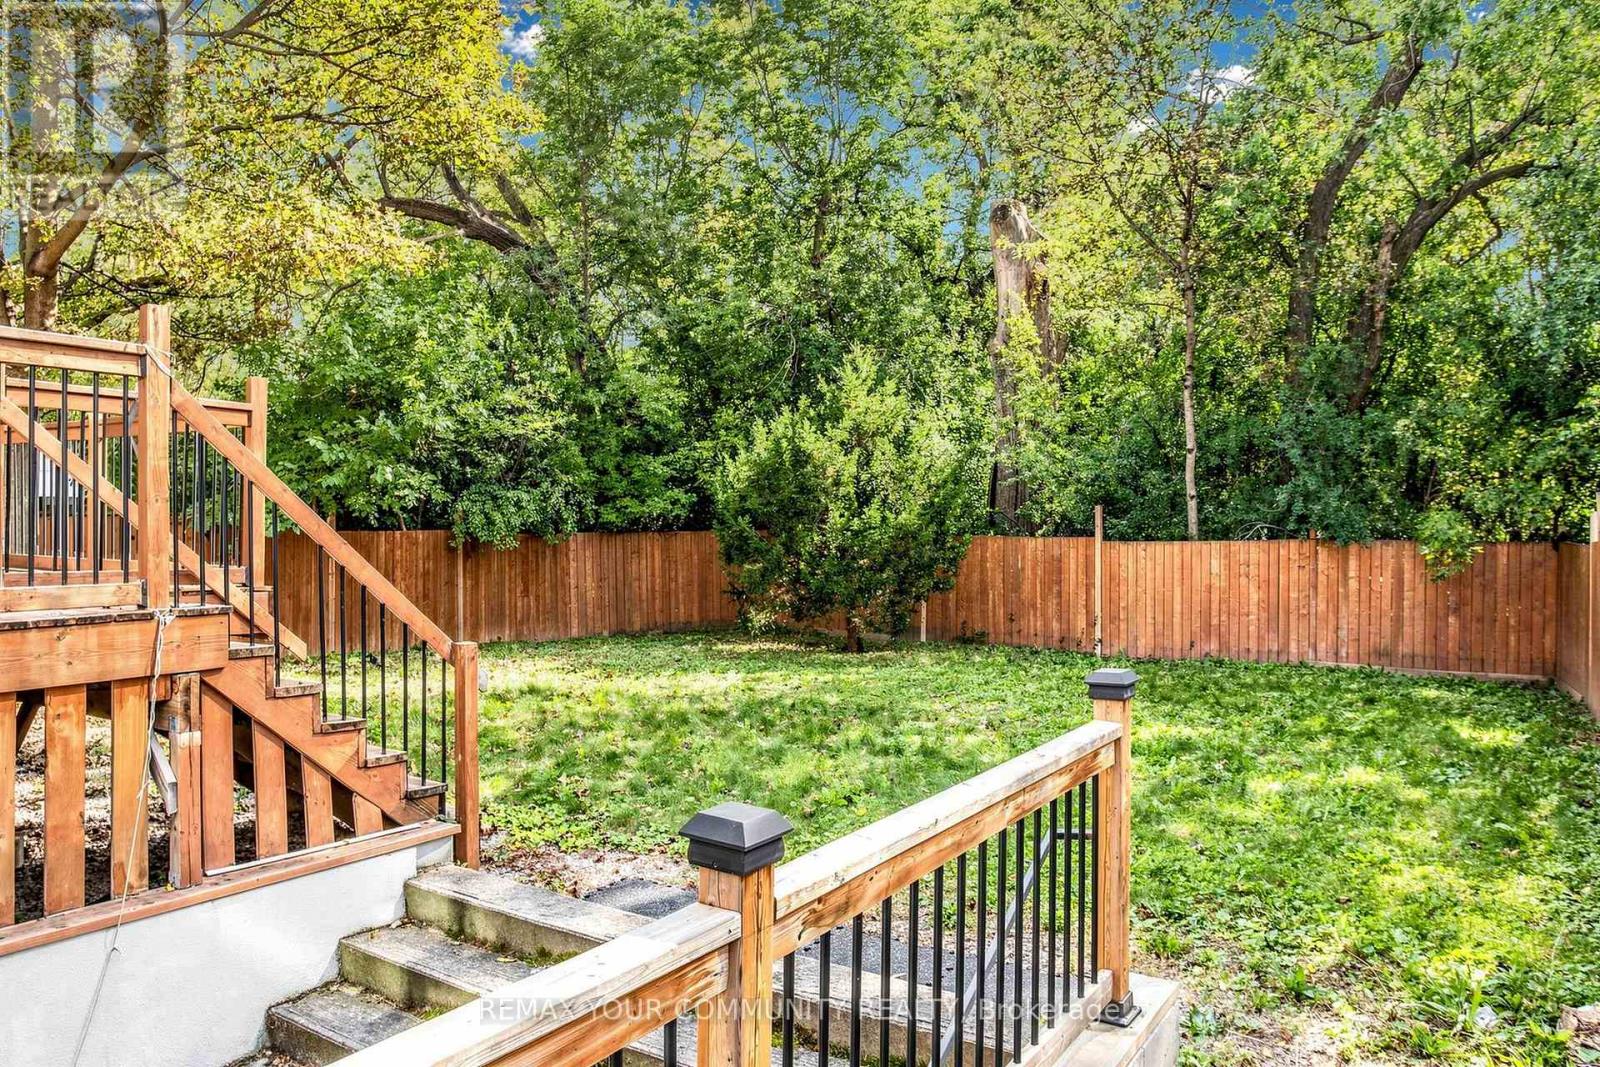

$2,998,800
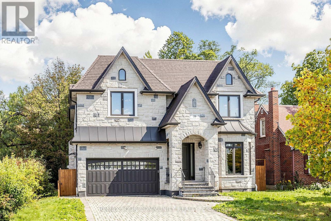
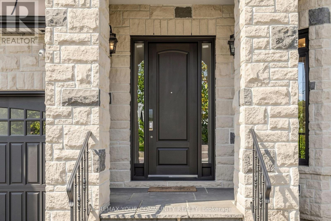
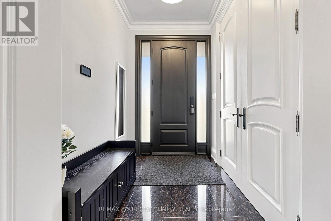
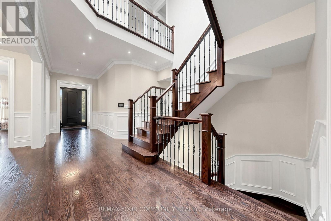
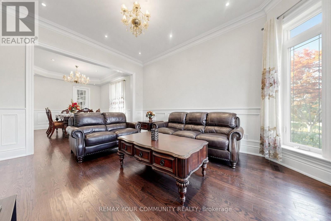
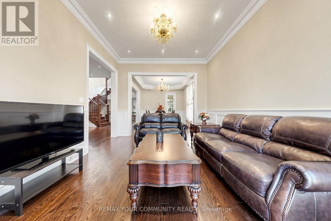
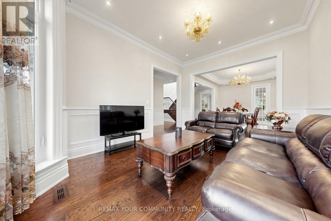
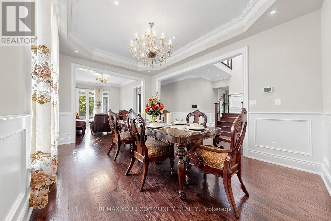
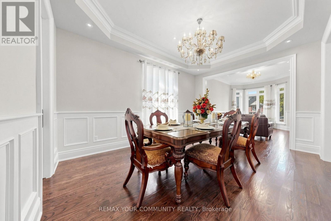
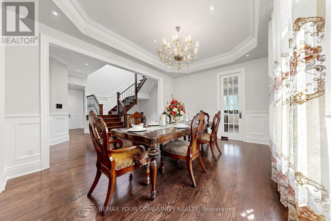
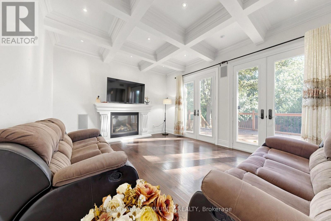
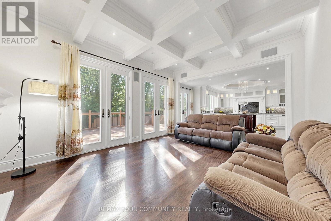
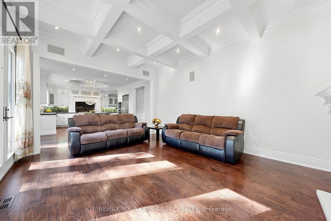
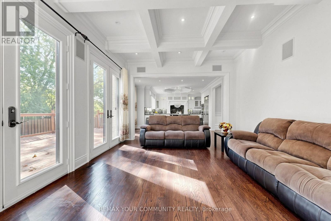
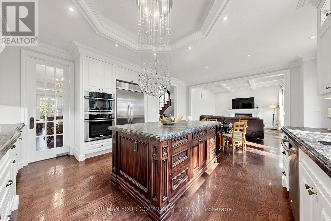
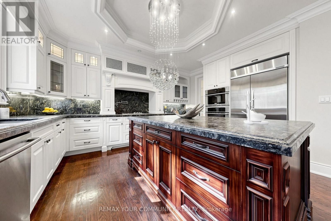
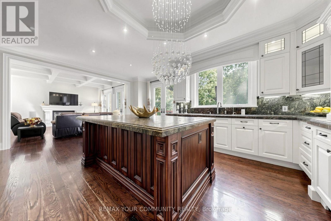
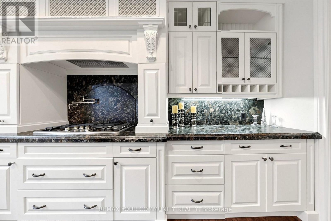
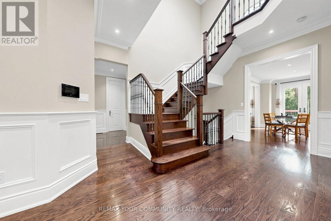
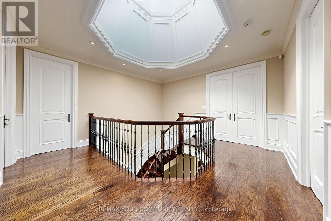
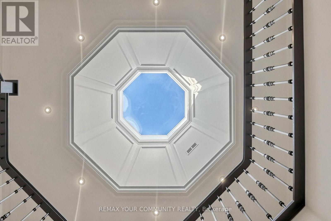
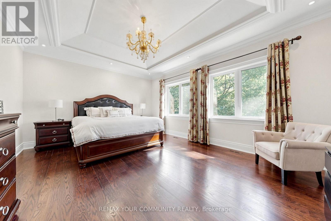
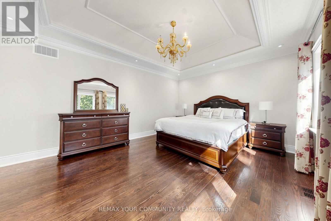
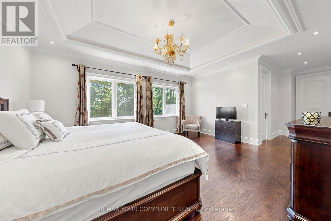
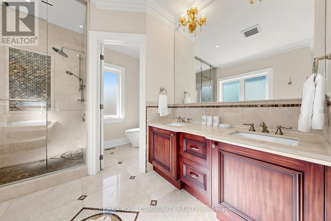
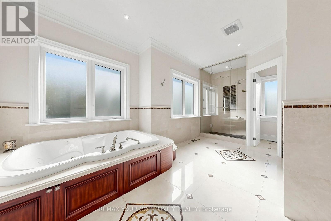
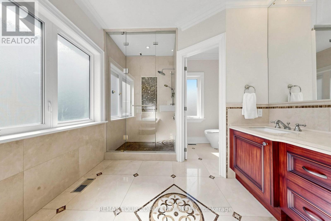
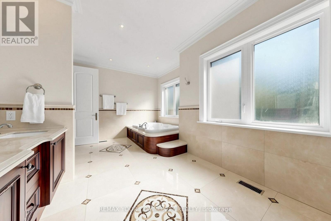
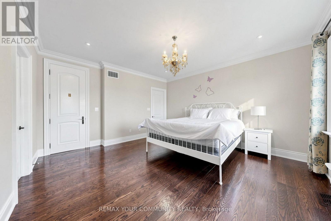
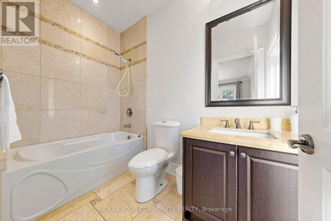
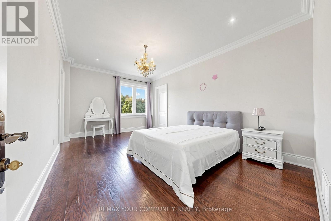
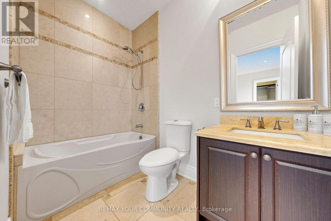
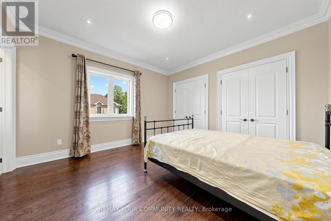
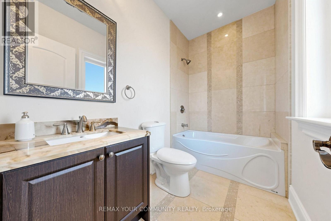
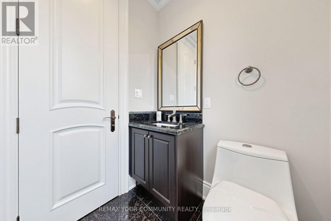
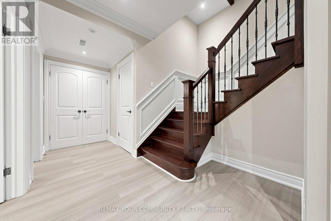
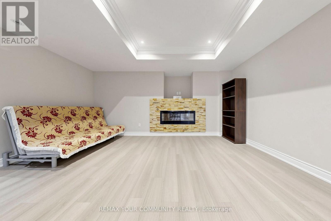
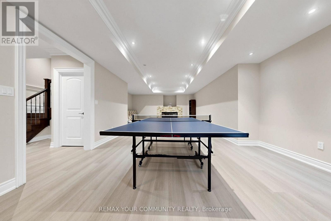
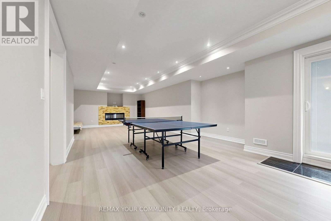
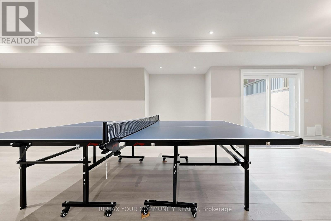
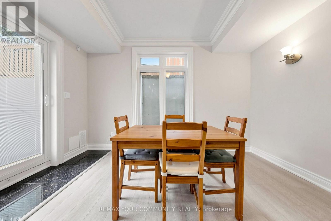
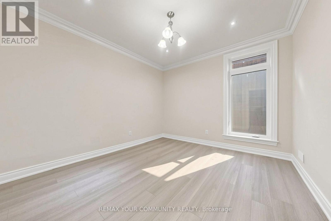
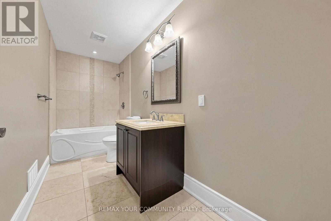
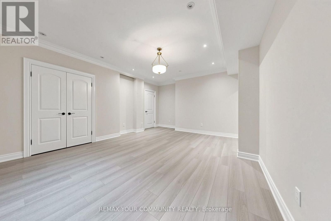
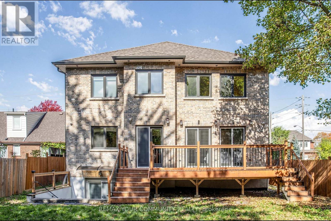
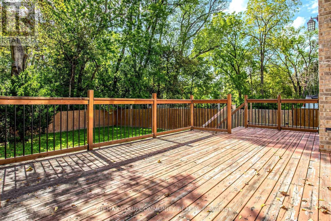
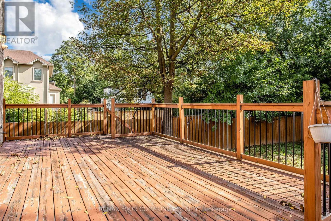
Luxurious Custom-Built Home Premium Features Stunning custom-built residence offering nearly 4,969 sq. ft. of total living space (approx. 3577 sq. ft. above grade plus a professionally finished walk-out basement). Designed with exceptional craftsmanship, 10' Ceilings On Main 9' ceilings on Second Floor. Floor-to-ceiling windows flood the home with natural light. Oak hardwood floor thoughout .Skylight and elegant architectural details including millwork, built-ins, and coffered ceilings. kitchen on the main floor a designer showcase kitchen alongside a fully equipped functional cooking kitchen-perfect for entertaining and everyday living. The open-concept kitchen and family room create an inviting space for gatherings . A full kitchen with a generous island With Top of the Line Granite Counter and Backsplash. All bedrooms are generously sized and include private ensuites. The luxurious primary bedroom with a large south-facing window suite offers a 6-piece ensuite with a spacious walk-in closet .The bright walk-out lower level with high ceilings-ideal for recreation and entertaining. enhances functionality. Additional highlights include: Premium appliances ( Electrolux gas range built-in oven/microwave/dishwasher). Pot filler Gas fireplaces, Central vacuum and Water Softener, Washer & dryer. Tons of pot lights . A truly rare offering for the discerning buyer who appreciates exceptional quality without compromise. located close to shopping, parks, and top-rated schools.. A rare offering that combines luxury, innovative design, quality craftsmanship, and everyday practicality. A must see property. (id:43697)
Property Details
| MLS® Number | C14091928 |
| Property Type | Single Family |
| Community Name | Newtonbrook West |
| Equipment Type | Water Heater |
| Features | Carpet Free |
| Parking Space Total | 6 |
| Rental Equipment Type | Water Heater |
Building
| Bathroom Total | 6 |
| Bedrooms Above Ground | 4 |
| Bedrooms Below Ground | 2 |
| Bedrooms Total | 6 |
| Age | 6 To 15 Years |
| Amenities | Fireplace(s) |
| Appliances | Central Vacuum, Dishwasher, Dryer, Microwave, Oven, Hood Fan, Stove, Washer, Water Softener, Refrigerator |
| Basement Development | Finished |
| Basement Type | Full (finished) |
| Construction Style Attachment | Detached |
| Cooling Type | Central Air Conditioning |
| Exterior Finish | Brick, Stone |
| Fireplace Present | Yes |
| Flooring Type | Hardwood, Laminate |
| Foundation Type | Block |
| Half Bath Total | 1 |
| Heating Fuel | Natural Gas |
| Heating Type | Forced Air |
| Stories Total | 2 |
| Size Interior | 3,500 - 5,000 Sqft |
| Type | House |
| Utility Water | Municipal Water |
Parking
| Attached Garage | |
| Garage |
Land
| Acreage | No |
| Sewer | Sanitary Sewer |
| Size Depth | 133 Ft ,2 In |
| Size Frontage | 50 Ft |
| Size Irregular | 50 X 133.2 Ft |
| Size Total Text | 50 X 133.2 Ft |
Rooms
| Level | Type | Length | Width | Dimensions |
|---|---|---|---|---|
| Second Level | Primary Bedroom | 5.18 m | 4.57 m | 5.18 m x 4.57 m |
| Second Level | Bedroom 2 | 3.86 m | 4.04 m | 3.86 m x 4.04 m |
| Second Level | Bedroom 3 | 3.73 m | 5.41 m | 3.73 m x 5.41 m |
| Second Level | Bedroom 4 | 3.97 m | 5.23 m | 3.97 m x 5.23 m |
| Basement | Exercise Room | 3.78 m | 4.27 m | 3.78 m x 4.27 m |
| Basement | Recreational, Games Room | 4.32 m | 11.58 m | 4.32 m x 11.58 m |
| Basement | Bedroom 5 | 5.49 m | 5.18 m | 5.49 m x 5.18 m |
| Main Level | Living Room | 3.66 m | 3.96 m | 3.66 m x 3.96 m |
| Main Level | Dining Room | 3.66 m | 4.27 m | 3.66 m x 4.27 m |
| Main Level | Kitchen | 6.1 m | 4.27 m | 6.1 m x 4.27 m |
| Main Level | Family Room | 5.18 m | 4.27 m | 5.18 m x 4.27 m |
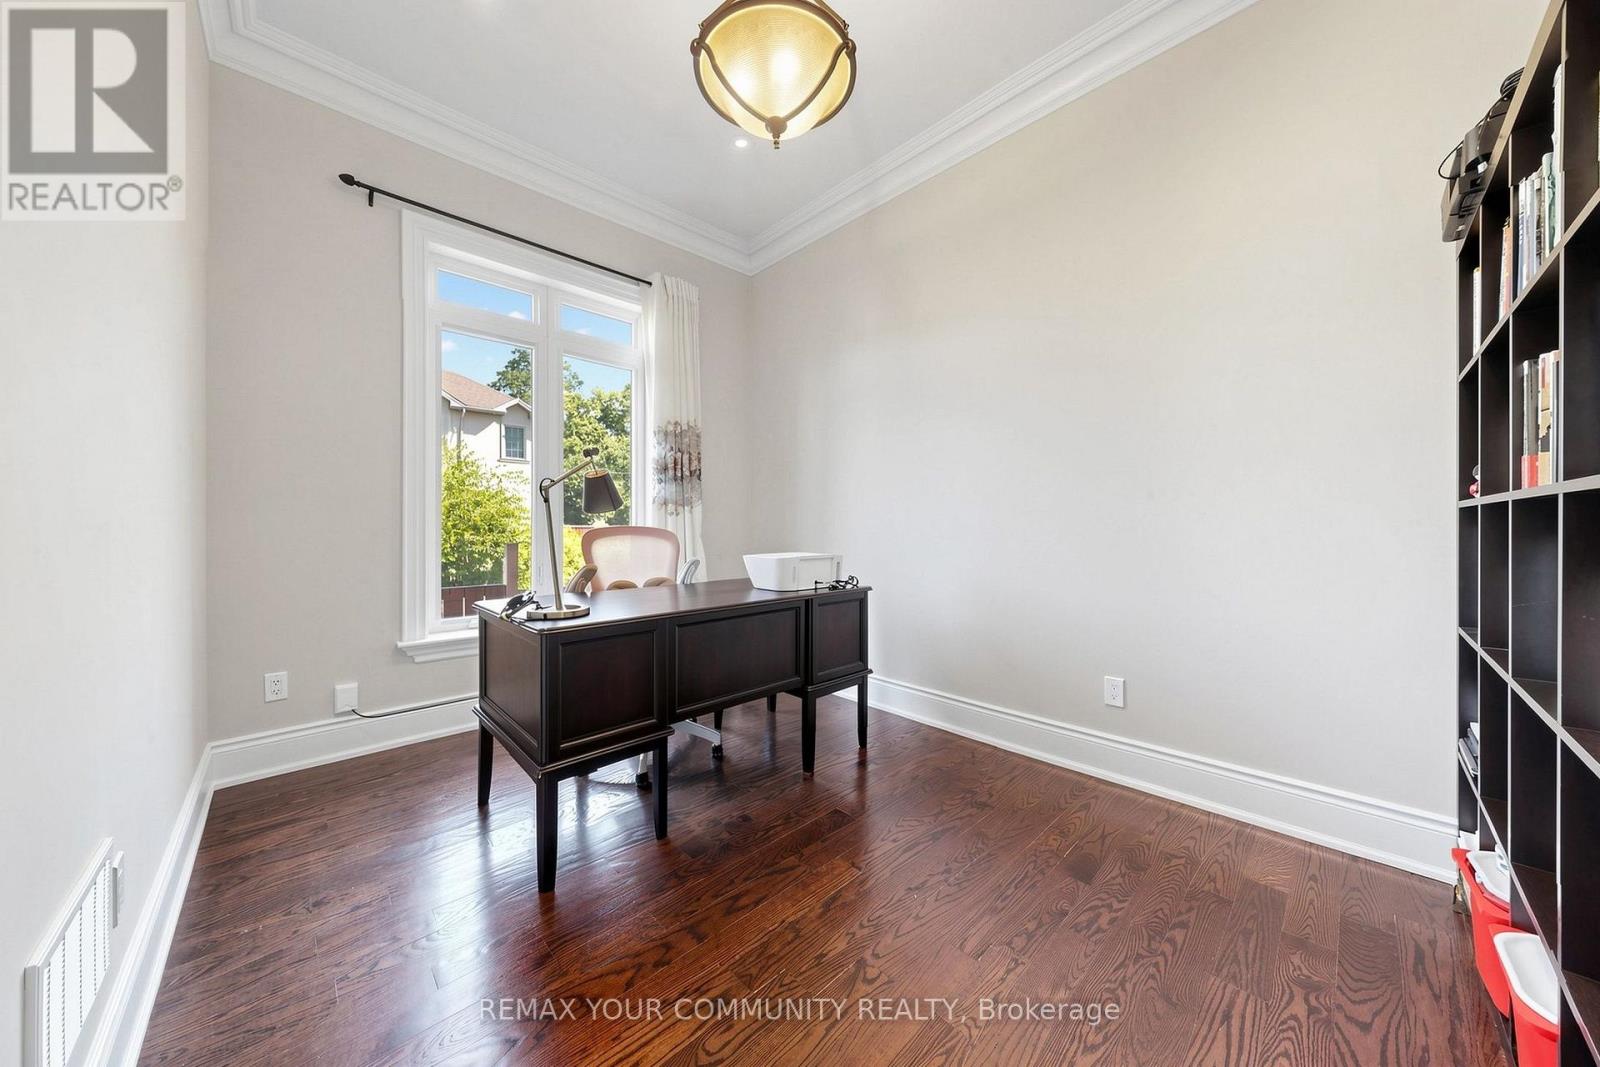
| Main Level | Office | 3.84 m | 2.67 m | 3.84 m x 2.67 m |
Utilities
| Electricity | Available |
| Sewer | Available |
Contact Us
Contact us for more information

The trademarks REALTOR®, REALTORS®, and the REALTOR® logo are controlled by The Canadian Real Estate Association (CREA) and identify real estate professionals who are members of CREA. The trademarks MLS®, Multiple Listing Service® and the associated logos are owned by The Canadian Real Estate Association (CREA) and identify the quality of services provided by real estate professionals who are members of CREA. The trademark DDF® is owned by The Canadian Real Estate Association (CREA) and identifies CREA's Data Distribution Facility (DDF®)
October 18 2026 10:29:32
Toronto Regional Real Estate Board
RE/MAX Your Community Realty