
37 Trafford Lane Ottawa, Ontario K2J 1X6

$535,000Maintenance, Common Area Maintenance
$170 Monthly
Maintenance, Common Area Maintenance
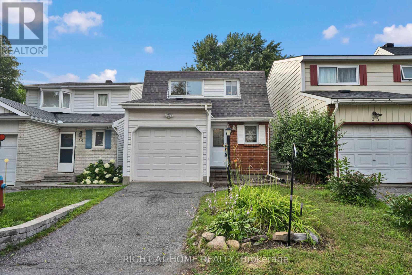
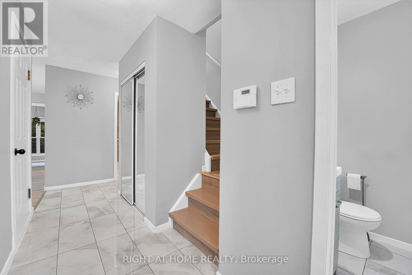
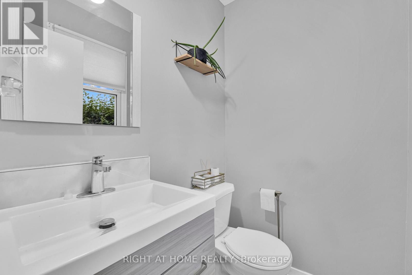
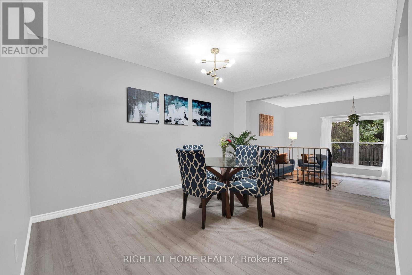
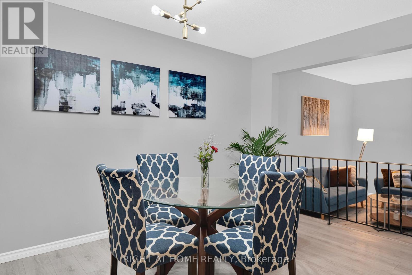
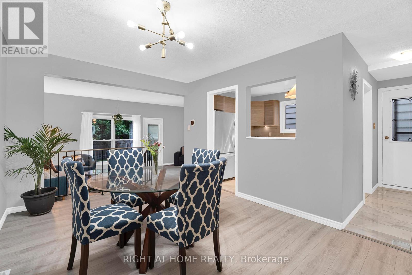
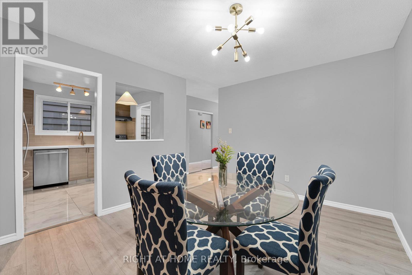
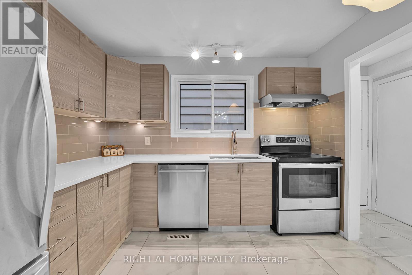
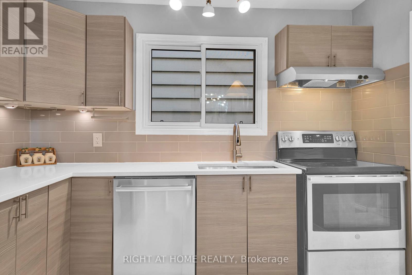
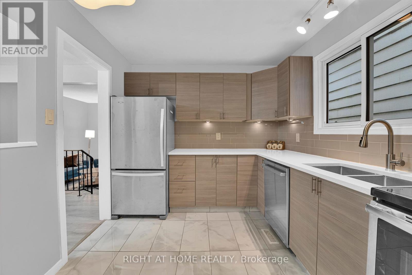
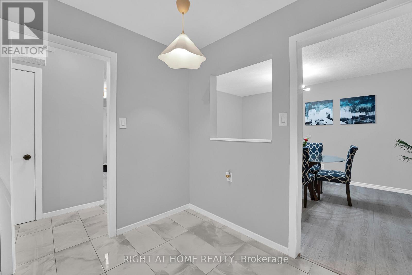
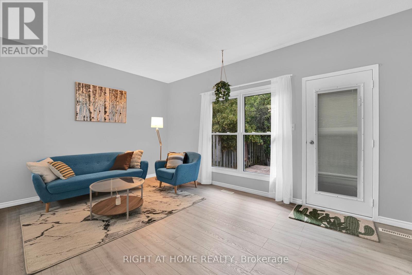
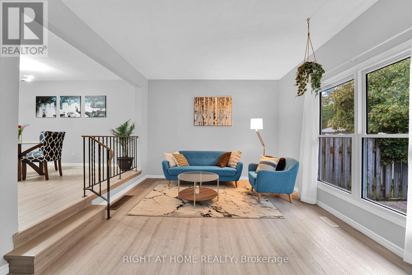
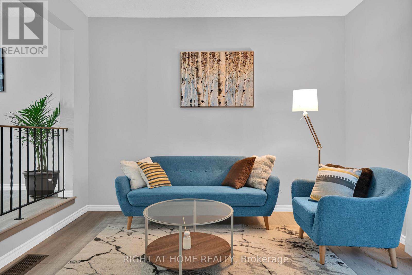
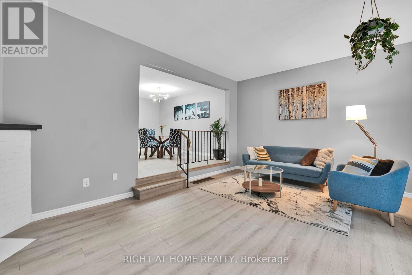
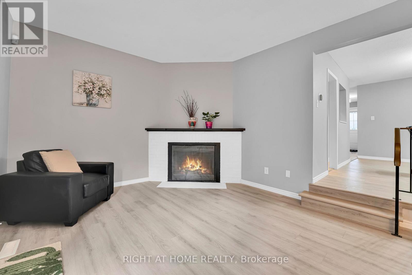
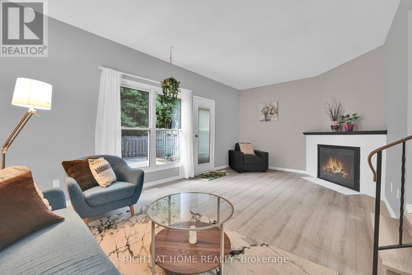
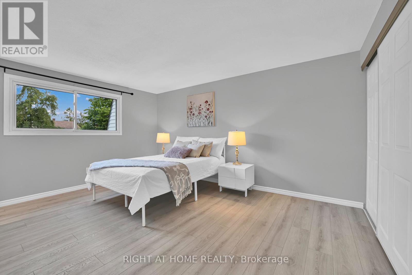
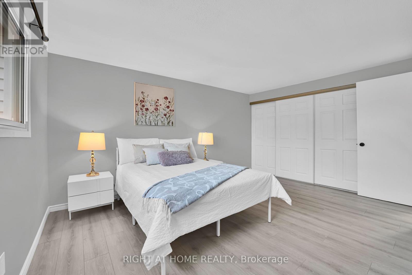
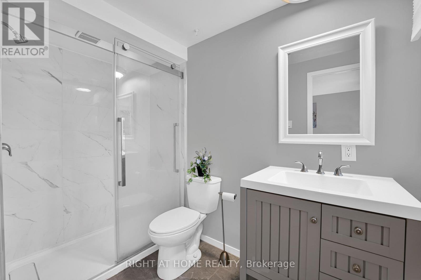
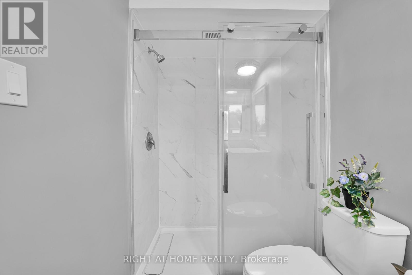
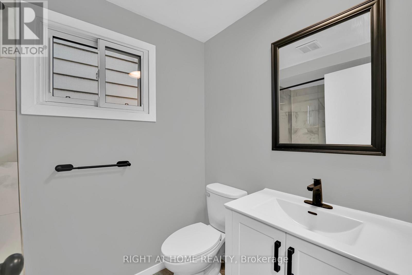
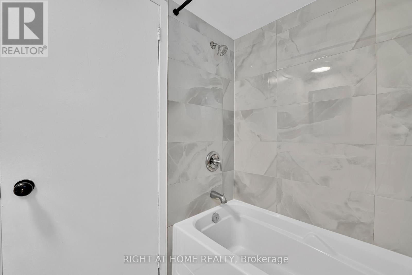
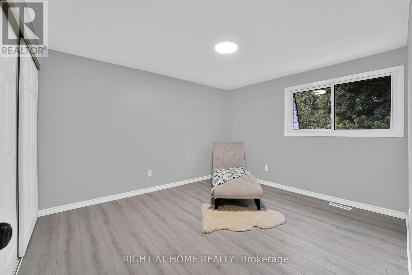
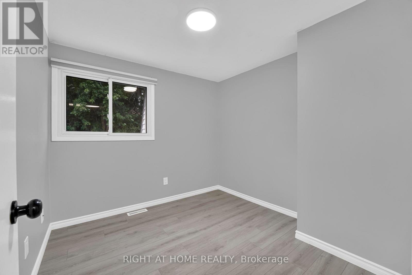
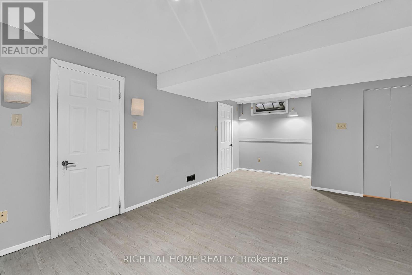
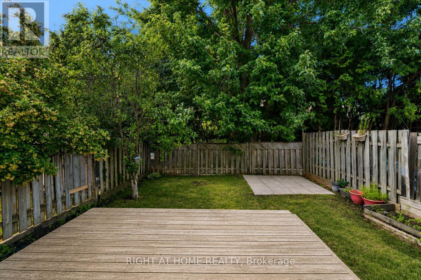
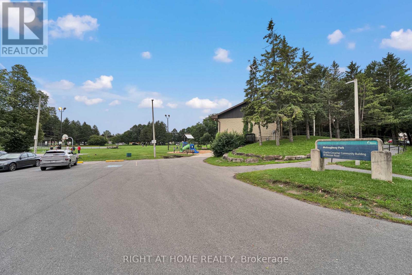
$170 MonthlyBeautifully updated detached home with no rear neighbours, nestled on a quiet, family-friendly street in the heart of Barrhaven. Move-in ready and thoughtfully updated throughout, this bright and inviting home offers the perfect blend of comfort, style and low-maintenance living, including brand new flooring installed throughout in 2026. The stylish kitchen features quartz countertops, stainless steel appliances and abundant cabinetry, while all 2.5 bathrooms have been tastefully renovated. Upstairs, the spacious primary bedroom offers a private ensuite and generous closet space, complemented by two additional well-sized bedrooms and a full bathroom. The cozy living room is centred around a fireplace, creating a warm and welcoming space for relaxing or entertaining. The finished lower level provides versatile additional living space, ideal for a family room, home office, gym or playroom. Step outside to enjoy the private backyard with a deck and the added privacy of having no rear neighbours. Ideally located close to parks, excellent schools, shopping, restaurants, recreation, walking trails and public transit. A rare opportunity to enjoy detached living with the ease of low-maintenance ownership in one of Barrhaven's most desirable family-friendly communities. (id:43697)
Open House
This property has open houses!
2:00 pm
Ends at:4:00 pm
Property Details
| MLS® Number | X13597138 |
| Property Type | Single Family |
| Community Name | 7705 - Barrhaven - On the Green |
| Community Features | Pets Allowed With Restrictions |
| Features | Carpet Free |
| Parking Space Total | 2 |
Building
| Bathroom Total | 3 |
| Bedrooms Above Ground | 3 |
| Bedrooms Total | 3 |
| Amenities | Fireplace(s) |
| Appliances | Dishwasher, Dryer, Hood Fan, Stove, Washer, Refrigerator |
| Basement Development | Finished |
| Basement Type | N/a (finished) |
| Construction Style Attachment | Detached |
| Cooling Type | Central Air Conditioning |
| Exterior Finish | Aluminum Siding, Brick |
| Fireplace Present | Yes |
| Fireplace Total | 1 |
| Flooring Type | Laminate, Porcelain Tile |
| Half Bath Total | 1 |
| Heating Fuel | Natural Gas |
| Heating Type | Forced Air |
| Stories Total | 2 |
| Size Interior | 1,200 - 1,399 Sqft |
| Type | House |
Parking
| Attached Garage | |
| Garage |
Land
| Acreage | No |
Rooms
| Level | Type | Length | Width | Dimensions |
|---|---|---|---|---|
| Second Level | Primary Bedroom | 4.49 m | 3.34 m | 4.49 m x 3.34 m |
| Second Level | Bathroom | 2.7 m | 1.55 m | 2.7 m x 1.55 m |
| Second Level | Bedroom 2 | 3.7 m | 3.34 m | 3.7 m x 3.34 m |
| Second Level | Bedroom 3 | 2.73 m | 2.7 m | 2.73 m x 2.7 m |
| Second Level | Bathroom | 2.17 m | 1.53 m | 2.17 m x 1.53 m |
| Basement | Laundry Room | 3.95 m | 1.82 m | 3.95 m x 1.82 m |
| Basement | Other | 3.88 m | 2.16 m | 3.88 m x 2.16 m |
| Basement | Recreational, Games Room | 5.81 m | 3.67 m | 5.81 m x 3.67 m |
| Ground Level | Living Room | 6.04 m | 3.64 m | 6.04 m x 3.64 m |
| Ground Level | Dining Room | 4.46 m | 3.29 m | 4.46 m x 3.29 m |
| Ground Level | Kitchen | 3.15 m | 2.66 m | 3.15 m x 2.66 m |
| Ground Level | Bathroom | 1.53 m | 1.25 m | 1.53 m x 1.25 m |
https://www.realtor.ca/real-estate/30069944/37-trafford-lane-ottawa-7705-barrhaven-on-the-green
Contact Us
Contact us for more information

The trademarks REALTOR®, REALTORS®, and the REALTOR® logo are controlled by The Canadian Real Estate Association (CREA) and identify real estate professionals who are members of CREA. The trademarks MLS®, Multiple Listing Service® and the associated logos are owned by The Canadian Real Estate Association (CREA) and identify the quality of services provided by real estate professionals who are members of CREA. The trademark DDF® is owned by The Canadian Real Estate Association (CREA) and identifies CREA's Data Distribution Facility (DDF®)
July 23 2026 05:09:50
Toronto Regional Real Estate Board
Right At Home Realty