
36 Kenneth Wood Crescent Toronto, Ontario M2N 0K3

$1,090,000
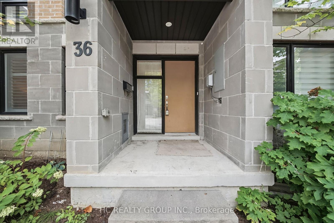
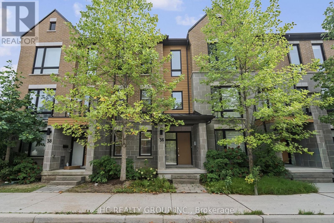
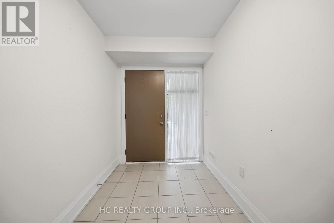
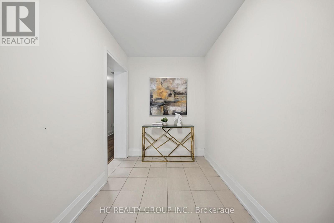
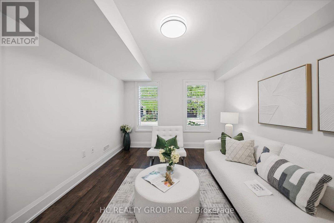
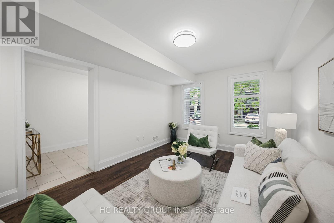
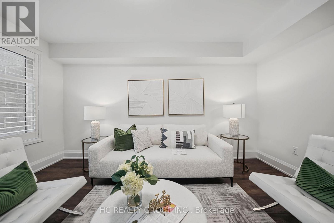
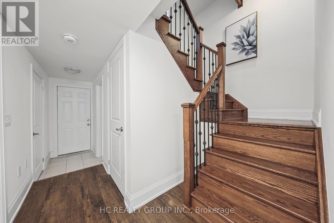
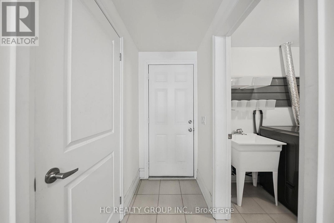
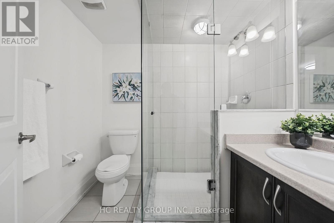
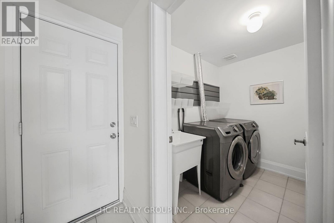
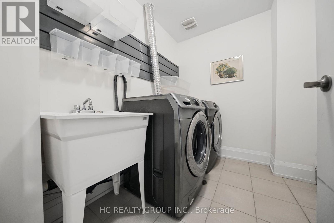
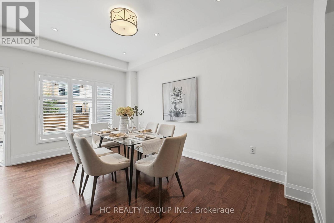
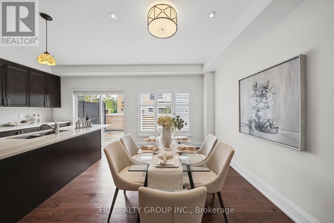
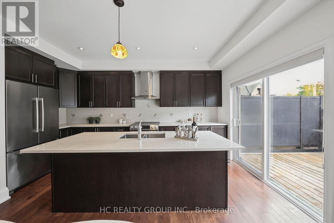
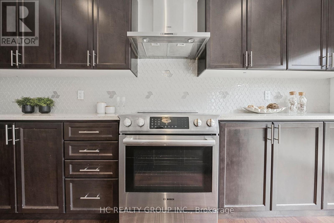
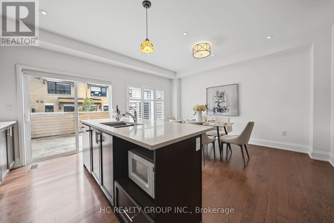
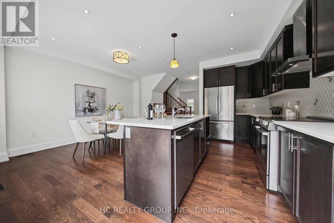
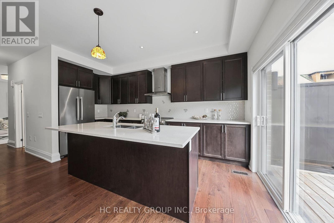
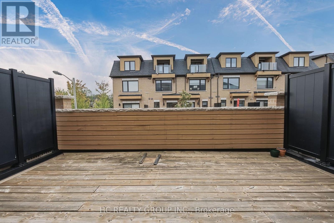
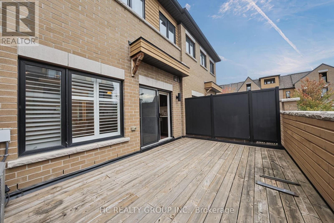
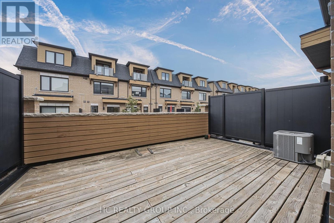
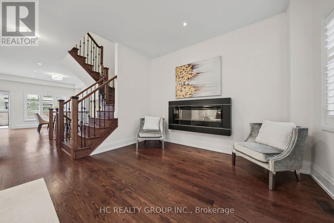
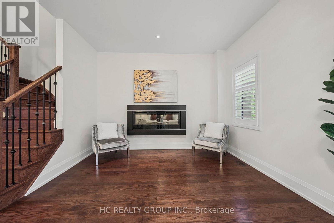
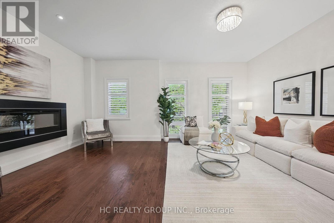
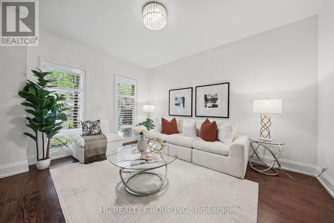
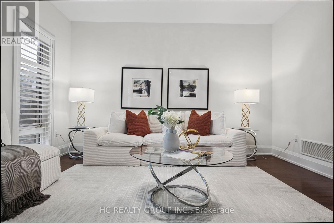
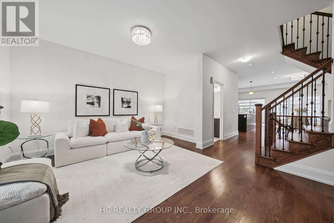
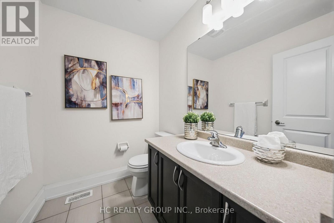
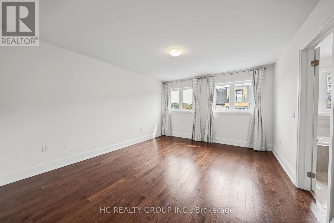
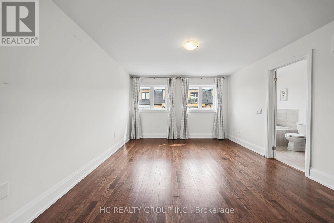
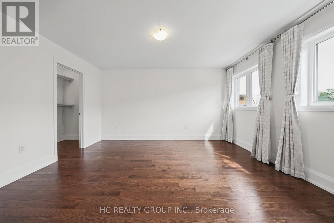
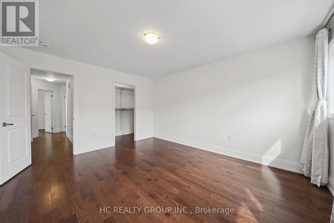
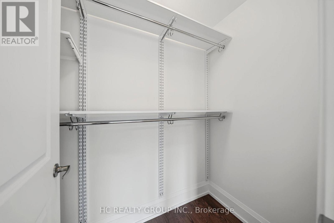
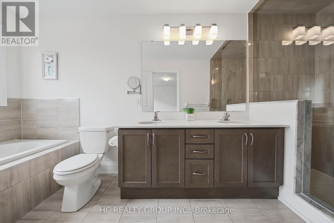
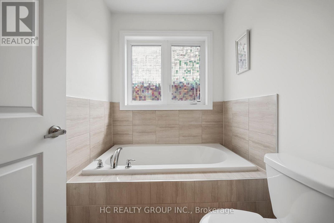
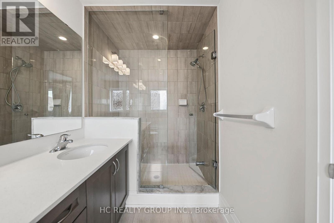
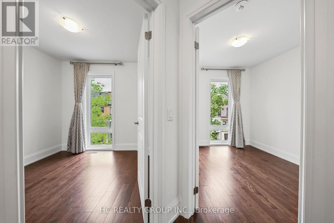
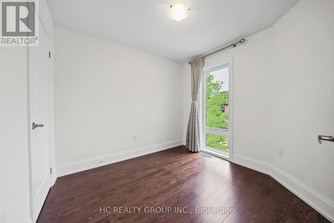
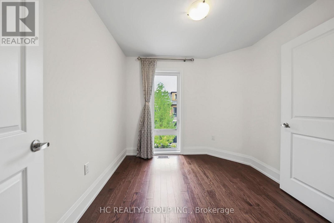
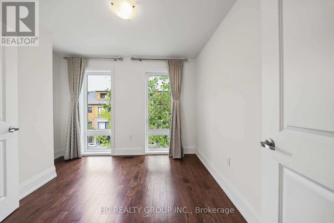
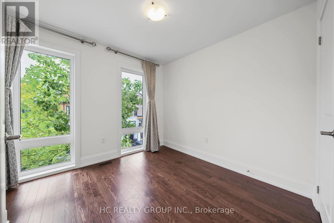
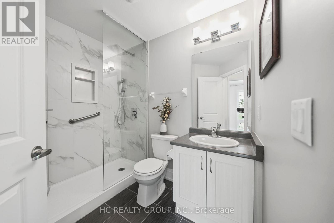
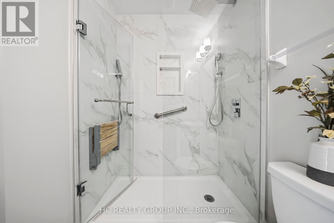
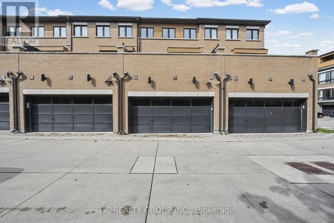
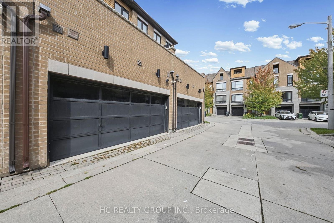
**FREEHOLD, NO MAINTENANCE FEES!** Spacious 3-storey townhome offering approx. 1,876 SQ. FT. ABOVE GRADE, 3 bedrooms, 4 bathrooms and a RARE 2-CAR ATTACHED GARAGE with coated floor. Carefully maintained and thoughtfully upgraded by its original owners throughout the years, this home offers a modern family lifestyle with exceptional convenience and easy access to local amenities. The ground level features NEWLY UPDATED FLOORING, A FULL BATHROOM and a highly functional REC ROOM - ideal for a family room, home office, guest space or other flexible use. The main living level offers GENEROUSLY SIZED, SEPARATE LIVING AND KITCHEN/DINING AREAS. Kitchen features an upgraded backsplash and walk-out to a LARGE SOUTH-FACING TERRACE, perfect for enjoying the sunshine. Spacious primary bedroom with TWO LARGE WINDOWS, 5-PC ENSUITE and customized walk-in closet organizer. Secondary bathroom upgraded with a MODERN WALK-IN SHOWER & GLASS ENCLOSURE. Located in a SOUGHT-AFTER NORTH YORK NEIGHBOURHOOD, close to transit, schools, parks, shopping and dining. Some photos have been virtually staged for illustration purposes. (id:43697)
Open House
This property has open houses!
2:00 pm
Ends at:5:00 pm
2:00 pm
Ends at:5:00 pm
Property Details
| MLS® Number | C13800612 |
| Property Type | Single Family |
| Community Name | Newtonbrook East |
| Equipment Type | Water Heater |
| Features | Carpet Free |
| Parking Space Total | 2 |
| Rental Equipment Type | Water Heater |
Building
| Bathroom Total | 4 |
| Bedrooms Above Ground | 3 |
| Bedrooms Total | 3 |
| Age | 6 To 15 Years |
| Appliances | Garage Door Opener Remote(s), Dishwasher, Dryer, Garage Door Opener, Microwave, Stove, Washer, Refrigerator |
| Basement Development | Finished |
| Basement Features | Walk Out |
| Basement Type | N/a (finished) |
| Construction Style Attachment | Attached |
| Cooling Type | Central Air Conditioning |
| Exterior Finish | Brick, Brick Veneer |
| Fireplace Present | Yes |
| Flooring Type | Hardwood |
| Foundation Type | Concrete |
| Half Bath Total | 1 |
| Heating Fuel | Natural Gas |
| Heating Type | Forced Air |
| Stories Total | 3 |
| Size Interior | 1,500 - 2,000 Sqft |
| Type | Row / Townhouse |
| Utility Water | Municipal Water |
Parking
| Attached Garage | |
| Garage |
Land
| Acreage | No |
| Sewer | Sanitary Sewer |
| Size Depth | 60 Ft ,2 In |
| Size Frontage | 19 Ft |
| Size Irregular | 19 X 60.2 Ft |
| Size Total Text | 19 X 60.2 Ft |
Rooms
| Level | Type | Length | Width | Dimensions |
|---|---|---|---|---|
| Second Level | Primary Bedroom | 4.57 m | 3.76 m | 4.57 m x 3.76 m |
| Second Level | Bedroom 2 | 3.21 m | 2.69 m | 3.21 m x 2.69 m |
| Second Level | Bedroom 3 | 3.05 m | 2.74 m | 3.05 m x 2.74 m |
| Main Level | Living Room | 5.54 m | 4.14 m | 5.54 m x 4.14 m |
| Main Level | Kitchen | 5.03 m | 5.1 m | 5.03 m x 5.1 m |
| Ground Level | Recreational, Games Room | 4.65 m | 3.38 m | 4.65 m x 3.38 m |
Utilities
| Electricity | Installed |
| Sewer | Installed |
Contact Us
Contact us for more information

The trademarks REALTOR®, REALTORS®, and the REALTOR® logo are controlled by The Canadian Real Estate Association (CREA) and identify real estate professionals who are members of CREA. The trademarks MLS®, Multiple Listing Service® and the associated logos are owned by The Canadian Real Estate Association (CREA) and identify the quality of services provided by real estate professionals who are members of CREA. The trademark DDF® is owned by The Canadian Real Estate Association (CREA) and identifies CREA's Data Distribution Facility (DDF®)
September 18 2026 11:57:16
Toronto Regional Real Estate Board
Hc Realty Group Inc.