
34 Joseph Street Brampton, Ontario L6X 1H6

$699,900
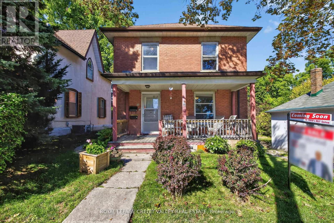
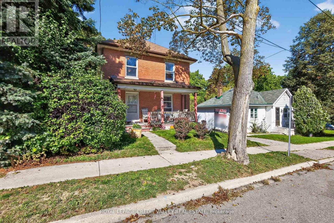
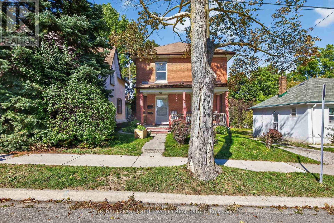
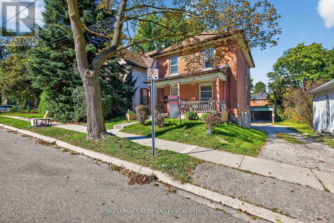
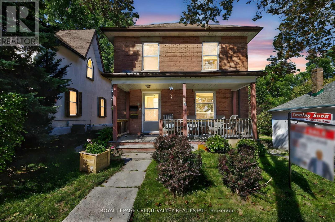
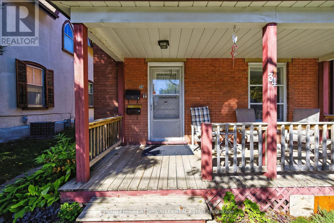
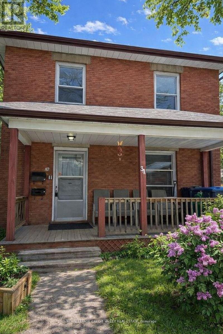
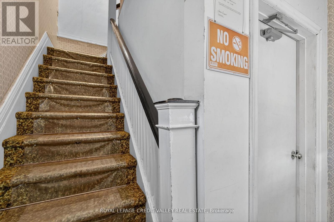
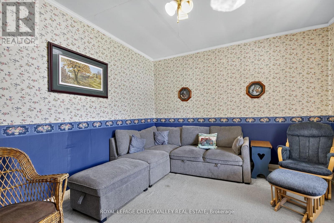
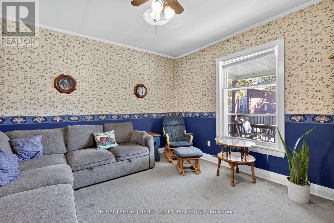
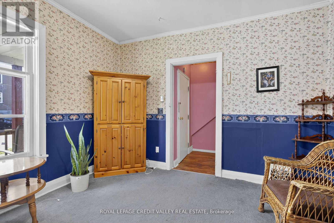
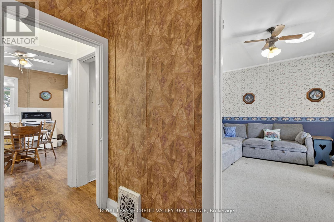
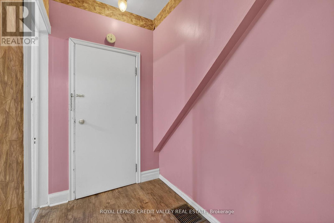
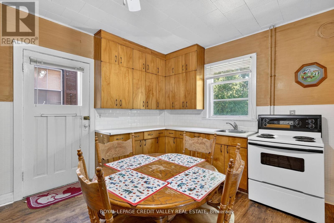
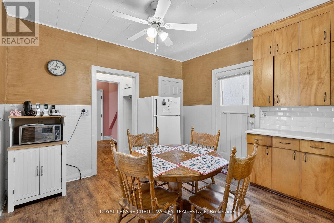
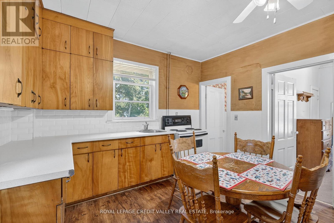
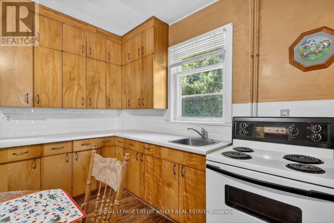
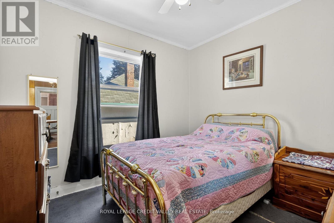
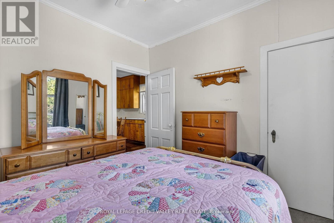
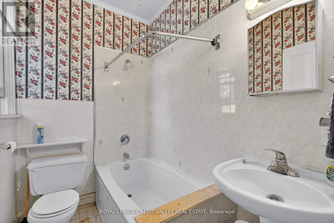
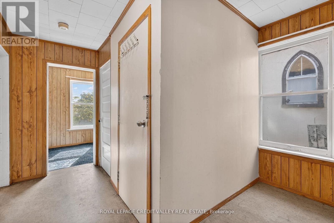
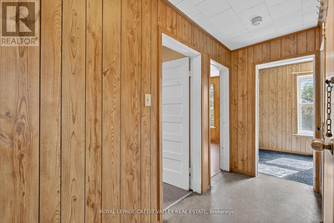
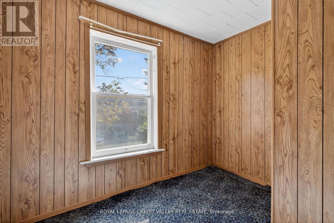
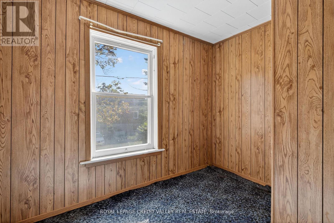
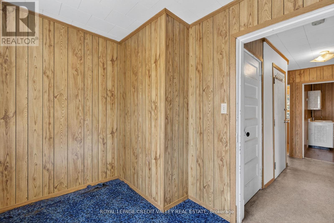
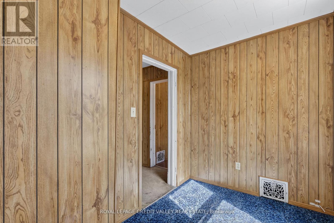
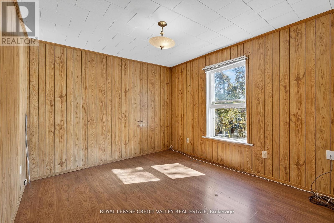
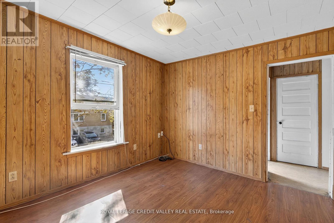
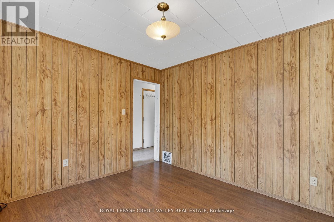
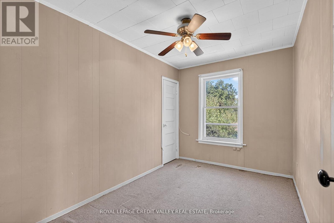
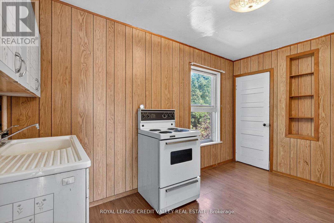
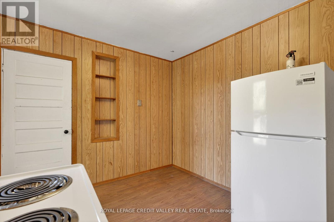
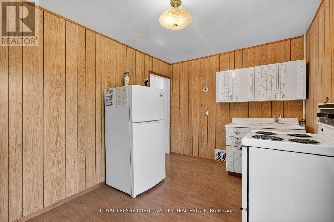
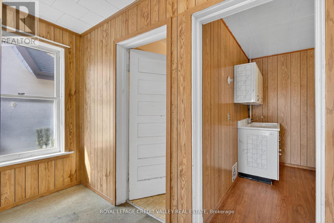
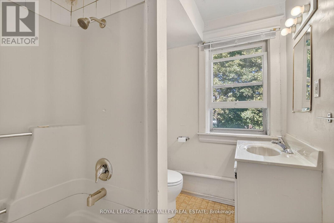
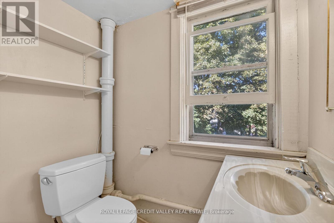
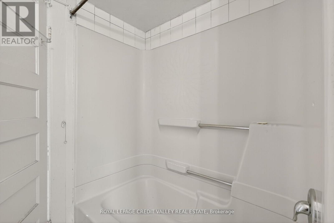
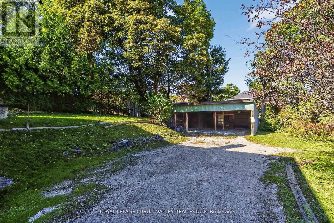
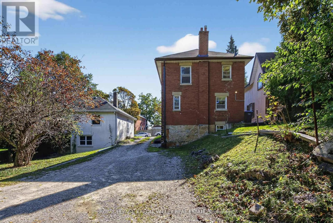
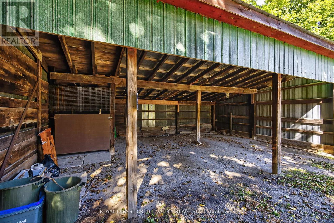
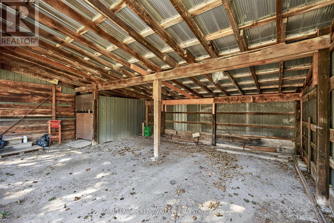
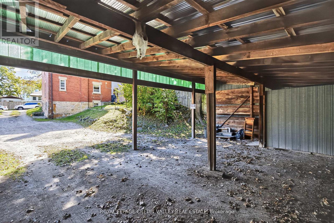
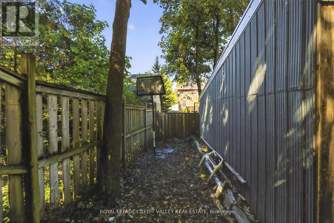
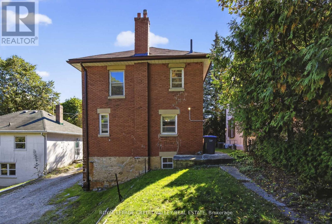
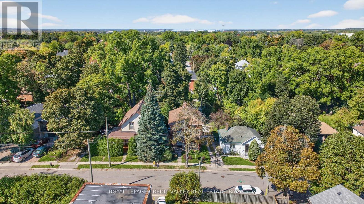
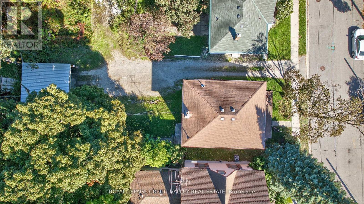
Welcome to 34 Joseph street nestles in the heart of Brampton's historic downtown, this spacious 2-storey brick home blends character, potential, and investment opportunity, Featuring a welcoming front porch, this property is currently configured as two self-contained units on the main and upper levels, with the potential to add a third unit in the basement via a separate entrance. Offering 4+1 bedrooms and 3 bathrooms, the home provides flexible living arrangements for investors or multi-generational families. The upstairs unit has been recently rented and is now vacant, and the property will be sold without tenants, gibing buyers a fresh start. The lot includes covered parking for three vehicles plus a shared mutual driveway that accommodated two additional cars. Located in n area undergoing major revitalization with serval new developments nearby, this property also presents exciting future development possibilities. Whether you're seeking strong rental income or a prime investment in fast changing neighborhood, this is a rare opportunity you wont want to miss. Book your showing today, this one wont last. (id:43697)
Property Details
| MLS® Number | W13758866 |
| Property Type | Single Family |
| Community Name | Downtown Brampton |
| Amenities Near By | Hospital, Park, Place Of Worship, Public Transit, Schools |
| Parking Space Total | 5 |
| Structure | Porch |
Building
| Bathroom Total | 3 |
| Bedrooms Above Ground | 4 |
| Bedrooms Below Ground | 1 |
| Bedrooms Total | 5 |
| Appliances | Water Heater, Water Meter, Dryer, Microwave, Two Stoves, Washer, Window Coverings, Two Refrigerators |
| Basement Development | Partially Finished |
| Basement Features | Separate Entrance |
| Basement Type | N/a, N/a (partially Finished) |
| Construction Style Attachment | Detached |
| Cooling Type | None |
| Exterior Finish | Brick |
| Fire Protection | Smoke Detectors |
| Flooring Type | Carpeted, Vinyl |
| Foundation Type | Concrete |
| Half Bath Total | 1 |
| Heating Fuel | Natural Gas |
| Heating Type | Forced Air |
| Stories Total | 2 |
| Size Interior | 1,100 - 1,500 Sqft |
| Type | House |
| Utility Water | Municipal Water |
Parking
| Detached Garage | |
| Garage |
Land
| Acreage | No |
| Land Amenities | Hospital, Park, Place Of Worship, Public Transit, Schools |
| Sewer | Sanitary Sewer |
| Size Depth | 132 Ft |
| Size Frontage | 40 Ft |
| Size Irregular | 40 X 132 Ft |
| Size Total Text | 40 X 132 Ft |
Rooms
| Level | Type | Length | Width | Dimensions |
|---|---|---|---|---|
| Second Level | Bedroom 4 | 3.46 m | 2.39 m | 3.46 m x 2.39 m |
| Second Level | Kitchen | 3.83 m | 2.73 m | 3.83 m x 2.73 m |
| Second Level | Bedroom 2 | 3.43 m | 3.04 m | 3.43 m x 3.04 m |
| Second Level | Bedroom 3 | 3.08 m | 1.96 m | 3.08 m x 1.96 m |
| Basement | Bedroom 5 | 4.42 m | 2.52 m | 4.42 m x 2.52 m |
| Basement | Laundry Room | 2.39 m | 2.33 m | 2.39 m x 2.33 m |
| Basement | Kitchen | 3.54 m | 3.53 m | 3.54 m x 3.53 m |
| Main Level | Living Room | 4.16 m | 3.64 m | 4.16 m x 3.64 m |
| Main Level | Kitchen | 3.95 m | 3.54 m | 3.95 m x 3.54 m |
| Main Level | Primary Bedroom | 3.14 m | 3.14 m | 3.14 m x 3.14 m |
Contact Us
Contact us for more information

The trademarks REALTOR®, REALTORS®, and the REALTOR® logo are controlled by The Canadian Real Estate Association (CREA) and identify real estate professionals who are members of CREA. The trademarks MLS®, Multiple Listing Service® and the associated logos are owned by The Canadian Real Estate Association (CREA) and identify the quality of services provided by real estate professionals who are members of CREA. The trademark DDF® is owned by The Canadian Real Estate Association (CREA) and identifies CREA's Data Distribution Facility (DDF®)
September 09 2026 02:36:11
Toronto Regional Real Estate Board
Royal LePage Credit Valley Real Estate