
3363 Masthead Crescent Mississauga, Ontario L5L 1G9

$1,054,900
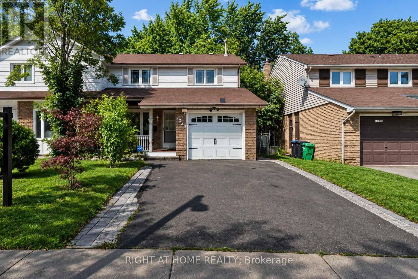
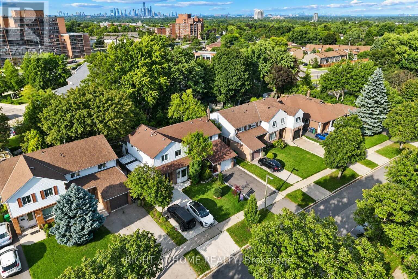
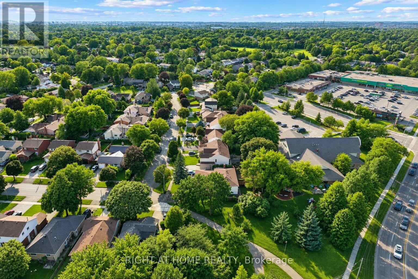
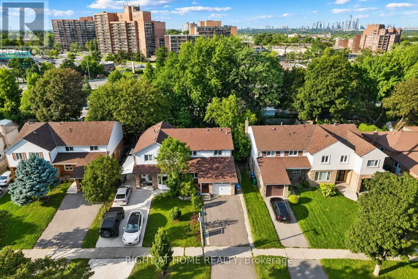
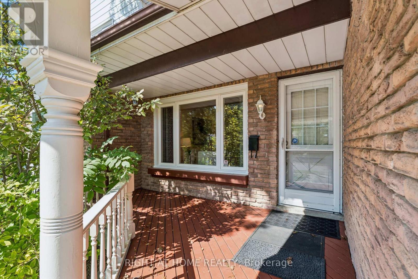
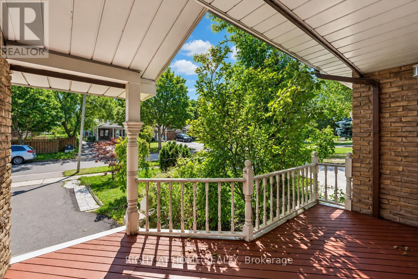
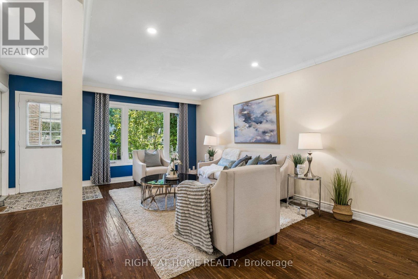
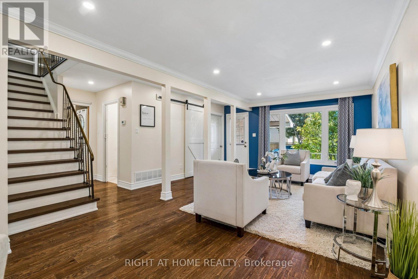
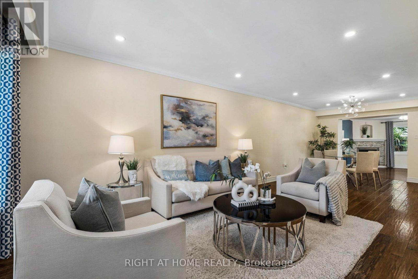
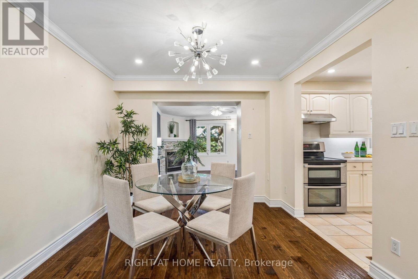
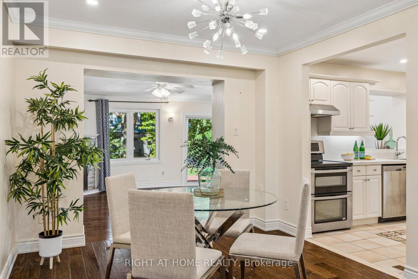
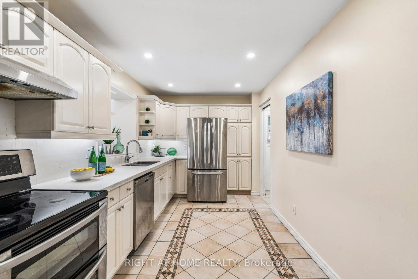
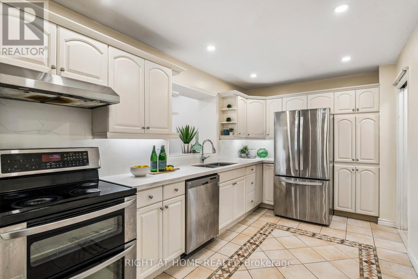
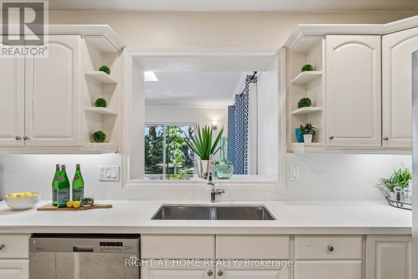
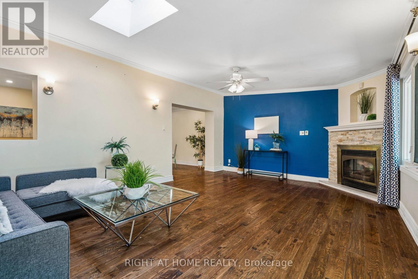
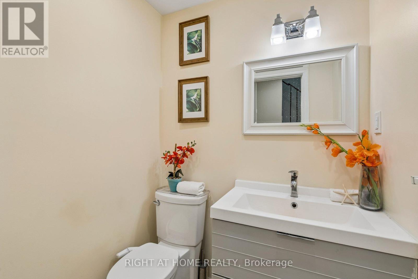
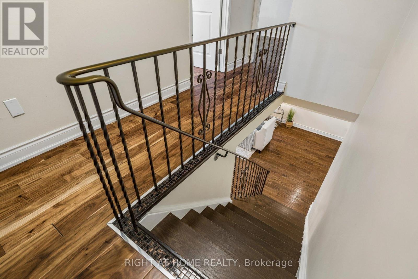
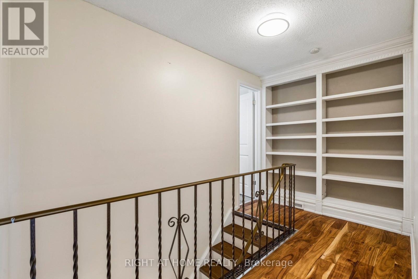
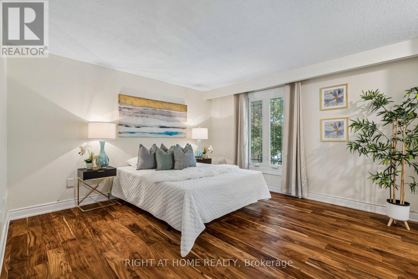
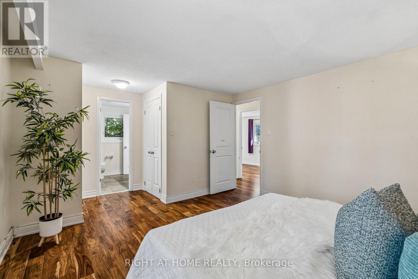
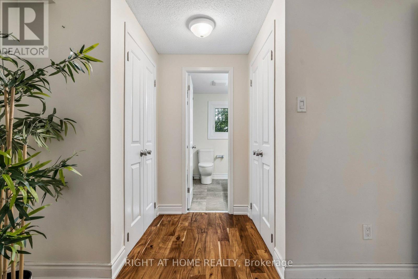
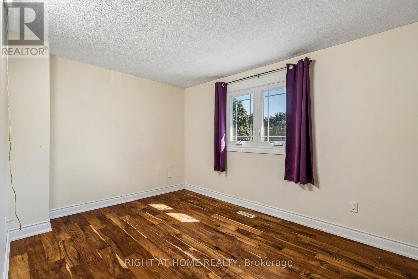
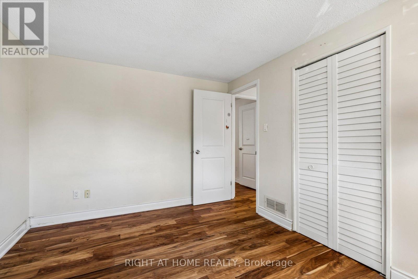
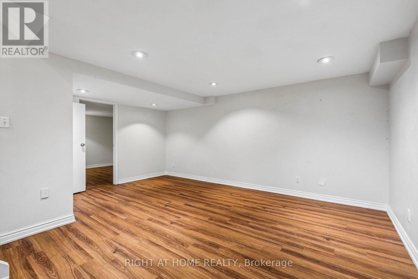
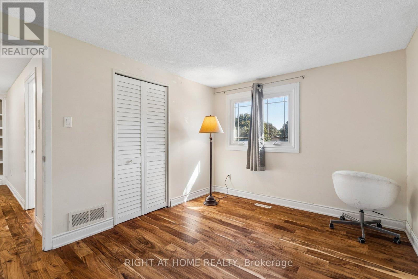
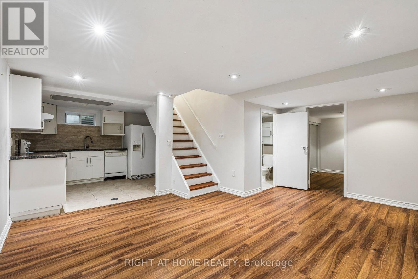
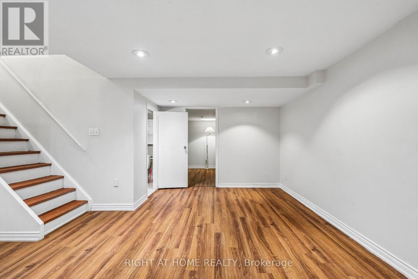
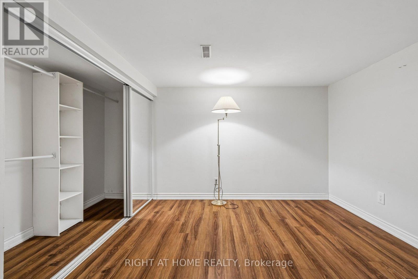
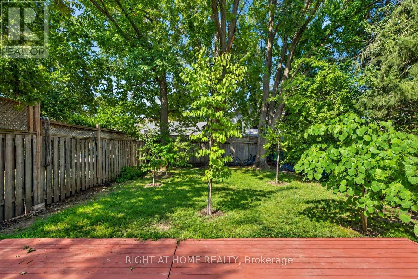
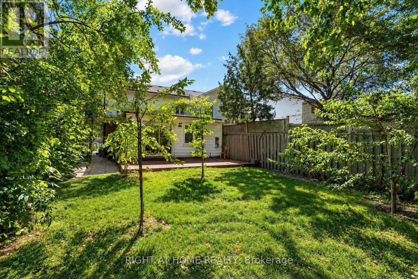
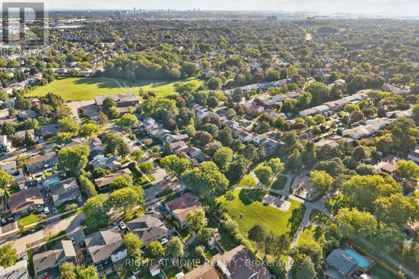
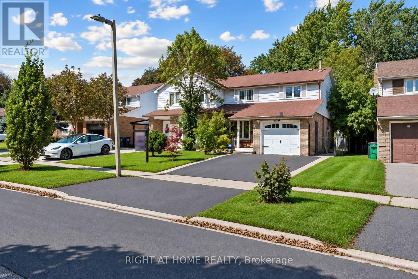
Step Inside To Gleaming Hardwood Floors, Elegant Crown Mouldings, Pot Lights And Beautifully Finished Living Spaces Throughout. The Impressive Family Room Addition Is A True Highlight, Featuring A Skylight And Cozy Gas Fireplace That Create A Warm And Welcoming Atmosphere.Enjoy Outdoor Living On The Custom-Built Oversized Wood Deck, Complemented By A Charming Covered Front Veranda. Newly Replaced Windows Add To The Home's Move-In-Ready Appeal, While The Large Driveway Provides Plenty Of Parking.The Finished Basement With A Separate Side Entrance Offers Fantastic Additional Living Space And Excellent In-Law Suite Potential - Perfect For An Extended Family, Home Office Or Recreation Area.A Rare Opportunity To Own A Spacious, Beautifully Maintained 4-Bedroom Semi In One Of Mississauga's Most Established And Desirable Communities. Close To Parks, Schools, Shopping, Transit And Major Highways. An Exceptional Family Home That Must Be Seen! (id:43697)
Property Details
| MLS® Number | W13781848 |
| Property Type | Single Family |
| Community Name | Erin Mills |
| Amenities Near By | Park, Public Transit, Schools |
| Equipment Type | Water Heater |
| Features | In-law Suite |
| Parking Space Total | 5 |
| Rental Equipment Type | Water Heater |
Building
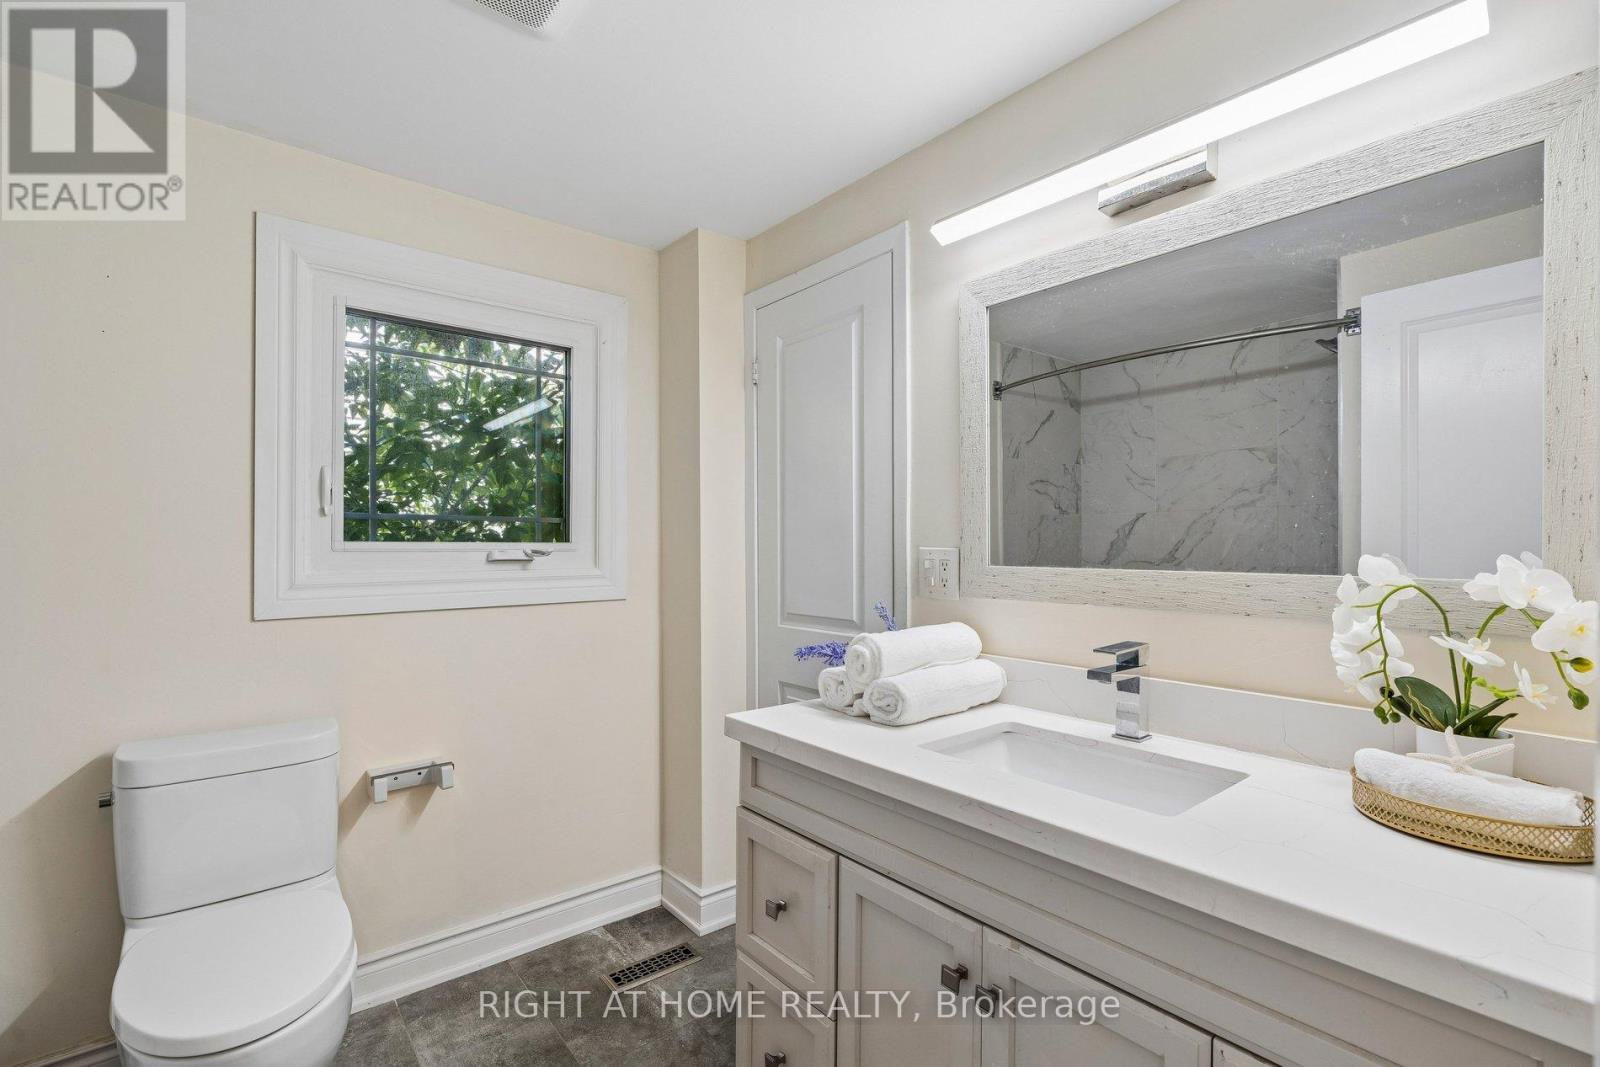
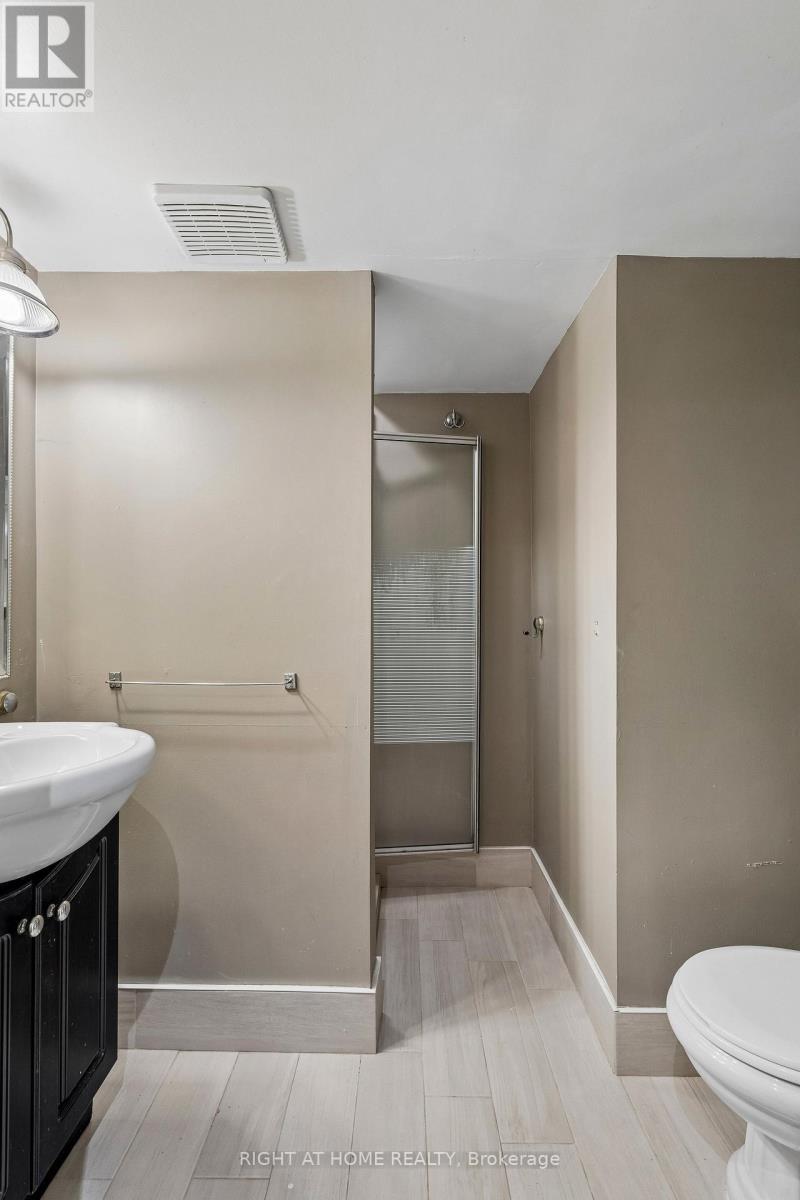
| Bathroom Total | 3 |
| Bedrooms Above Ground | 3 |
| Bedrooms Below Ground | 1 |
| Bedrooms Total | 4 |
| Age | 31 To 50 Years |
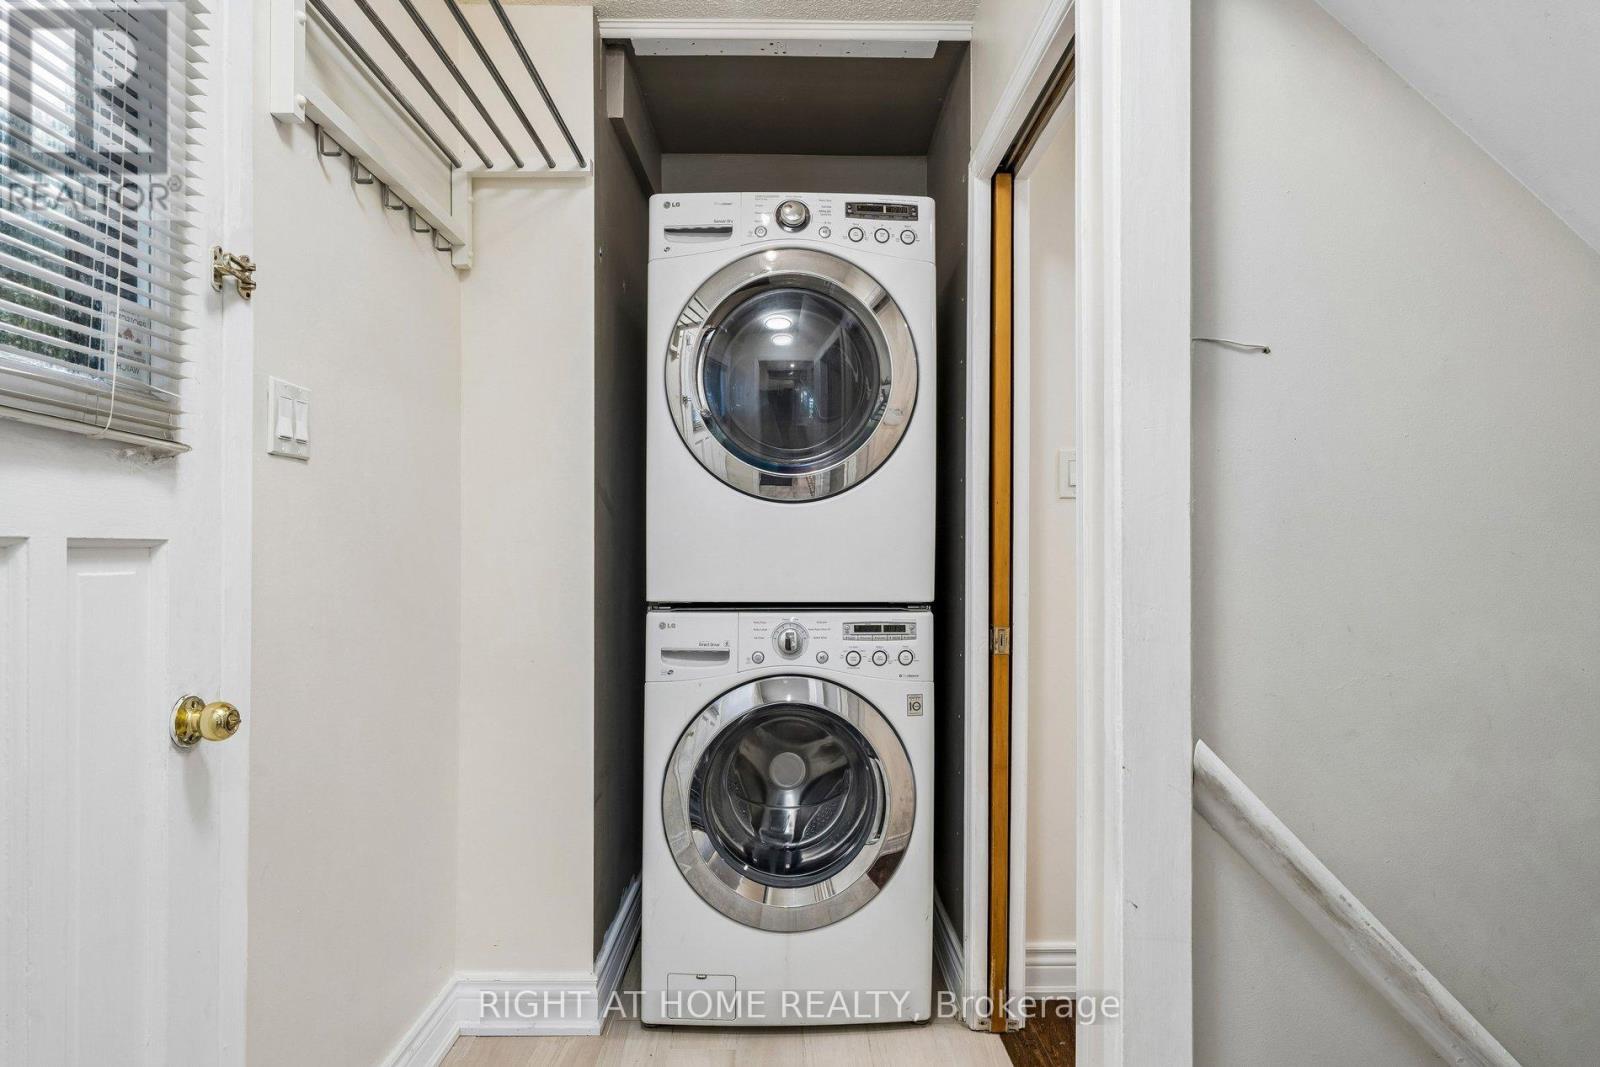
| Appliances | Dishwasher, Dryer, Stove, Washer, Window Coverings, Refrigerator |
| Basement Development | Finished |
| Basement Features | Separate Entrance |
| Basement Type | N/a (finished), N/a |
| Construction Style Attachment | Semi-detached |
| Cooling Type | Central Air Conditioning |
| Exterior Finish | Aluminum Siding, Brick |
| Fireplace Present | Yes |
| Flooring Type | Hardwood, Ceramic |
| Foundation Type | Concrete |
| Half Bath Total | 1 |
| Heating Fuel | Natural Gas |
| Heating Type | Forced Air |
| Stories Total | 2 |
| Size Interior | 1,500 - 2,000 Sqft |
| Type | House |
| Utility Water | Municipal Water |
Parking
| Garage |
Land
| Acreage | No |
| Fence Type | Fenced Yard |
| Land Amenities | Park, Public Transit, Schools |
| Sewer | Sanitary Sewer |
| Size Depth | 129 Ft |
| Size Frontage | 30 Ft |
| Size Irregular | 30 X 129 Ft |
| Size Total Text | 30 X 129 Ft |
| Zoning Description | Res |
Rooms
| Level | Type | Length | Width | Dimensions |
|---|---|---|---|---|
| Second Level | Primary Bedroom | 13.61 m | 12.14 m | 13.61 m x 12.14 m |
| Second Level | Bedroom 2 | 13.12 m | 10.5 m | 13.12 m x 10.5 m |
| Second Level | Bedroom 3 | 13.12 m | 9.84 m | 13.12 m x 9.84 m |
| Basement | Recreational, Games Room | 16.5 m | 13.45 m | 16.5 m x 13.45 m |
| Basement | Bedroom 4 | 10.79 m | 10.3 m | 10.79 m x 10.3 m |
| Main Level | Living Room | 16.5 m | 10.79 m | 16.5 m x 10.79 m |
| Main Level | Dining Room | 11.48 m | 9.84 m | 11.48 m x 9.84 m |
| Main Level | Kitchen | 13.22 m | 9.84 m | 13.22 m x 9.84 m |
| Main Level | Family Room | 20.01 m | 16.4 m | 20.01 m x 16.4 m |
https://www.realtor.ca/real-estate/30276261/3363-masthead-crescent-mississauga-erin-mills-erin-mills
Contact Us
Contact us for more information

The trademarks REALTOR®, REALTORS®, and the REALTOR® logo are controlled by The Canadian Real Estate Association (CREA) and identify real estate professionals who are members of CREA. The trademarks MLS®, Multiple Listing Service® and the associated logos are owned by The Canadian Real Estate Association (CREA) and identify the quality of services provided by real estate professionals who are members of CREA. The trademark DDF® is owned by The Canadian Real Estate Association (CREA) and identifies CREA's Data Distribution Facility (DDF®)
September 14 2026 11:06:16
Toronto Regional Real Estate Board
Right At Home Realty