
335 Concession 13 Road Brock, Ontario L0E 1L0

$1,549,900
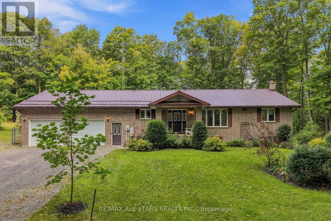
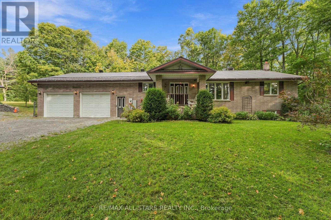
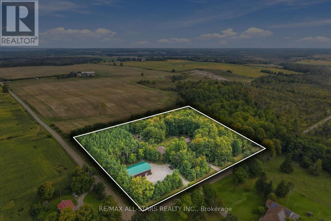
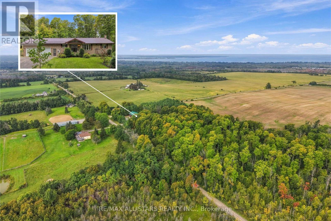
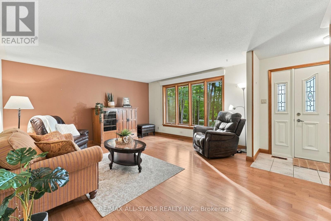
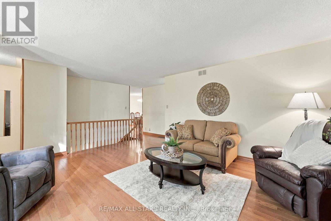
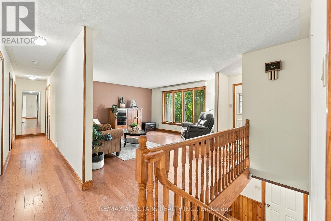
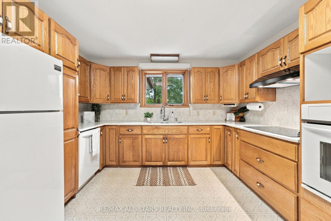
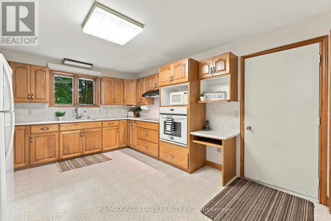
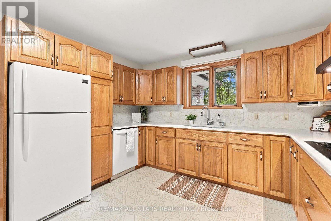
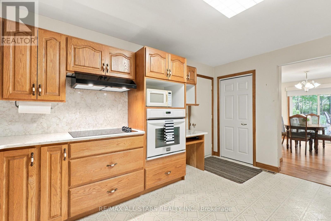
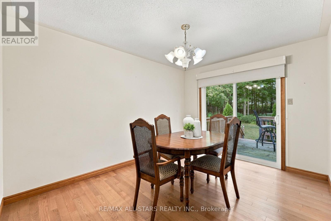
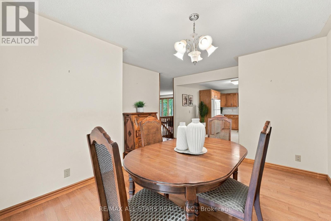
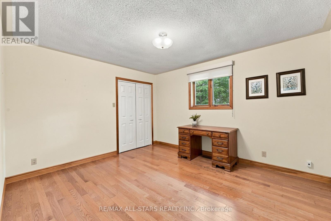
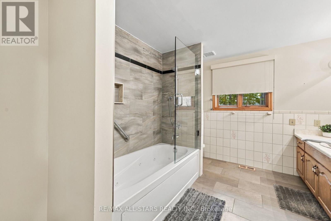
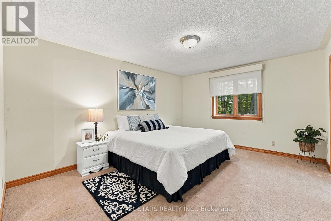
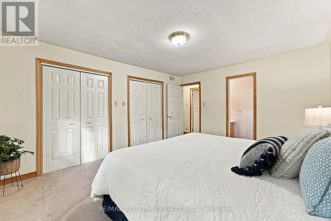
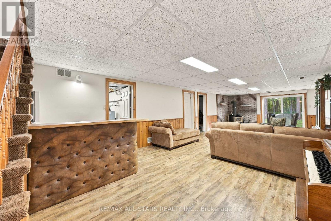
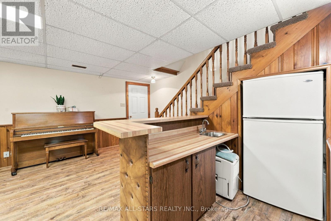
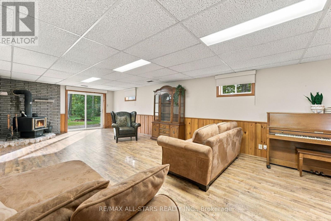
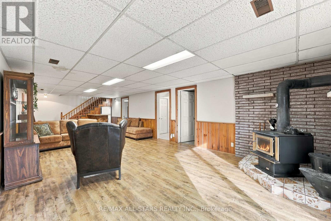
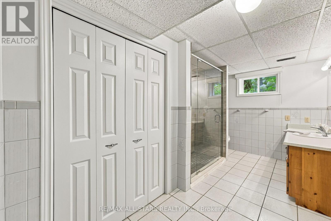
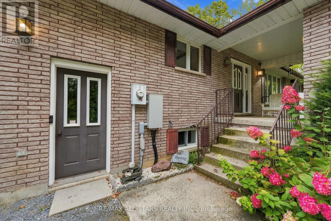
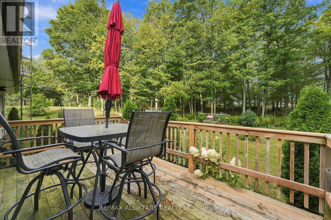
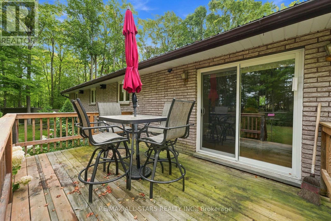
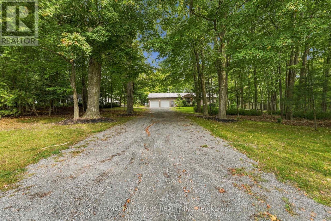
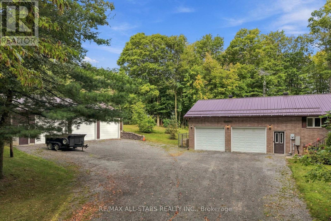
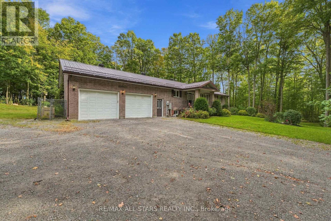
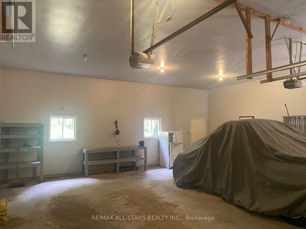
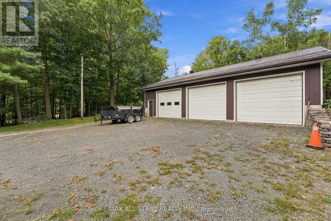
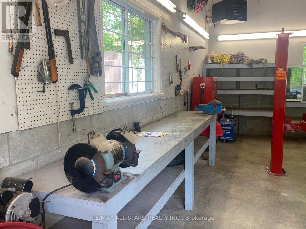
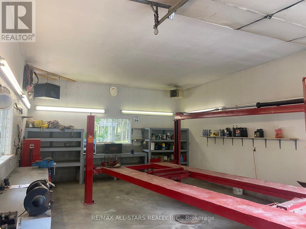
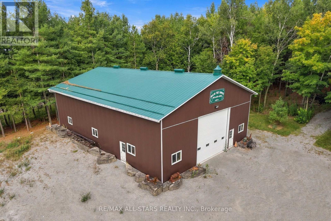
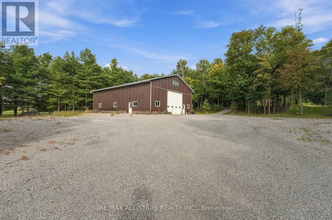
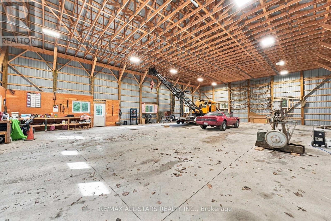
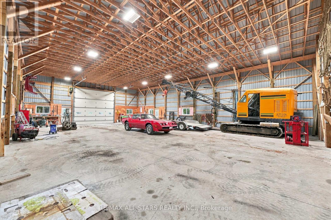
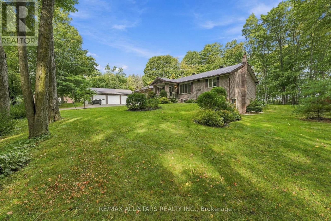
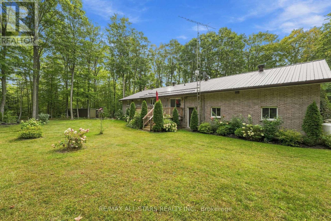
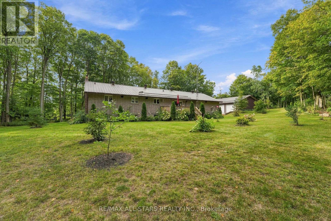
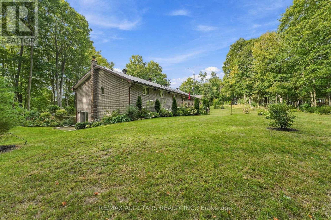
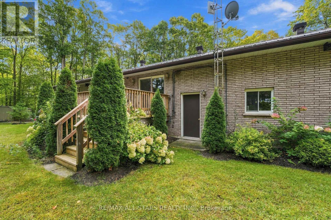
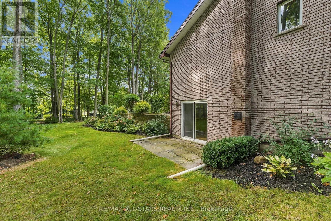
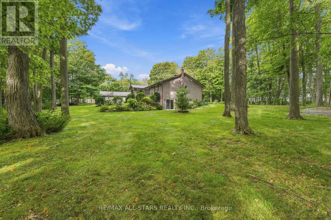
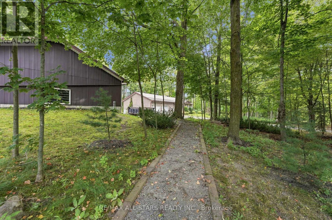
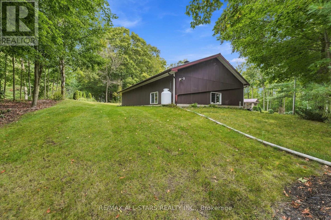
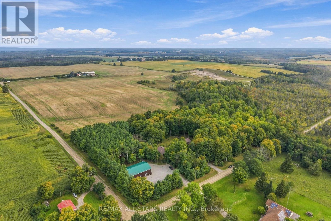
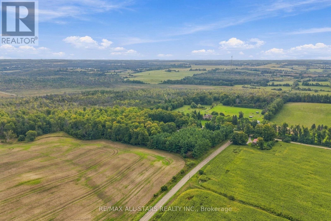
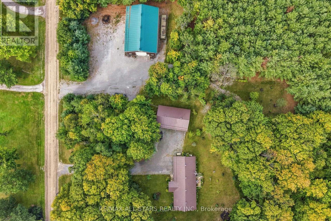
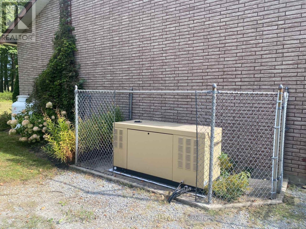
SHOP LOVERS-THIS ONE IS FOR YOU! Custom-built, all-brick well cared-for 3+1 bedroom bungalow nestled on just over 6 gorgeous private acres with mature trees, trails & gardens. Set on a corner lot backing onto farmland, offering exceptional privacy & room to live, work & play! Spacious kitchen with built-in oven, cooktop, pantry & garage access. Separate dining room with W/O to deck in private backyard. Large primary bedroom with double closets & 2-pc ensuite. Generous room sizes throughout, hardwood floors. Finished walkout basement offers a large rec room, wet bar, 3-pc bath with oversized glass shower, garage access & versatile 4th bedroom/office (needs flooring). Oversized attached garage with access to both levels & man doors front & back. PLUS TWO DETACHED SHOPS! 3-bay shop with hydro & water-one bay with hoist is insulated & heated. Massive approx. 80' x 40' second shop with its OWN DRIVEWAY & loads of parking-ideal for the serious hobbyist, collector or anyone needing exceptional workspace. See attached permitted uses. Generac backup power connected to house & shop. Beautiful gardens, incredible privacy & mature trails for walking or ATVing. A rare country property with outstanding shop space & endless possibilities! (id:43697)
Property Details
| MLS® Number | N13802704 |
| Property Type | Single Family |
| Community Name | Cannington |
| Equipment Type | Propane Tank |
| Features | Wooded Area, Country Residential, Sump Pump |
| Parking Space Total | 22 |
| Rental Equipment Type | Propane Tank |
| Structure | Deck, Outbuilding, Shed, Workshop |
Building
| Bathroom Total | 3 |
| Bedrooms Above Ground | 3 |
| Bedrooms Total | 3 |
| Age | 31 To 50 Years |
| Amenities | Fireplace(s) |
| Appliances | Garage Door Opener Remote(s), Water Heater, Dishwasher, Dryer, Garage Door Opener, Oven, Stove, Washer, Refrigerator |
| Architectural Style | Bungalow |
| Basement Development | Finished |
| Basement Features | Walk Out, Walk-up |
| Basement Type | N/a (finished), Full, N/a |
| Cooling Type | Central Air Conditioning |
| Exterior Finish | Brick |
| Fireplace Present | Yes |
| Fireplace Type | Woodstove |
| Flooring Type | Hardwood, Carpeted, Concrete, Laminate |
| Foundation Type | Block |
| Half Bath Total | 1 |
| Heating Fuel | Propane |
| Heating Type | Forced Air |
| Stories Total | 1 |
| Size Interior | 1,500 - 2,000 Sqft |
| Type | House |
| Utility Power | Generator |
| Utility Water | Drilled Well |
Parking
| Attached Garage | |
| Garage | |
| R V |
Land
| Access Type | Public Road |
| Acreage | Yes |
| Sewer | Septic System |
| Size Depth | 450 Ft ,1 In |
| Size Frontage | 600 Ft ,1 In |
| Size Irregular | 600.1 X 450.1 Ft |
| Size Total Text | 600.1 X 450.1 Ft|5 - 9.99 Acres |
| Zoning Description | Residential And Commercial |
Rooms
| Level | Type | Length | Width | Dimensions |
|---|---|---|---|---|
| Basement | Bedroom 4 | 4.37 m | 3.7 m | 4.37 m x 3.7 m |
| Basement | Recreational, Games Room | 10.09 m | 4.42 m | 10.09 m x 4.42 m |
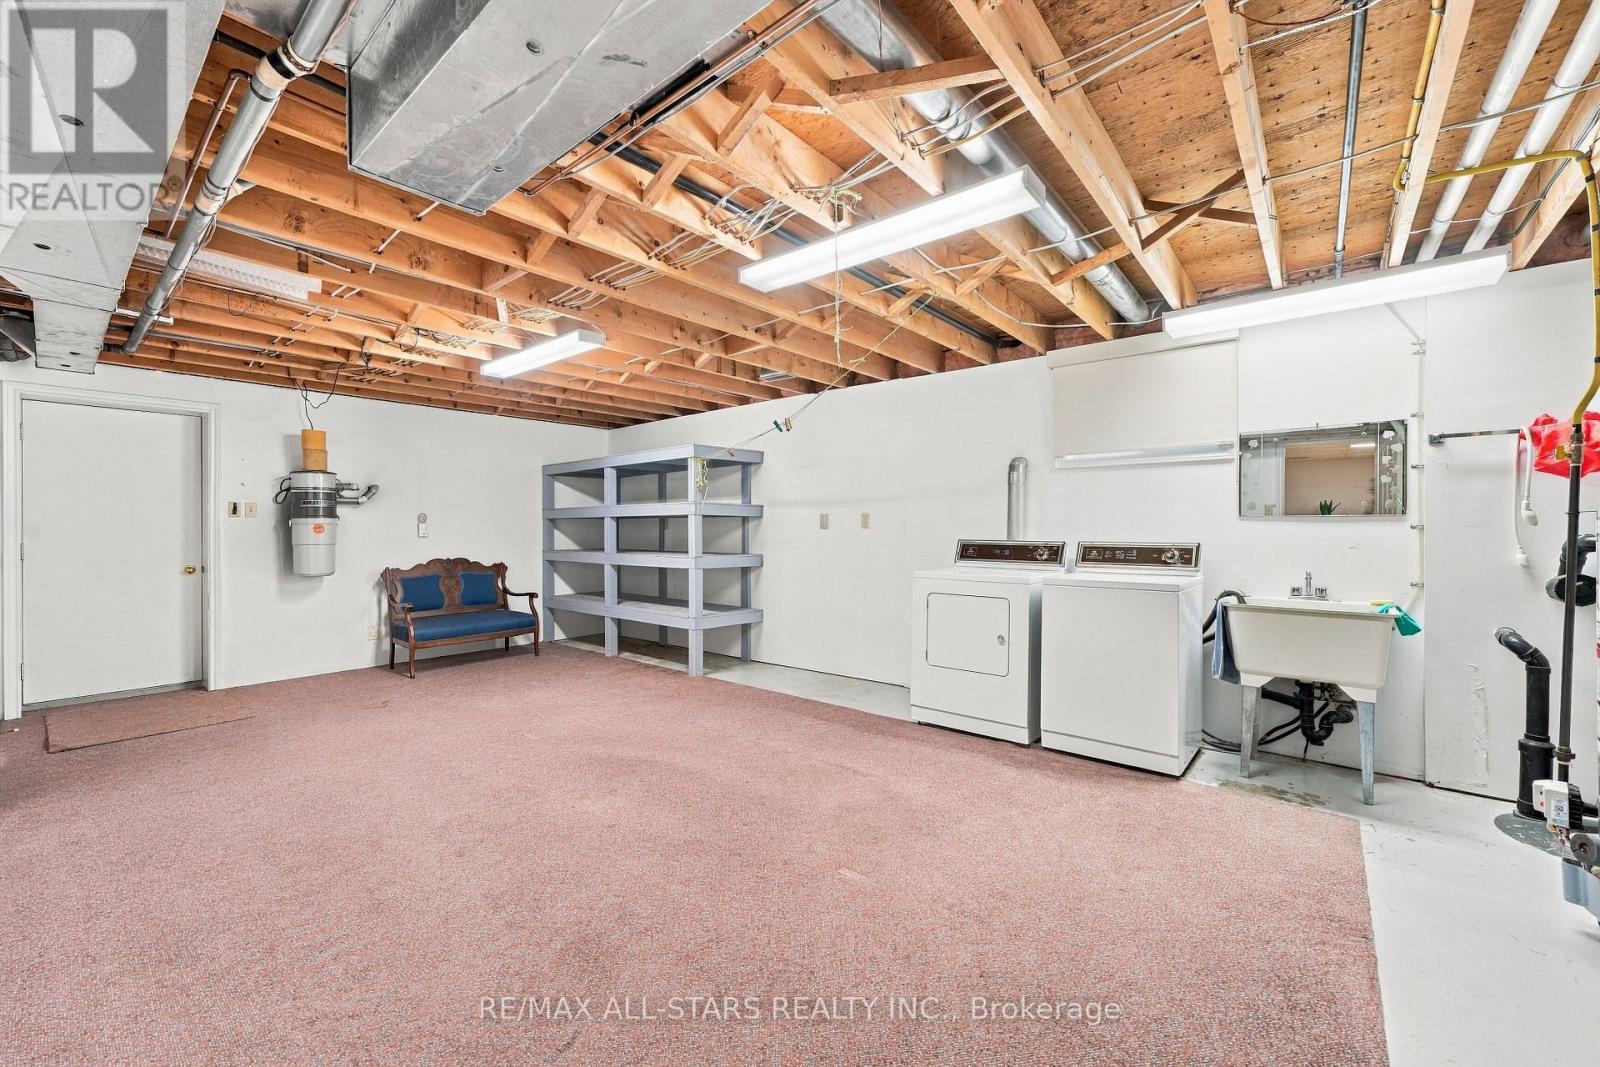
| Basement | Laundry Room | 4.41 m | 7.66 m | 4.41 m x 7.66 m |
| Main Level | Kitchen | 4.58 m | 3.7 m | 4.58 m x 3.7 m |
| Main Level | Dining Room | 3.7 m | 4.6 m | 3.7 m x 4.6 m |
| Main Level | Living Room | 4.23 m | 4.6 m | 4.23 m x 4.6 m |
| Main Level | Primary Bedroom | 4.61 m | 3.7 m | 4.61 m x 3.7 m |
| Main Level | Bedroom 2 | 3.48 m | 3.98 m | 3.48 m x 3.98 m |
| Main Level | Bedroom 3 | 3.48 m | 3.98 m | 3.48 m x 3.98 m |
Utilities
| Cable | Installed |
| Electricity | Installed |
| Wireless | Available |
| Electricity Connected | Connected |
https://www.realtor.ca/real-estate/30299145/335-concession-13-road-brock-cannington-cannington
Contact Us
Contact us for more information

The trademarks REALTOR®, REALTORS®, and the REALTOR® logo are controlled by The Canadian Real Estate Association (CREA) and identify real estate professionals who are members of CREA. The trademarks MLS®, Multiple Listing Service® and the associated logos are owned by The Canadian Real Estate Association (CREA) and identify the quality of services provided by real estate professionals who are members of CREA. The trademark DDF® is owned by The Canadian Real Estate Association (CREA) and identifies CREA's Data Distribution Facility (DDF®)
September 19 2026 04:36:19
Toronto Regional Real Estate Board
RE/MAX All-Stars Realty Inc.