
3182 Shadetree Drive Mississauga, Ontario L5N 6P4

$1,199,777
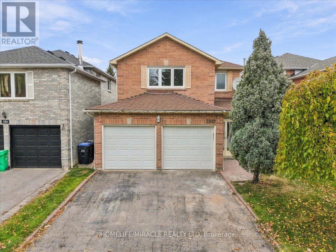
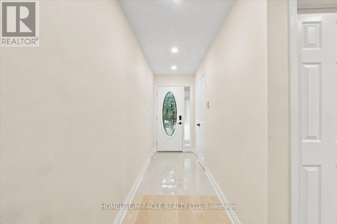
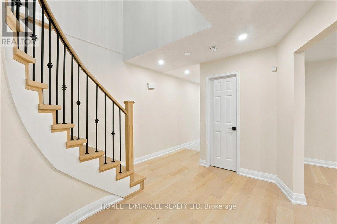
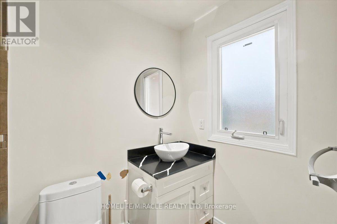
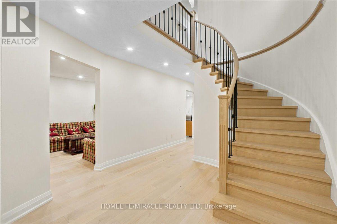
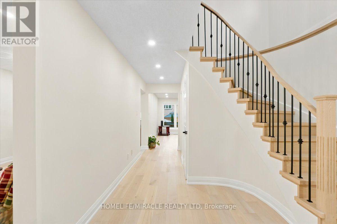
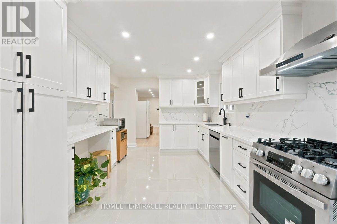
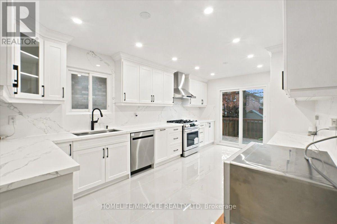
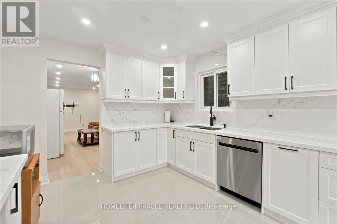
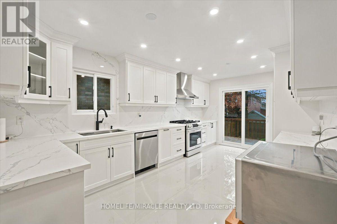
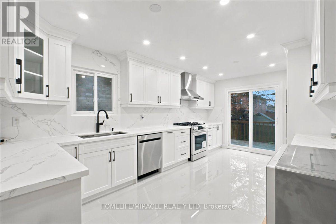
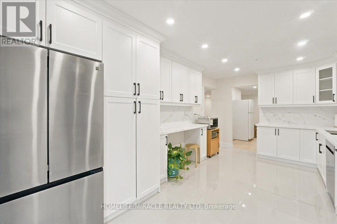
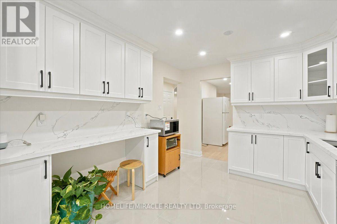
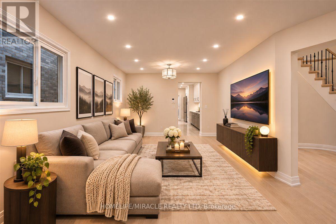
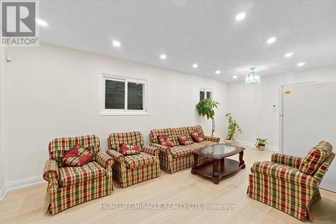
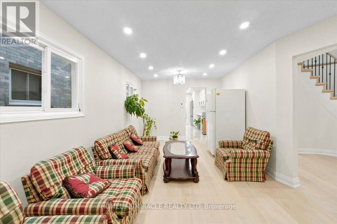
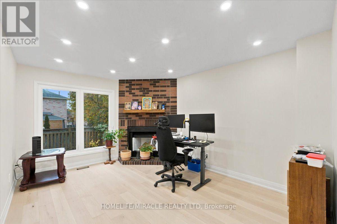
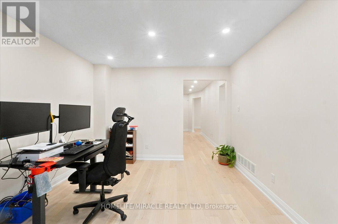
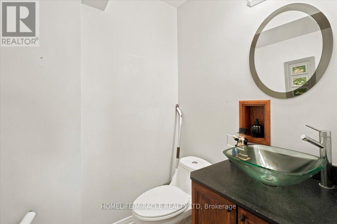
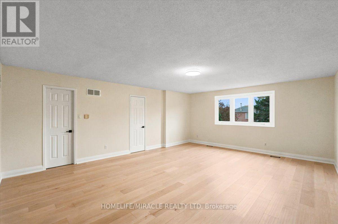
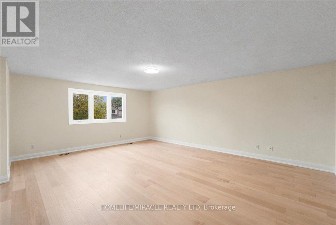
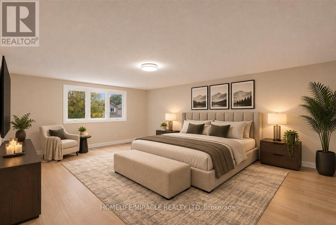
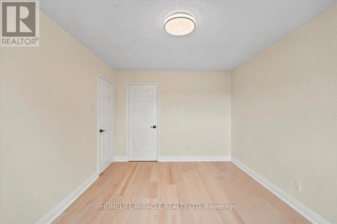
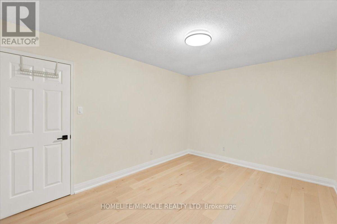
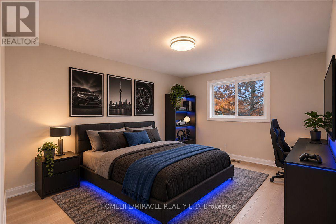
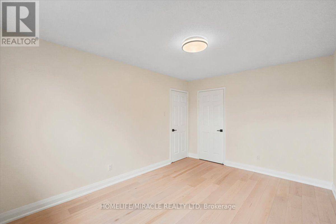
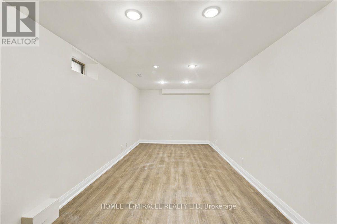
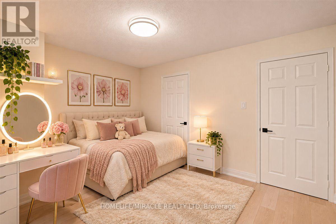
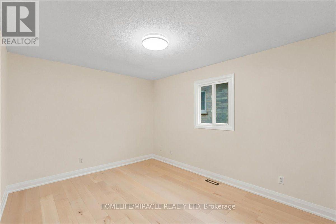
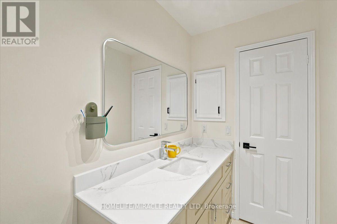
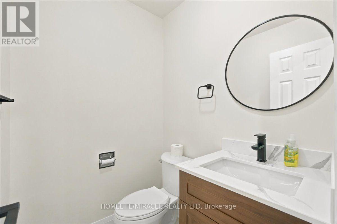
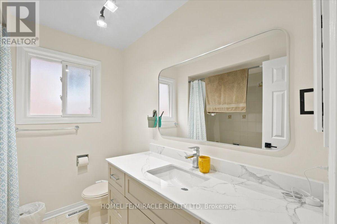
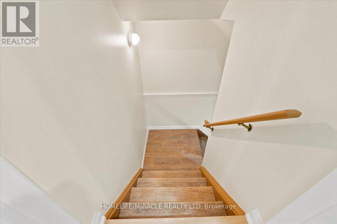
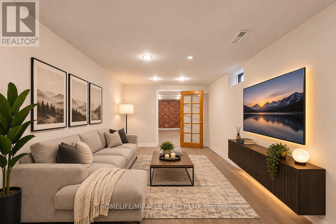
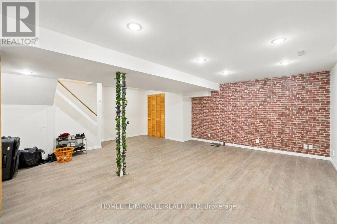
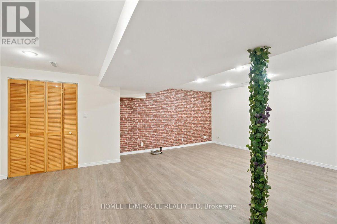
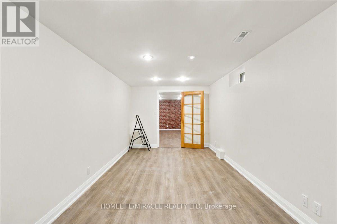
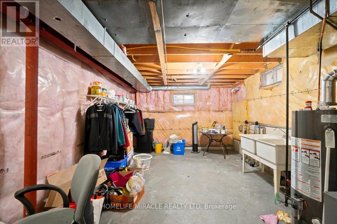
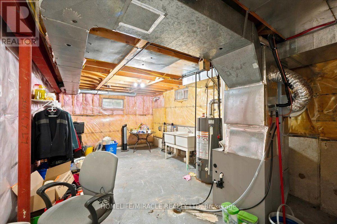
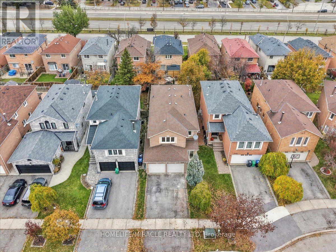
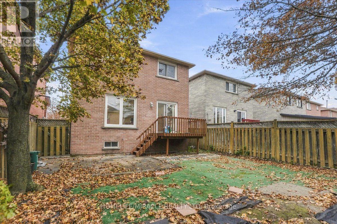
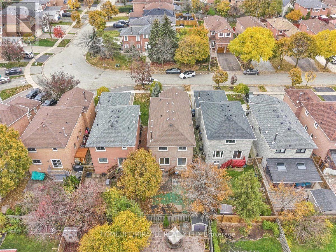
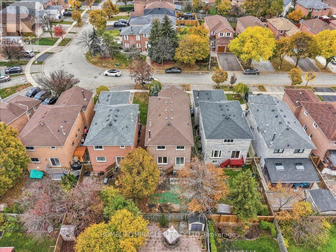
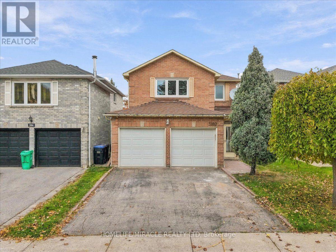
!!Totally Renovated 4 bedroom detached house with just spent 80K+ on renovations!! Freshly Painted!! New Custom Kitchen with loads of storage ,Porcelain tiles flooring, New Counters,quartz countertops, backsplash!! Oak Stairs with Iron Pickets!! Renovated washrooms with porcelain tiles & new vanities !! Engineered Hardwood on Main and second level!! Loaded with 4k Pot Lights!! Finished Basement with 1 bedroom and Recreation room/Area! Family-friendly community, close to Meadowvale Town Centre, Lake Aquitaine Park for scenic trails and playgrounds, and Meadowvale Community Centre!! Minutes to 401, 407, and the Lisgar GO Station!! Close proximity to top-rated schools, Shopping,libraries, sports fields!! Some rooms and areas are Virtually Staged!! (id:43697)
Property Details
| MLS® Number | W14146738 |
| Property Type | Single Family |
| Community Name | Meadowvale |
| Amenities Near By | Park, Public Transit, Schools |
| Features | Guest Suite |
| Parking Space Total | 6 |
Building
| Bathroom Total | 3 |
| Bedrooms Above Ground | 4 |
| Bedrooms Below Ground | 1 |
| Bedrooms Total | 5 |
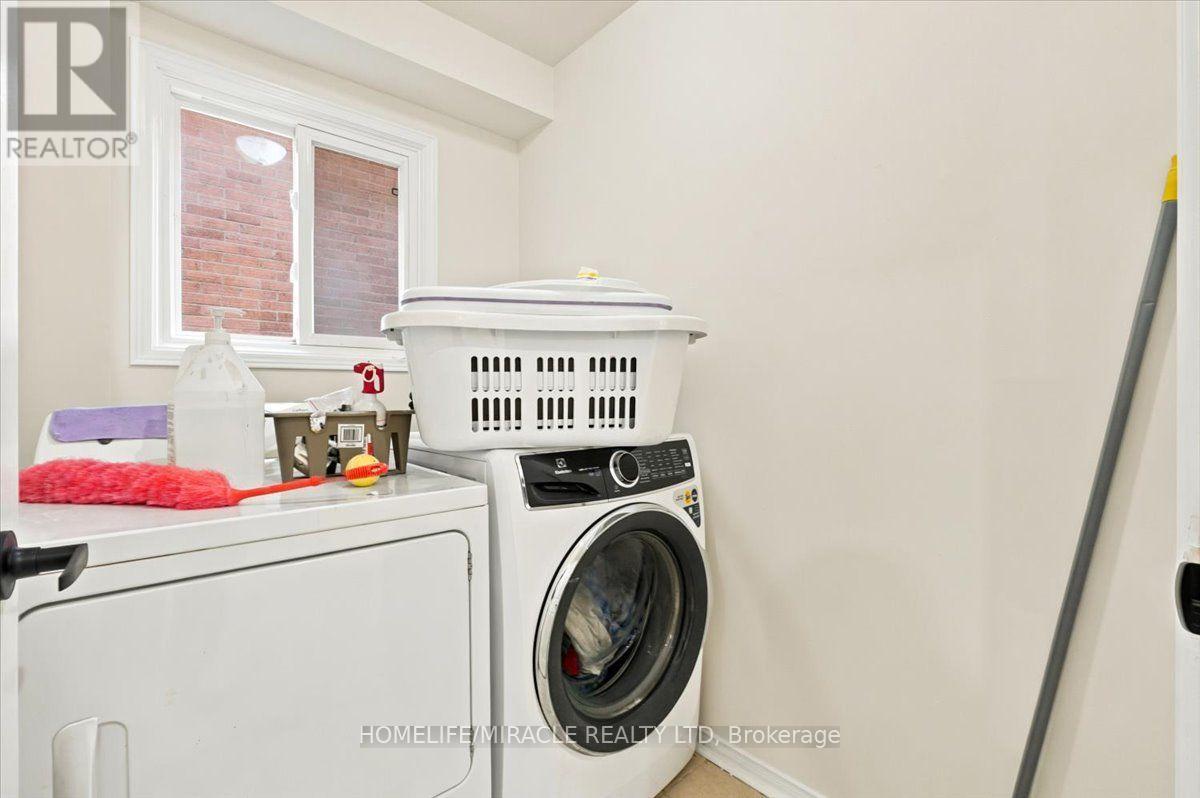
| Appliances | Dishwasher, Dryer, Garage Door Opener, Hood Fan, Stove, Washer, Window Coverings, Refrigerator |
| Basement Development | Finished |
| Basement Type | N/a (finished) |
| Construction Style Attachment | Detached |
| Cooling Type | Central Air Conditioning |
| Exterior Finish | Brick |
| Fireplace Present | Yes |
| Flooring Type | Porcelain Tile, Hardwood |
| Foundation Type | Poured Concrete |
| Half Bath Total | 1 |
| Heating Fuel | Natural Gas |
| Heating Type | Forced Air |
| Stories Total | 2 |
| Size Interior | 2,000 - 2,500 Sqft |
| Type | House |
| Utility Water | Municipal Water |
Parking
| Garage |
Land
| Acreage | No |
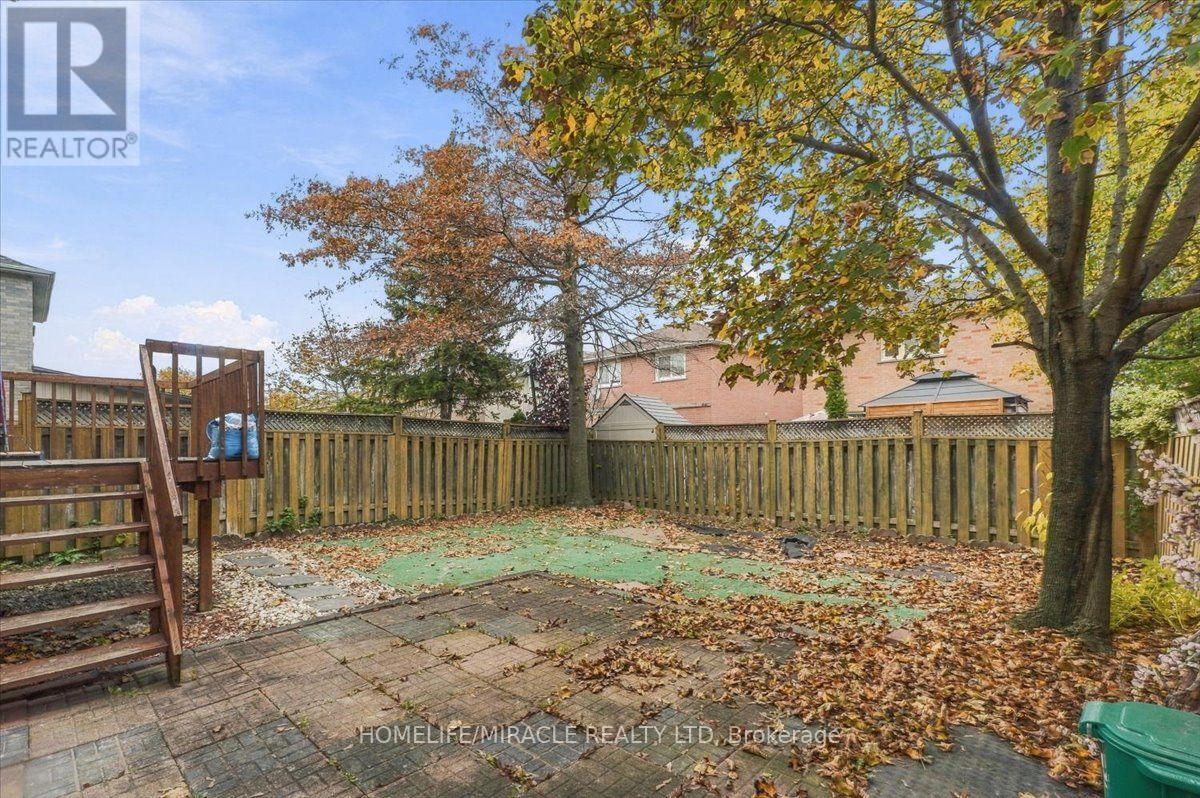
| Fence Type | Fenced Yard |
| Land Amenities | Park, Public Transit, Schools |
| Sewer | Sanitary Sewer |
| Size Depth | 113 Ft ,6 In |
| Size Frontage | 32 Ft ,6 In |
| Size Irregular | 32.5 X 113.5 Ft |
| Size Total Text | 32.5 X 113.5 Ft|under 1/2 Acre |
| Zoning Description | R5 |
Rooms
| Level | Type | Length | Width | Dimensions |
|---|---|---|---|---|
| Second Level | Primary Bedroom | 5.14 m | 6.38 m | 5.14 m x 6.38 m |
| Second Level | Bedroom 2 | 3.13 m | 4.17 m | 3.13 m x 4.17 m |
| Second Level | Bedroom 3 | 3.13 m | 4.22 m | 3.13 m x 4.22 m |
| Second Level | Bedroom 4 | 3.53 m | 3.13 m | 3.53 m x 3.13 m |
| Basement | Bedroom 5 | 2.86 m | 5.91 m | 2.86 m x 5.91 m |
| Basement | Recreational, Games Room | 6.5 m | 5.65 m | 6.5 m x 5.65 m |
| Main Level | Kitchen | 3.23 m | 2.79 m | 3.23 m x 2.79 m |
| Main Level | Eating Area | 3.23 m | 2.69 m | 3.23 m x 2.69 m |
| Main Level | Living Room | 3.91 m | 6.55 m | 3.91 m x 6.55 m |
| Main Level | Family Room | 3.42 m | 4.45 m | 3.42 m x 4.45 m |
https://www.realtor.ca/real-estate/30476823/3182-shadetree-drive-mississauga-meadowvale-meadowvale
Contact Us
Contact us for more information

The trademarks REALTOR®, REALTORS®, and the REALTOR® logo are controlled by The Canadian Real Estate Association (CREA) and identify real estate professionals who are members of CREA. The trademarks MLS®, Multiple Listing Service® and the associated logos are owned by The Canadian Real Estate Association (CREA) and identify the quality of services provided by real estate professionals who are members of CREA. The trademark DDF® is owned by The Canadian Real Estate Association (CREA) and identifies CREA's Data Distribution Facility (DDF®)
November 04 2026 10:02:09
Toronto Regional Real Estate Board
Homelife/miracle Realty Ltd