
30 Orchard Park Gate Brampton, Ontario L6R 1W5

$1,188,000Maintenance, Common Area Maintenance
$679.23 Monthly
Maintenance, Common Area Maintenance
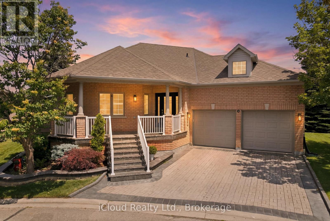
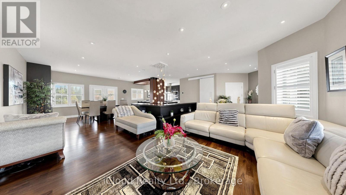
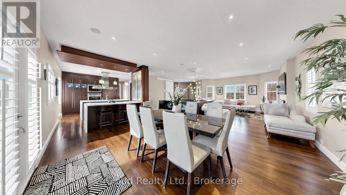
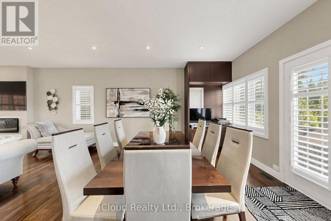
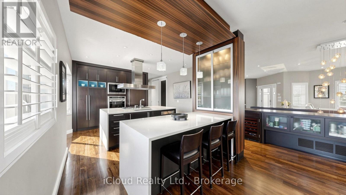
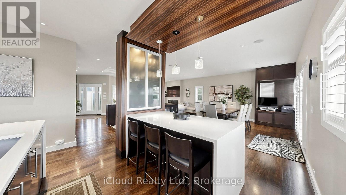
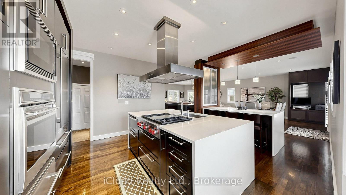
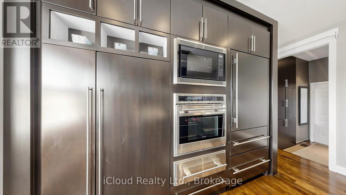
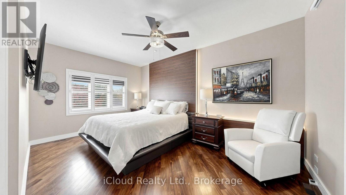
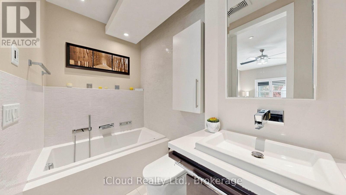
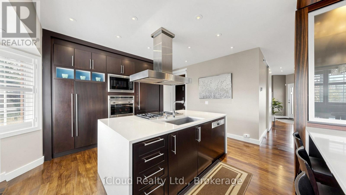
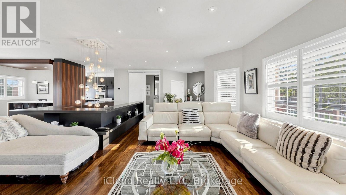
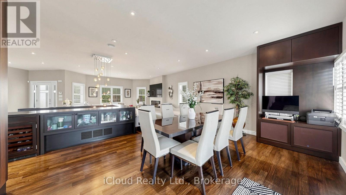
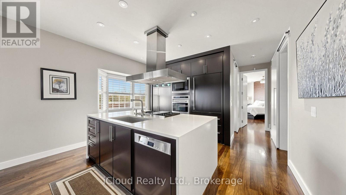
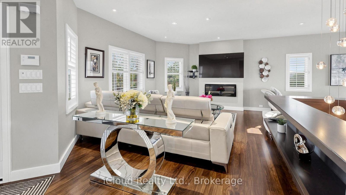
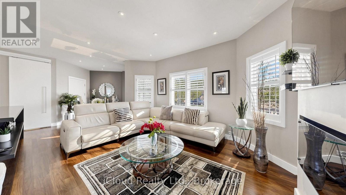
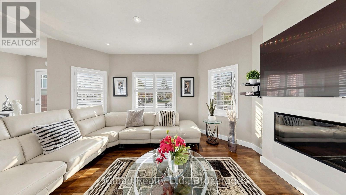
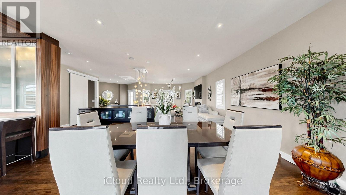
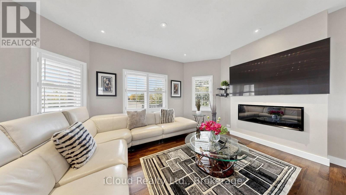
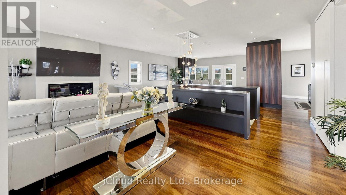
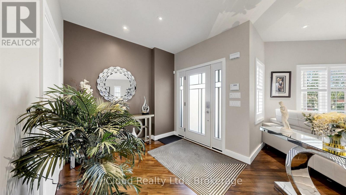
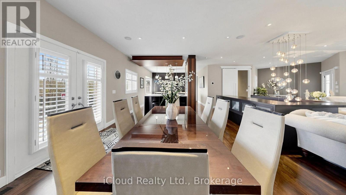
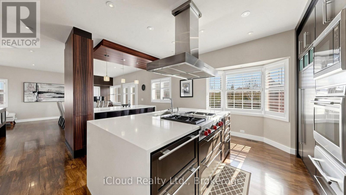
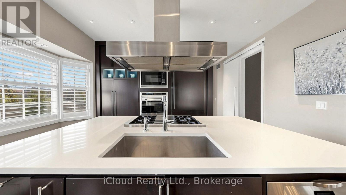
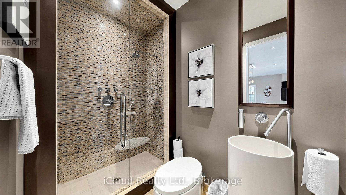
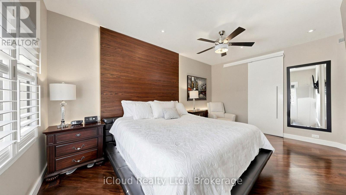
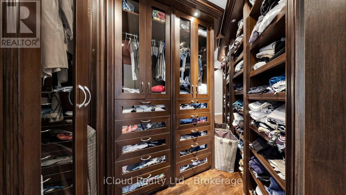
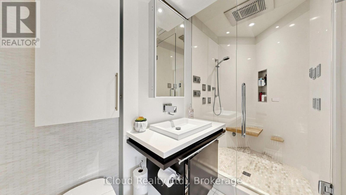
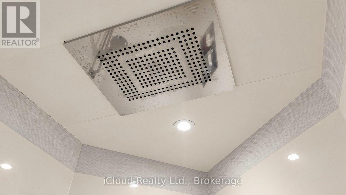
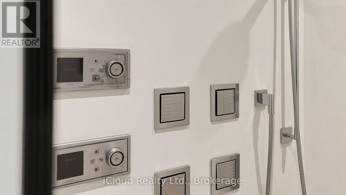
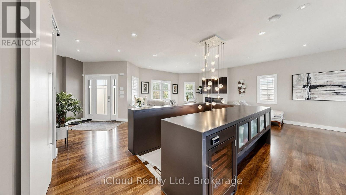
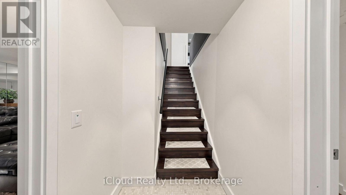
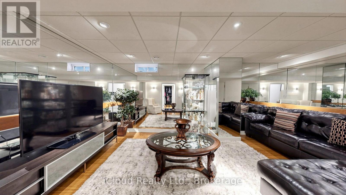
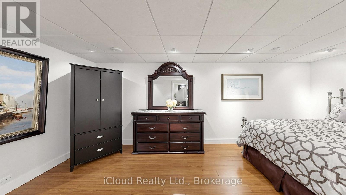
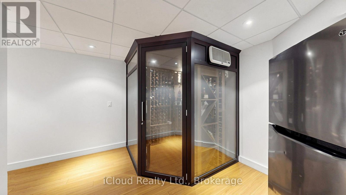
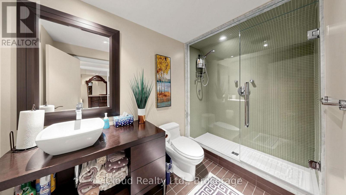
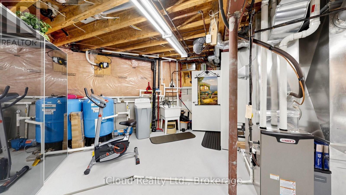
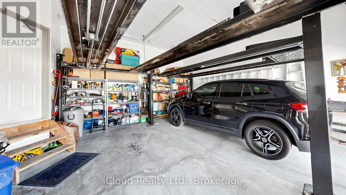
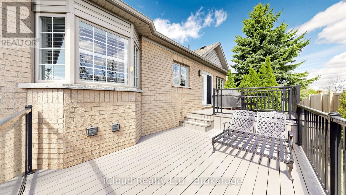
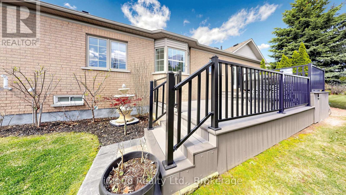
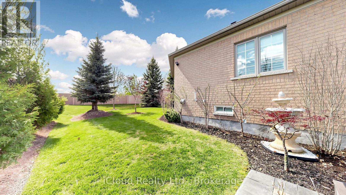
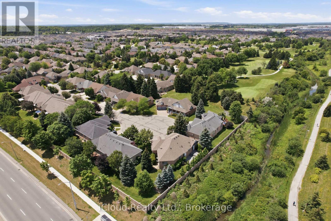
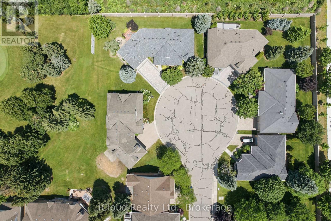
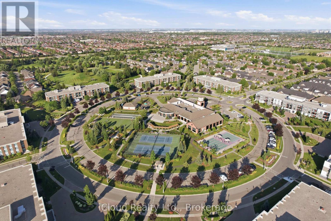
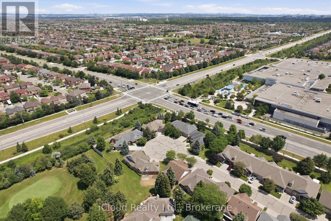
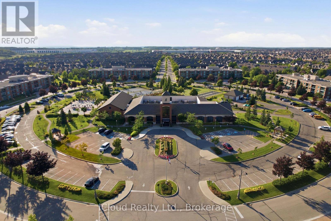
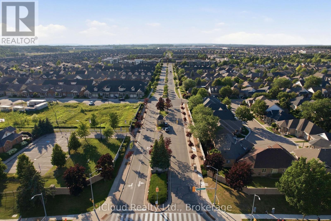
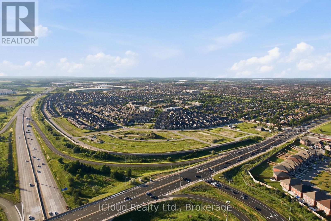
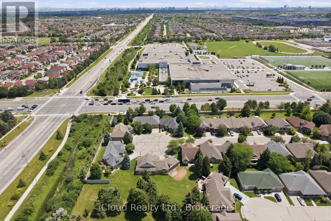
$679.23 MonthlySecure Luxury Living in a Golfer's Paradise Experience an exceptional resort-style lifestyle at Rosedale Village Golf & Country Club, where 24-hour gated security offers peace of mind and a private nine-hole golf course is right in your backyard. Coming home feels like arriving at an exclusive country club. This exquisitely redesigned executive bungalow showcases top-of-the-line luxury finishes, exceptional craftsmanship and impeccable attention to detail. The spectacular chef's kitchen features premium Wolf and Sub-Zero appliances, custom cabinetry, quartz countertops and an oversized six-seat island. Lavish, spa-inspired bathrooms offer heated floors, a rainfall shower with body jets, a sauna, jetted tub and smart toilet/bidet. Created for the discerning buyer, this remarkable residence also features sports-car lifts in the garage and a custom climate-controlled wine cellar in the professionally finished basement. Residents enjoy an indoor pool, fitness centre, tennis and bocce courts, clubhouse, landscaped walking paths and maintenance-free services. This is more than a luxurious home-it is secure, country-club-style living in a true golfer's paradise. (id:43697)
Property Details
| MLS® Number | W13582916 |
| Property Type | Single Family |
| Community Name | Sandringham-Wellington |
| Community Features | Pets Allowed With Restrictions |
| Equipment Type | None |
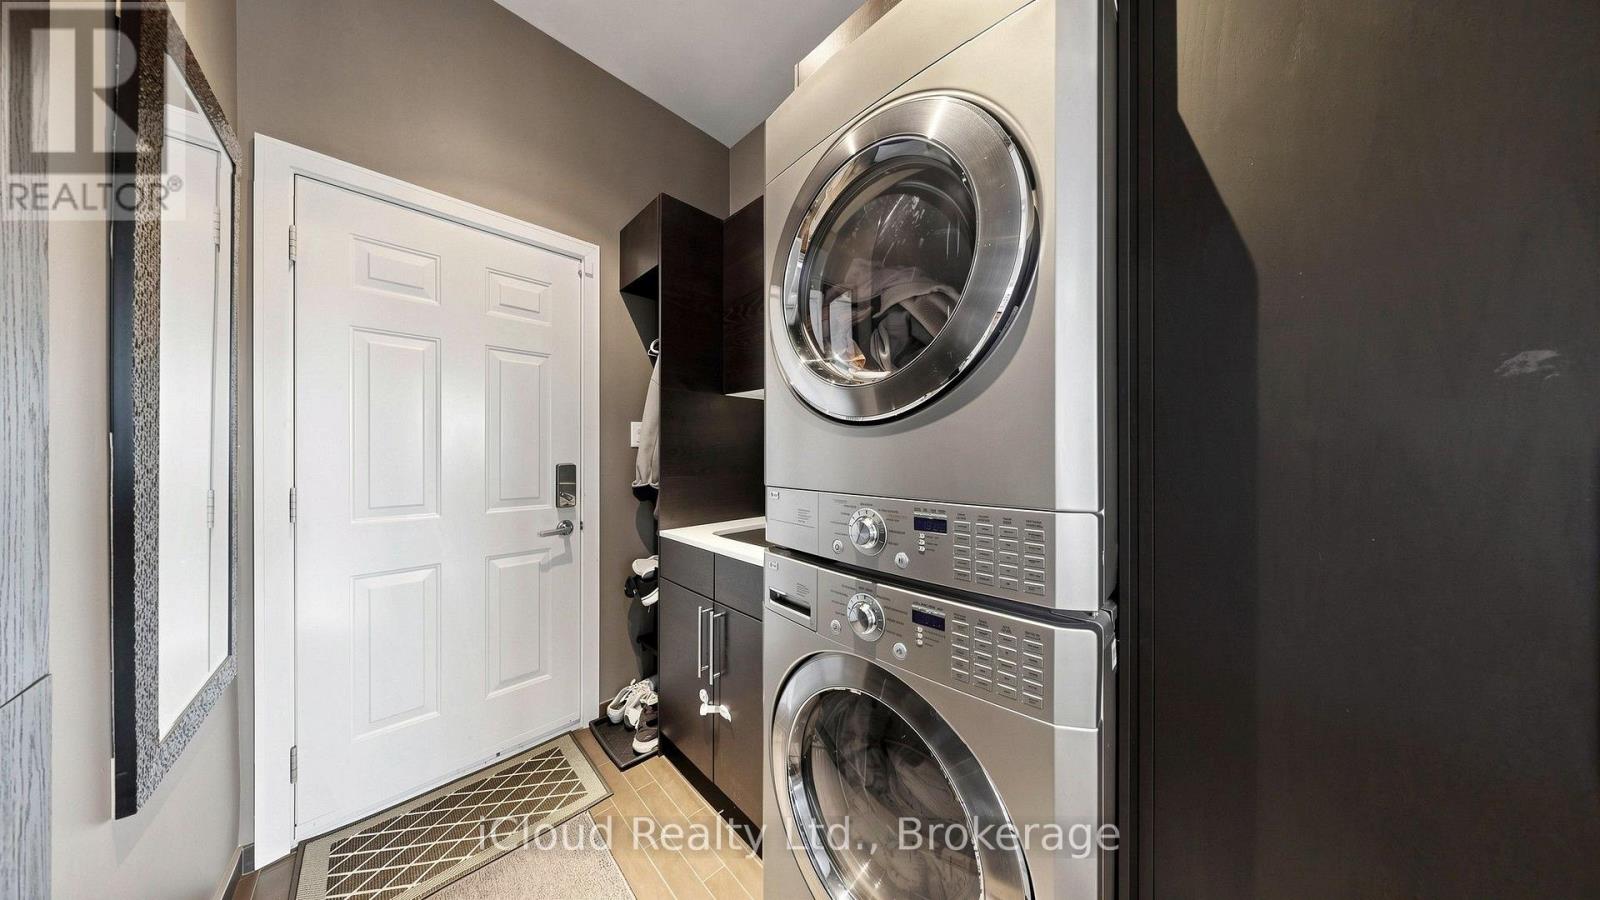
| Features | Flat Site, In Suite Laundry |
| Parking Space Total | 4 |
| Rental Equipment Type | None |
Building
| Bathroom Total | 3 |
| Bedrooms Above Ground | 2 |
| Bedrooms Below Ground | 1 |
| Bedrooms Total | 3 |
| Amenities | Fireplace(s) |
| Appliances | Garburator, Oven - Built-in, Garage Door Opener Remote(s), Water Heater, Water Softener, Range, Barbeque, Window Coverings |
| Architectural Style | Bungalow |
| Basement Development | Finished |
| Basement Type | N/a (finished) |
| Construction Style Attachment | Detached |
| Cooling Type | Central Air Conditioning |
| Exterior Finish | Brick |
| Fireplace Present | Yes |
| Fireplace Total | 1 |
| Flooring Type | Hardwood |
| Heating Fuel | Natural Gas |
| Heating Type | Forced Air |
| Stories Total | 1 |
| Size Interior | 1,600 - 1,799 Sqft |
| Type | House |
Parking
| Attached Garage | |
| Garage |
Land
| Acreage | No |
Rooms
| Level | Type | Length | Width | Dimensions |
|---|---|---|---|---|
| Basement | Bedroom | Measurements not available | ||
| Basement | Great Room | Measurements not available | ||
| Basement | Office | Measurements not available | ||
| Main Level | Living Room | Measurements not available | ||
| Main Level | Dining Room | Measurements not available | ||
| Main Level | Kitchen | Measurements not available | ||
| Main Level | Eating Area | Measurements not available | ||
| Main Level | Family Room | Measurements not available | ||
| Main Level | Primary Bedroom | Measurements not available | ||
| Main Level | Bedroom 2 | Measurements not available |
Contact Us
Contact us for more information

The trademarks REALTOR®, REALTORS®, and the REALTOR® logo are controlled by The Canadian Real Estate Association (CREA) and identify real estate professionals who are members of CREA. The trademarks MLS®, Multiple Listing Service® and the associated logos are owned by The Canadian Real Estate Association (CREA) and identify the quality of services provided by real estate professionals who are members of CREA. The trademark DDF® is owned by The Canadian Real Estate Association (CREA) and identifies CREA's Data Distribution Facility (DDF®)
August 24 2026 11:29:43
Toronto Regional Real Estate Board
Icloud Realty Ltd.