
286 Lyle Drive Clarington, Ontario L1C 0V8

$1,099,990
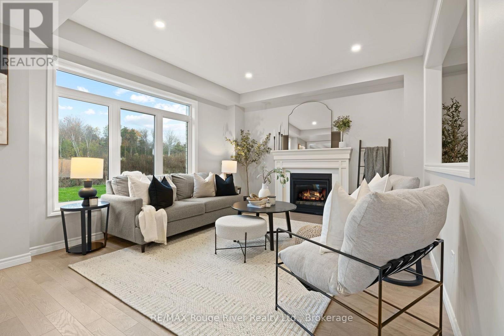
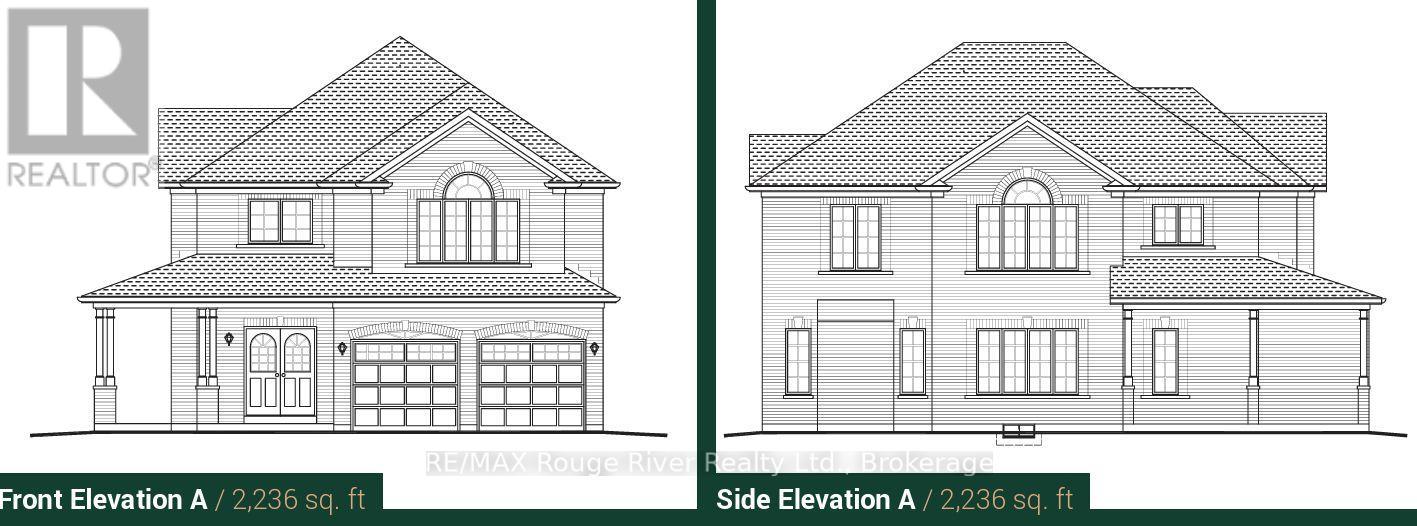
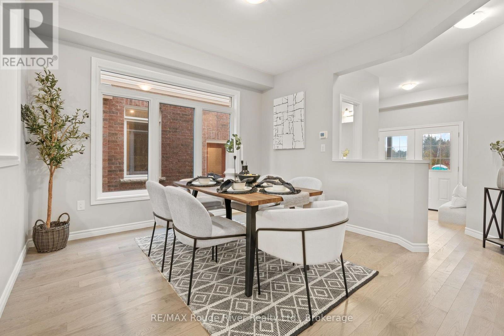
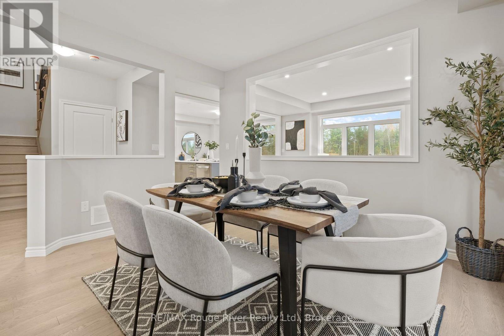
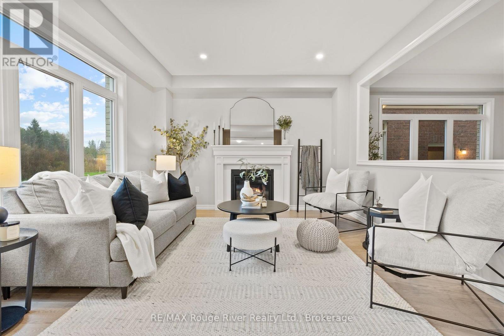
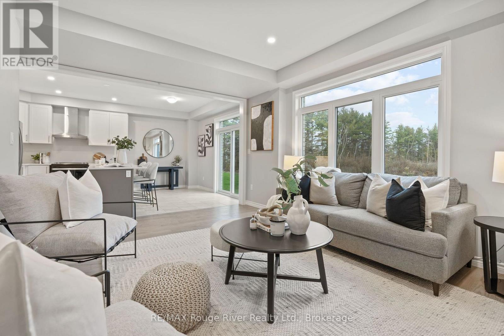
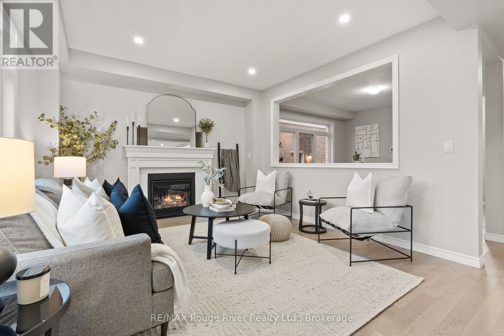
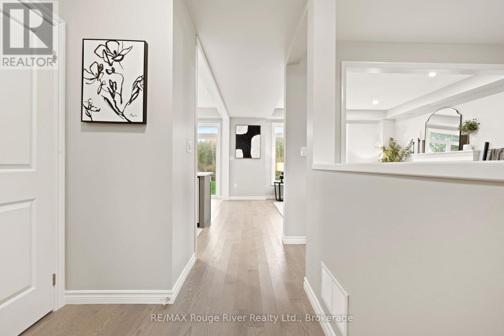
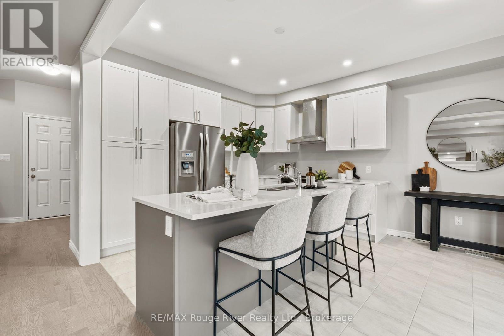
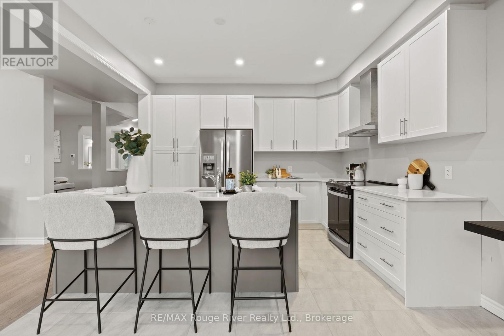
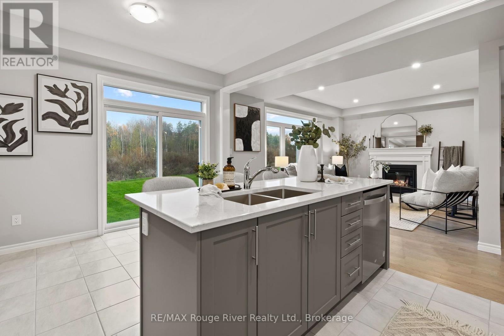
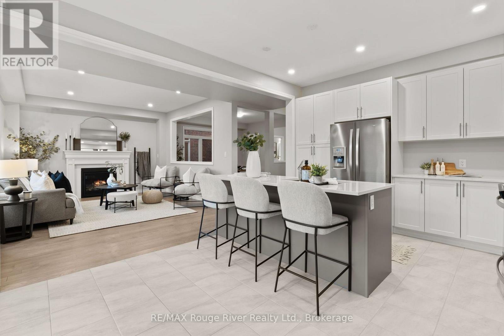
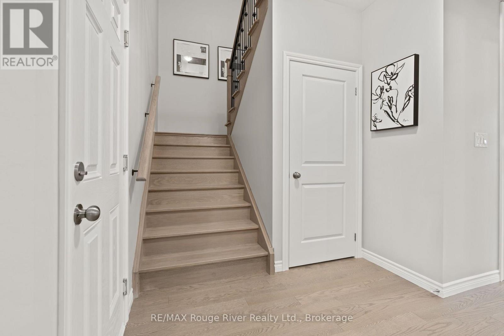
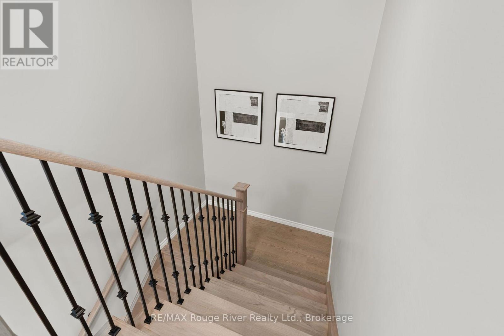
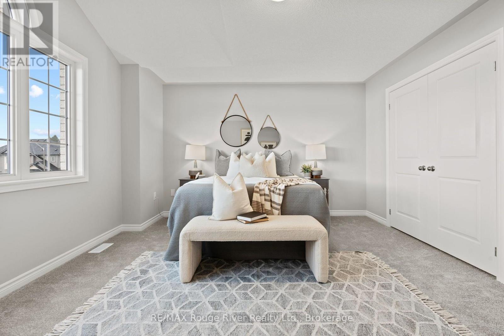
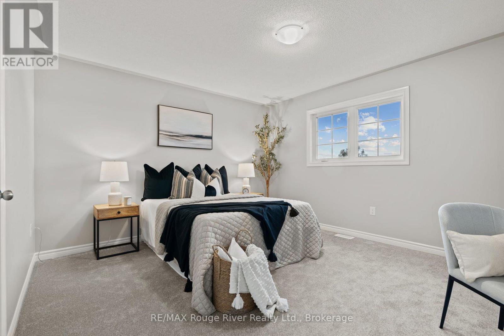
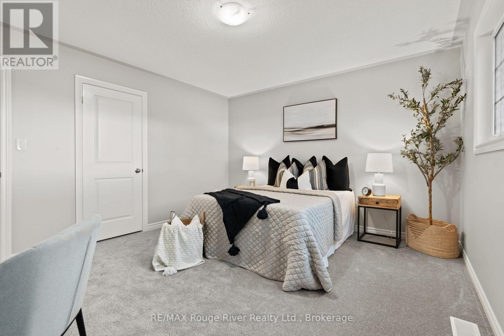
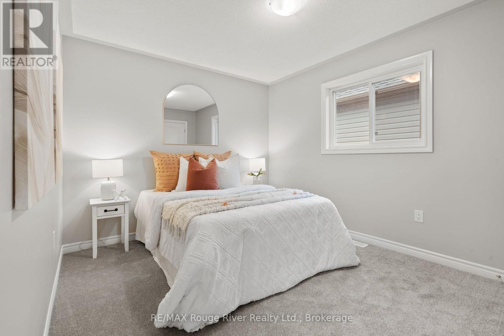
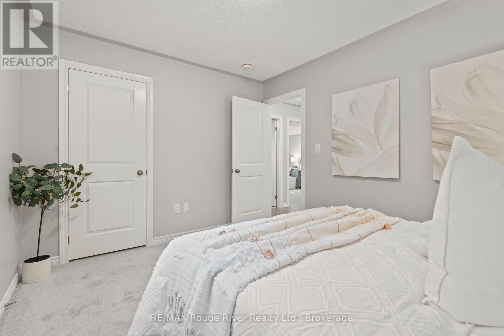
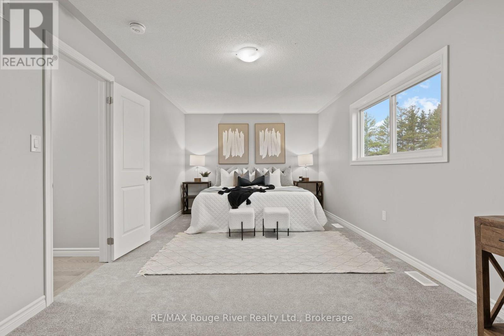
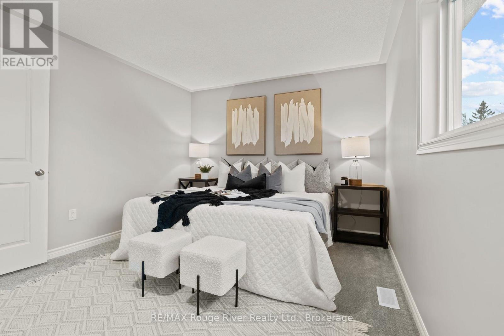
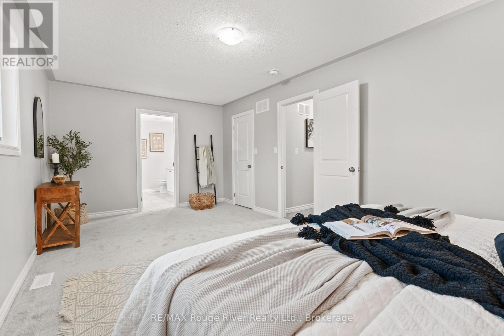
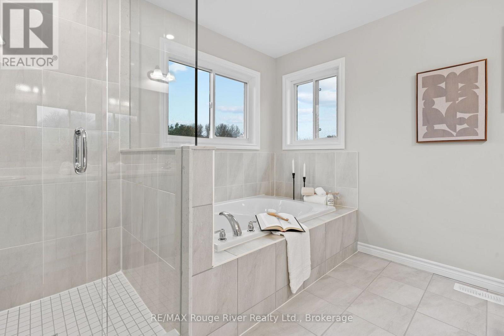
BRAND NEW WOODLAND HOME TO BE BUILT! Welcome to the Keats Corner, an inviting 2,236 sq. ft. two-storey home situated on a generous corner lot at The Lyle Collection in Bowmanville. Thoughtfully designed with family living in mind, this home features a spacious great room, separate dining room, and a well-appointed kitchen with a pantry and breakfast area, offering an ideal layout for everyday living and entertaining. Upstairs, enjoy a generous primary bedroom with a walk-in closet, along with additional bedrooms and a versatile second family room featuring a vaulted ceiling. The unfinished basement offers excellent potential for future additional living space, a recreation room, or storage. Complete with an attached garage and welcoming covered front porch, this is an exciting opportunity to own a brand-new home. Choose a fresh start in a new home and enjoy the opportunity to choose your own interior finishes. (id:43697)
Property Details
| MLS® Number | E14094986 |
| Property Type | Single Family |
| Community Name | Bowmanville |
| Parking Space Total | 4 |
Building
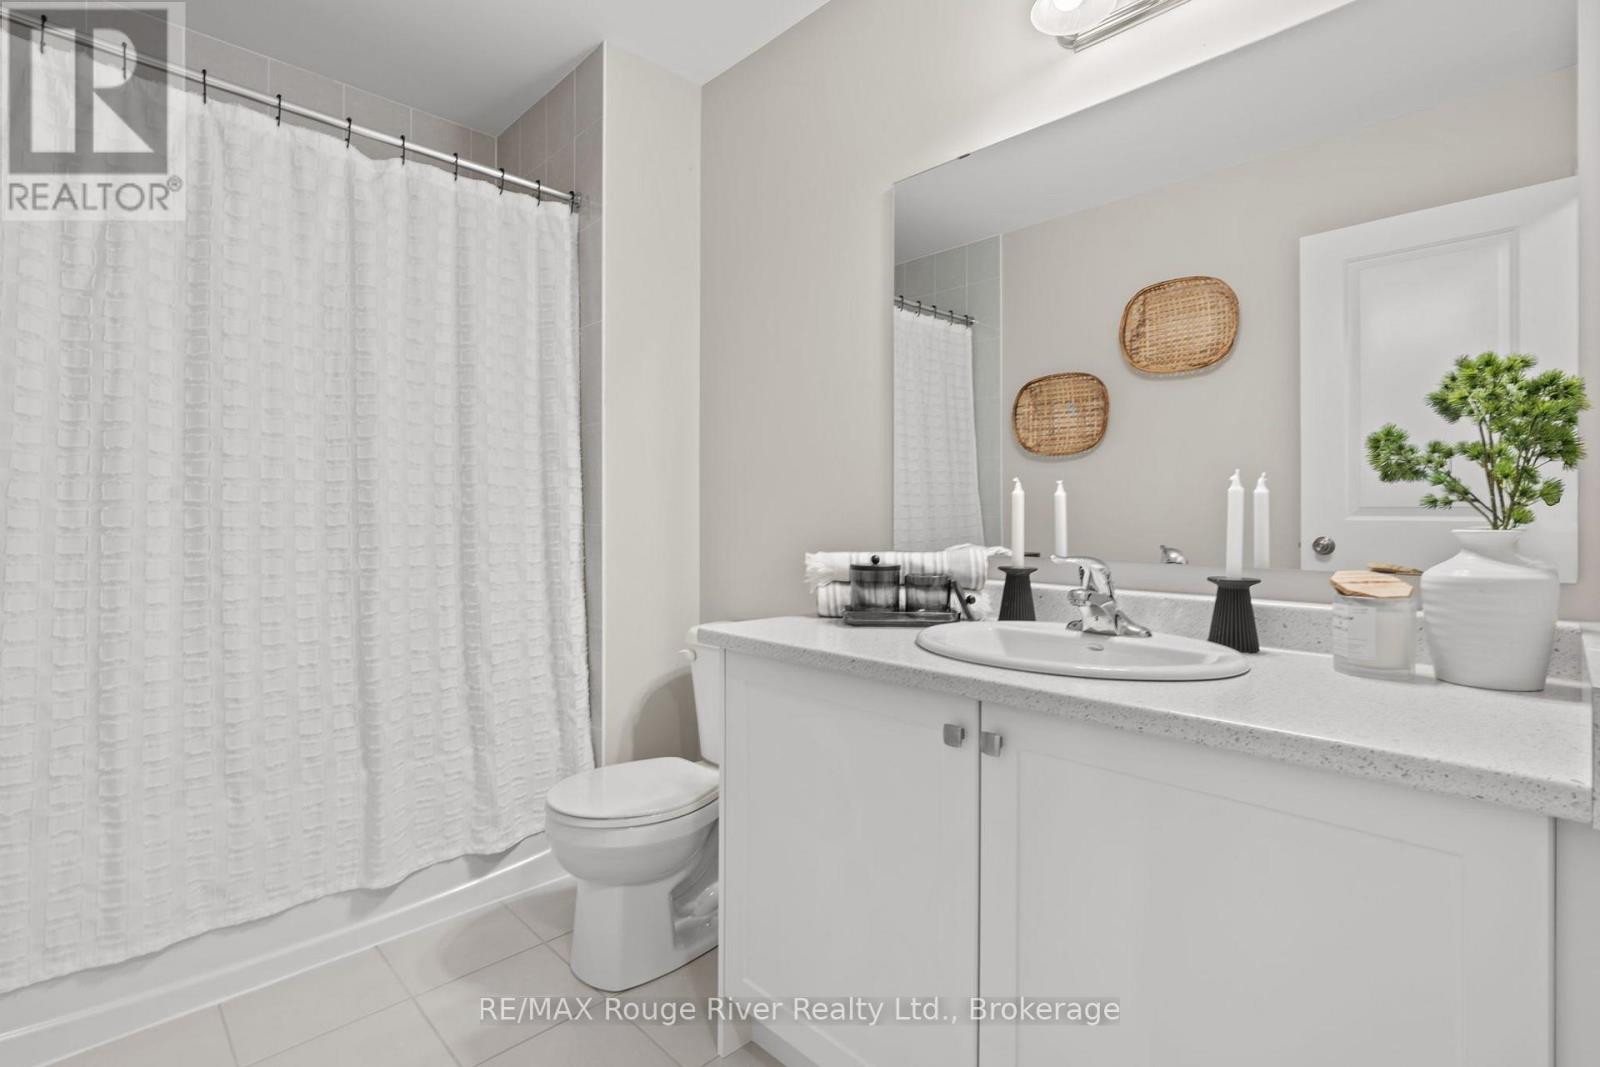
| Bathroom Total | 3 |
| Bedrooms Above Ground | 4 |
| Bedrooms Total | 4 |
| Basement Development | Unfinished |
| Basement Type | N/a (unfinished) |
| Construction Style Attachment | Detached |
| Cooling Type | Central Air Conditioning |
| Exterior Finish | Brick |
| Fireplace Present | Yes |
| Foundation Type | Concrete |
| Half Bath Total | 1 |
| Heating Fuel | Natural Gas |
| Heating Type | Forced Air |
| Stories Total | 2 |
| Size Interior | 2,000 - 2,500 Sqft |
| Type | House |
| Utility Water | Municipal Water |
Parking
| Garage |
Land
| Acreage | No |
| Sewer | Sanitary Sewer |
| Size Depth | 91 Ft |
| Size Frontage | 37 Ft |
| Size Irregular | 37 X 91 Ft ; Irregular Corner Lot |
| Size Total Text | 37 X 91 Ft ; Irregular Corner Lot |
Rooms
| Level | Type | Length | Width | Dimensions |
|---|---|---|---|---|
| Main Level | Kitchen | 3.78 m | 2.74 m | 3.78 m x 2.74 m |
| Main Level | Dining Room | 4.3 m | 3.66 m | 4.3 m x 3.66 m |
| Main Level | Living Room | 5.3 m | 3.93 m | 5.3 m x 3.93 m |
| Main Level | Eating Area | 3.78 m | 2.44 m | 3.78 m x 2.44 m |
https://www.realtor.ca/real-estate/30419522/286-lyle-drive-clarington-bowmanville-bowmanville
Contact Us
Contact us for more information

The trademarks REALTOR®, REALTORS®, and the REALTOR® logo are controlled by The Canadian Real Estate Association (CREA) and identify real estate professionals who are members of CREA. The trademarks MLS®, Multiple Listing Service® and the associated logos are owned by The Canadian Real Estate Association (CREA) and identify the quality of services provided by real estate professionals who are members of CREA. The trademark DDF® is owned by The Canadian Real Estate Association (CREA) and identifies CREA's Data Distribution Facility (DDF®)
October 26 2026 05:48:53
Central Lakes Association of REALTORS®
RE/MAX Rouge River Realty Ltd.