
27 Green Acres Road Vaughan, Ontario L4J 4S2

$1,699,000
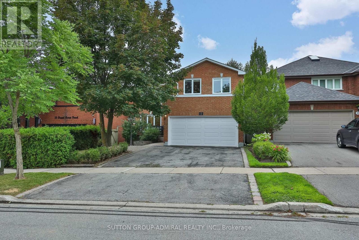
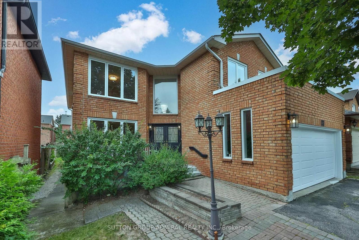
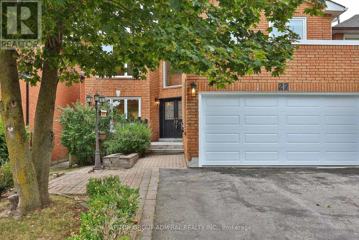
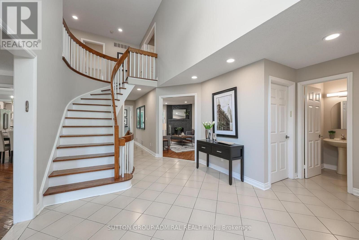
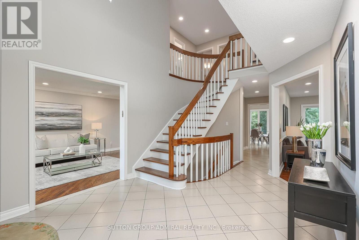
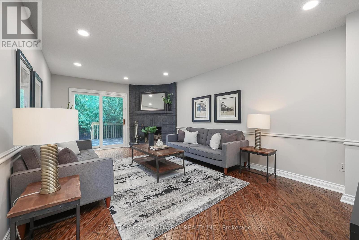
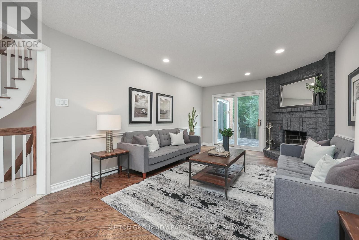
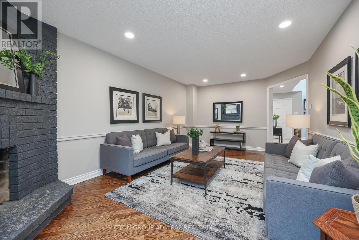
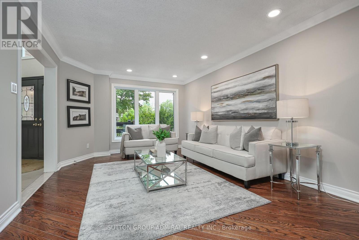
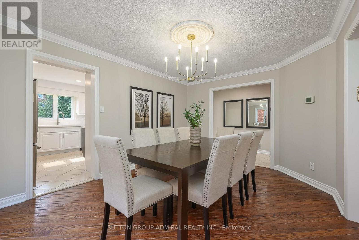
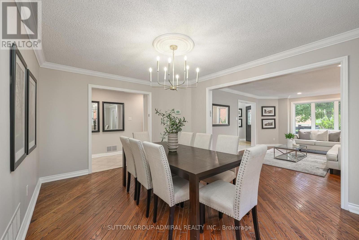
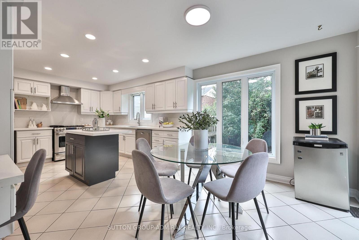
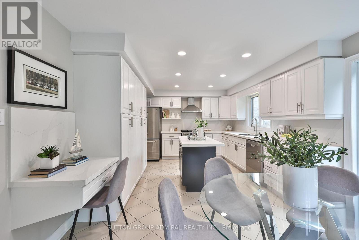
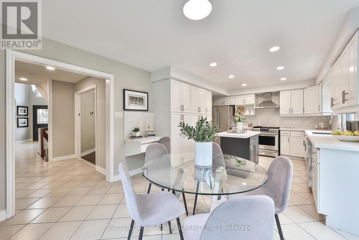
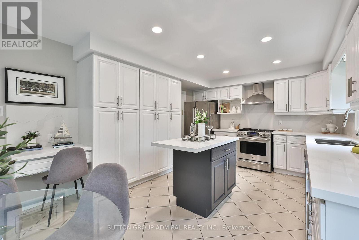
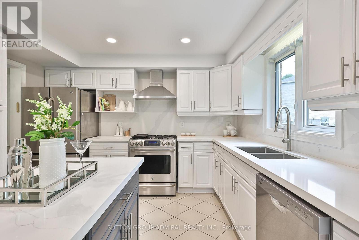
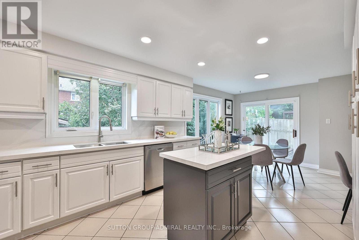
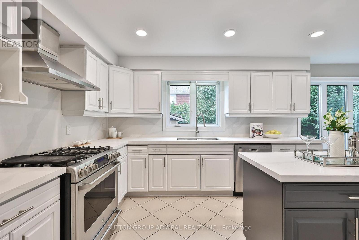
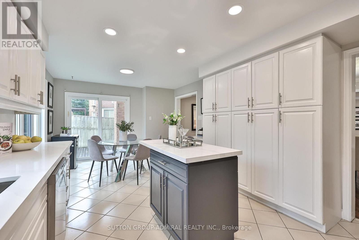
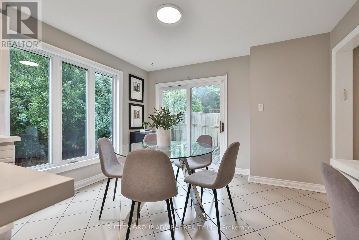
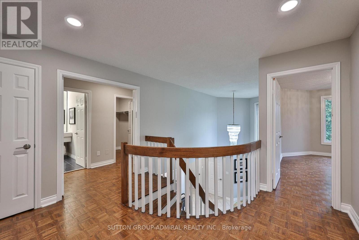
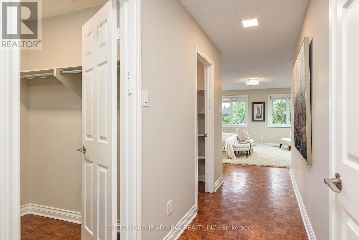
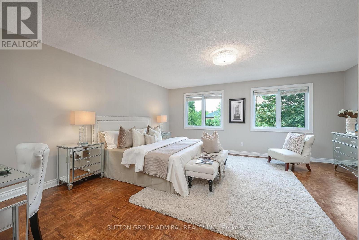
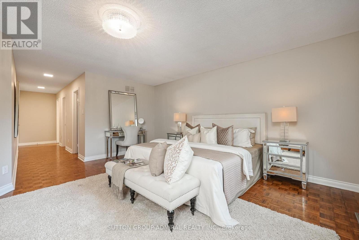
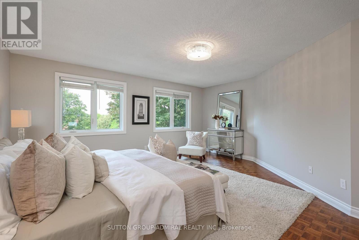
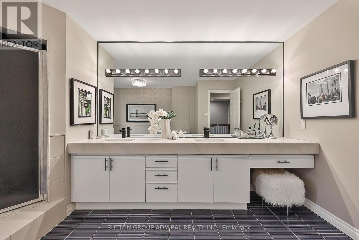
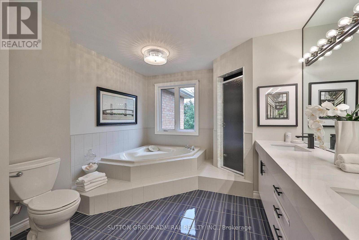
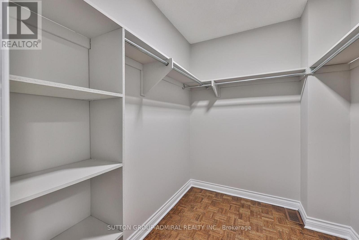
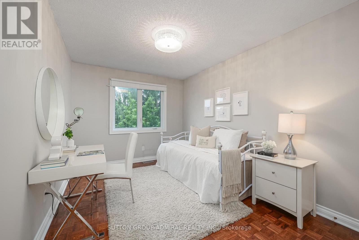
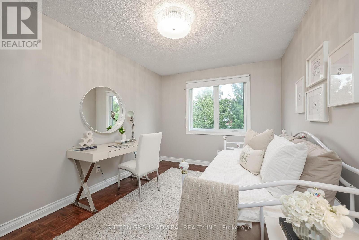
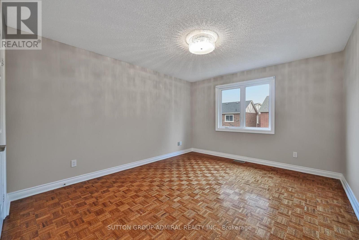
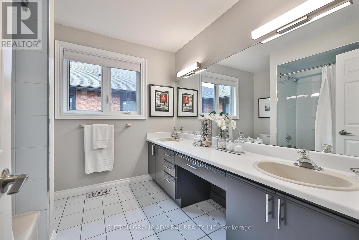
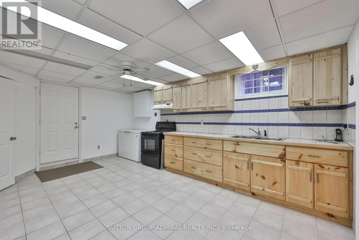
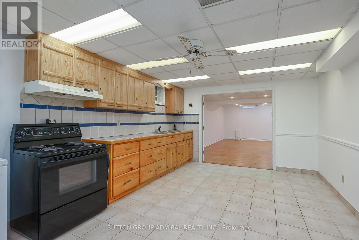
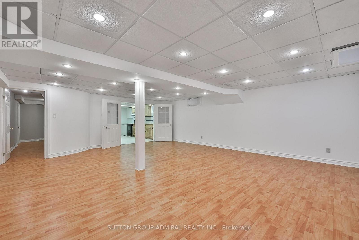
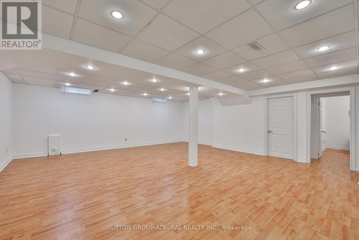
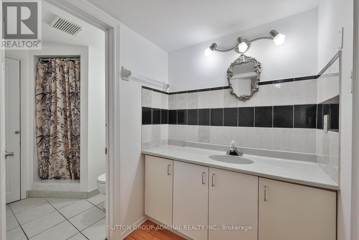
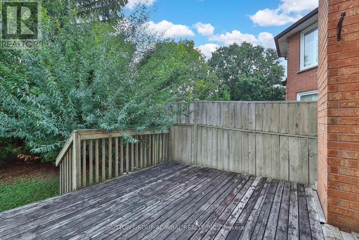
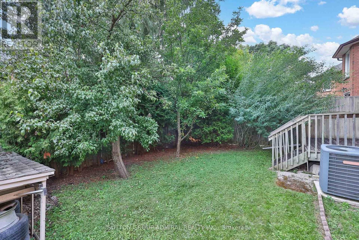
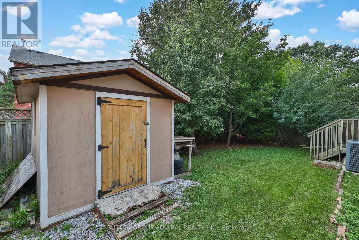
Welcome To 27 Green Acres, A Beautifully Presented Family Home Offering Over 4500 Sq. Ft. Of Exceptional Living Space In One Of The Area's Most Desirable Neighbourhoods. Nestled On A Quiet, Private Street, This Spacious Residence Showcases An Ideal Floor Plan With Sun-Filled Principal Rooms Designed For Comfortable Family Living And Effortless Entertaining. The Custom Maple Kitchen Features Stainless Steel Appliances, Ample Cabinetry, And A Bright Breakfast Area With A Walkout To A Private, Mature Treed Backyard. Upstairs, The Expansive Primary Retreat Boasts Two Walk-In Closets And A Renovated Spa-Inspired Ensuite. The Separate Entrance Basement Offers Incredible Flexibility With A Full Kitchen, Large Recreation Room, Full Bathroom, And Two Additional Bedrooms-Ideal For Extended Family, Guests, Or Multi-Generational Living. An Exceptional Opportunity To Own A Spacious, Well-Cared-For Home Offering Outstanding Value In A Prestigious Location. (id:43697)
Property Details
| MLS® Number | N13623242 |
| Property Type | Single Family |
| Community Name | Uplands |
| Features | Irregular Lot Size, In-law Suite |
| Parking Space Total | 4 |
| Structure | Shed |
Building
| Bathroom Total | 4 |
| Bedrooms Above Ground | 4 |
| Bedrooms Below Ground | 2 |
| Bedrooms Total | 6 |
| Appliances | All, Window Coverings |
| Basement Features | Apartment In Basement, Separate Entrance |
| Basement Type | N/a, N/a |
| Construction Style Attachment | Detached |
| Cooling Type | Central Air Conditioning |
| Exterior Finish | Brick |
| Fireplace Present | Yes |
| Flooring Type | Laminate, Hardwood, Tile |
| Foundation Type | Concrete |
| Half Bath Total | 1 |
| Heating Fuel | Natural Gas |
| Heating Type | Forced Air |
| Stories Total | 2 |
| Size Interior | 3,000 - 3,500 Sqft |
| Type | House |
| Utility Water | Municipal Water |
Parking
| Garage |
Land
| Acreage | No |
| Sewer | Sanitary Sewer |
| Size Depth | 108 Ft ,3 In |
| Size Frontage | 39 Ft ,4 In |
| Size Irregular | 39.4 X 108.3 Ft |
| Size Total Text | 39.4 X 108.3 Ft |
Rooms
| Level | Type | Length | Width | Dimensions |
|---|---|---|---|---|
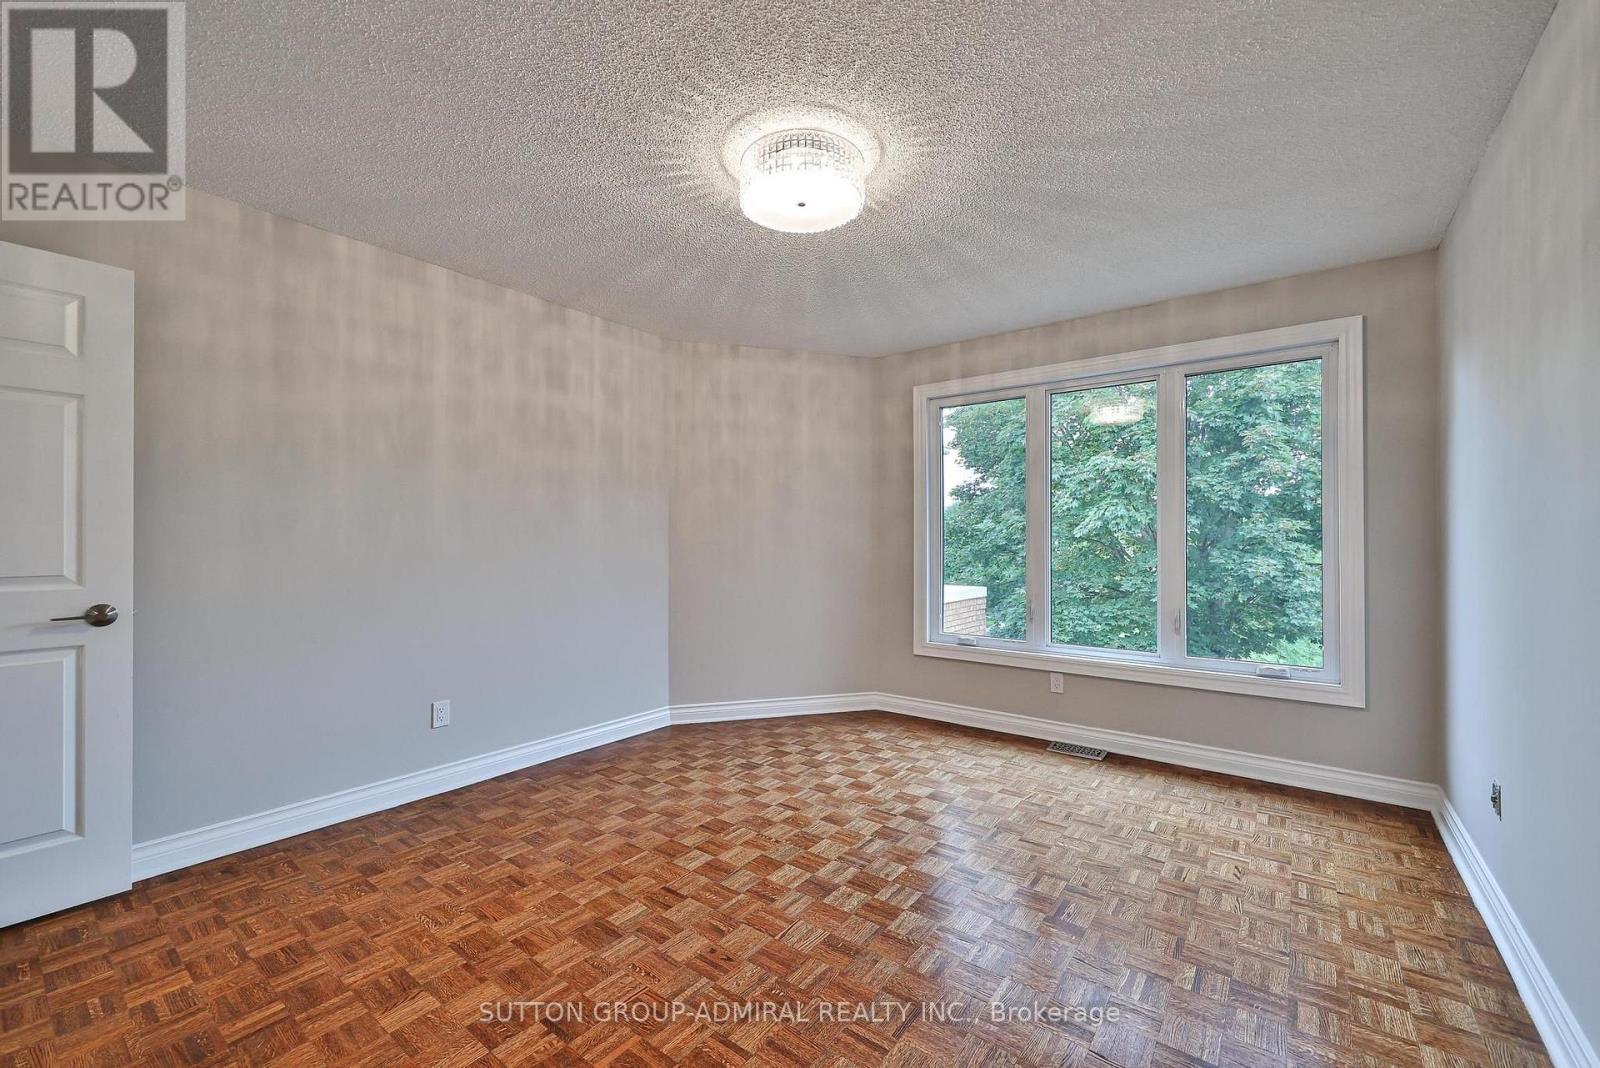
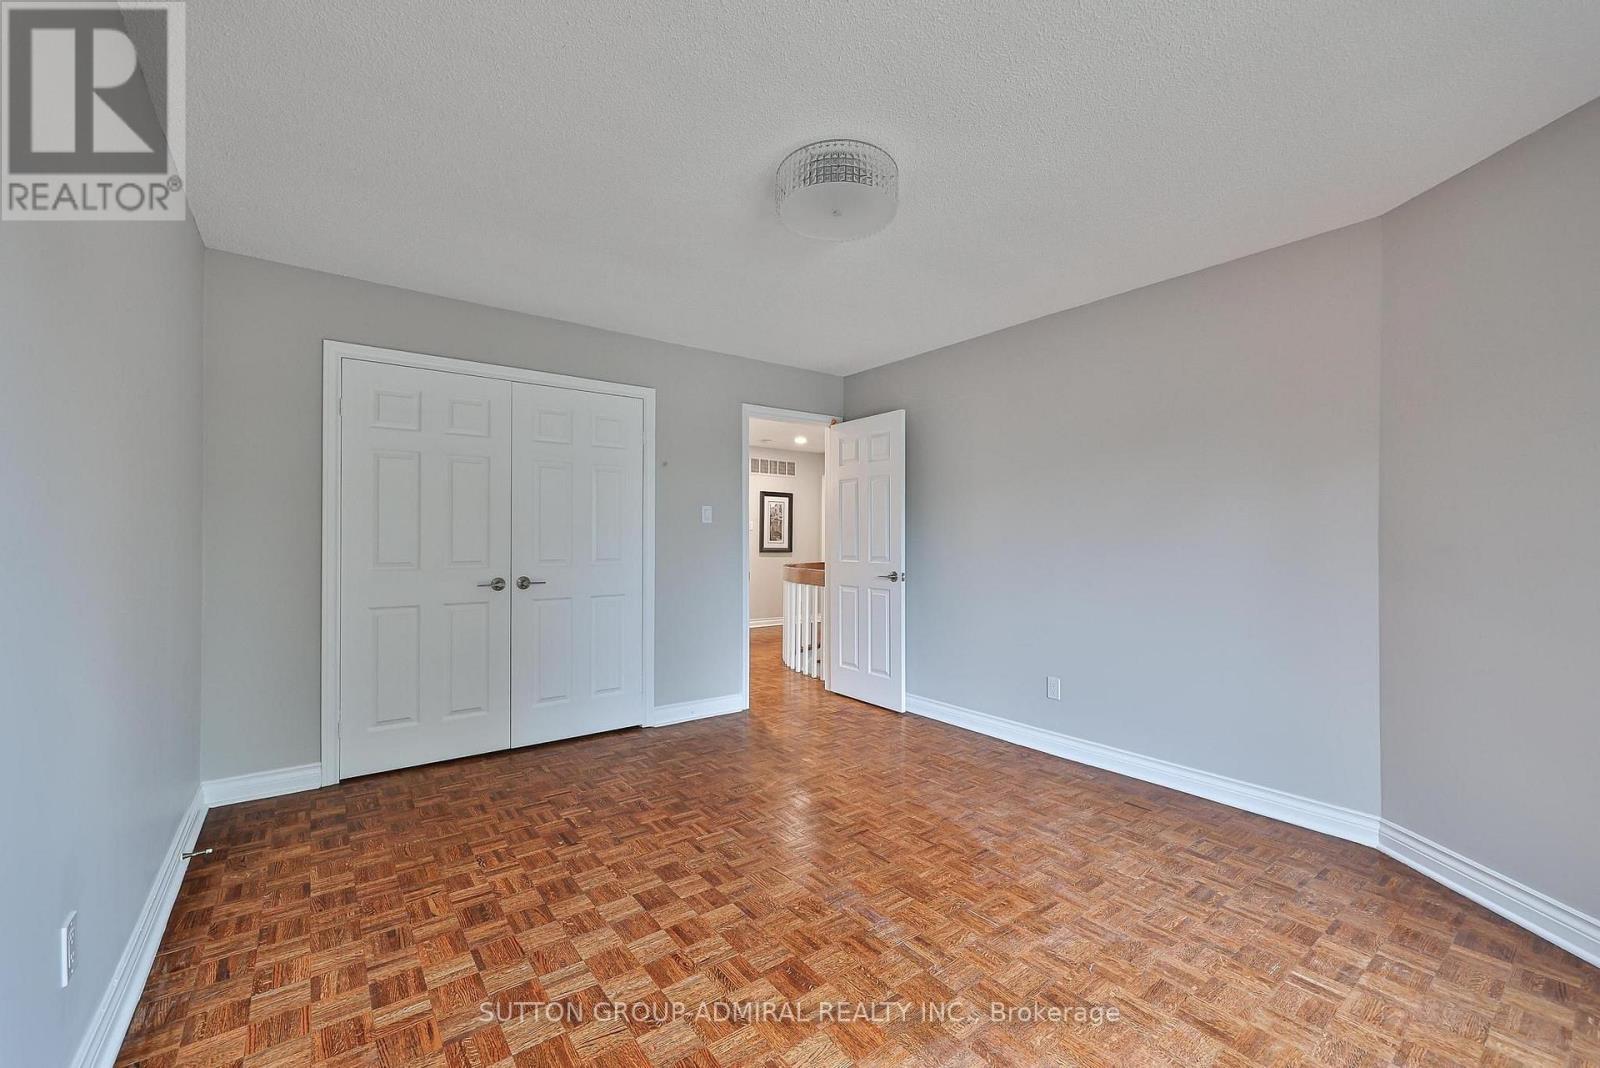
| Second Level | Primary Bedroom | 10.04 m | 5.14 m | 10.04 m x 5.14 m |
| Second Level | Bedroom 2 | 4.78 m | 2.92 m | 4.78 m x 2.92 m |
| Second Level | Bedroom 3 | 4.78 m | 3.52 m | 4.78 m x 3.52 m |
| Second Level | Bedroom 4 | 4.25 m | 3.62 m | 4.25 m x 3.62 m |
| Basement | Bedroom 5 | 3.53 m | 2.63 m | 3.53 m x 2.63 m |
| Basement | Bedroom | 3.41 m | 2.72 m | 3.41 m x 2.72 m |
| Basement | Kitchen | 5.43 m | 3.63 m | 5.43 m x 3.63 m |
| Basement | Recreational, Games Room | 7.14 m | 6.42 m | 7.14 m x 6.42 m |
| Main Level | Kitchen | 6.39 m | 3.54 m | 6.39 m x 3.54 m |
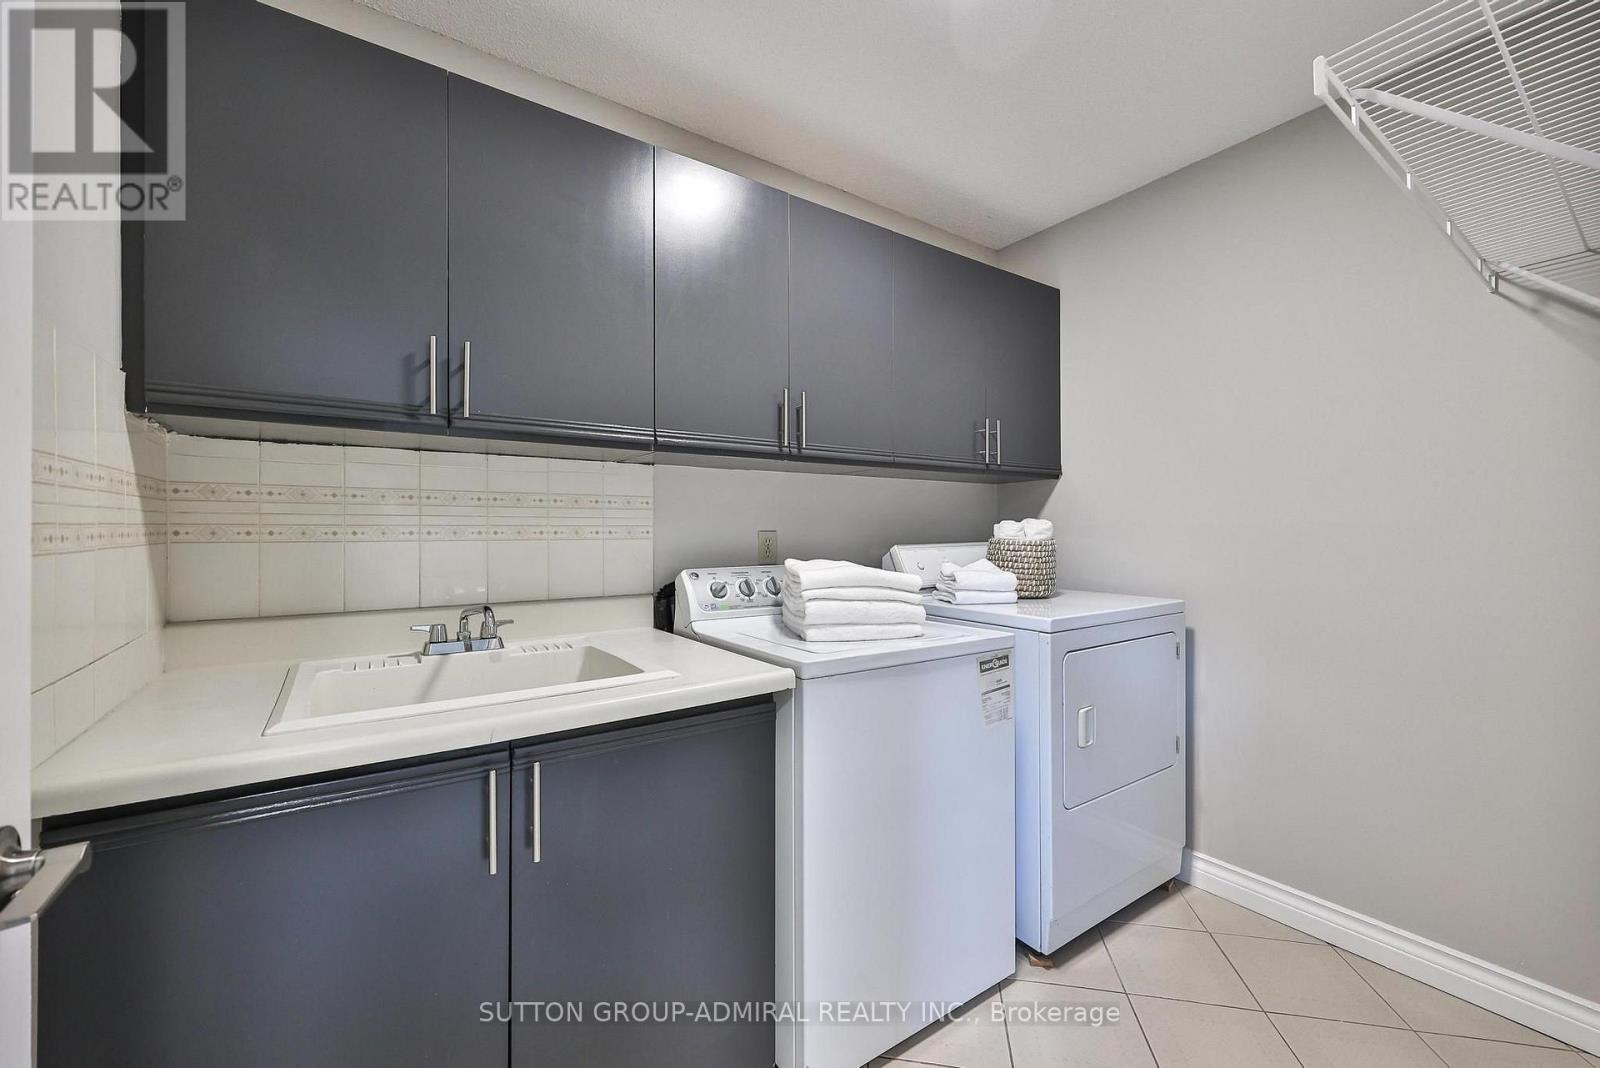
| Main Level | Laundry Room | 2.58 m | 1.73 m | 2.58 m x 1.73 m |
| Main Level | Living Room | 5.26 m | 3.51 m | 5.26 m x 3.51 m |
| Main Level | Dining Room | 4.43 m | 3.39 m | 4.43 m x 3.39 m |
| Main Level | Family Room | 5.87 m | 3.49 m | 5.87 m x 3.49 m |
https://www.realtor.ca/real-estate/30098558/27-green-acres-road-vaughan-uplands-uplands
Contact Us
Contact us for more information

The trademarks REALTOR®, REALTORS®, and the REALTOR® logo are controlled by The Canadian Real Estate Association (CREA) and identify real estate professionals who are members of CREA. The trademarks MLS®, Multiple Listing Service® and the associated logos are owned by The Canadian Real Estate Association (CREA) and identify the quality of services provided by real estate professionals who are members of CREA. The trademark DDF® is owned by The Canadian Real Estate Association (CREA) and identifies CREA's Data Distribution Facility (DDF®)
July 30 2026 11:28:34
Toronto Regional Real Estate Board
Sutton Group-Admiral Realty Inc.