
263 Windermere Avenue Toronto, Ontario M6S 3K4

$1,899,000
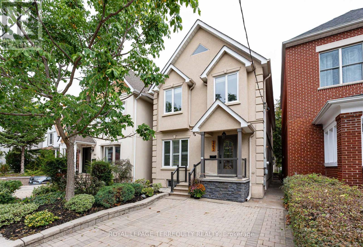
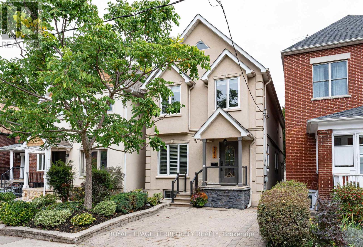
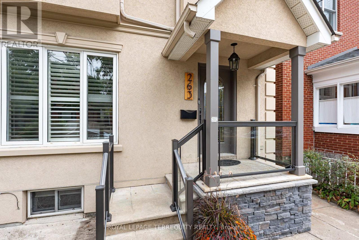
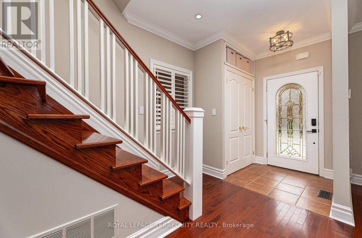
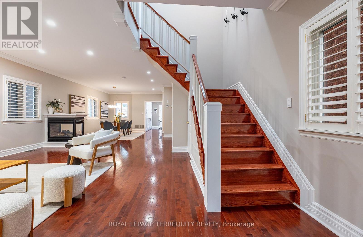
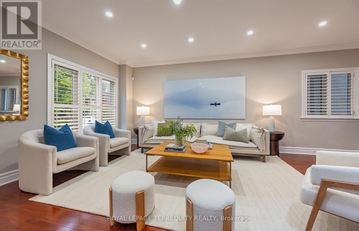
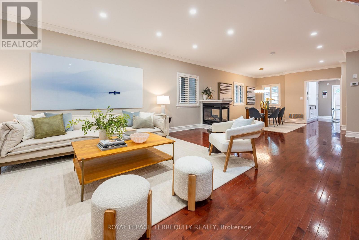
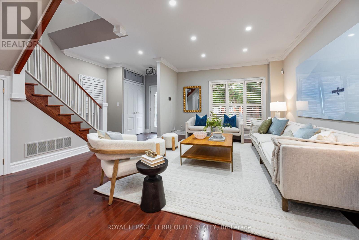
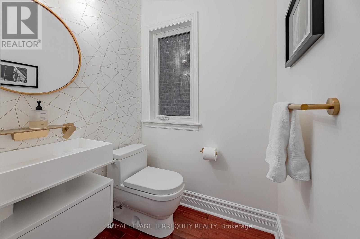
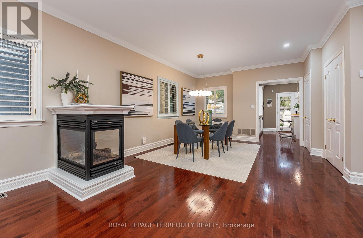
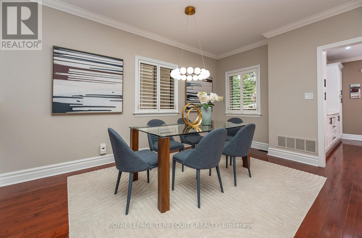
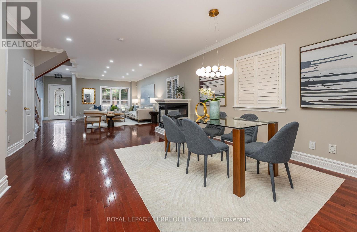
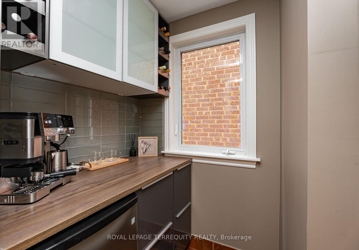
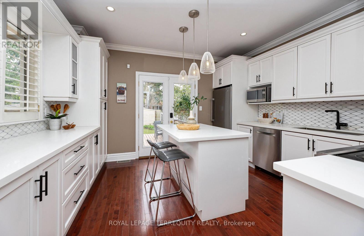
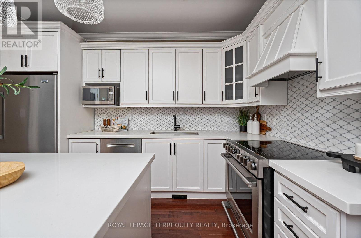
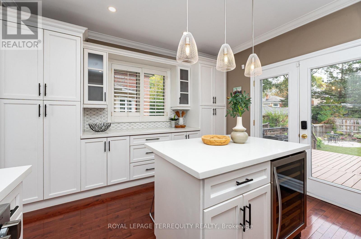
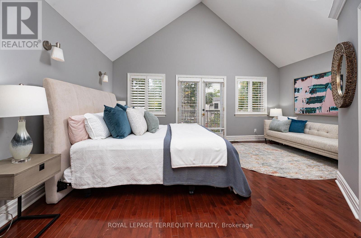
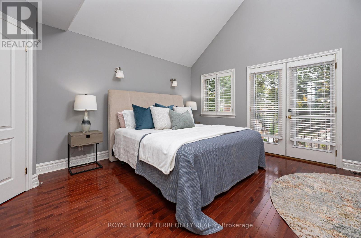
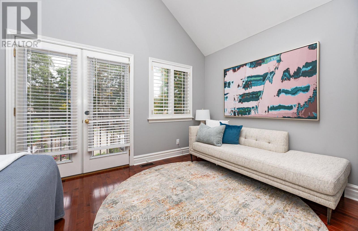
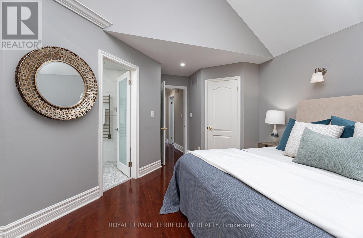
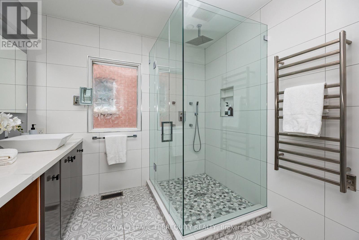
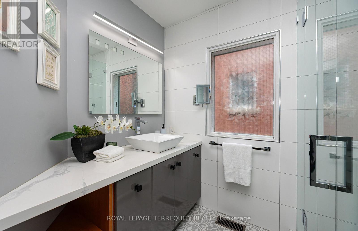
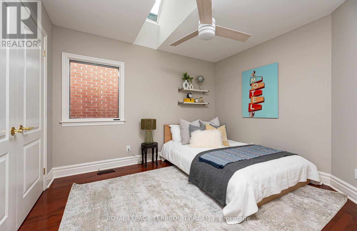
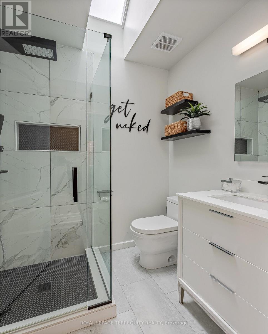
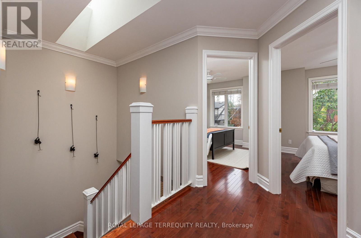
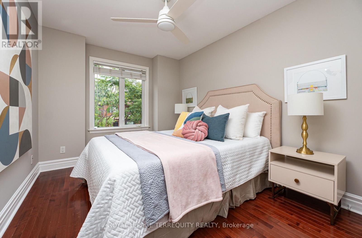
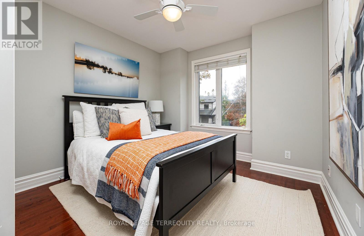
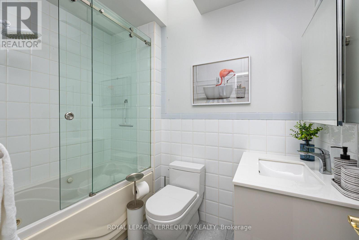
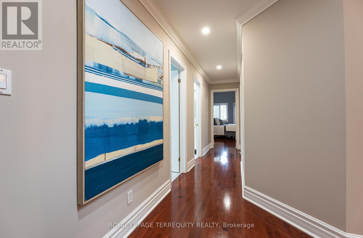
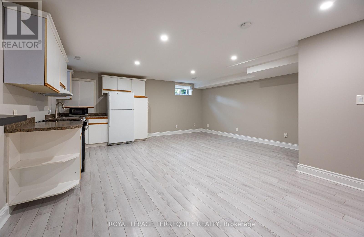
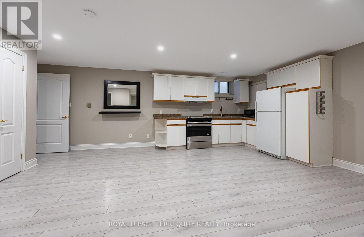
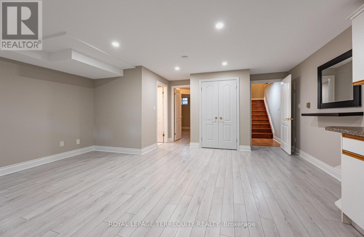
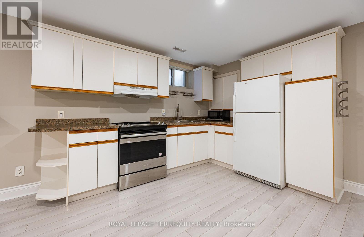
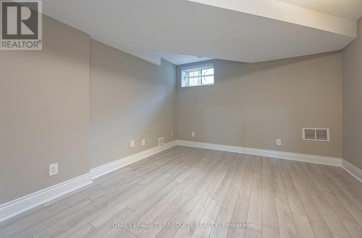
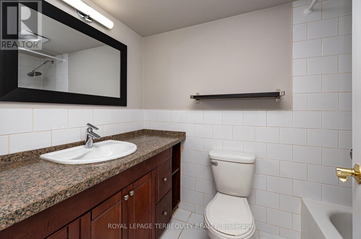
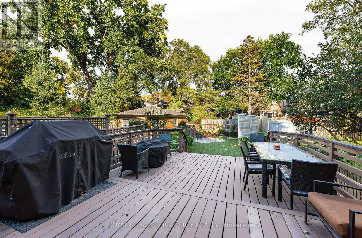
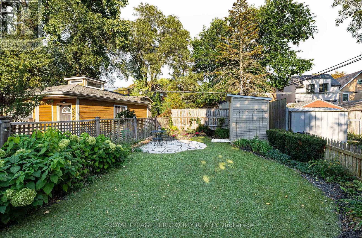
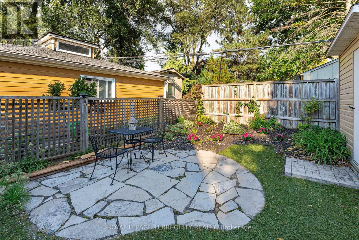
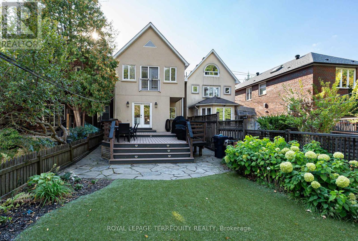
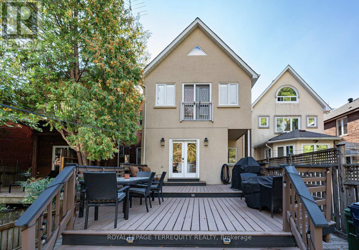
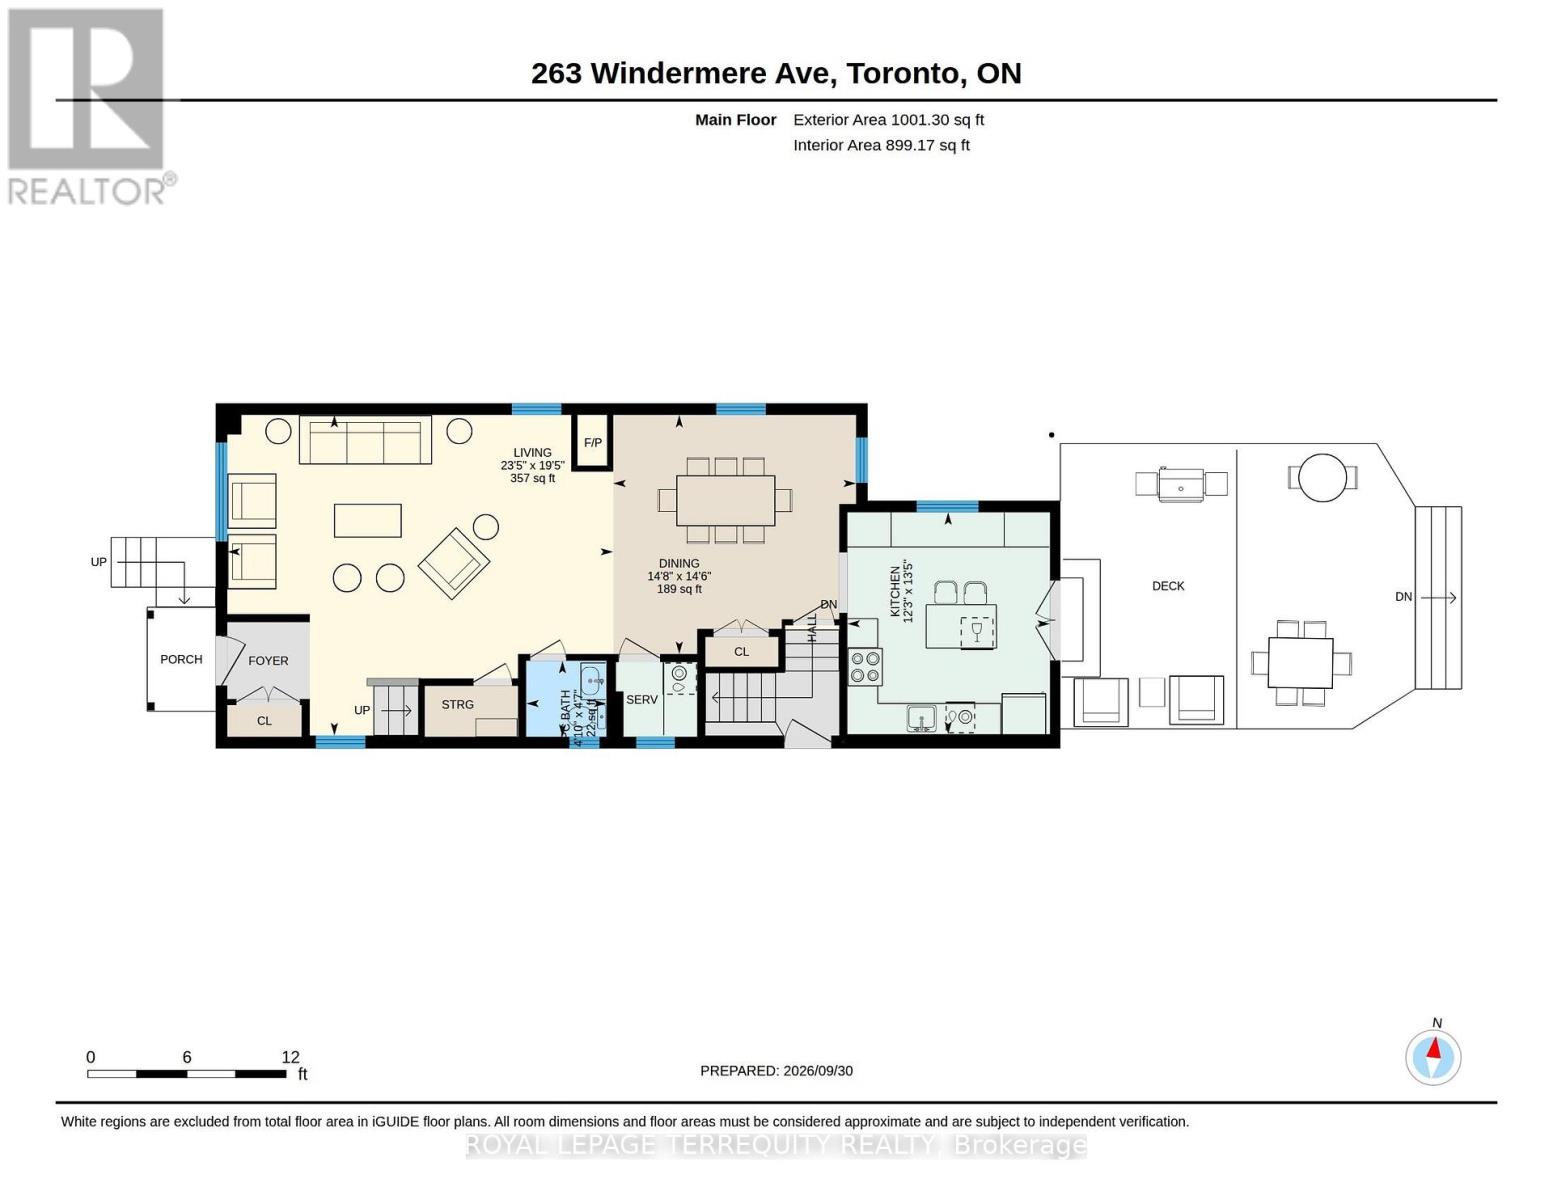
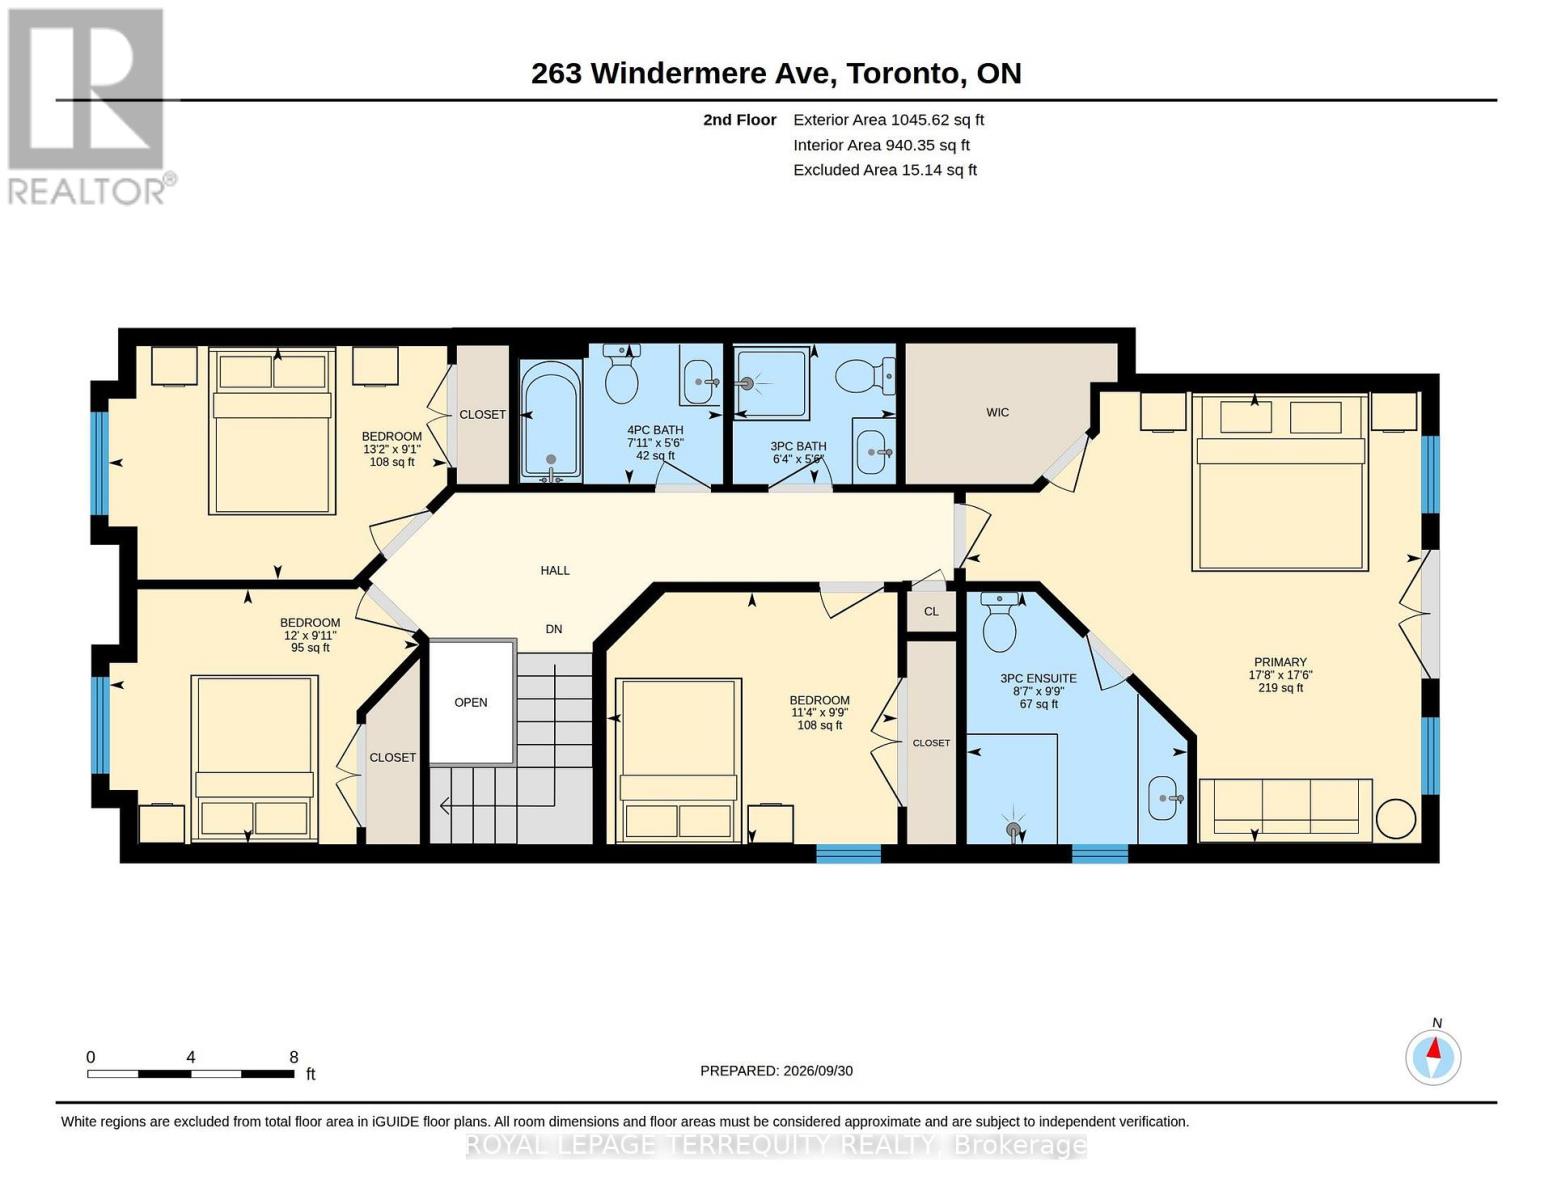
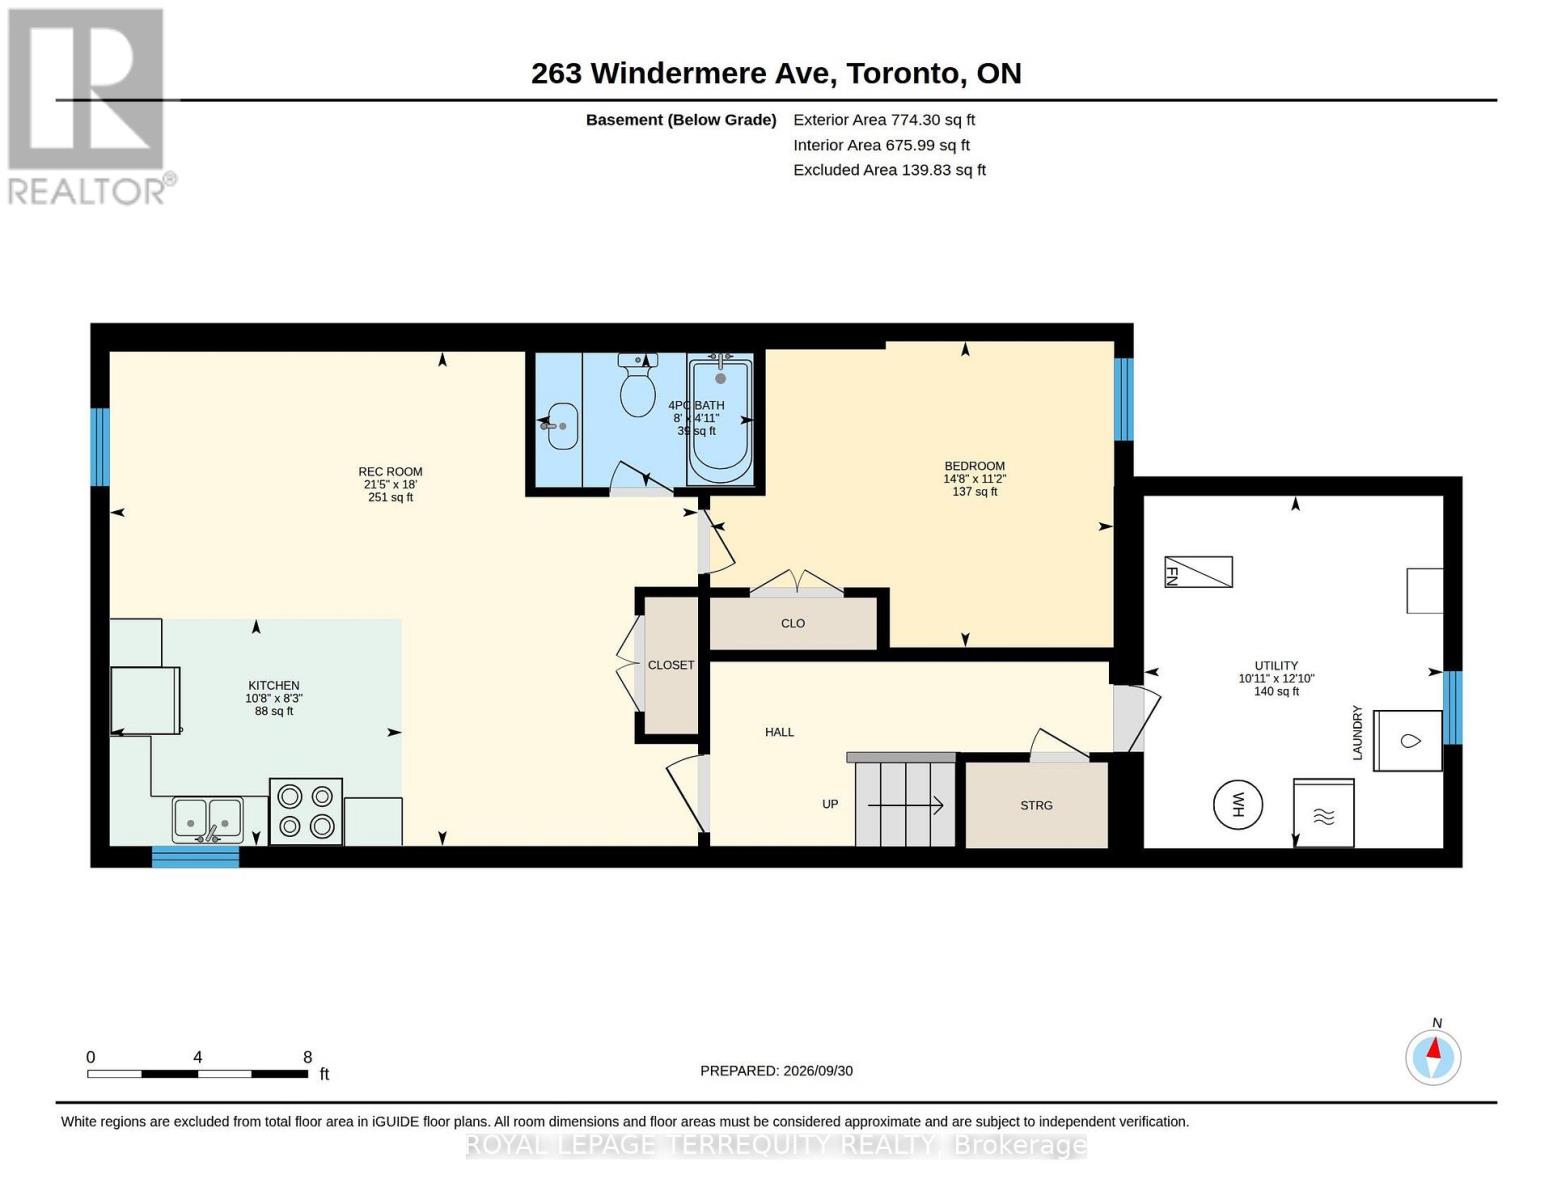
A rare offering in the heart of Swansea. Custom-built approximately 20 years ago by a renowned Swansea builder for a family member, this exceptional residence is being offered for sale for the very first time. Thoughtfully designed with an emphasis on quality, comfort and effortless family living, this 4-bed home offers generous proportions, beautiful finishes and exceptional versatility. The inviting open-concept main floor features rich hardwood floors throughout, with a striking gas fireplace thoughtfully positioned to define the living and dining areas while maintaining an open, connected feel. The beautifully renovated kitchen is centered around a generous island overlooking the landscaped backyard and oversized deck-an ideal setting for everyday family life and entertaining. A stylish main-floor powder room and dedicated barista/bar room add both convenience and personality, while abundant closets and storage keep the home effortlessly organized. Custom shutters throughout add a timeless finishing touch. Upstairs, four generous bedrooms offer excellent closet space, complemented by three beautifully renovated full bathrooms, including a luxurious spa-inspired primary ensuite. The serene primary retreat features a custom-organized walk-in closet and Juliette balcony overlooking the lush backyard. The exceptionally versatile lower level, with its impressive 8' ceilings, is fully set up as a self- contained rental apartment or can be transformed into an expansive family recreation and entertainment space. Recently vacated after a long-term tenancy, it is now offered with vacant possession. Outside, the beautifully landscaped, deep backyard is designed for both relaxation and entertaining, with an oversized deck, a convenient gas line for the BBQ and a large built-in garden shed providing exceptional storage. Steps to Swansea P.S. and Rennie Park, and just minutes to the vibrant cafés, restaurants and shops of Bloor West Village and the subway. (id:43697)
Property Details
| MLS® Number | W13846030 |
| Property Type | Single Family |
| Community Name | High Park-Swansea |
| Amenities Near By | Hospital, Park, Public Transit, Schools |
| Community Features | Community Centre |
| Features | Carpet Free, In-law Suite |
| Parking Space Total | 1 |
| Structure | Deck, Shed |
Building
| Bathroom Total | 5 |
| Bedrooms Above Ground | 4 |
| Bedrooms Below Ground | 1 |
| Bedrooms Total | 5 |
| Age | 31 To 50 Years |
| Appliances | Water Heater, Dryer, Stove, Washer, Window Coverings, Wine Fridge, Refrigerator |
| Basement Features | Apartment In Basement |
| Basement Type | N/a |
| Construction Style Attachment | Detached |
| Cooling Type | Central Air Conditioning |
| Exterior Finish | Stucco |
| Fire Protection | Smoke Detectors |
| Flooring Type | Hardwood, Laminate, Concrete |
| Foundation Type | Block |
| Half Bath Total | 1 |
| Heating Fuel | Natural Gas |
| Heating Type | Forced Air |
| Stories Total | 2 |
| Size Interior | 1,500 - 2,000 Sqft |
| Type | House |
| Utility Water | Municipal Water |
Parking
| No Garage |
Land
| Acreage | No |
| Fence Type | Fenced Yard |
| Land Amenities | Hospital, Park, Public Transit, Schools |
| Landscape Features | Landscaped |
| Sewer | Sanitary Sewer |
| Size Depth | 129 Ft ,4 In |
| Size Frontage | 25 Ft |
| Size Irregular | 25 X 129.4 Ft |
| Size Total Text | 25 X 129.4 Ft |
Rooms
| Level | Type | Length | Width | Dimensions |
|---|---|---|---|---|
| Second Level | Primary Bedroom | 5.39 m | 5.34 m | 5.39 m x 5.34 m |
| Second Level | Bedroom | 3.44 m | 2.98 m | 3.44 m x 2.98 m |
| Second Level | Bedroom | 3.66 m | 3.02 m | 3.66 m x 3.02 m |
| Second Level | Bedroom | 4.01 m | 2.76 m | 4.01 m x 2.76 m |
| Basement | Bedroom | 4.48 m | 3.4 m | 4.48 m x 3.4 m |
| Basement | Laundry Room | 3.32 m | 3.91 m | 3.32 m x 3.91 m |
| Basement | Living Room | 6.53 m | 5.49 m | 6.53 m x 5.49 m |
| Basement | Dining Room | 6.53 m | 5.49 m | 6.53 m x 5.49 m |
| Basement | Kitchen | 3.25 m | 2.52 m | 3.25 m x 2.52 m |
| Ground Level | Living Room | 7.13 m | 5.92 m | 7.13 m x 5.92 m |
| Ground Level | Dining Room | 4.48 m | 4.41 m | 4.48 m x 4.41 m |
| Ground Level | Kitchen | 3.74 m | 4.1 m | 3.74 m x 4.1 m |
Contact Us
Contact us for more information

The trademarks REALTOR®, REALTORS®, and the REALTOR® logo are controlled by The Canadian Real Estate Association (CREA) and identify real estate professionals who are members of CREA. The trademarks MLS®, Multiple Listing Service® and the associated logos are owned by The Canadian Real Estate Association (CREA) and identify the quality of services provided by real estate professionals who are members of CREA. The trademark DDF® is owned by The Canadian Real Estate Association (CREA) and identifies CREA's Data Distribution Facility (DDF®)
September 30 2026 11:36:05
Toronto Regional Real Estate Board
Royal LePage Terrequity Realty