
2507 Standardbred Drive Oshawa, Ontario L1H 7K4

$1,124,900
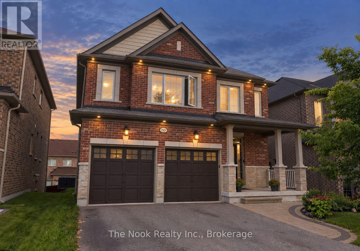
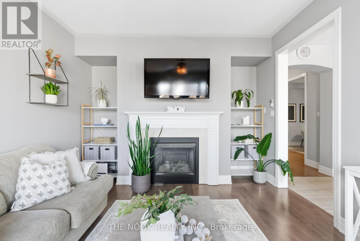
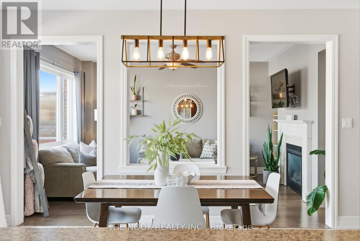
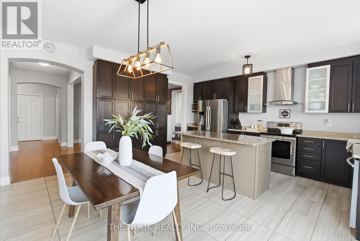
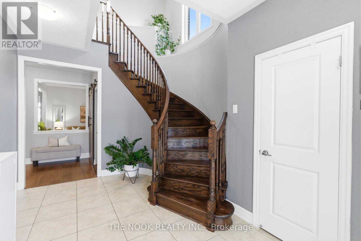
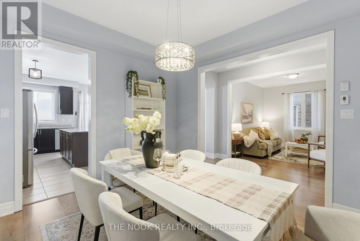
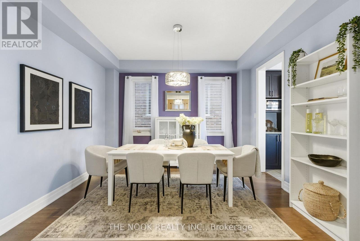
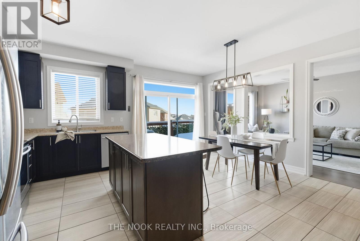
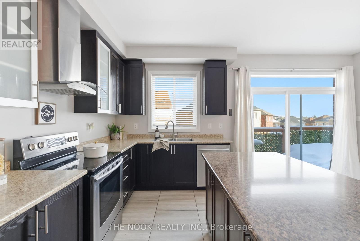
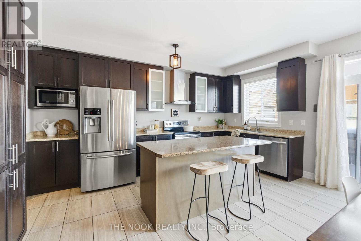
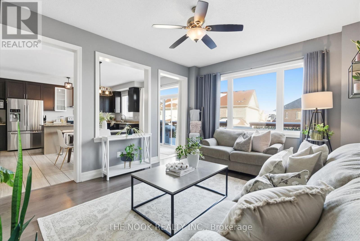
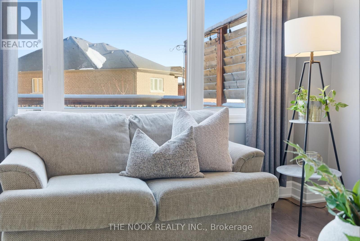
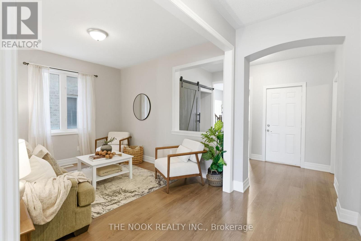
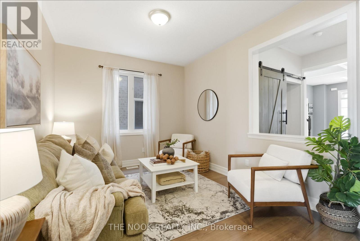
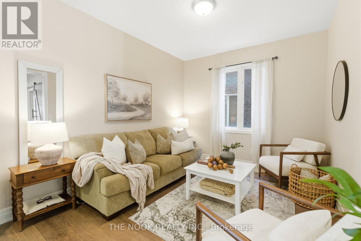
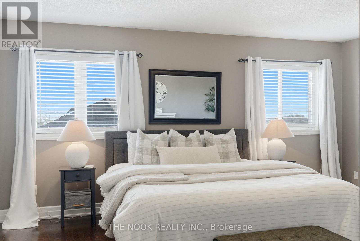
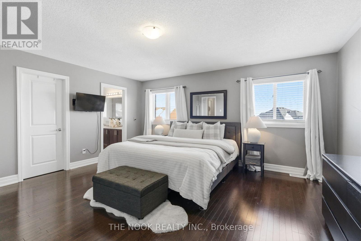
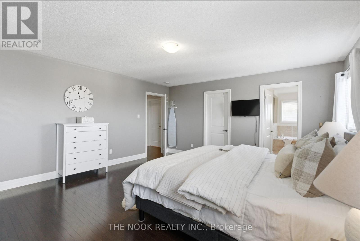
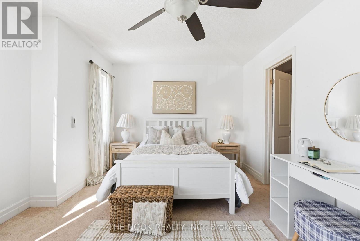
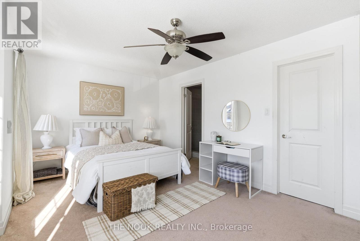
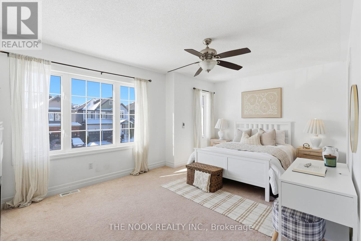
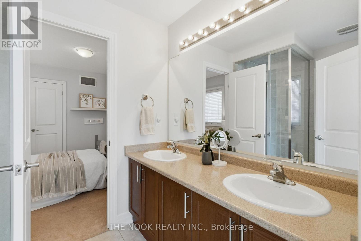
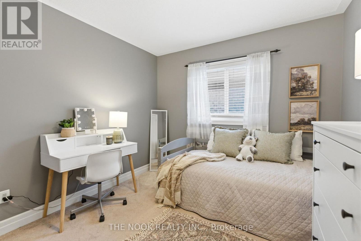
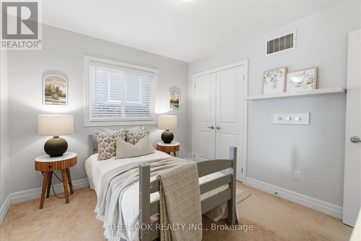
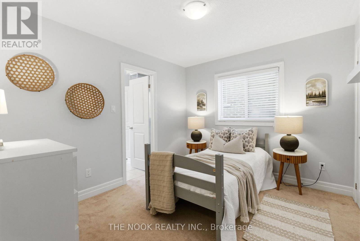
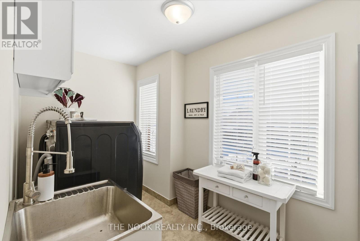
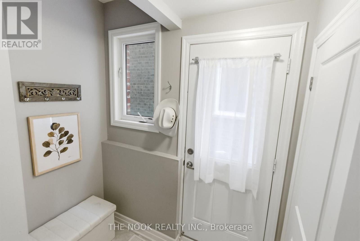
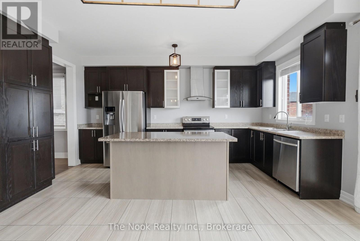
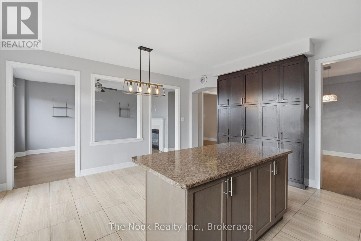
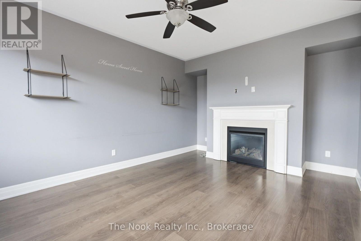
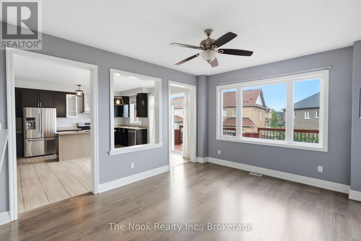
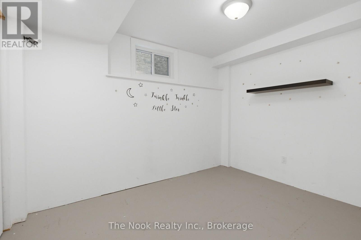
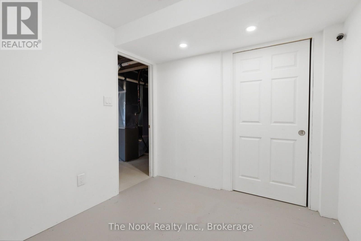
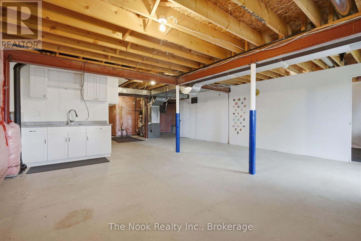
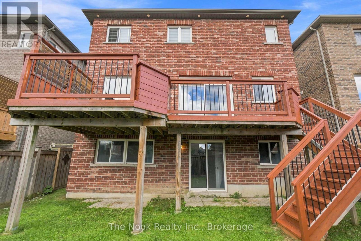
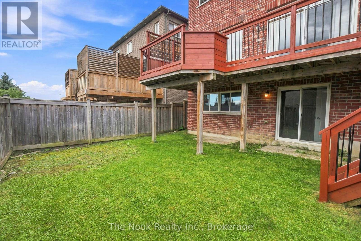
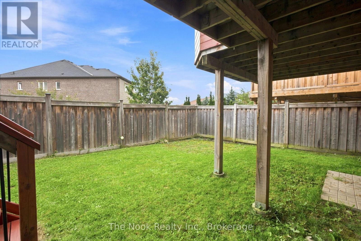
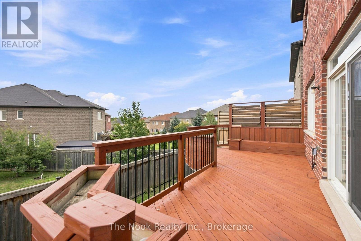
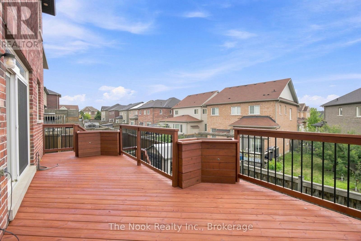
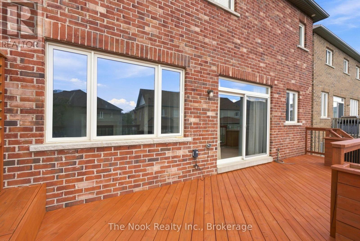
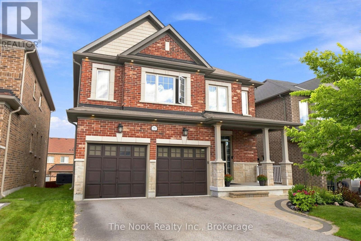
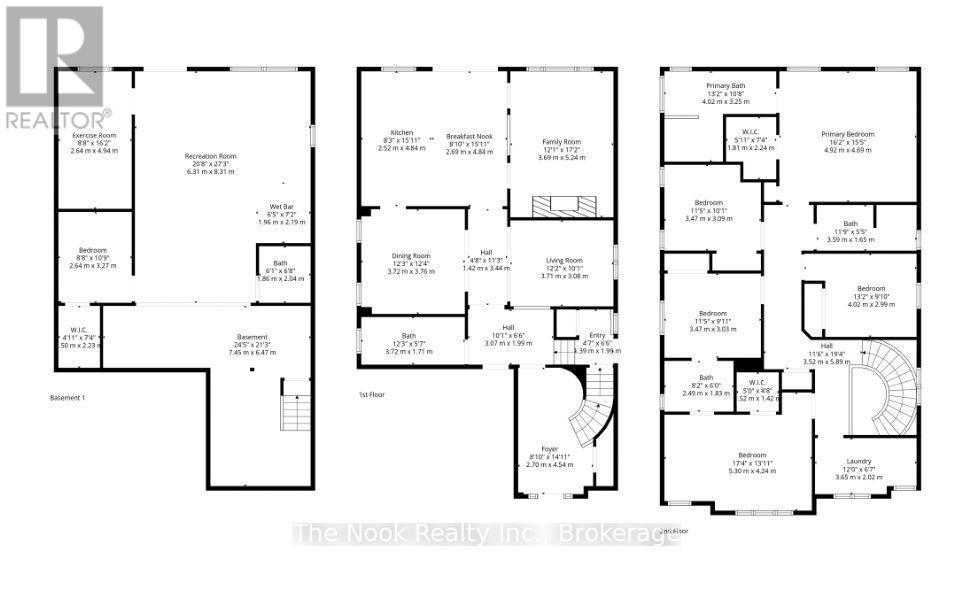
MORE HOUSE FOR YOUR MONEY! If you've been searching for space, value and flexibility, take a closer look at 2507 Standardbred. With approximately 3,000 sq. ft. above grade, 5+2 bedrooms, 5 bathrooms and parking for 6, this home offers an incredible amount of space at this price point. The main floor features large principal rooms and a spacious kitchen with plenty of room for family gatherings and entertaining. Newly finished deck off the kitchen for your morning coffees. Upstairs you'll find 5 full bedrooms, giving everyone their own space. Primary with Walk-closet and large ensuite. Need room for extended family? The approx. 1,360 sq. ft. lower level offers 2 additional bedrooms, a bathroom, walkout and separate side entrance, creating excellent potential for multigenerational living or a future in-law setup. No sidewalk means a full 4-car driveway, plus a double garage. No shoveling sidewalks this winter. Located in sought-after Windfields, close to schools, parks, Costco, shopping, Ontario Tech/Durham College and Hwy 407. 7 bedrooms. 5 bathrooms. 6-car parking. Over 3,000 sq. ft. above grade plus a huge lower level. Compare the space, compare the price - this one is worth seeing. (id:43697)
Property Details
| MLS® Number | E13718794 |
| Property Type | Single Family |
| Community Name | Windfields |
| Amenities Near By | Public Transit, Schools |
| Community Features | School Bus |
| Equipment Type | Water Heater |
| Parking Space Total | 6 |
| Rental Equipment Type | Water Heater |
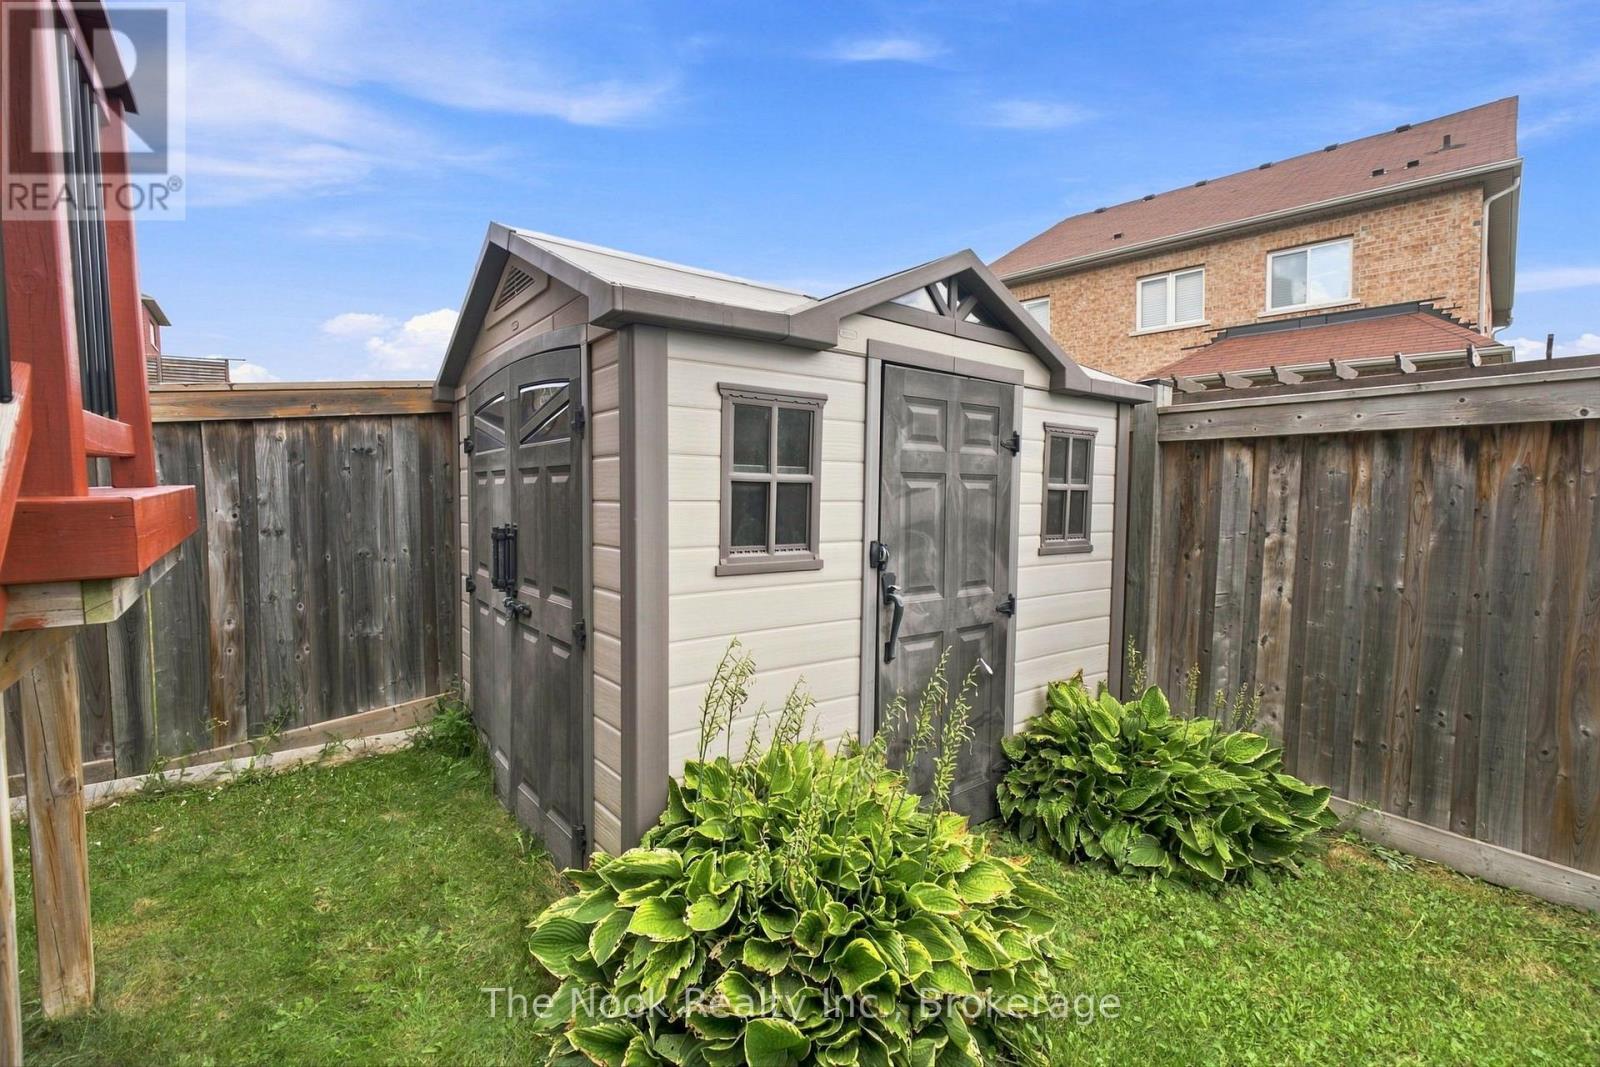
| Structure | Porch, Shed |
Building
| Bathroom Total | 5 |
| Bedrooms Above Ground | 5 |
| Bedrooms Below Ground | 2 |
| Bedrooms Total | 7 |
| Age | 6 To 15 Years |
| Amenities | Fireplace(s) |
| Appliances | Garage Door Opener Remote(s), Dishwasher, Microwave, Hood Fan, Stove, Window Coverings, Refrigerator |
| Basement Development | Partially Finished |
| Basement Features | Walk Out |
| Basement Type | Full, N/a, N/a (partially Finished) |
| Construction Style Attachment | Detached |
| Cooling Type | Central Air Conditioning |
| Exterior Finish | Brick |
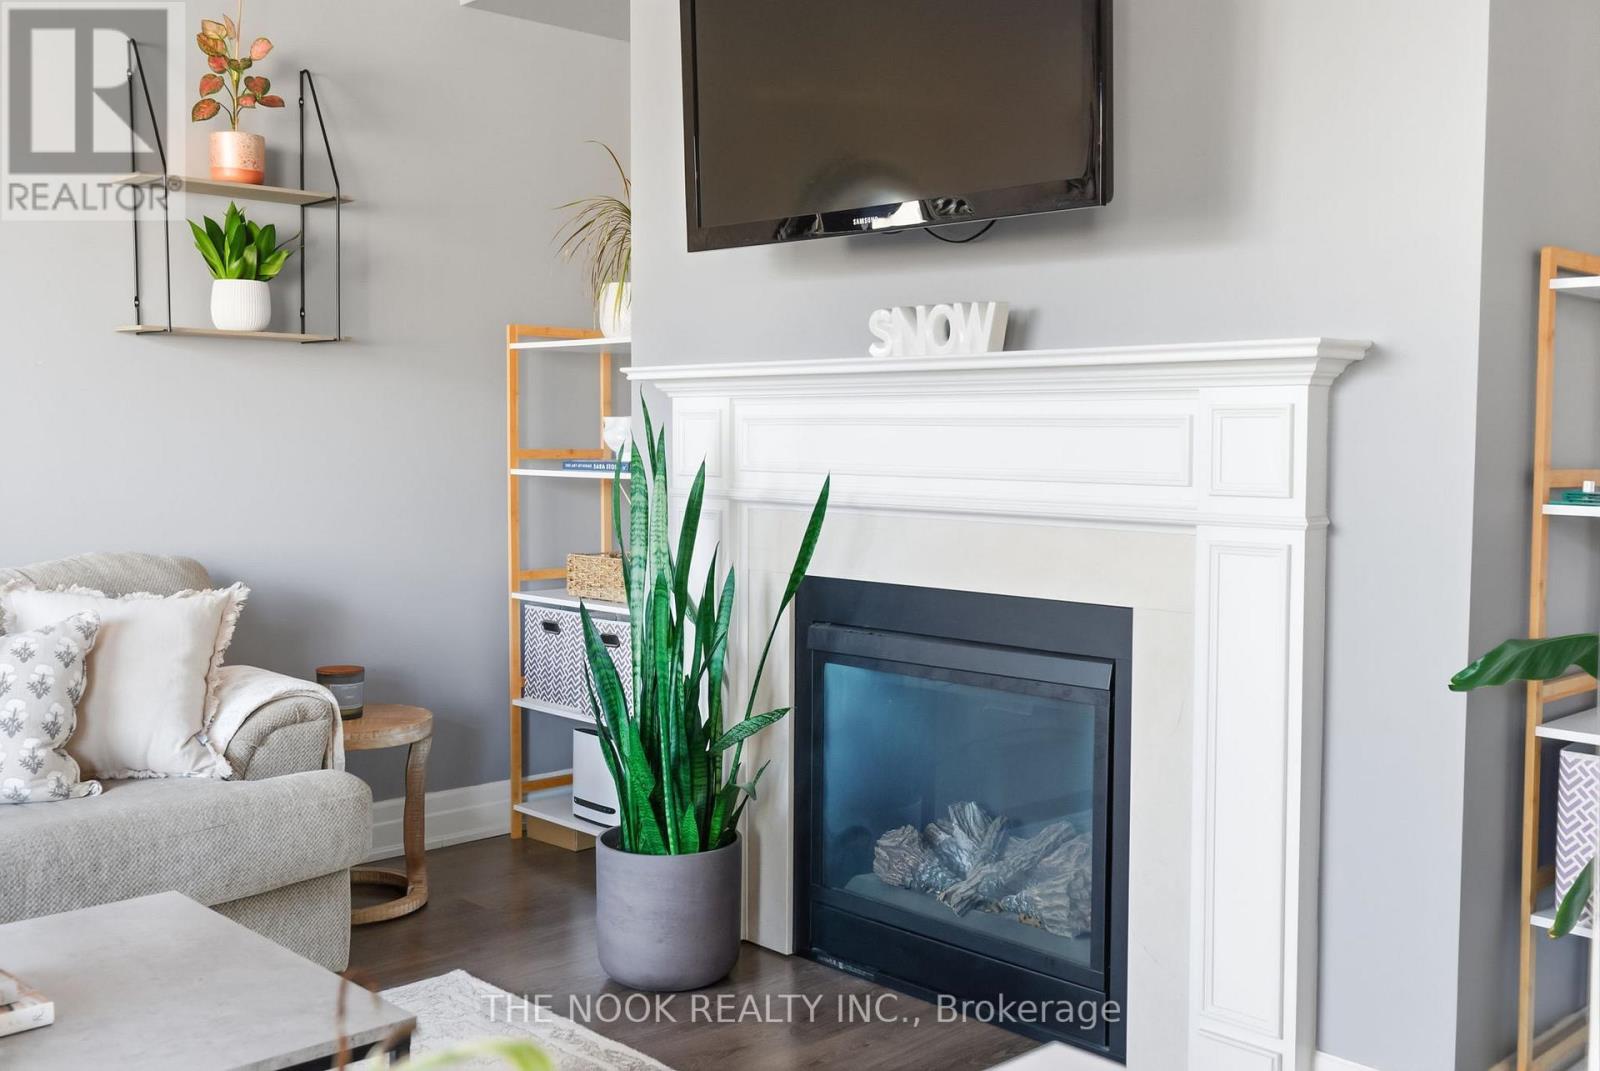
| Fireplace Present | Yes |
| Fireplace Total | 1 |
| Flooring Type | Porcelain Tile, Hardwood |
| Foundation Type | Concrete |
| Half Bath Total | 2 |
| Heating Fuel | Natural Gas |
| Heating Type | Forced Air |
| Stories Total | 2 |
| Size Interior | 3,000 - 3,500 Sqft |
| Type | House |
| Utility Water | Municipal Water |
Parking
| Attached Garage | |
| Garage |
Land
| Acreage | No |
| Fence Type | Fenced Yard |
| Land Amenities | Public Transit, Schools |
| Sewer | Sanitary Sewer |
| Size Depth | 105 Ft ,1 In |
| Size Frontage | 40 Ft ,1 In |
| Size Irregular | 40.1 X 105.1 Ft |
| Size Total Text | 40.1 X 105.1 Ft |
Rooms
| Level | Type | Length | Width | Dimensions |
|---|---|---|---|---|
| Second Level | Bathroom | 11.9 m | 5.5 m | 11.9 m x 5.5 m |
| Second Level | Bedroom 2 | 17.4 m | 13.11 m | 17.4 m x 13.11 m |
| Second Level | Primary Bedroom | 16.2 m | 15.5 m | 16.2 m x 15.5 m |
| Second Level | Bedroom 4 | 11.5 m | 9.11 m | 11.5 m x 9.11 m |
| Second Level | Bedroom 3 | 11.5 m | 9.11 m | 11.5 m x 9.11 m |
| Second Level | Bedroom 5 | 13.2 m | 9.1 m | 13.2 m x 9.1 m |
| Basement | Office | 10.9 m | 8.8 m | 10.9 m x 8.8 m |
| Basement | Other | 24.5 m | 21.3 m | 24.5 m x 21.3 m |
| Basement | Recreational, Games Room | 27.3 m | 20.8 m | 27.3 m x 20.8 m |
| Basement | Exercise Room | 16.2 m | 8.8 m | 16.2 m x 8.8 m |
| Main Level | Eating Area | 15.1 m | 8.1 m | 15.1 m x 8.1 m |
| Main Level | Dining Room | 12.3 m | 12.4 m | 12.3 m x 12.4 m |
| Main Level | Foyer | 14.1 m | 8.1 m | 14.1 m x 8.1 m |
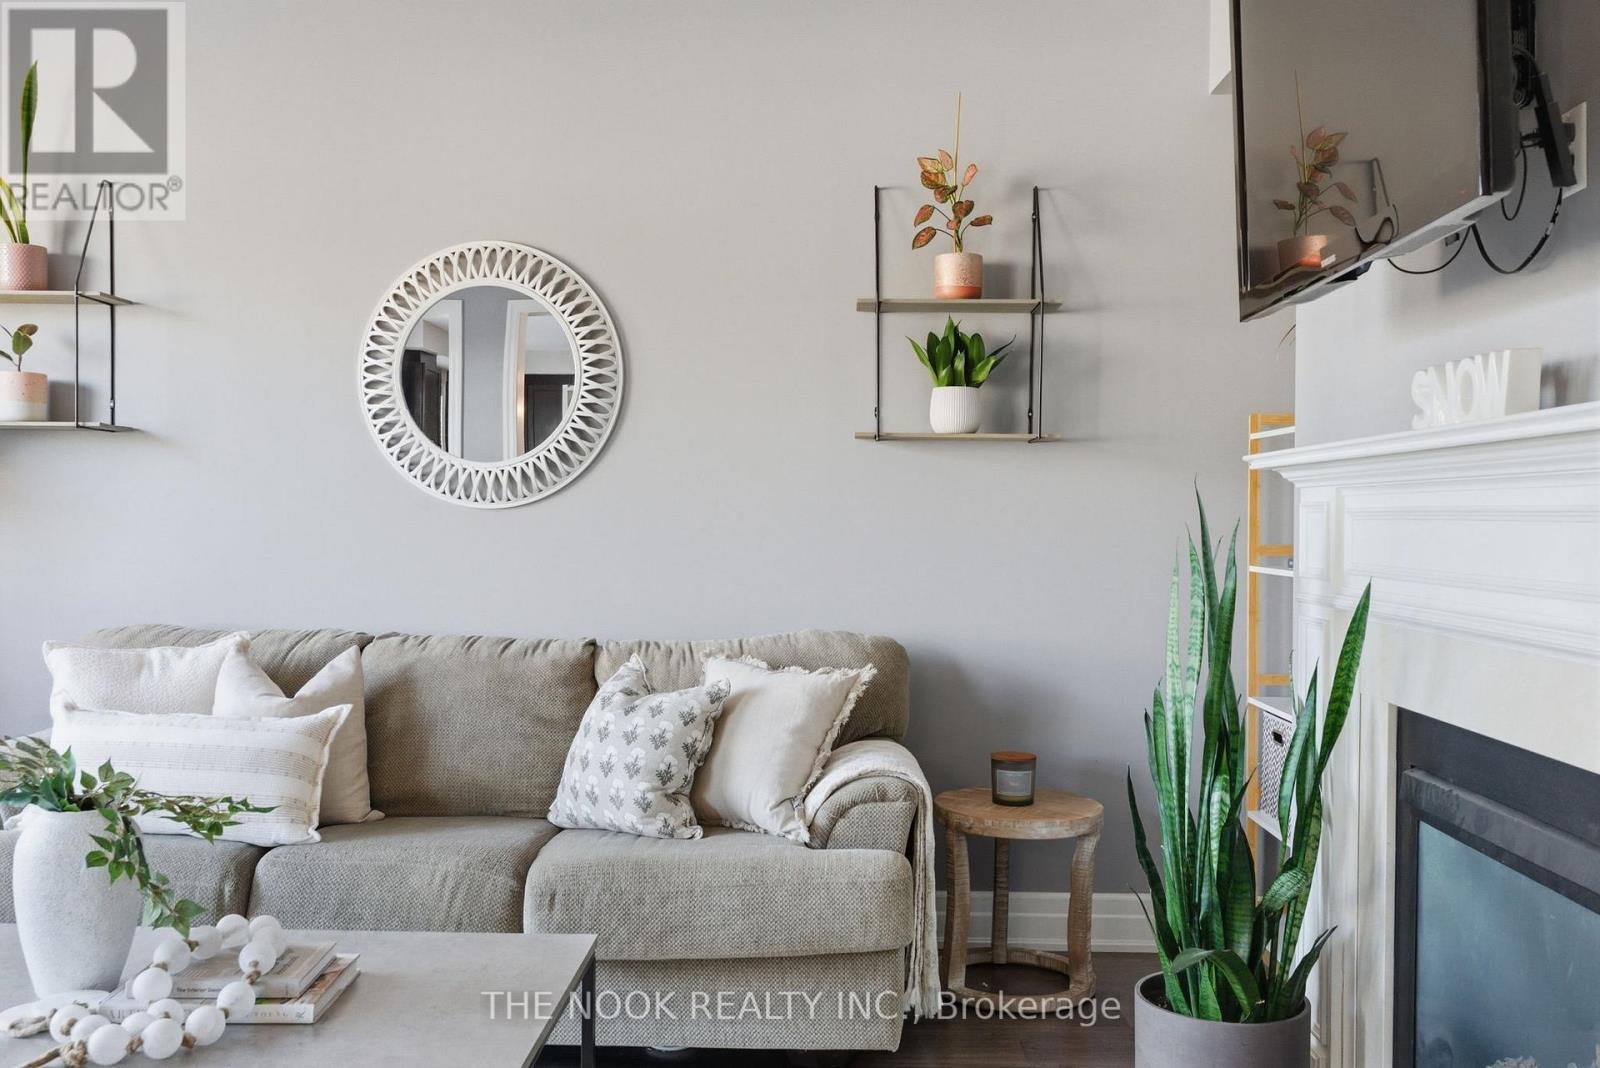
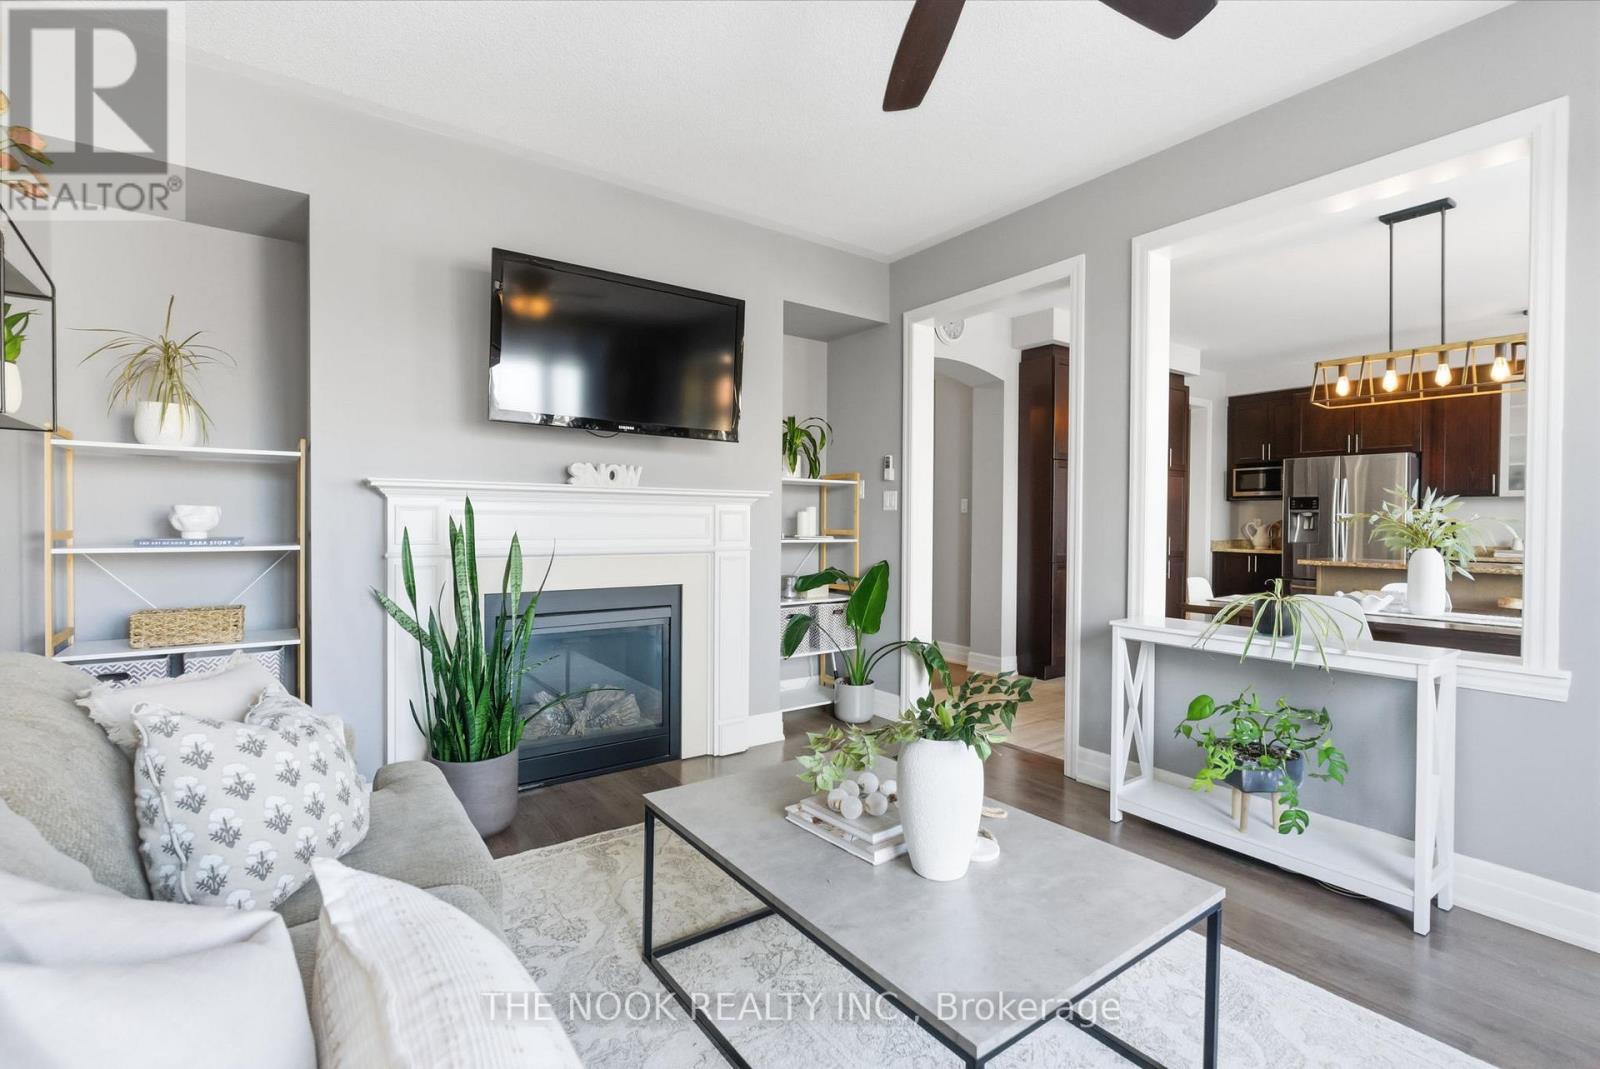
| Main Level | Family Room | 17.2 m | 12.1 m | 17.2 m x 12.1 m |
| Main Level | Bathroom | 12.3 m | 5.7 m | 12.3 m x 5.7 m |
| Main Level | Kitchen | 15.1 m | 8.3 m | 15.1 m x 8.3 m |
| Main Level | Living Room | 12.2 m | 10.1 m | 12.2 m x 10.1 m |
Utilities
| Cable | Available |
| Electricity | Installed |
| Sewer | Installed |
https://www.realtor.ca/real-estate/30204637/2507-standardbred-drive-oshawa-windfields-windfields
Contact Us
Contact us for more information

The trademarks REALTOR®, REALTORS®, and the REALTOR® logo are controlled by The Canadian Real Estate Association (CREA) and identify real estate professionals who are members of CREA. The trademarks MLS®, Multiple Listing Service® and the associated logos are owned by The Canadian Real Estate Association (CREA) and identify the quality of services provided by real estate professionals who are members of CREA. The trademark DDF® is owned by The Canadian Real Estate Association (CREA) and identifies CREA's Data Distribution Facility (DDF®)
September 14 2026 08:48:47
Central Lakes Association of REALTORS®
The Nook Realty Inc.