
244 Salmon Point Road Prince Edward County, Ontario K0K 2T0

$1,260,000
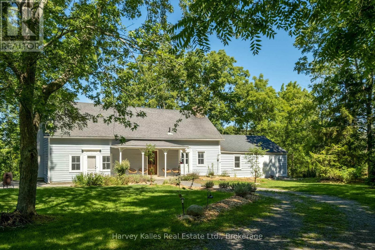
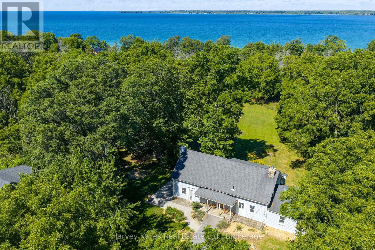
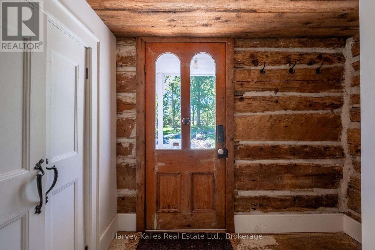
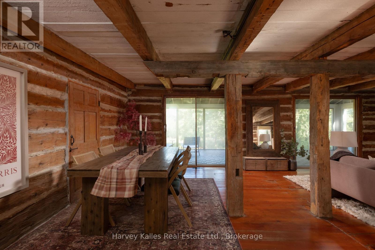
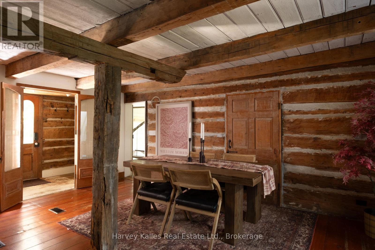
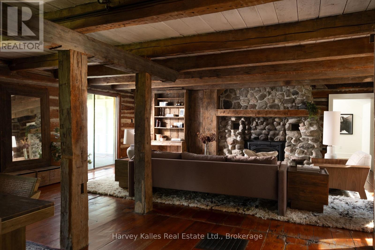
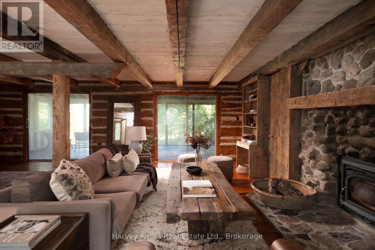
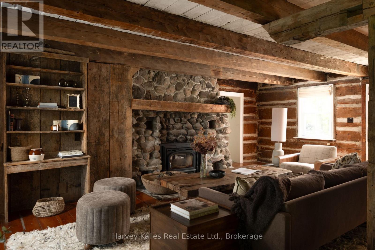
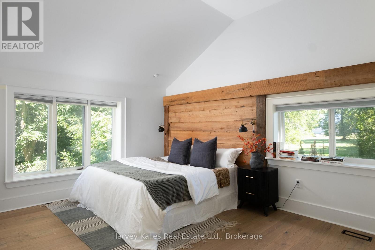
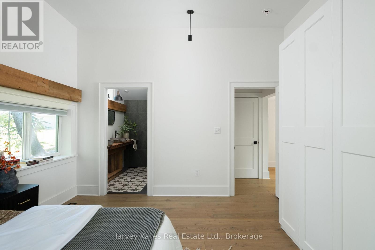
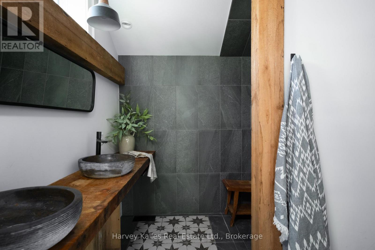
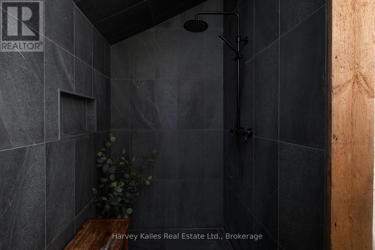
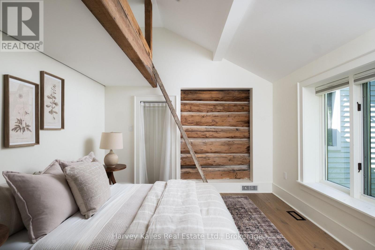
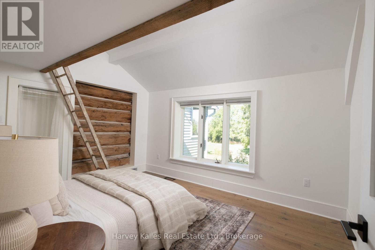
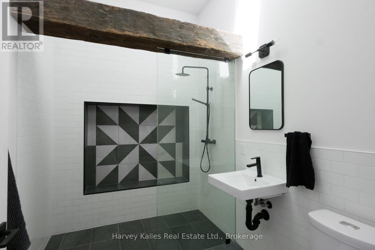
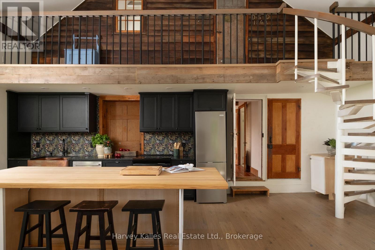
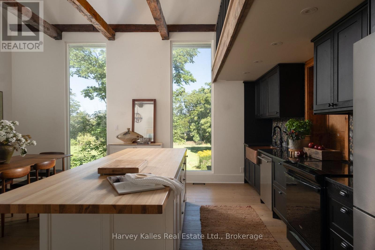
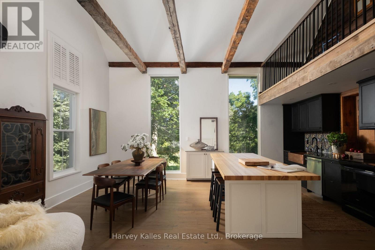
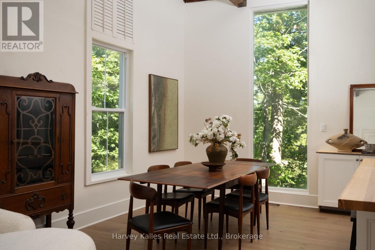
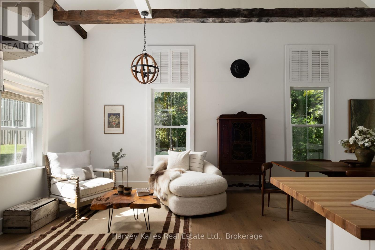
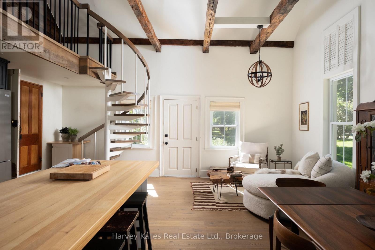
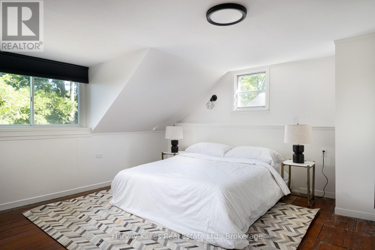
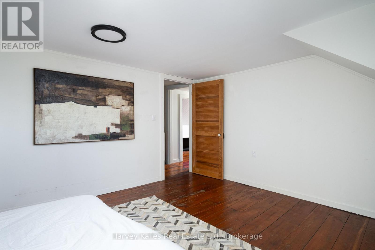
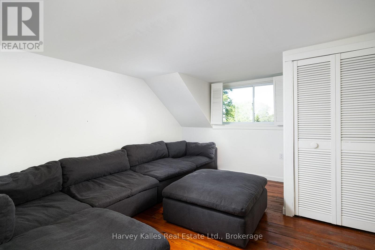
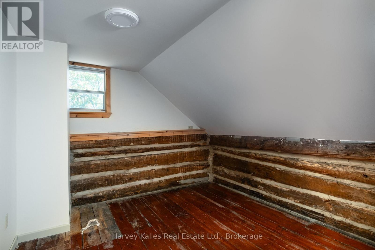
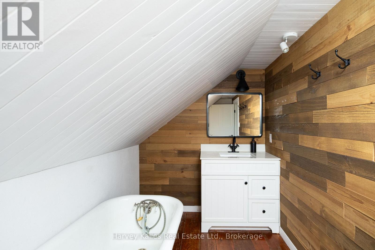
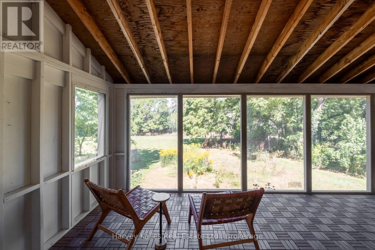
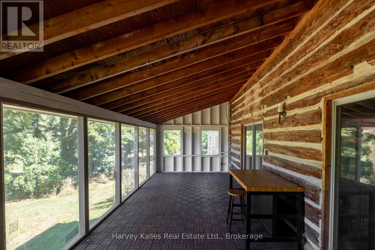
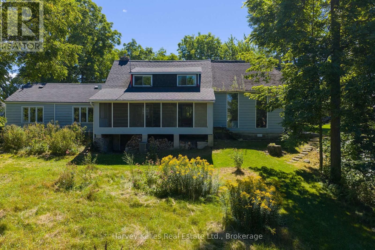
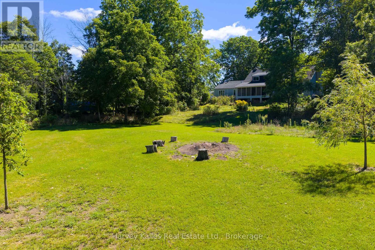
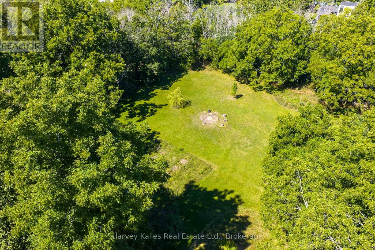
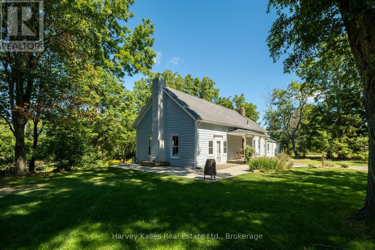
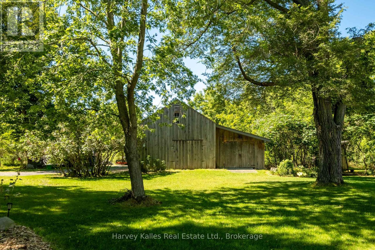
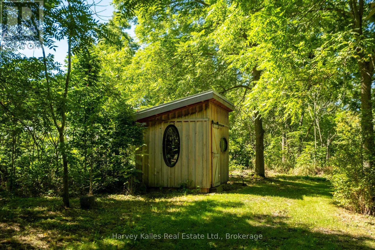
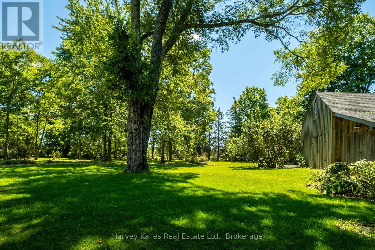
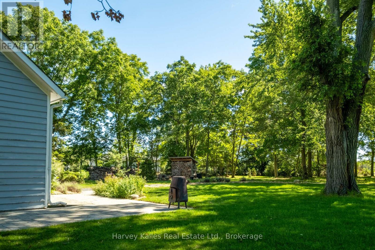
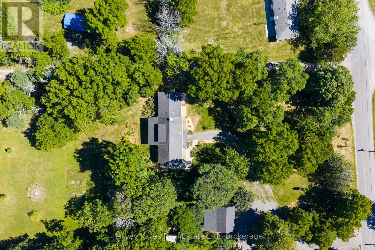
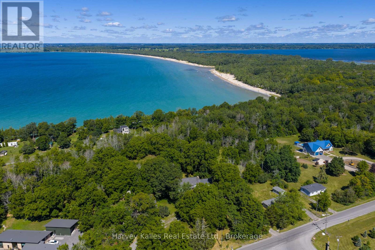
A truly special Prince Edward County property where history, modern design, and nature come together in the most unexpected and wonderful way. At the heart of this unique home is an 1825log 3-bedroom house, still remarkably true to its original design. Modern plumbing, electricity, and insulation have been thoughtfully incorporated, allowing the character and warmth of the original log home to shine through. Two wings were added in the 1860s and were completely renovated in the early 2020s, creating a striking and incredibly fun juxtaposition between the historic centre of the home and its beautifully updated modern spaces that hold an additional two bedrooms, a large kitchen and a dining space. It is a house with character, personality, and plenty of surprises - one that is difficult to fully appreciate without walking through it yourself. The large screened-in porch stretches along the back of the house and is an inviting place to linger over morning coffee, enjoy a leisurely meal, or relax with friends while overlooking the property. Beyond the porch, 3.3 acres unfold with a wonderful mix of meadow and treed areas, offering privacy, peaceful views, and an easy connection to the outdoors. A small barn, workshop, and sauna add even more charm and versatility, creating spaces for hobbies, projects, relaxing, and enjoying the County lifestyle. There is an unmistakable sense of calm and comfort throughout this home. It feels tucked away and private, yet you're only about five minutes from the white sand beaches of Sandbanks Provincial Park and a short drive to Picton, wineries, restaurants, shops, and everything else that makes Prince Edward County such a sought-after destination. This is not a house you simply look at online -it's one you need to walk through. Come explore the original log home, experience the surprising modern additions and wander the grounds. You may find that this is the kind place that feels like home the moment you arrive. (id:43697)
Property Details
| MLS® Number | X13754260 |
| Property Type | Single Family |
| Community Name | Athol Ward |
| Communication Type | High Speed Internet |
| Community Features | School Bus |
| Equipment Type | Propane Tank |
| Features | Wooded Area, Sloping, Flat Site, Carpet Free, Sauna |
| Parking Space Total | 6 |
| Rental Equipment Type | Propane Tank |
| Structure | Deck, Porch, Barn, Shed |
Building
| Bathroom Total | 4 |
| Bedrooms Above Ground | 5 |
| Bedrooms Total | 5 |
| Age | 100+ Years |
| Amenities | Fireplace(s) |
| Appliances | Dishwasher, Dryer, Stove, Washer, Window Coverings, Refrigerator |
| Basement Development | Unfinished |
| Basement Features | Walk Out |
| Basement Type | N/a (unfinished), N/a |
| Construction Style Attachment | Detached |
| Cooling Type | Central Air Conditioning |
| Exterior Finish | Wood, Vinyl Siding |
| Fire Protection | Smoke Detectors |
| Fireplace Present | Yes |
| Fireplace Total | 1 |
| Foundation Type | Stone |
| Half Bath Total | 1 |
| Heating Fuel | Propane |
| Heating Type | Forced Air |
| Stories Total | 2 |
| Size Interior | 2,500 - 3,000 Sqft |
| Type | House |
| Utility Water | Drilled Well |
Parking
| Detached Garage | |
| Garage |
Land
| Access Type | Public Road |
| Acreage | Yes |
| Sewer | Septic System |
| Size Depth | 534 Ft ,10 In |
| Size Frontage | 277 Ft ,10 In |
| Size Irregular | 277.9 X 534.9 Ft |
| Size Total Text | 277.9 X 534.9 Ft|2 - 4.99 Acres |
| Zoning Description | R2-135 |
Rooms
| Level | Type | Length | Width | Dimensions |
|---|---|---|---|---|
| Second Level | Bedroom 4 | 3.92 m | 3.58 m | 3.92 m x 3.58 m |
| Second Level | Bedroom 5 | 4.6 m | 3.03 m | 4.6 m x 3.03 m |
| Second Level | Bathroom | 3.58 m | 1.89 m | 3.58 m x 1.89 m |
| Second Level | Bedroom 3 | 4.6 m | 3.92 m | 4.6 m x 3.92 m |
| Main Level | Living Room | 7.48 m | 7.05 m | 7.48 m x 7.05 m |
| Main Level | Kitchen | 4.4 m | 3.06 m | 4.4 m x 3.06 m |
| Main Level | Dining Room | 4.4 m | 3.1 m | 4.4 m x 3.1 m |
| Main Level | Family Room | 6.17 m | 2.65 m | 6.17 m x 2.65 m |
| Main Level | Primary Bedroom | 4.34 m | 3.96 m | 4.34 m x 3.96 m |
| Main Level | Bathroom | 2.8 m | 2.61 m | 2.8 m x 2.61 m |
| Main Level | Bedroom 2 | 4.5 m | 3.21 m | 4.5 m x 3.21 m |
| Main Level | Bathroom | 3.07 m | 2.04 m | 3.07 m x 2.04 m |
| Main Level | Bathroom | 1.98 m | 1.6 m | 1.98 m x 1.6 m |
Utilities
| Cable | Available |
| Electricity | Installed |
| Wireless | Available |
| Electricity Connected | Connected |
Contact Us
Contact us for more information

The trademarks REALTOR®, REALTORS®, and the REALTOR® logo are controlled by The Canadian Real Estate Association (CREA) and identify real estate professionals who are members of CREA. The trademarks MLS®, Multiple Listing Service® and the associated logos are owned by The Canadian Real Estate Association (CREA) and identify the quality of services provided by real estate professionals who are members of CREA. The trademark DDF® is owned by The Canadian Real Estate Association (CREA) and identifies CREA's Data Distribution Facility (DDF®)
September 08 2026 04:20:47
Central Lakes Association of REALTORS®
Harvey Kalles Real Estate Ltd.