
2362 Denise Road Mississauga, Ontario L4X 1J4

$1,350,000
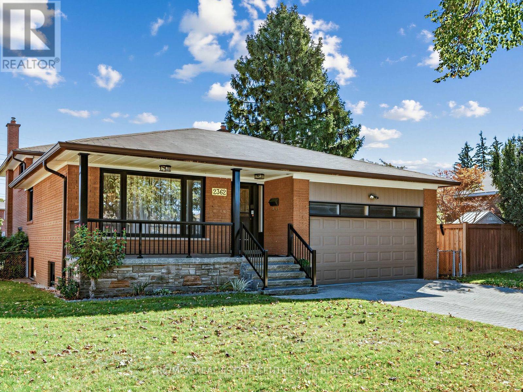
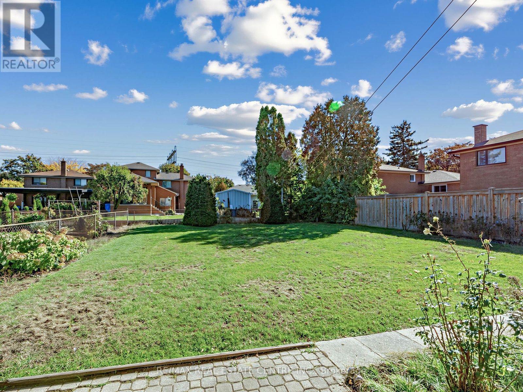
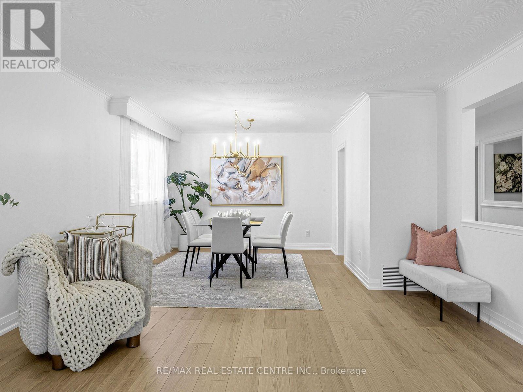
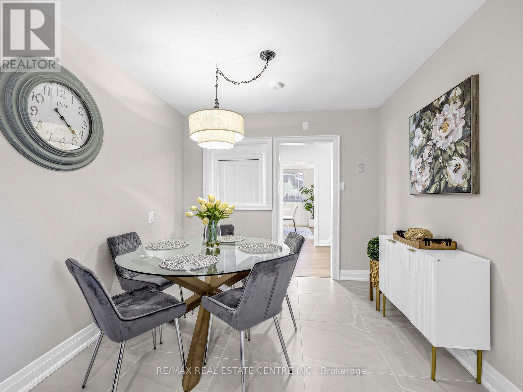
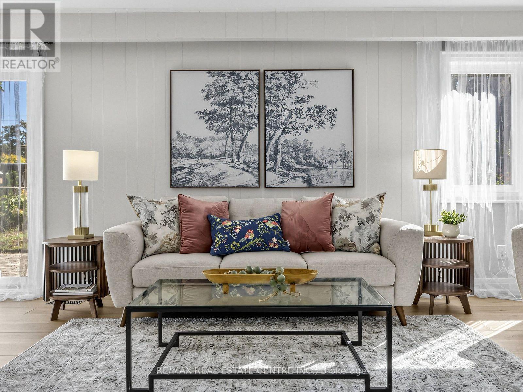
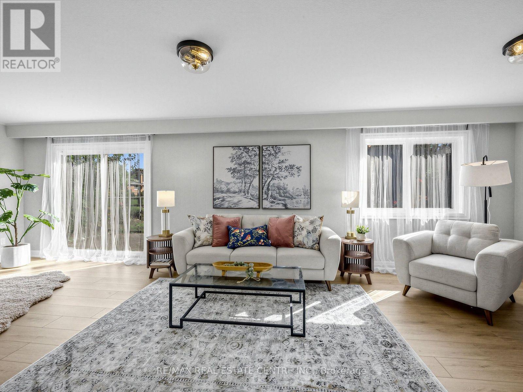
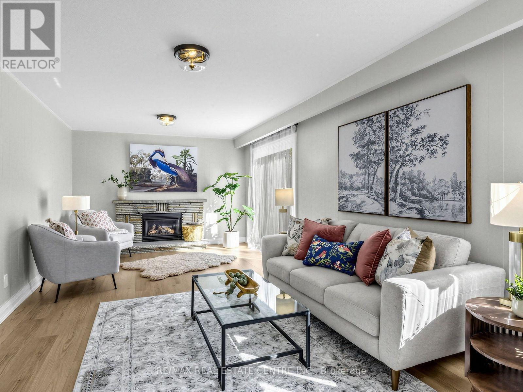
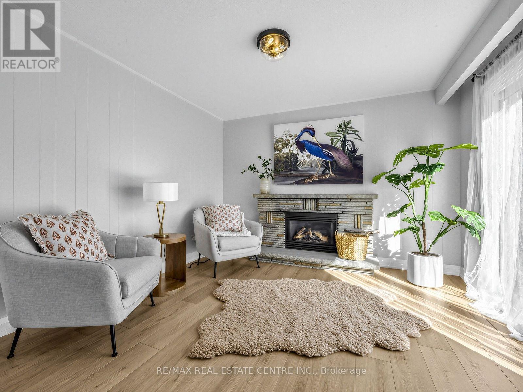
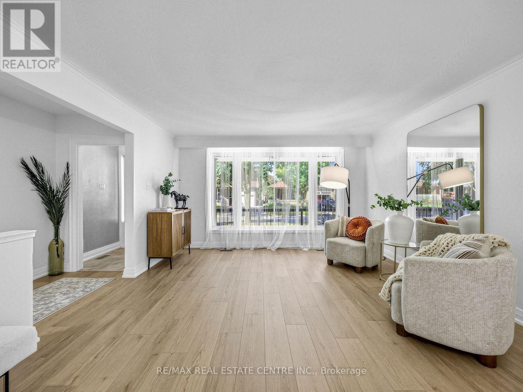
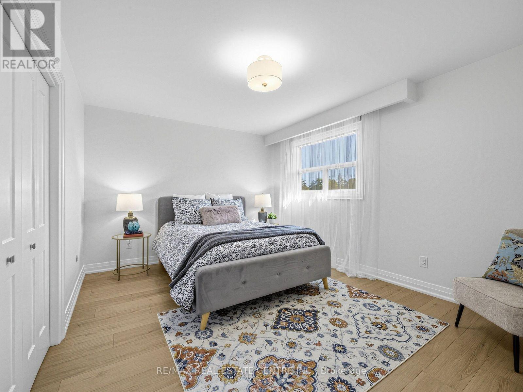
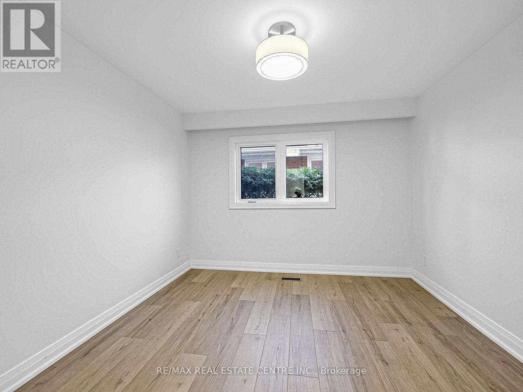
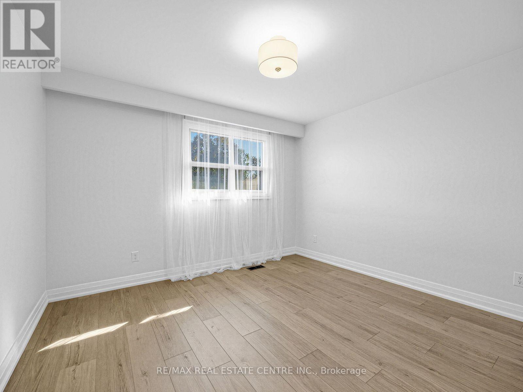
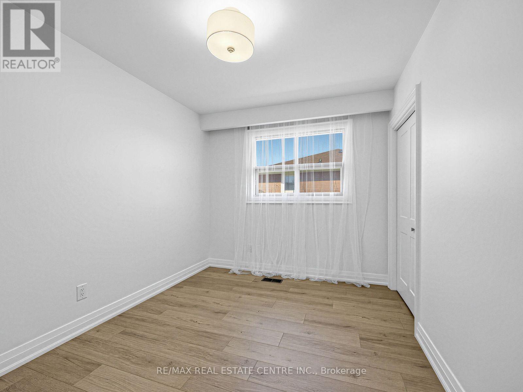
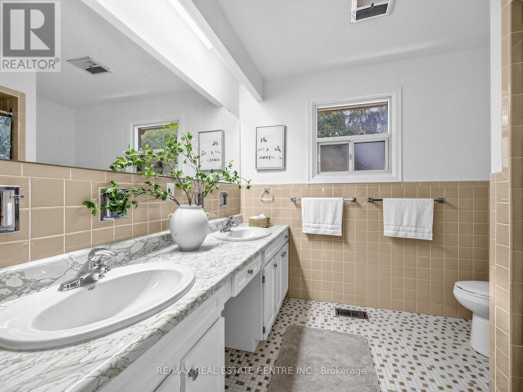
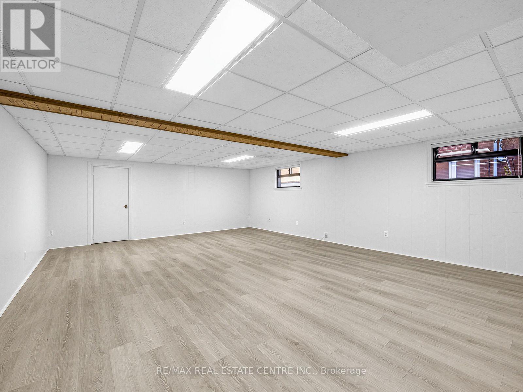
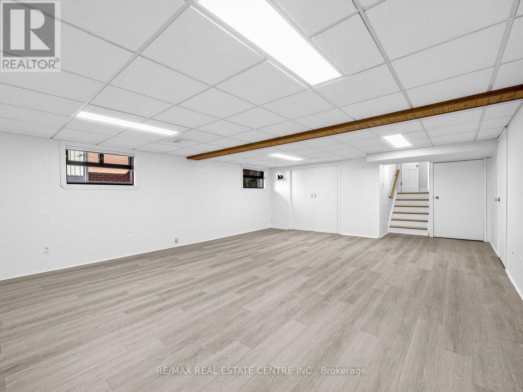
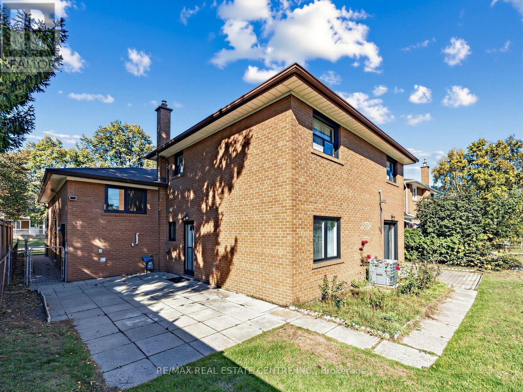
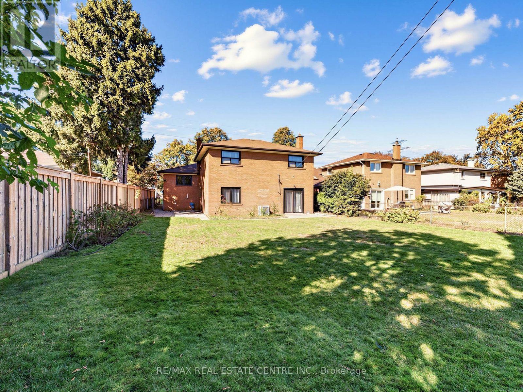
Along with being a Gorgeous Detached 4 Bedroom Home this is Truly the most Ideal & Convenient Location in the city!!! **15 Minutes to Downtown Toronto***1km to QEW***2.5 KM to Trillium Hospital***3 Km to Toronto Golf Course in Dixie**2Km to GO Station**2 KM to Costco & Walmart***4km to Waterfront Mary Curtis Park & Trails****2.5KM to Sherway!!!! Absolutely Gorgeous & Updated Home with Huge Backyard! Come see for yourself! Perfect for Large Family or even Income Potential! (id:43697)
Open House
This property has open houses!
2:00 pm
Ends at:4:00 pm
Property Details
| MLS® Number | W14097924 |
| Property Type | Single Family |
| Community Name | Lakeview |
| Amenities Near By | Golf Nearby, Hospital |
| Features | Carpet Free |
| Parking Space Total | 5 |
Building
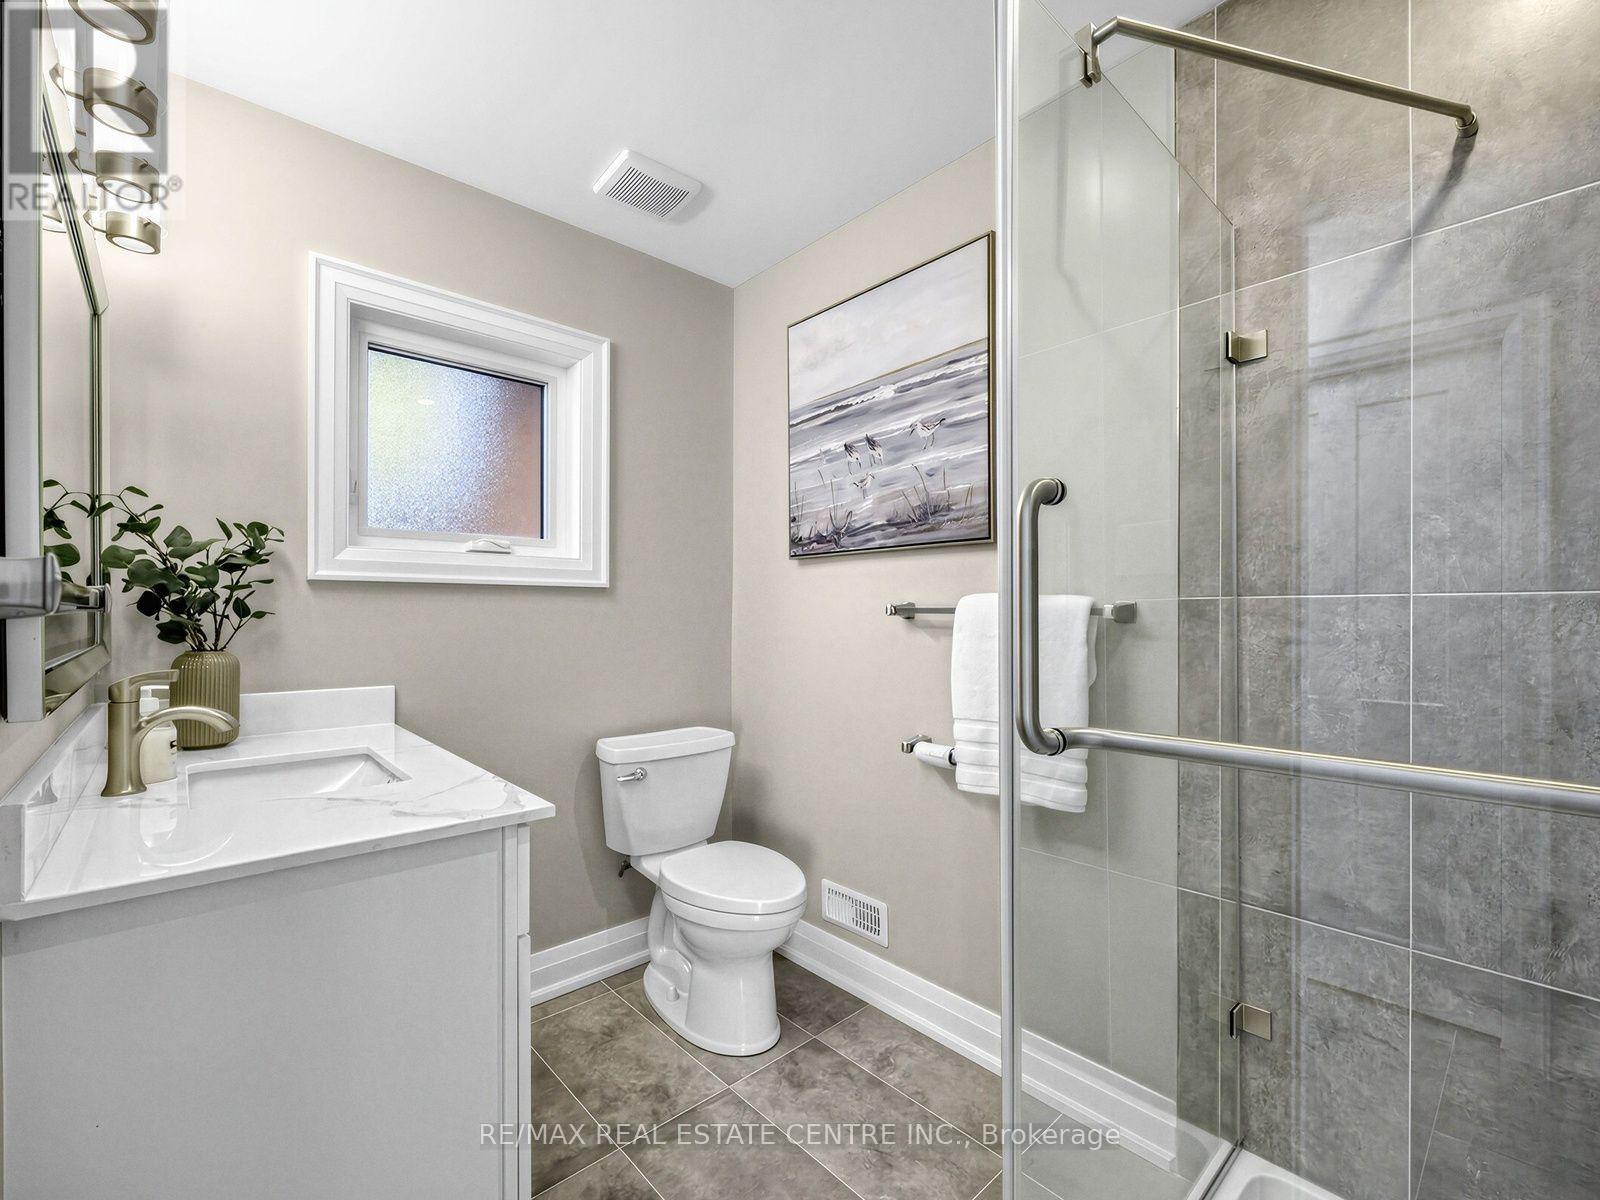
| Bathroom Total | 2 |
| Bedrooms Above Ground | 4 |
| Bedrooms Below Ground | 1 |
| Bedrooms Total | 5 |
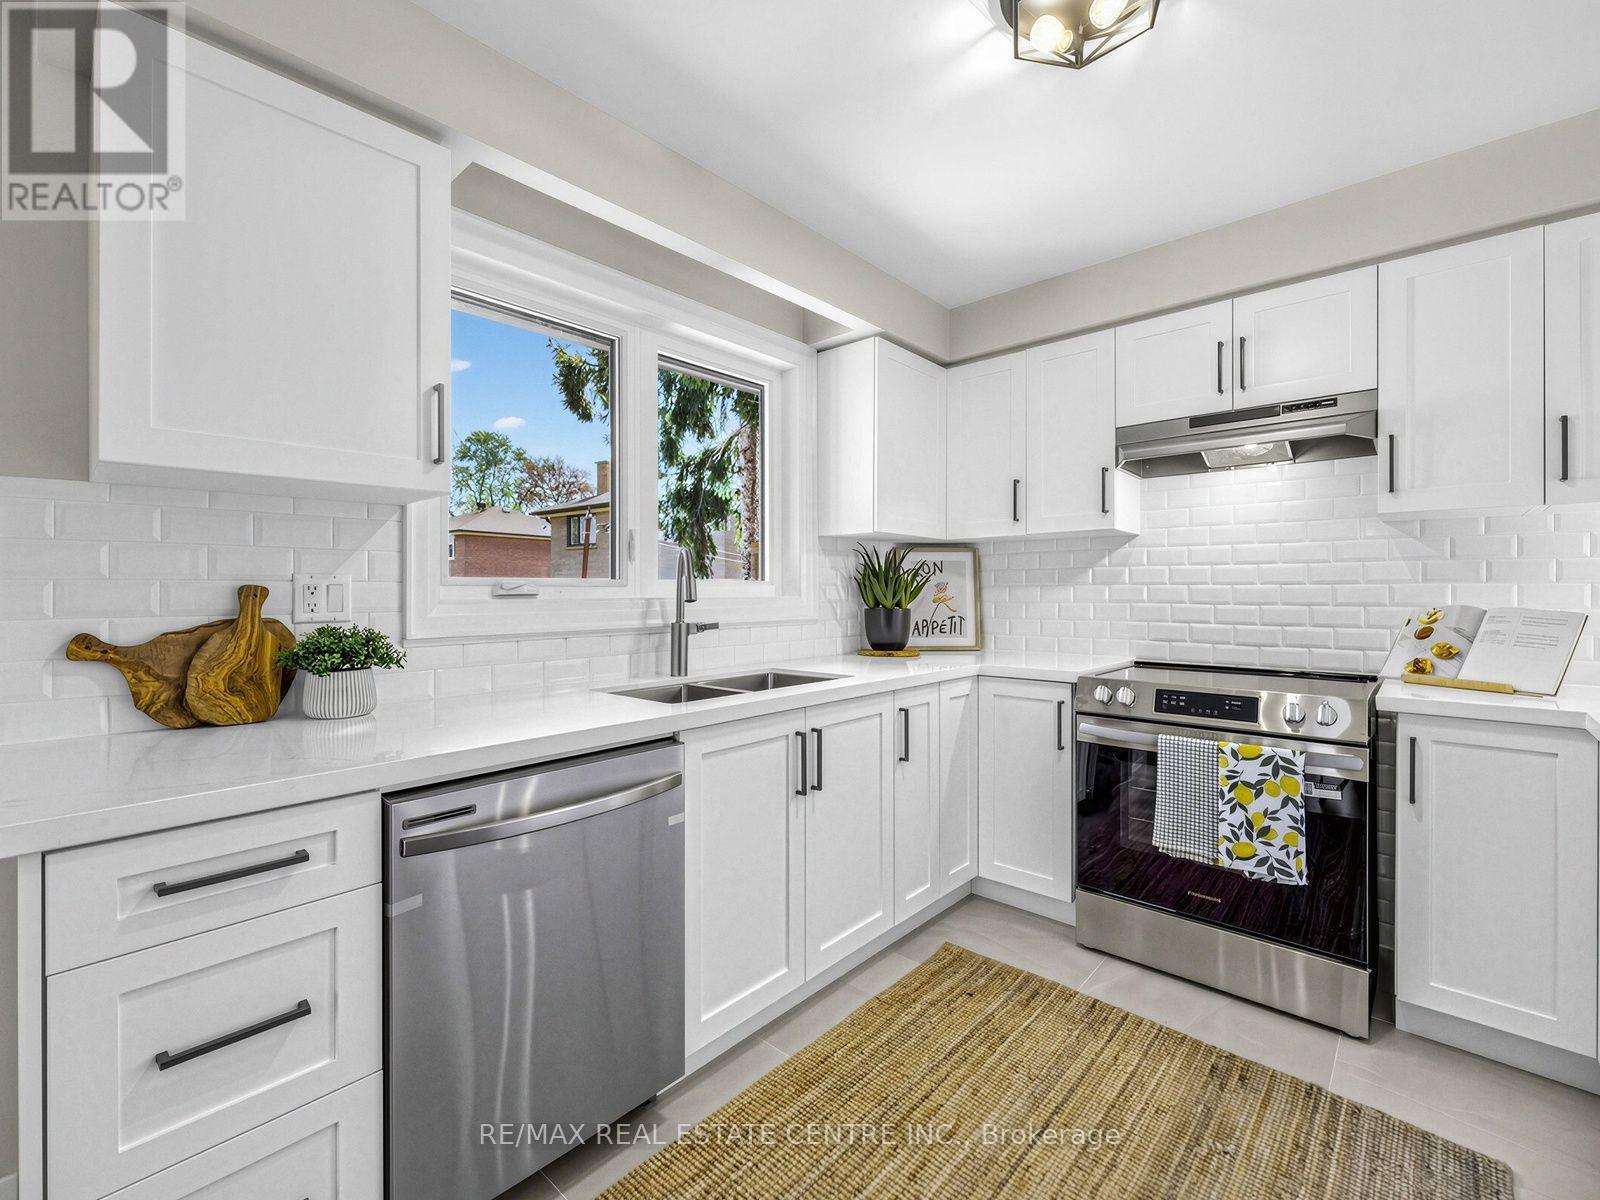
| Appliances | Dishwasher, Dryer, Stove, Washer, Refrigerator |
| Basement Development | Finished |
| Basement Type | Full (finished) |
| Construction Style Attachment | Detached |
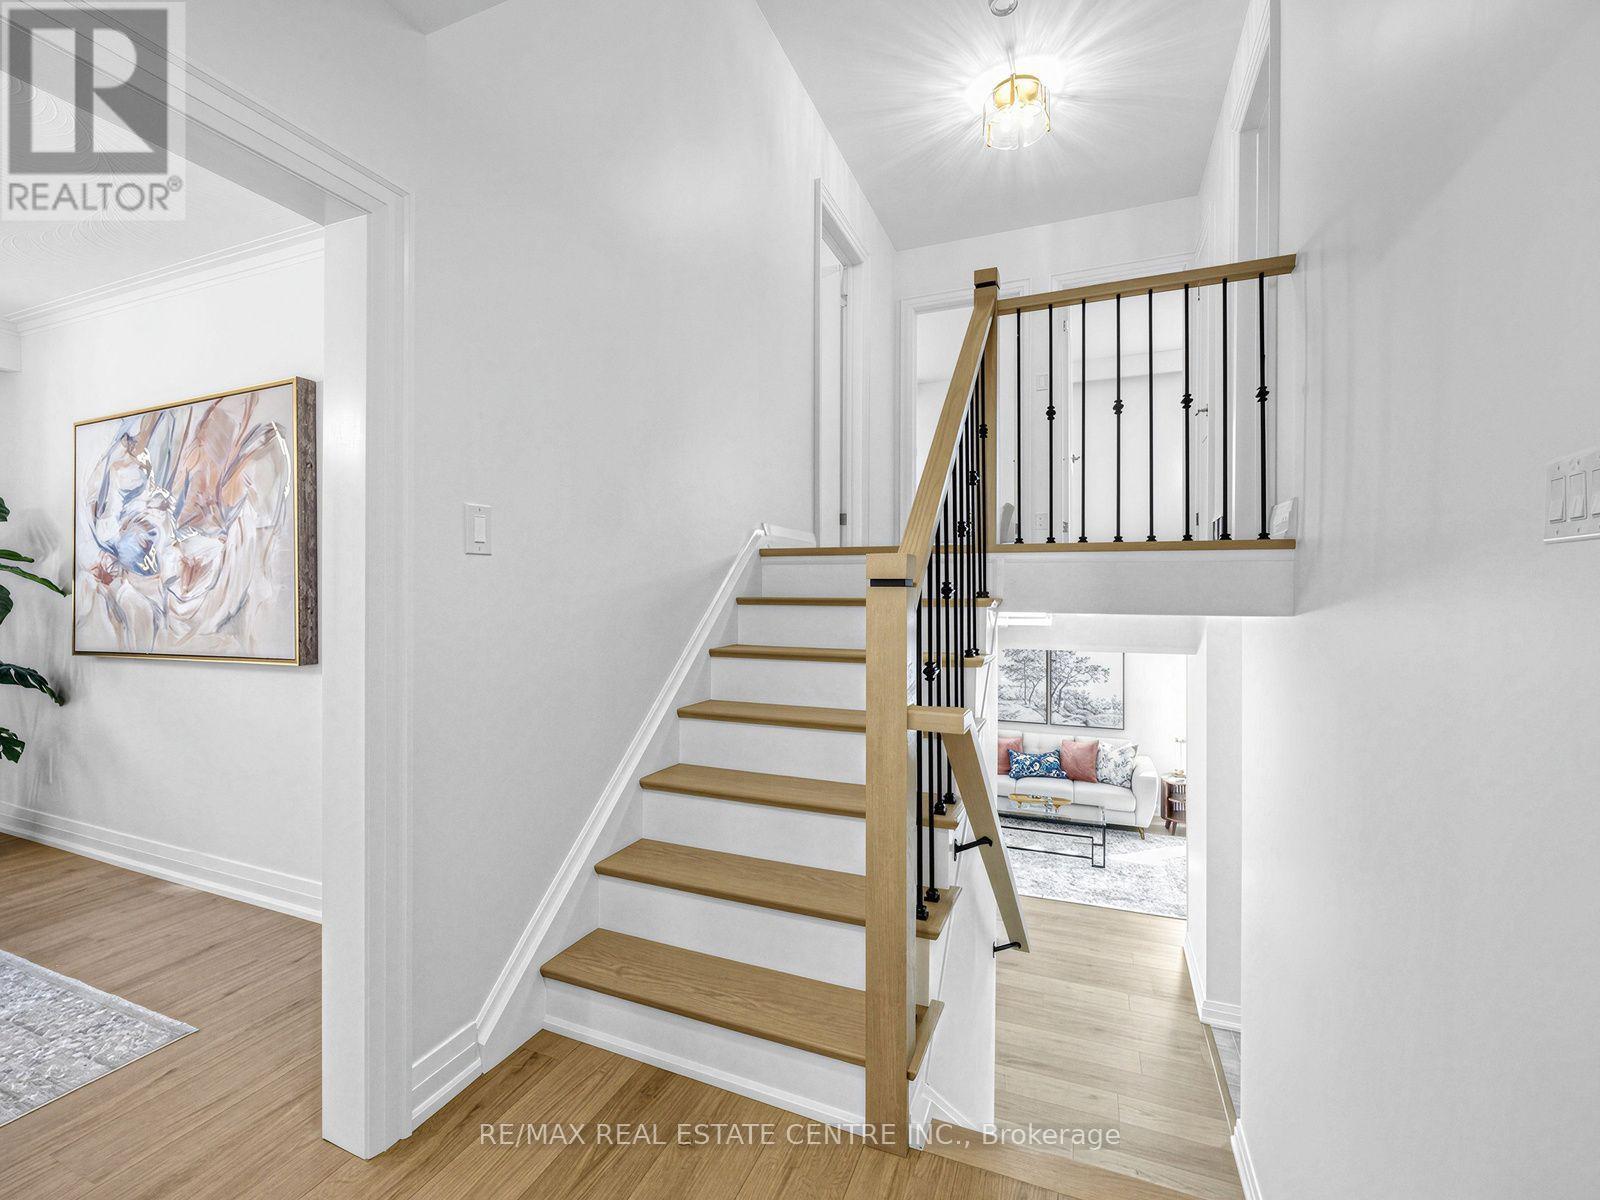
| Construction Style Split Level | Backsplit |
| Cooling Type | Central Air Conditioning |
| Exterior Finish | Brick |
| Fireplace Present | Yes |
| Flooring Type | Hardwood, Concrete, Tile, Parquet |
| Foundation Type | Unknown |
| Heating Fuel | Natural Gas |
| Heating Type | Forced Air |
| Size Interior | 2,500 - 3,000 Sqft |
| Type | House |
| Utility Water | Municipal Water |
Parking
| Garage |
Land
| Acreage | No |
| Fence Type | Fully Fenced, Fenced Yard |
| Land Amenities | Golf Nearby, Hospital |
| Sewer | Sanitary Sewer |
| Size Depth | 142 Ft |
| Size Frontage | 50 Ft ,7 In |
| Size Irregular | 50.6 X 142 Ft |
| Size Total Text | 50.6 X 142 Ft |
Rooms
| Level | Type | Length | Width | Dimensions |
|---|---|---|---|---|
| Second Level | Bedroom 2 | 3.63 m | 3.39 m | 3.63 m x 3.39 m |
| Basement | Laundry Room | 5.83 m | 2.51 m | 5.83 m x 2.51 m |
| Basement | Recreational, Games Room | 8.03 m | 5.54 m | 8.03 m x 5.54 m |
| Lower Level | Bedroom 4 | 3.45 m | 3.27 m | 3.45 m x 3.27 m |
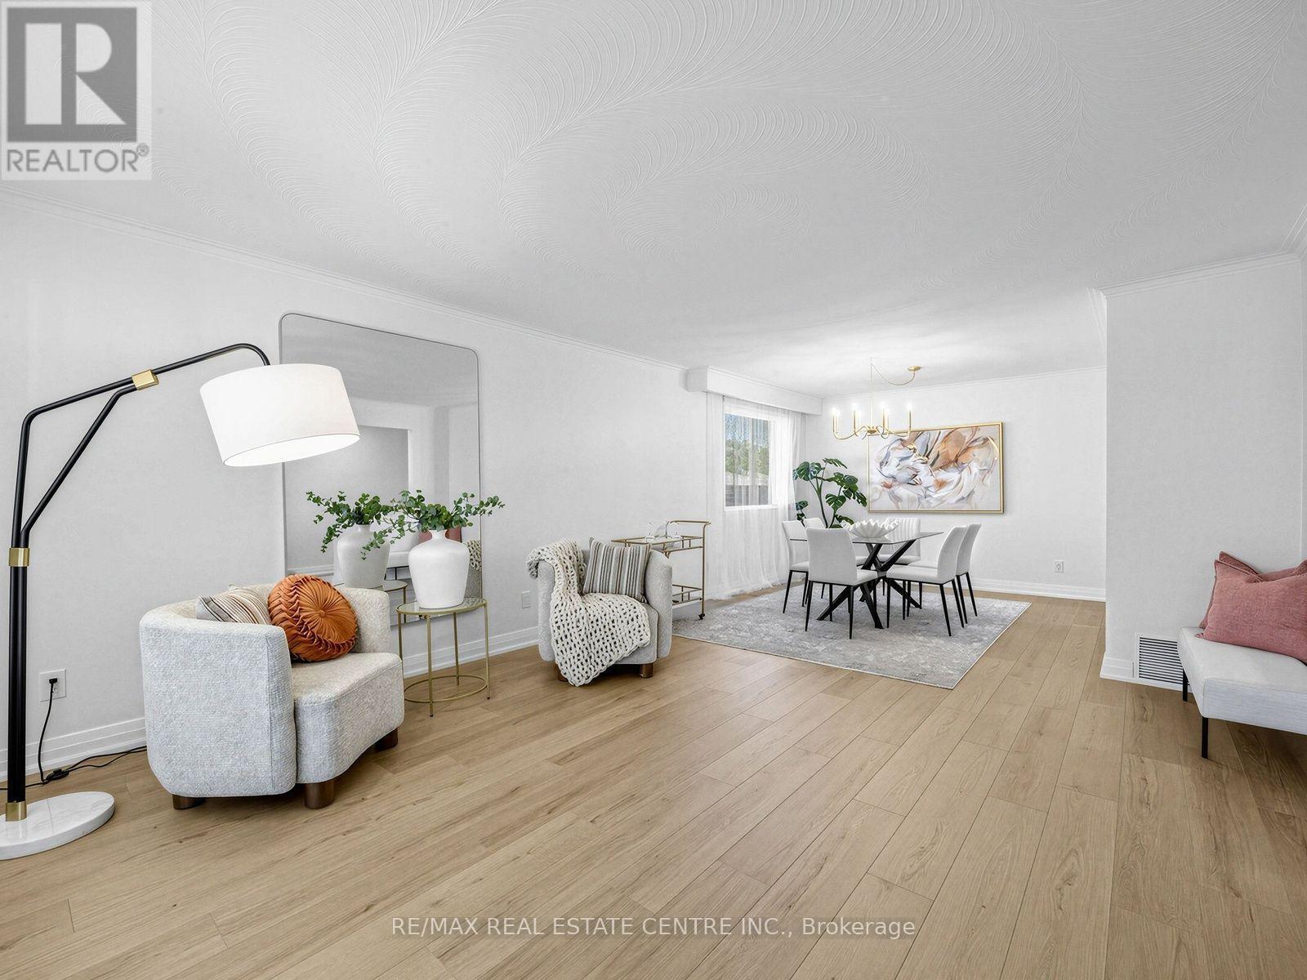
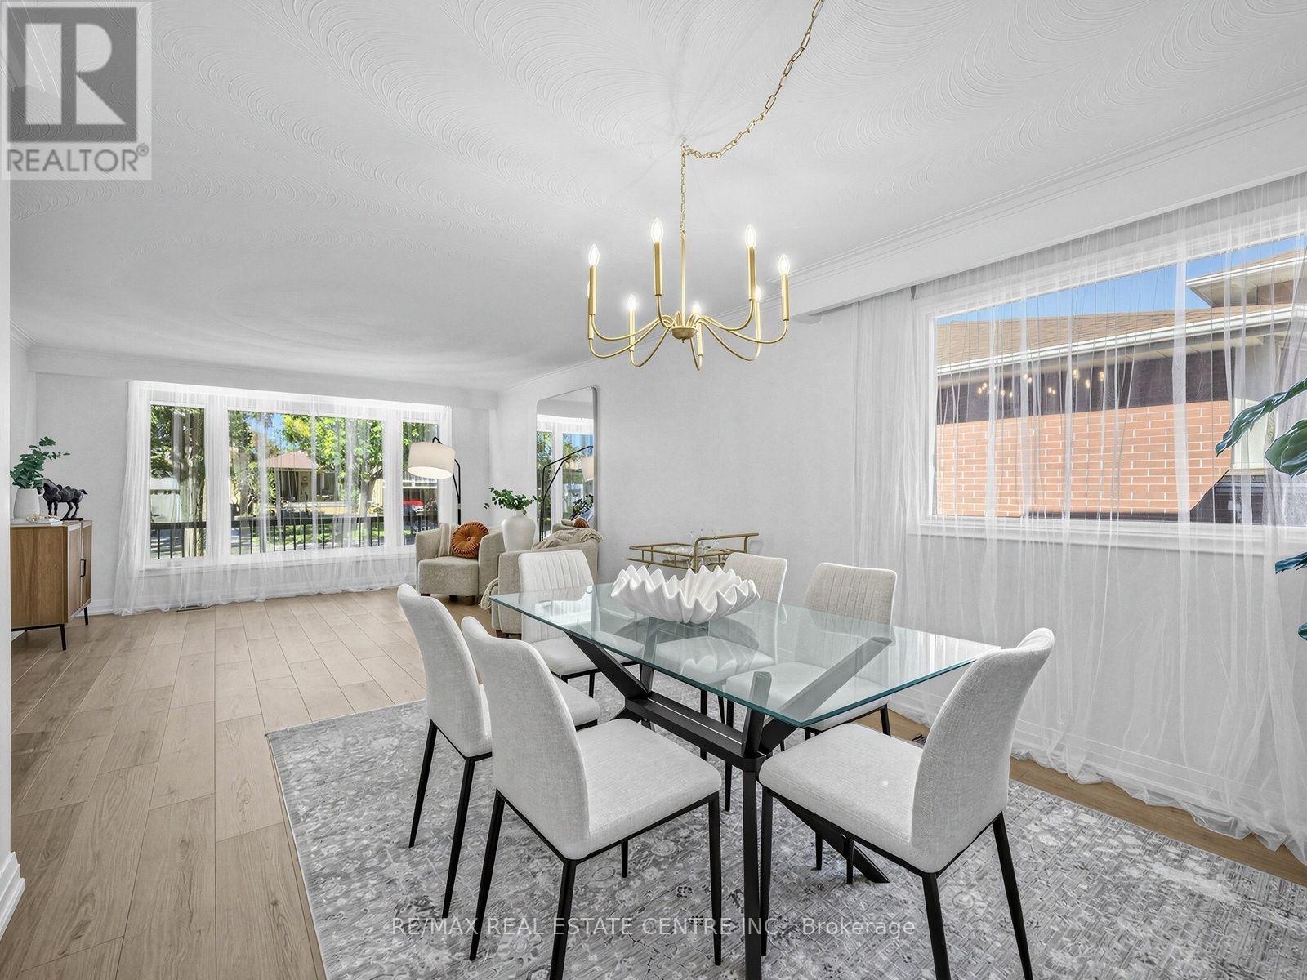
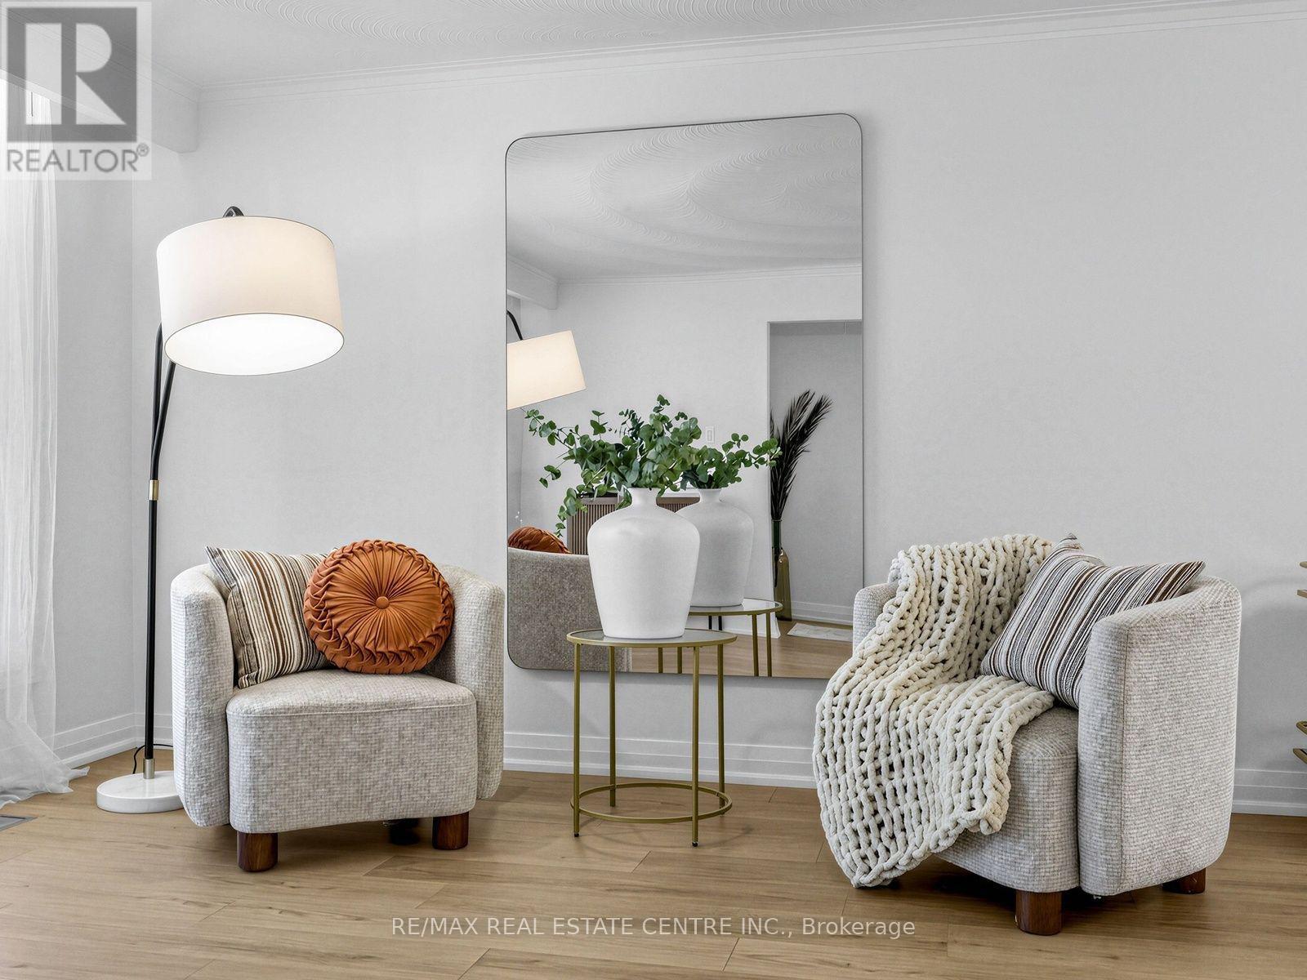
| Main Level | Living Room | 5.02 m | 4.26 m | 5.02 m x 4.26 m |
| Main Level | Dining Room | 3.44 m | 3.01 m | 3.44 m x 3.01 m |
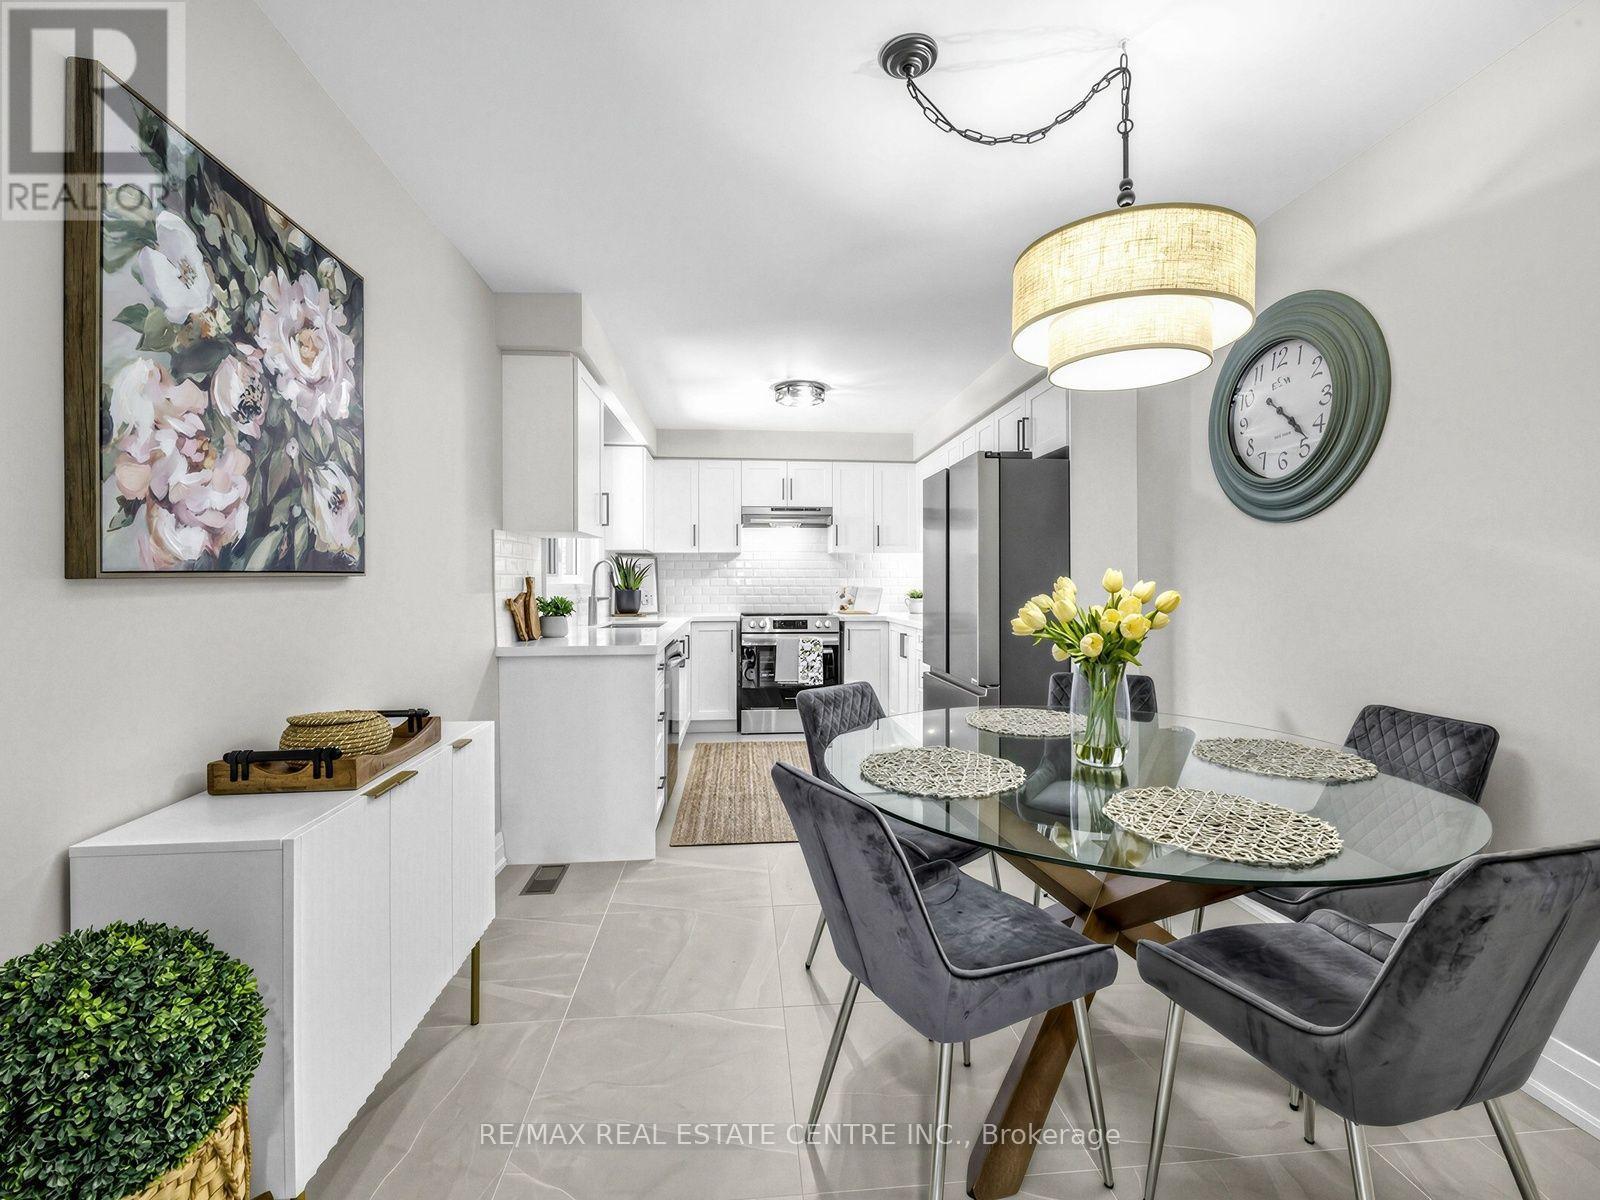
| Main Level | Kitchen | 3.09 m | 2.84 m | 3.09 m x 2.84 m |
| Main Level | Eating Area | 2.85 m | 2.81 m | 2.85 m x 2.81 m |
| Upper Level | Primary Bedroom | 4.64 m | 3.39 m | 4.64 m x 3.39 m |
| Upper Level | Bedroom 3 | 3.49 m | 2.71 m | 3.49 m x 2.71 m |
| Ground Level | Family Room | 8.32 m | 3.56 m | 8.32 m x 3.56 m |
https://www.realtor.ca/real-estate/30423064/2362-denise-road-mississauga-lakeview-lakeview
Contact Us
Contact us for more information

The trademarks REALTOR®, REALTORS®, and the REALTOR® logo are controlled by The Canadian Real Estate Association (CREA) and identify real estate professionals who are members of CREA. The trademarks MLS®, Multiple Listing Service® and the associated logos are owned by The Canadian Real Estate Association (CREA) and identify the quality of services provided by real estate professionals who are members of CREA. The trademark DDF® is owned by The Canadian Real Estate Association (CREA) and identifies CREA's Data Distribution Facility (DDF®)
October 21 2026 05:06:41
Toronto Regional Real Estate Board
RE/MAX Real Estate Centre Inc.