
235 Loch Erne Road Mcdougall, Ontario P2A 2W7

$1,249,900
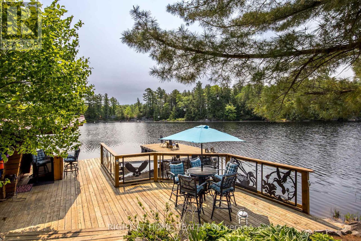
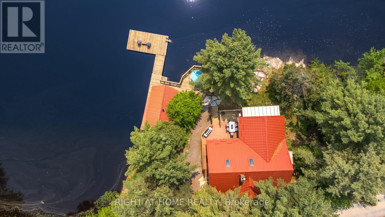
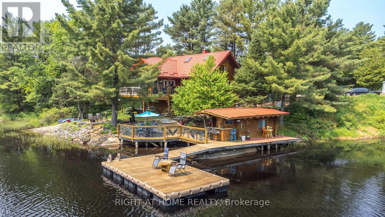
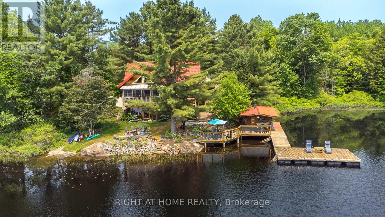
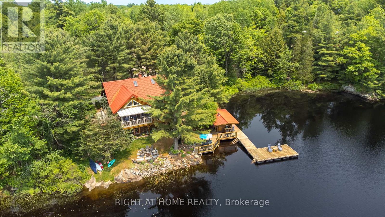
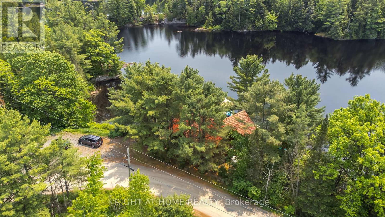
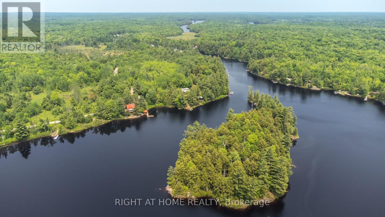
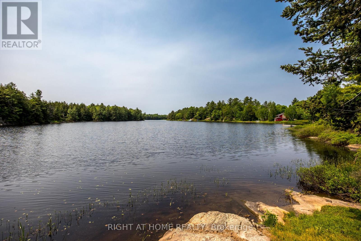
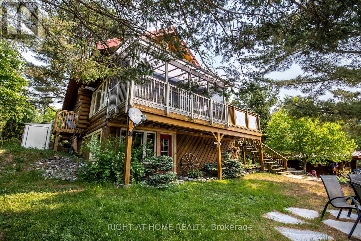
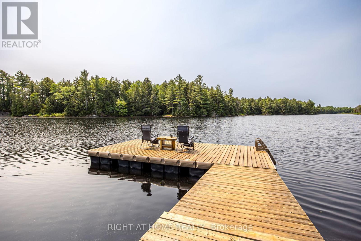
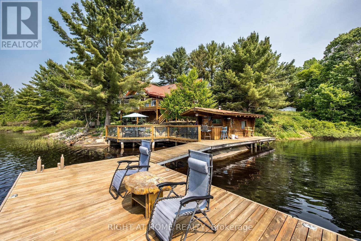
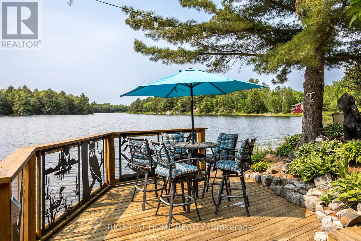
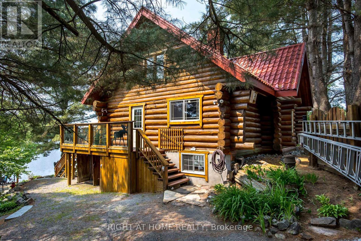
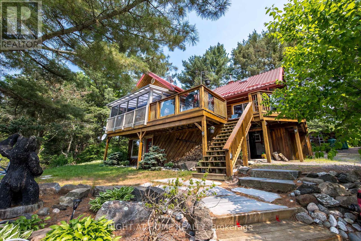
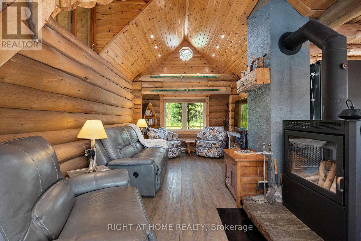
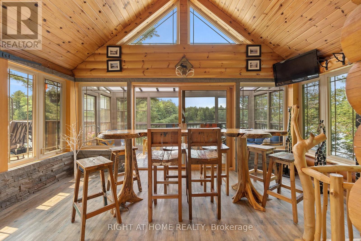
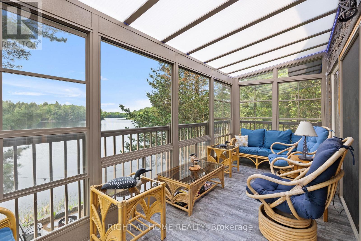
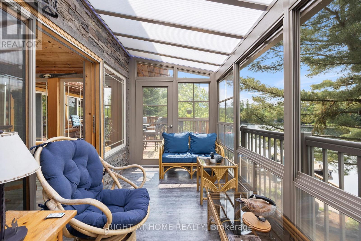
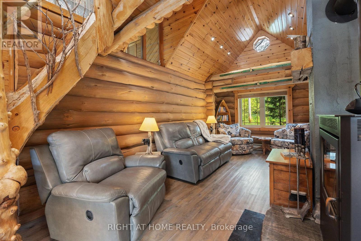
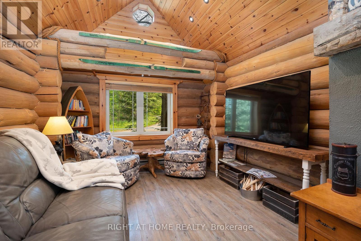
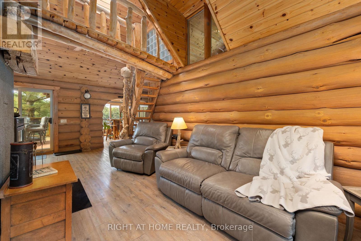
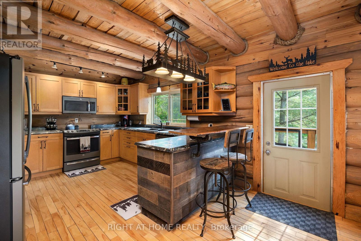
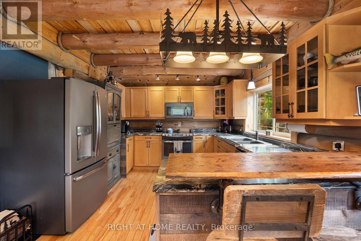
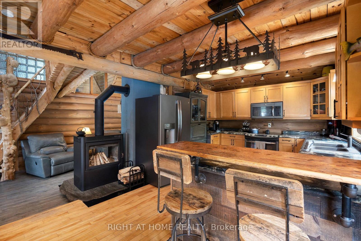
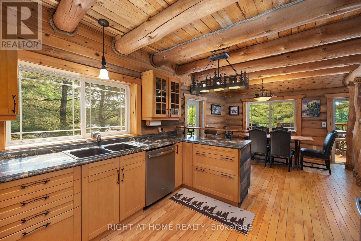
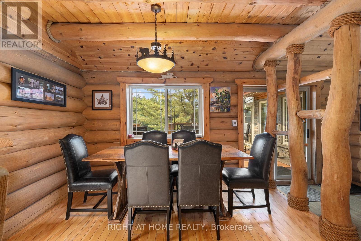
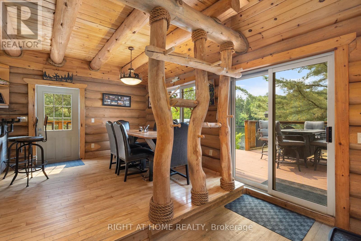
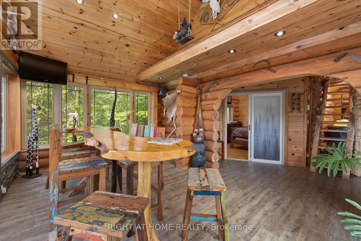
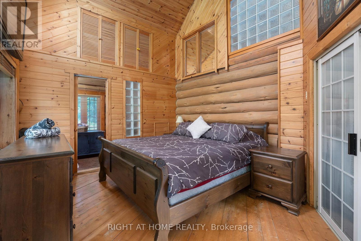
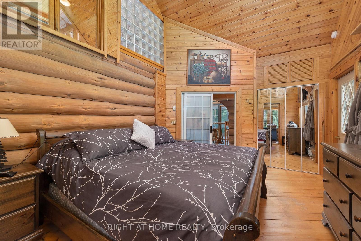
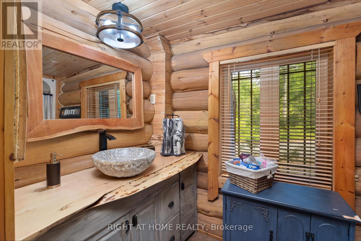
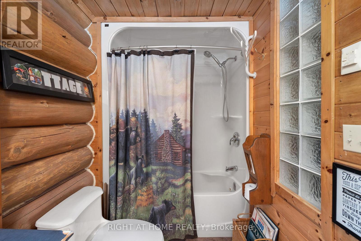
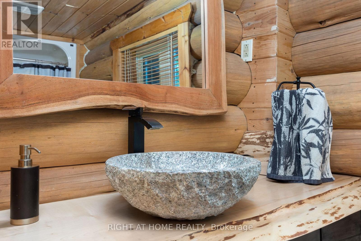
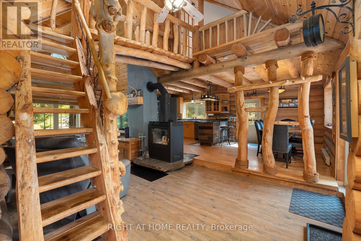
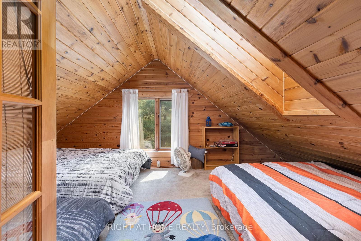
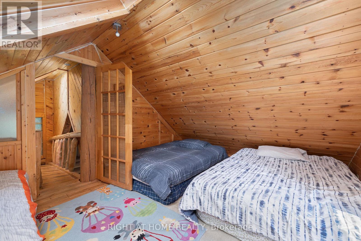
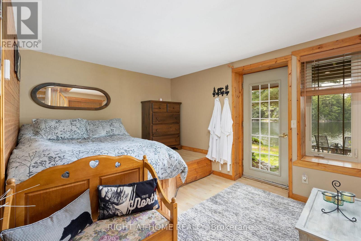
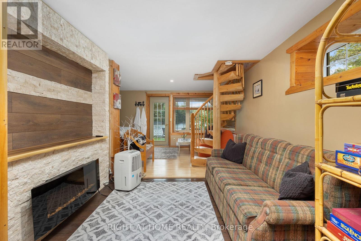
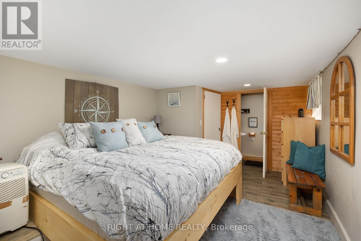
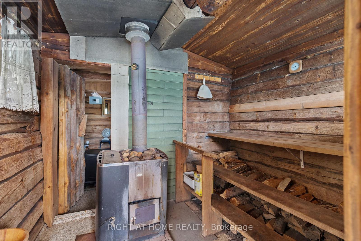
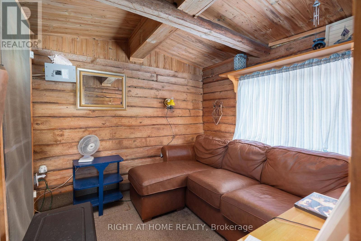
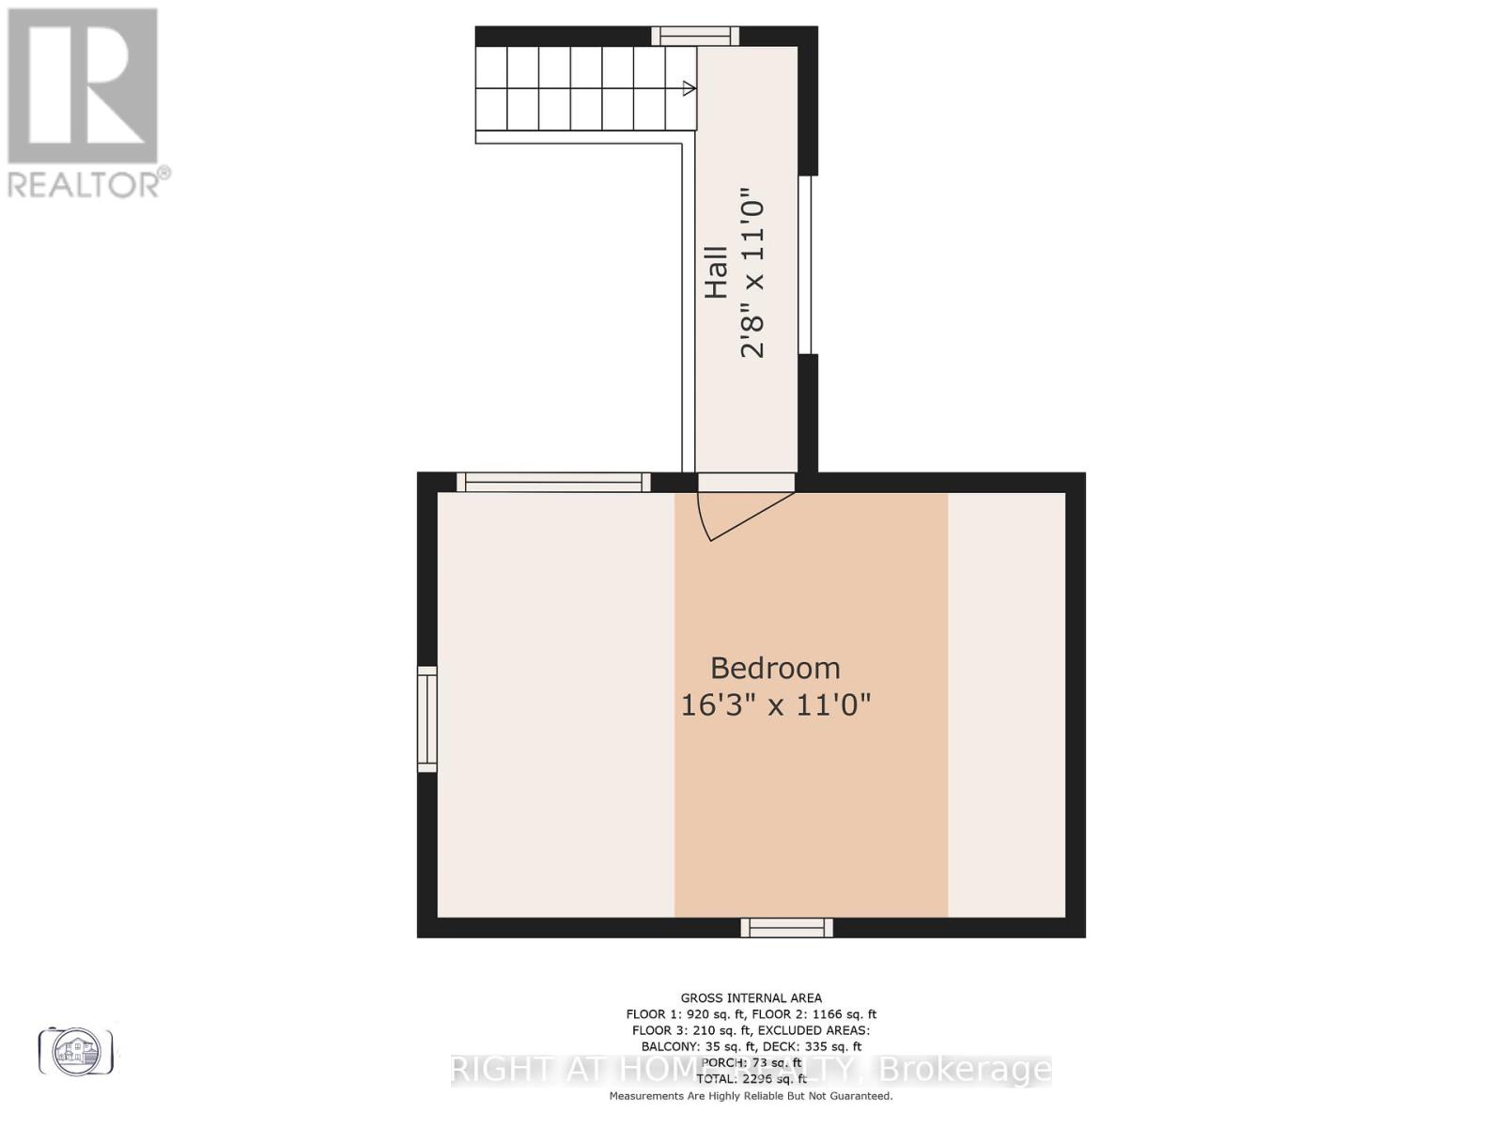
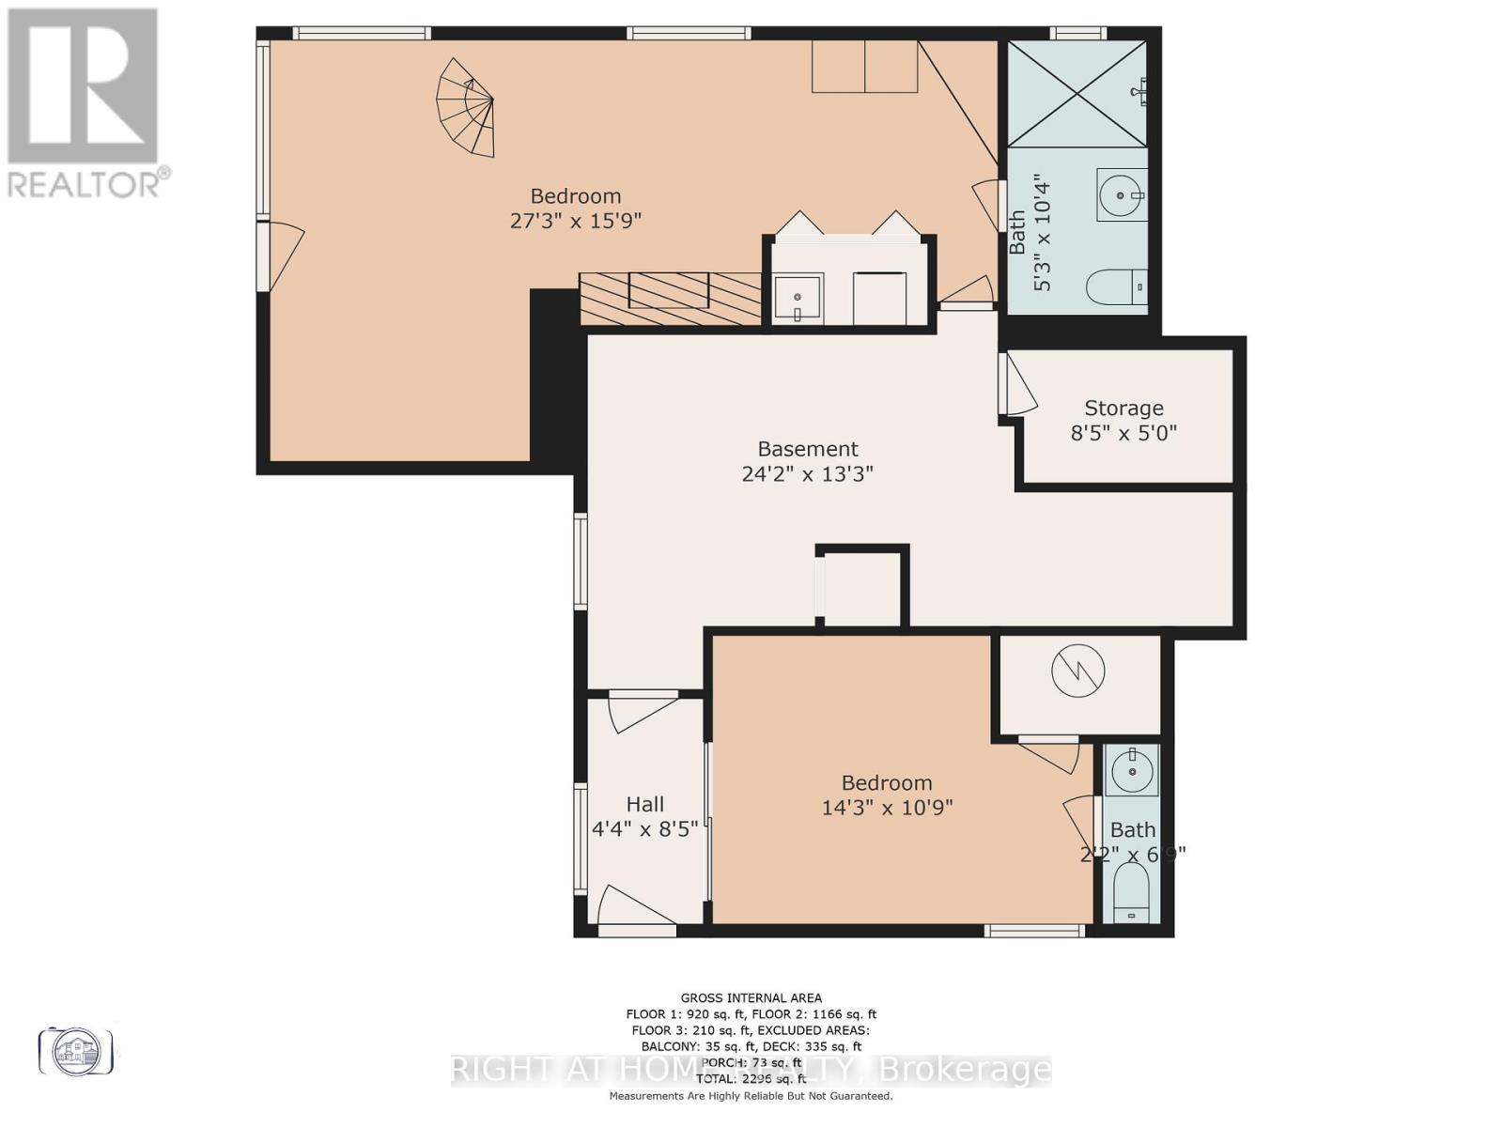
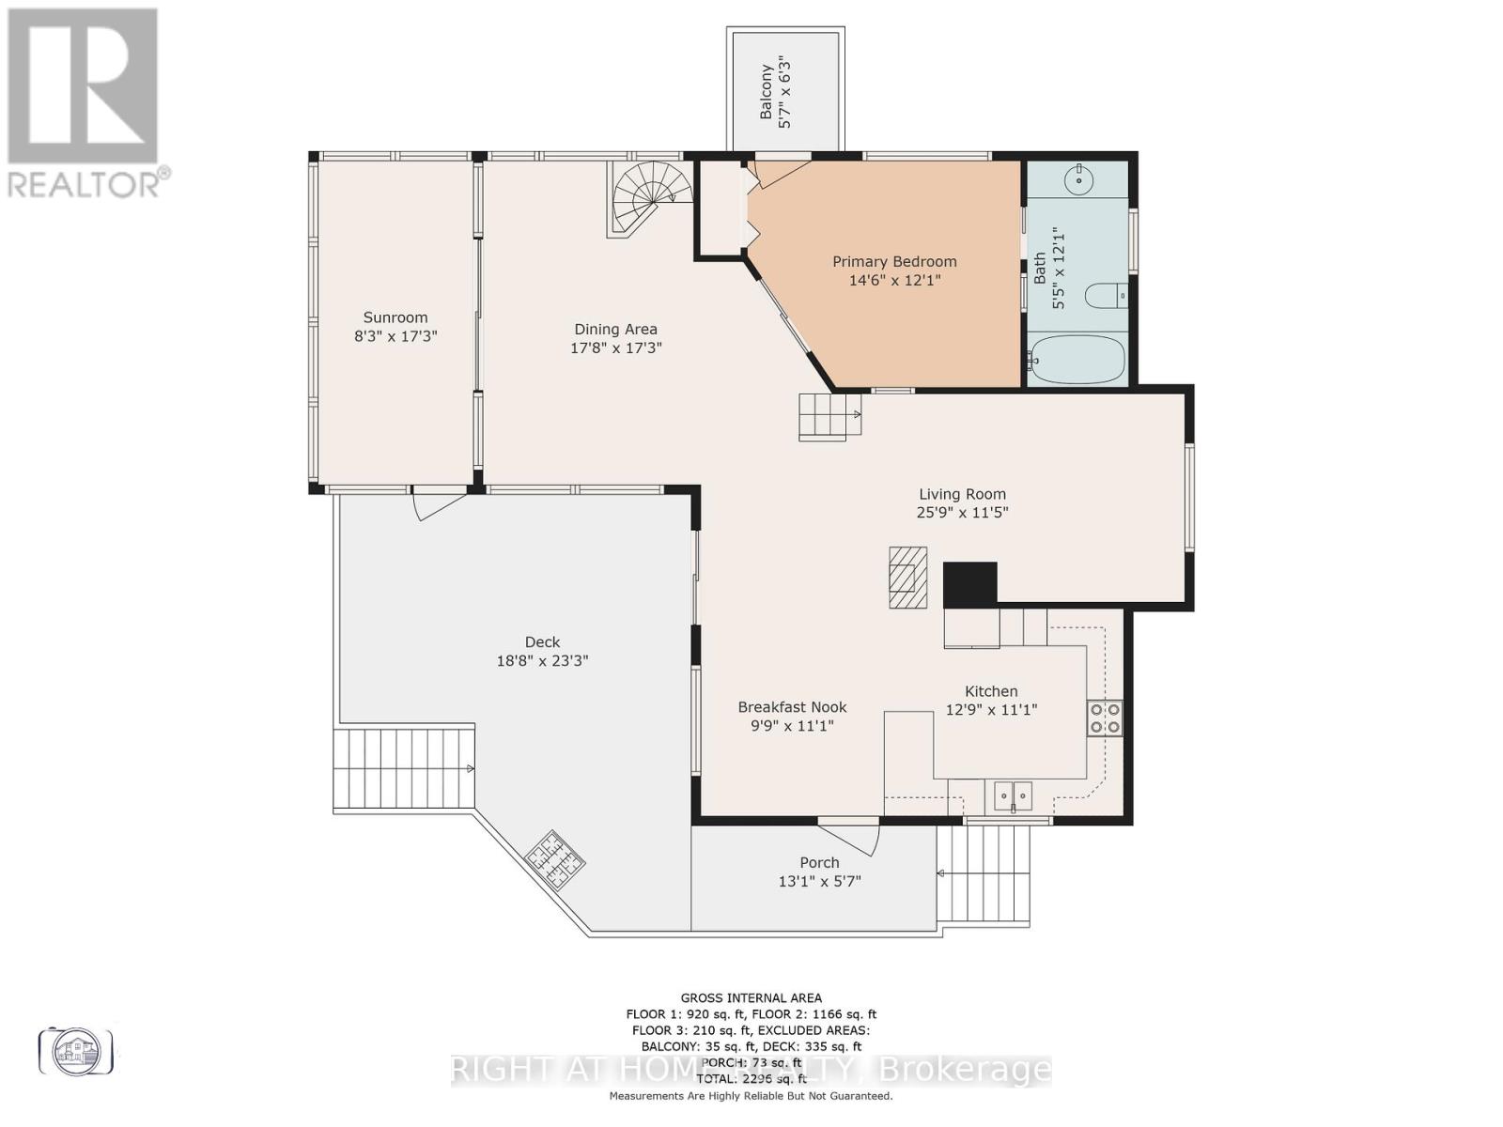
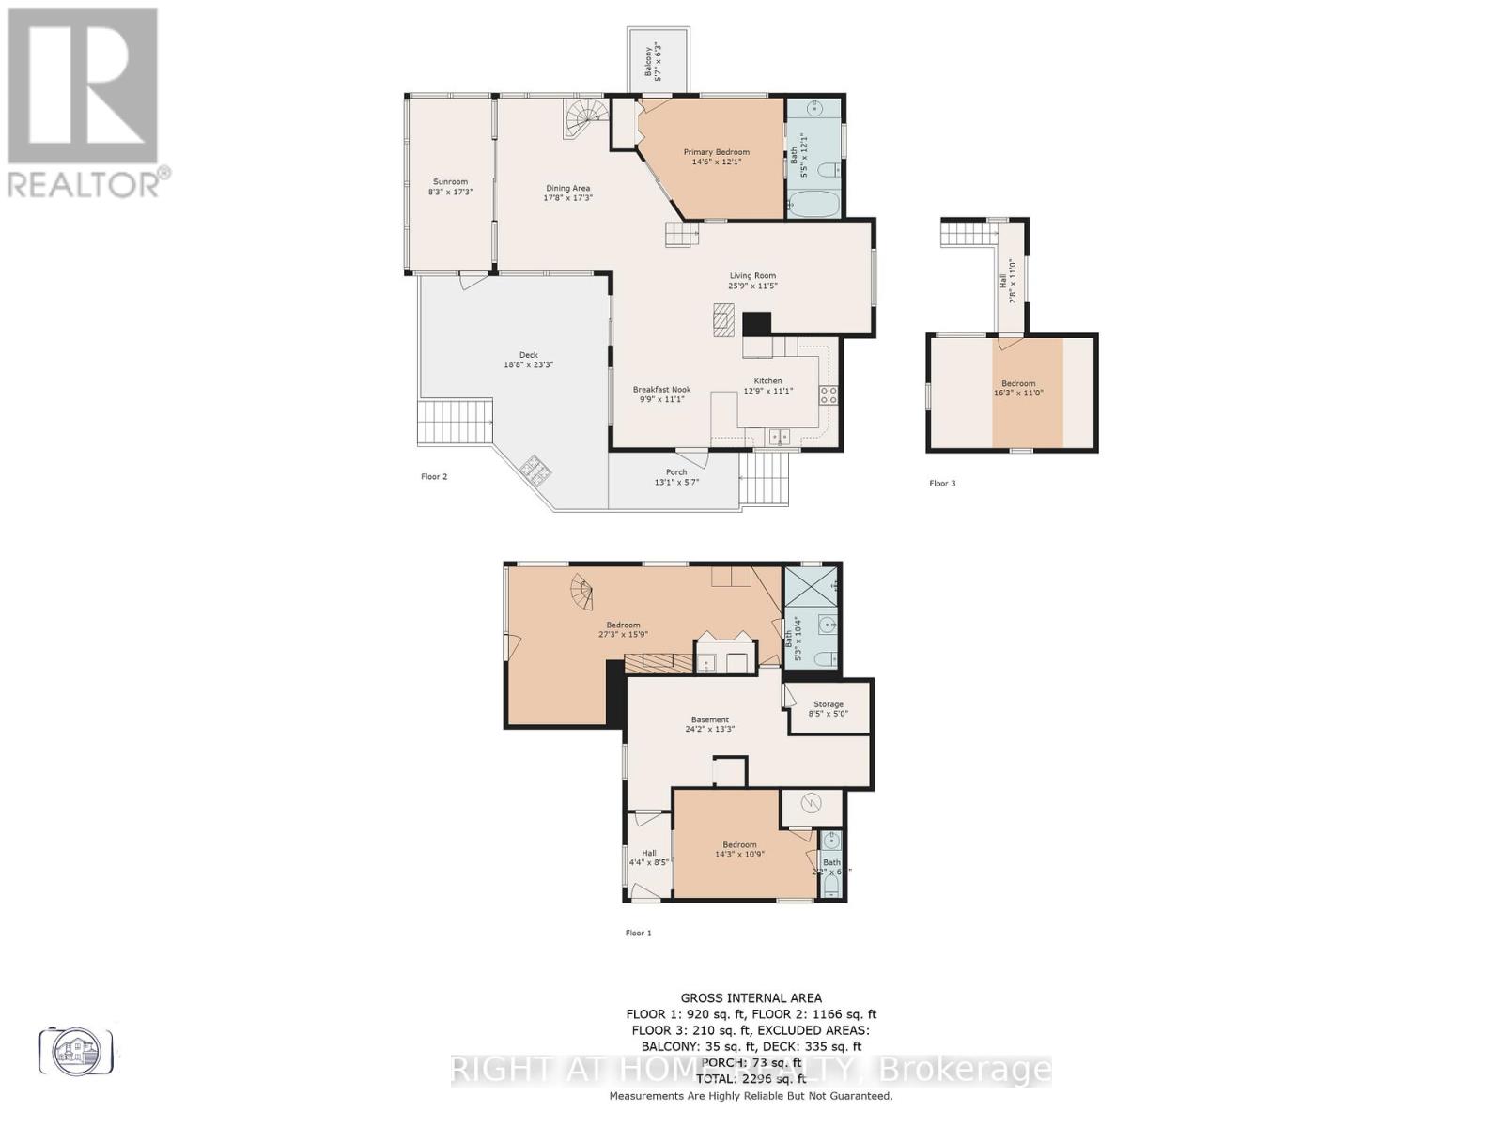
Discover this Unique FOUR-SEASON!!! TURNKEY!!! RARE EASY-ACCESS WATERFRONT!!! property with a private executive lakeside retreat on Vowel Lake, just 20 minutes from Parry Sound.Now is the time to Buy your Dream Home Surounded by the incredible nature.- This custom-built log home offers over 2,200 sq. ft. of finished living space, 188 ft. of smooth, easily accessible shoreline, and beautiful views across serene Crown Land.- Enjoy true year-round access on a municipally maintained and winter-plowed road, making the property easy to enjoy in every season.- The home is fully turnkey and move-in ready.Inside, the spacious great room features vaulted ceilings, wide-plank pine floors and a cozy double-sided fireplace. The main level includes a generous principal bedroom with 4-piece ensuite, a charming loft bedroom, and a bright four-season sunroom with panoramic lake views.The fully finished walkout lower level provides additional living space with a private suite, family room and den - ideal for family and guests.Outside, south- and west-facing multi-level decks create your own private waterfront resort, with spectacular sunset views. Enjoy the lakeside bunkie and sauna, landscaped grounds and plenty of parking for cars, boats, RVs and recreational toys.Additional features include a private well with water-treatment system, Generac automatic backup power, Starlink high-speed internet and smart Wi-Fi thermostats.Four-season comfort. Effortless waterfront access. Peace, privacy and everything ready to enjoy.Easily accessible from the GTA,this one-of-a-kind Northern log lake house on Vowel Lake is the ideal escape you've been dreaming of! (id:43697)
Property Details
| MLS® Number | X13688190 |
| Property Type | Single Family |
| Community Name | McDougall |
| Amenities Near By | Beach |
| Community Features | Fishing |
| Easement | Unknown |
| Equipment Type | Propane Tank |
| Features | Wooded Area, Irregular Lot Size, Rocky, Sloping, Rolling |
| Parking Space Total | 8 |
| Rental Equipment Type | Propane Tank |
| Structure | Deck, Dock |
| View Type | Lake View, View Of Water, Direct Water View |
| Water Front Name | Vowel Lake |
| Water Front Type | Waterfront On Lake |
Building
| Bathroom Total | 3 |
| Bedrooms Above Ground | 2 |
| Bedrooms Below Ground | 2 |
| Bedrooms Total | 4 |
| Age | 16 To 30 Years |
| Appliances | Dishwasher, Dryer, Sauna, Stove, Washer, Refrigerator |
| Basement Development | Finished |
| Basement Features | Walk Out |
| Basement Type | Full (finished) |
| Construction Style Attachment | Detached |
| Cooling Type | None |
| Exterior Finish | Log |
| Fire Protection | Security System, Smoke Detectors |
| Fireplace Present | Yes |
| Foundation Type | Unknown |
| Half Bath Total | 1 |
| Heating Fuel | Electric |
| Heating Type | Baseboard Heaters |
| Stories Total | 2 |
| Size Interior | 1,100 - 1,500 Sqft |
| Type | House |
| Utility Water | Drilled Well |
Parking
| No Garage |
Land
| Access Type | Private Docking, Year-round Access |
| Acreage | No |
| Land Amenities | Beach |
| Sewer | Septic System |
| Size Depth | 197 Ft |
| Size Frontage | 188 Ft |
| Size Irregular | 188 X 197 Ft ; 20x20x22x81x198x177x103x72 |
| Size Total Text | 188 X 197 Ft ; 20x20x22x81x198x177x103x72|under 1/2 Acre |
| Zoning Description | Wf1 |
Rooms
| Level | Type | Length | Width | Dimensions |
|---|---|---|---|---|
| Second Level | Bedroom 2 | 3.66 m | 3.25 m | 3.66 m x 3.25 m |
| Lower Level | Bedroom 3 | 4.39 m | 3.15 m | 4.39 m x 3.15 m |
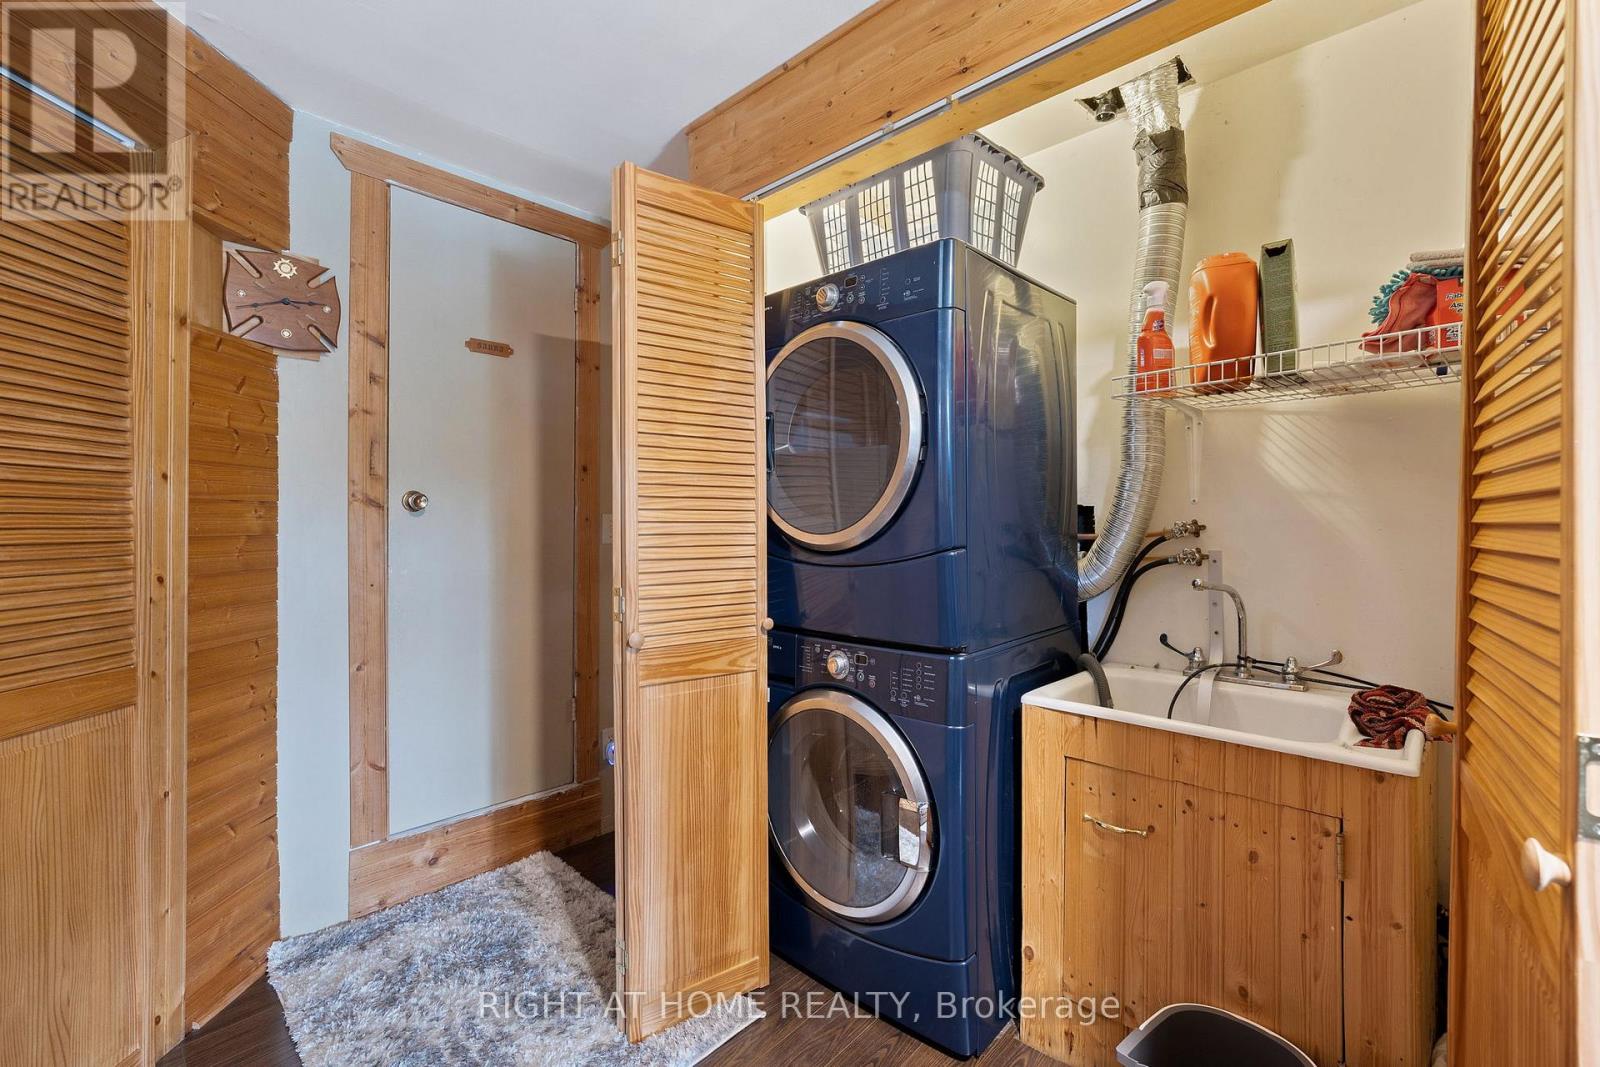
| Lower Level | Laundry Room | 1.68 m | 0.91 m | 1.68 m x 0.91 m |
| Lower Level | Bedroom 4 | 4.35 m | 3.33 m | 4.35 m x 3.33 m |
| Lower Level | Sitting Room | 5.05 m | 2.92 m | 5.05 m x 2.92 m |
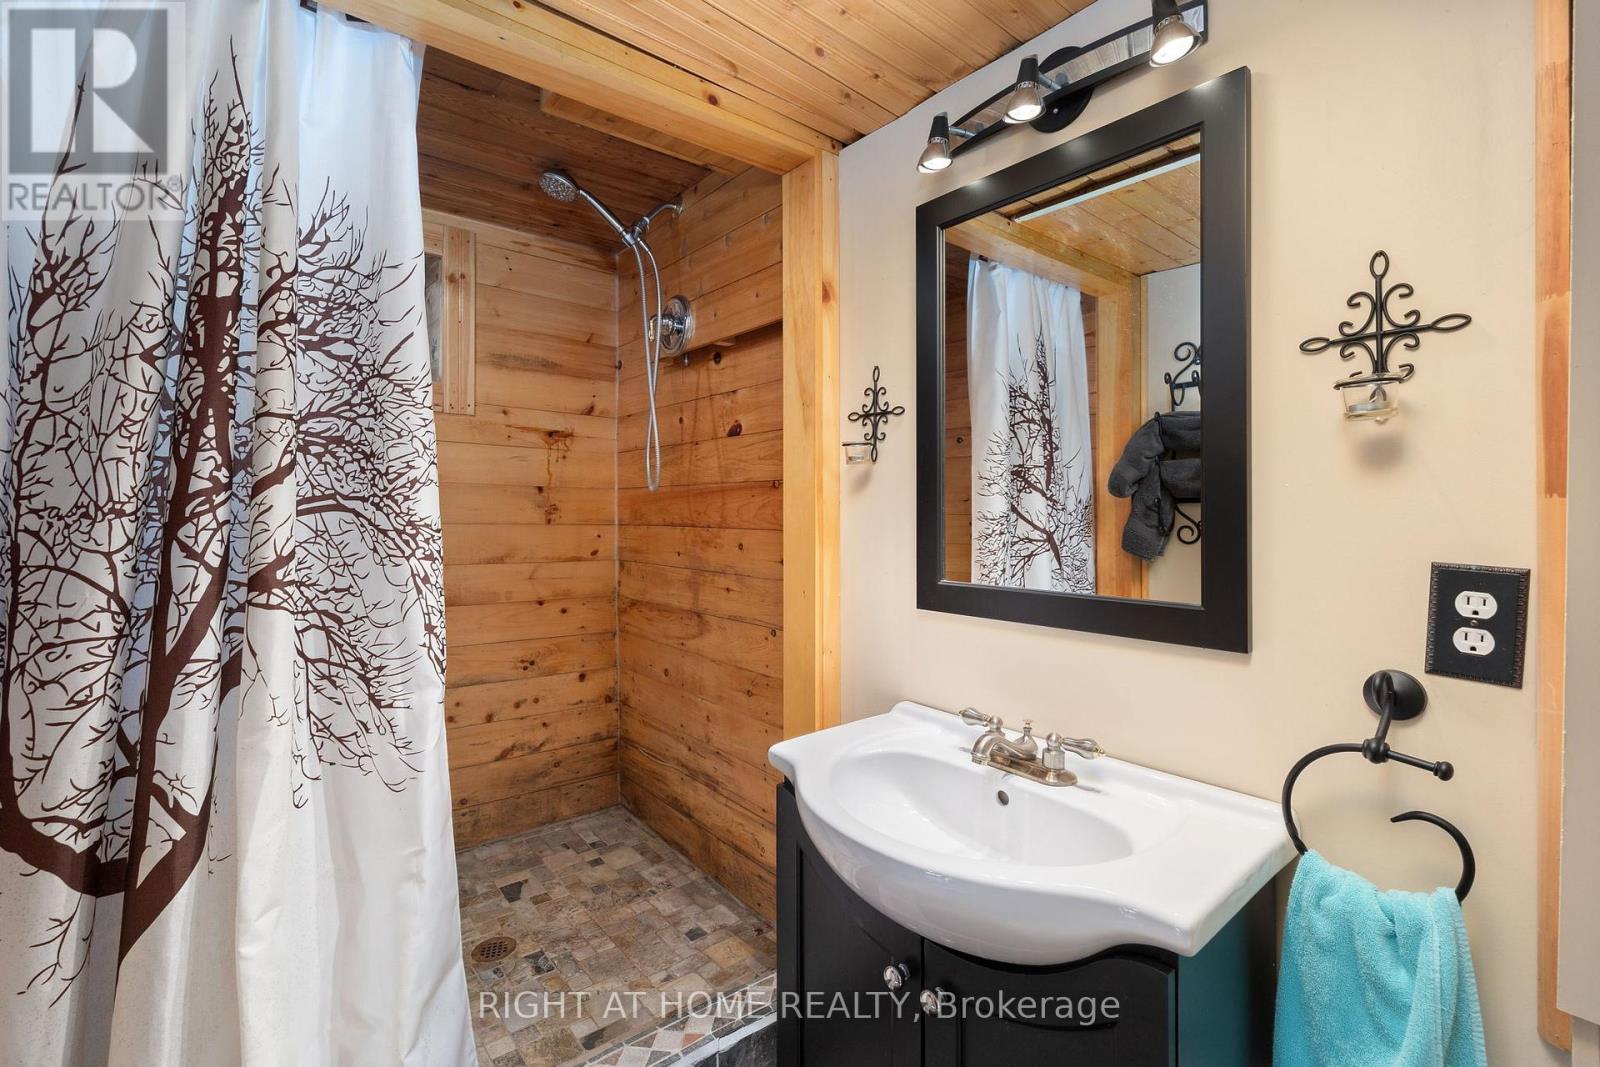
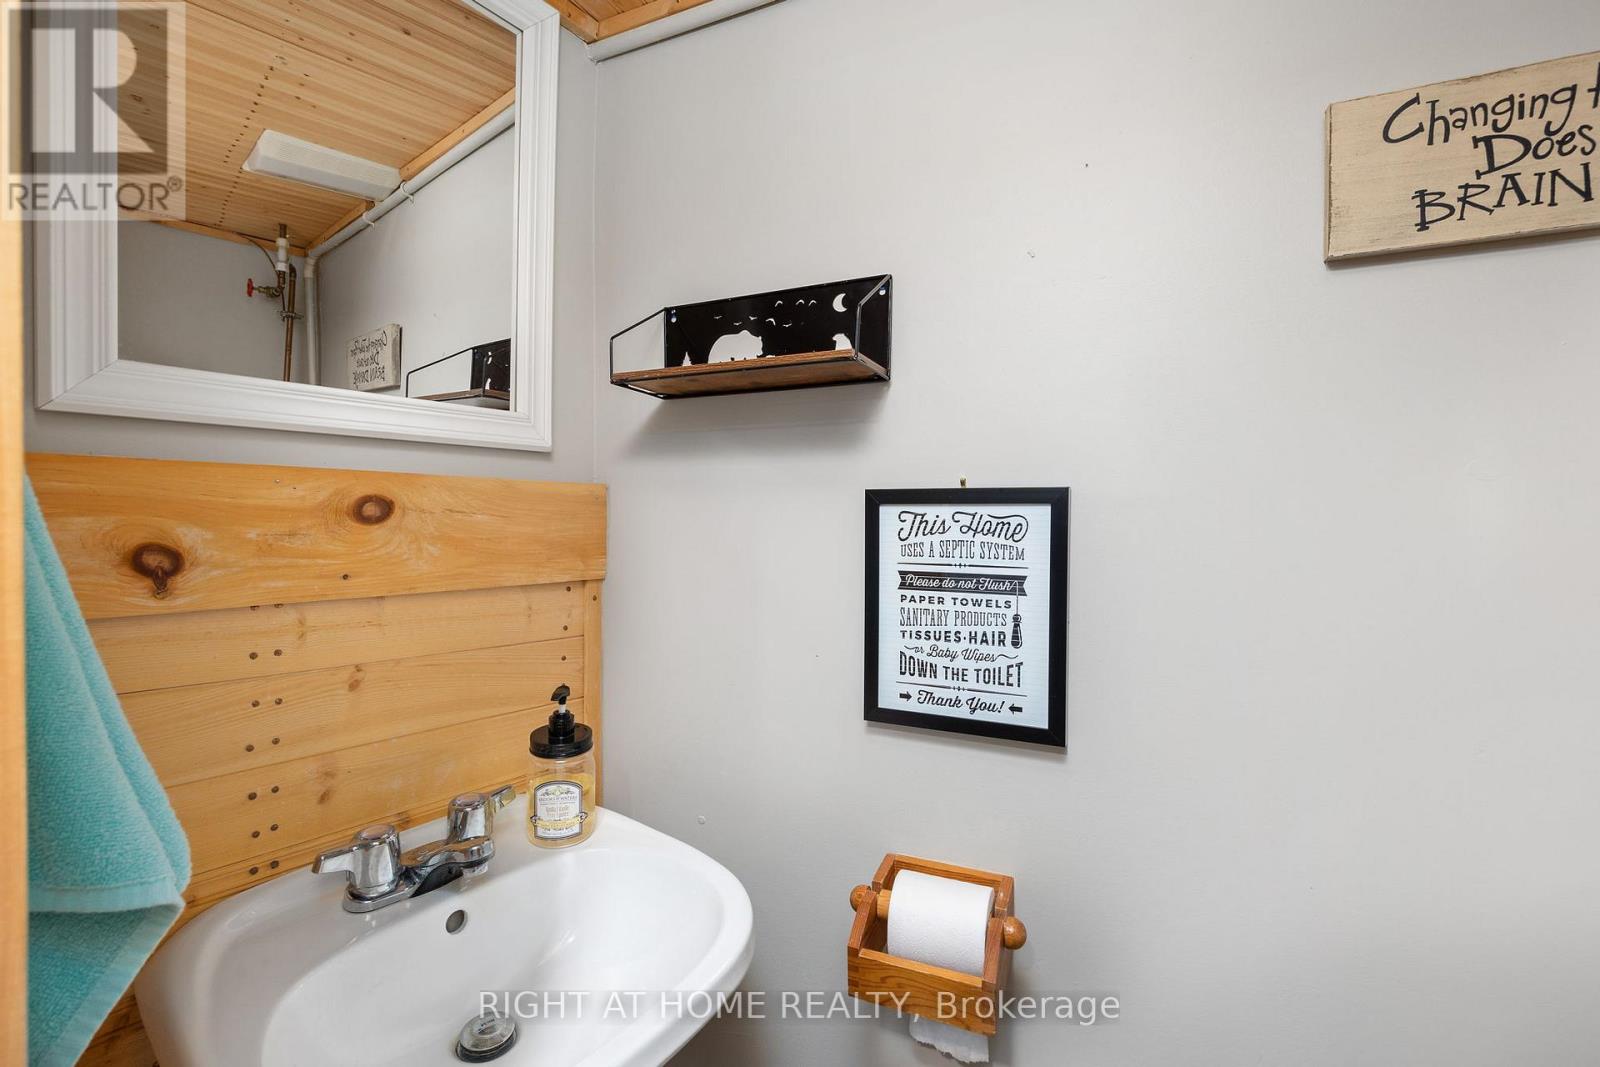
| Lower Level | Bathroom | 3.15 m | 1.57 m | 3.15 m x 1.57 m |
| Main Level | Kitchen | 4.11 m | 3.23 m | 4.11 m x 3.23 m |
| Main Level | Eating Area | 3.28 m | 2.24 m | 3.28 m x 2.24 m |
| Main Level | Living Room | 5.18 m | 3.2 m | 5.18 m x 3.2 m |
| Main Level | Dining Room | 5.28 m | 3.05 m | 5.28 m x 3.05 m |
| Main Level | Sunroom | 5.28 m | 2.03 m | 5.28 m x 2.03 m |
| Main Level | Primary Bedroom | 3.81 m | 3.51 m | 3.81 m x 3.51 m |
| Main Level | Bathroom | 3.35 m | 1.68 m | 3.35 m x 1.68 m |
Utilities
| Electricity | Installed |
| Electricity Connected | Connected |
https://www.realtor.ca/real-estate/30169693/235-loch-erne-road-mcdougall-mcdougall
Contact Us
Contact us for more information

The trademarks REALTOR®, REALTORS®, and the REALTOR® logo are controlled by The Canadian Real Estate Association (CREA) and identify real estate professionals who are members of CREA. The trademarks MLS®, Multiple Listing Service® and the associated logos are owned by The Canadian Real Estate Association (CREA) and identify the quality of services provided by real estate professionals who are members of CREA. The trademark DDF® is owned by The Canadian Real Estate Association (CREA) and identifies CREA's Data Distribution Facility (DDF®)
August 18 2026 06:36:18
Toronto Regional Real Estate Board
Right At Home Realty